Open: Today, 2PM to 4PM
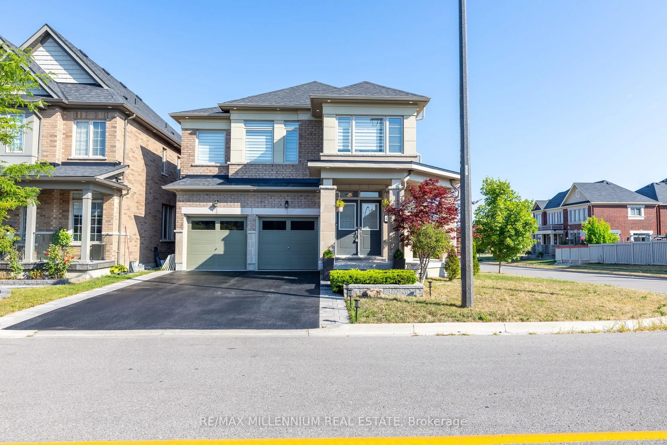
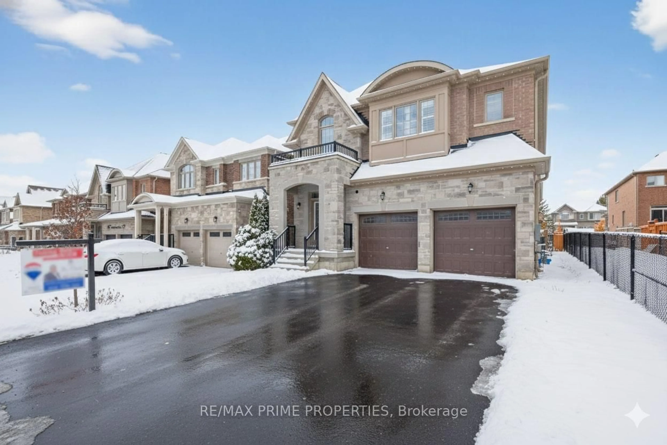
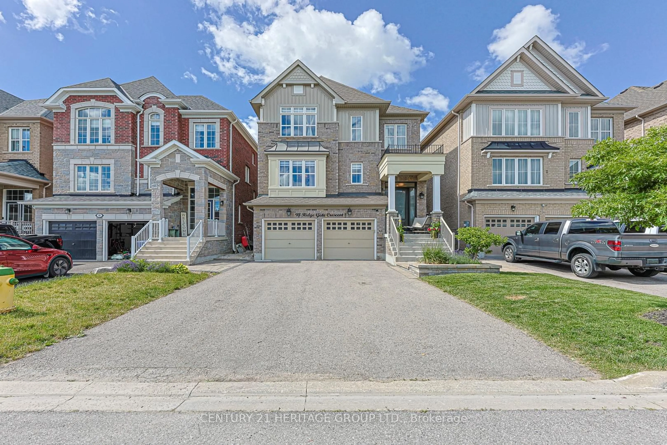
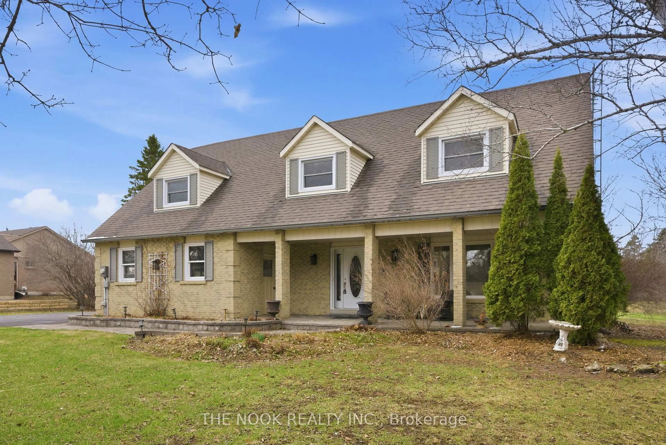
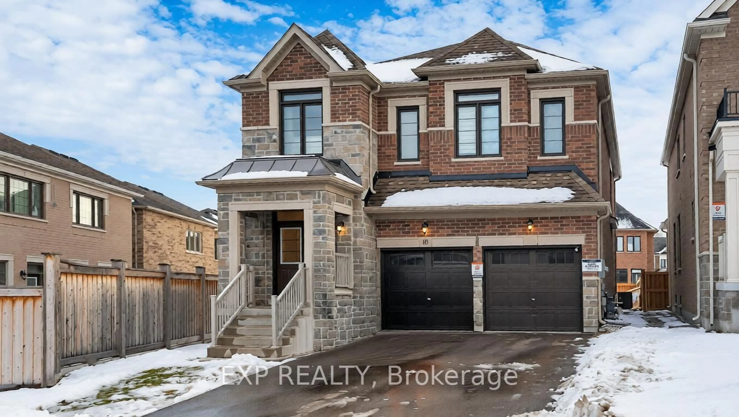
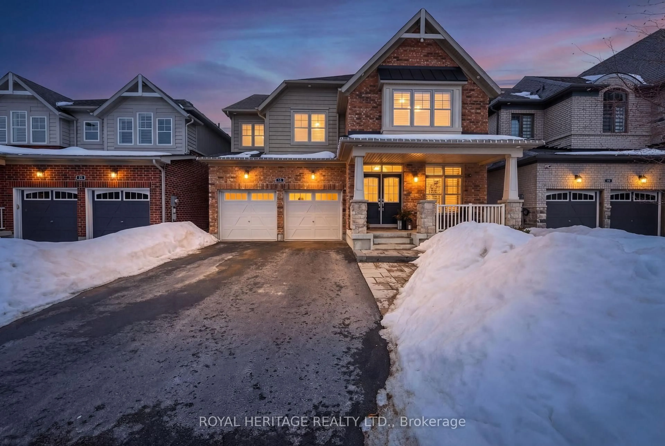
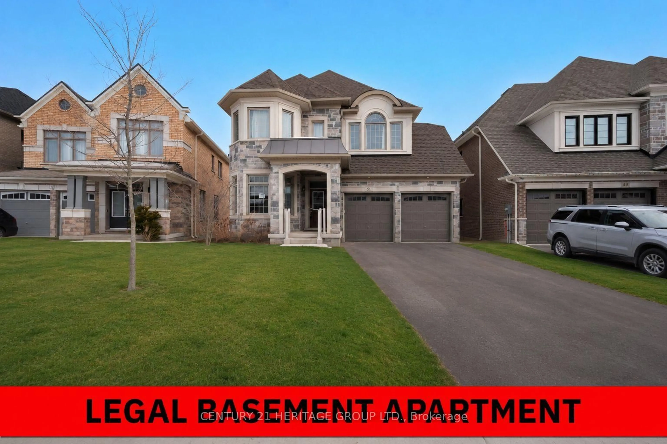
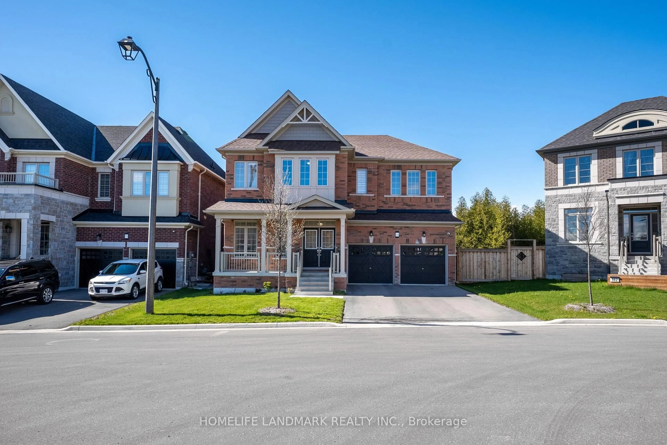
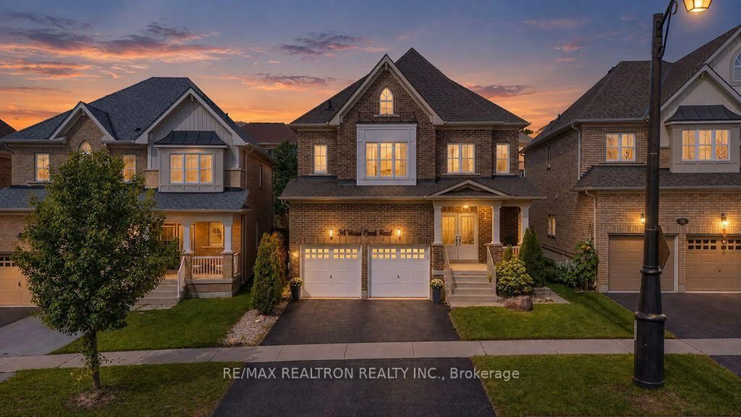
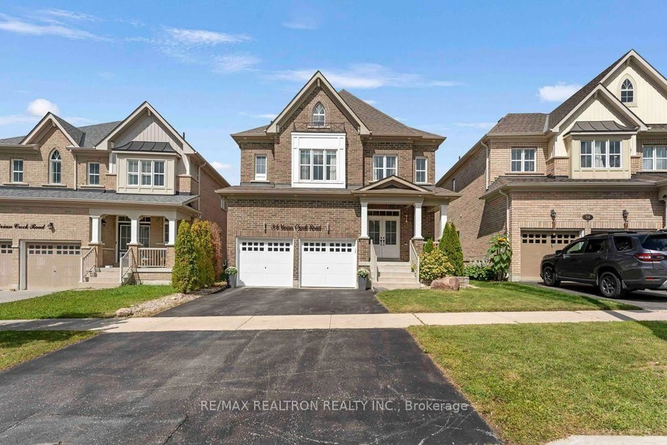
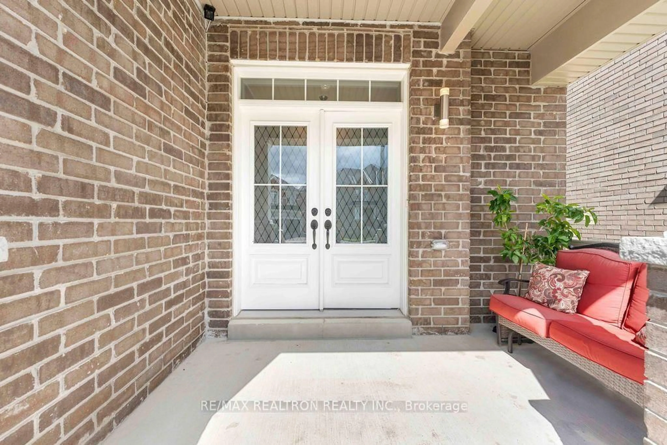
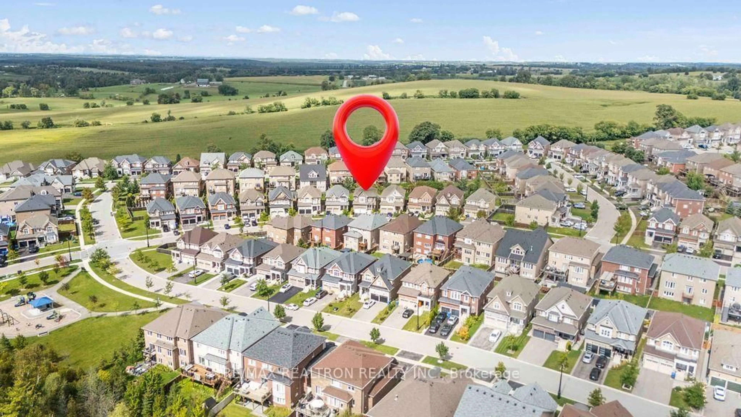
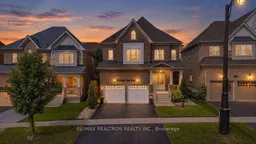
Home with brick exterior material, street for 34 Vivian Creek Rd, East Gwillimbury Ontario L0G 1M0
4 days on Market

34 Vivian Creek Rd, East Gwillimbury, Ontario L0G 1M0

Detached
4 + 1
4
~2500-3000 sqft
$1,249,000
Get pre-qualifiedPowered by nesto
Detached
4 + 1
4
~2500-3000 sqft

Contact us about this property

Call

Highlights

Property Estimate

Days on market4 days

Estimated valueNot available

Price/Sqft$458/sqft

Monthly cost

Open Calculator

Description

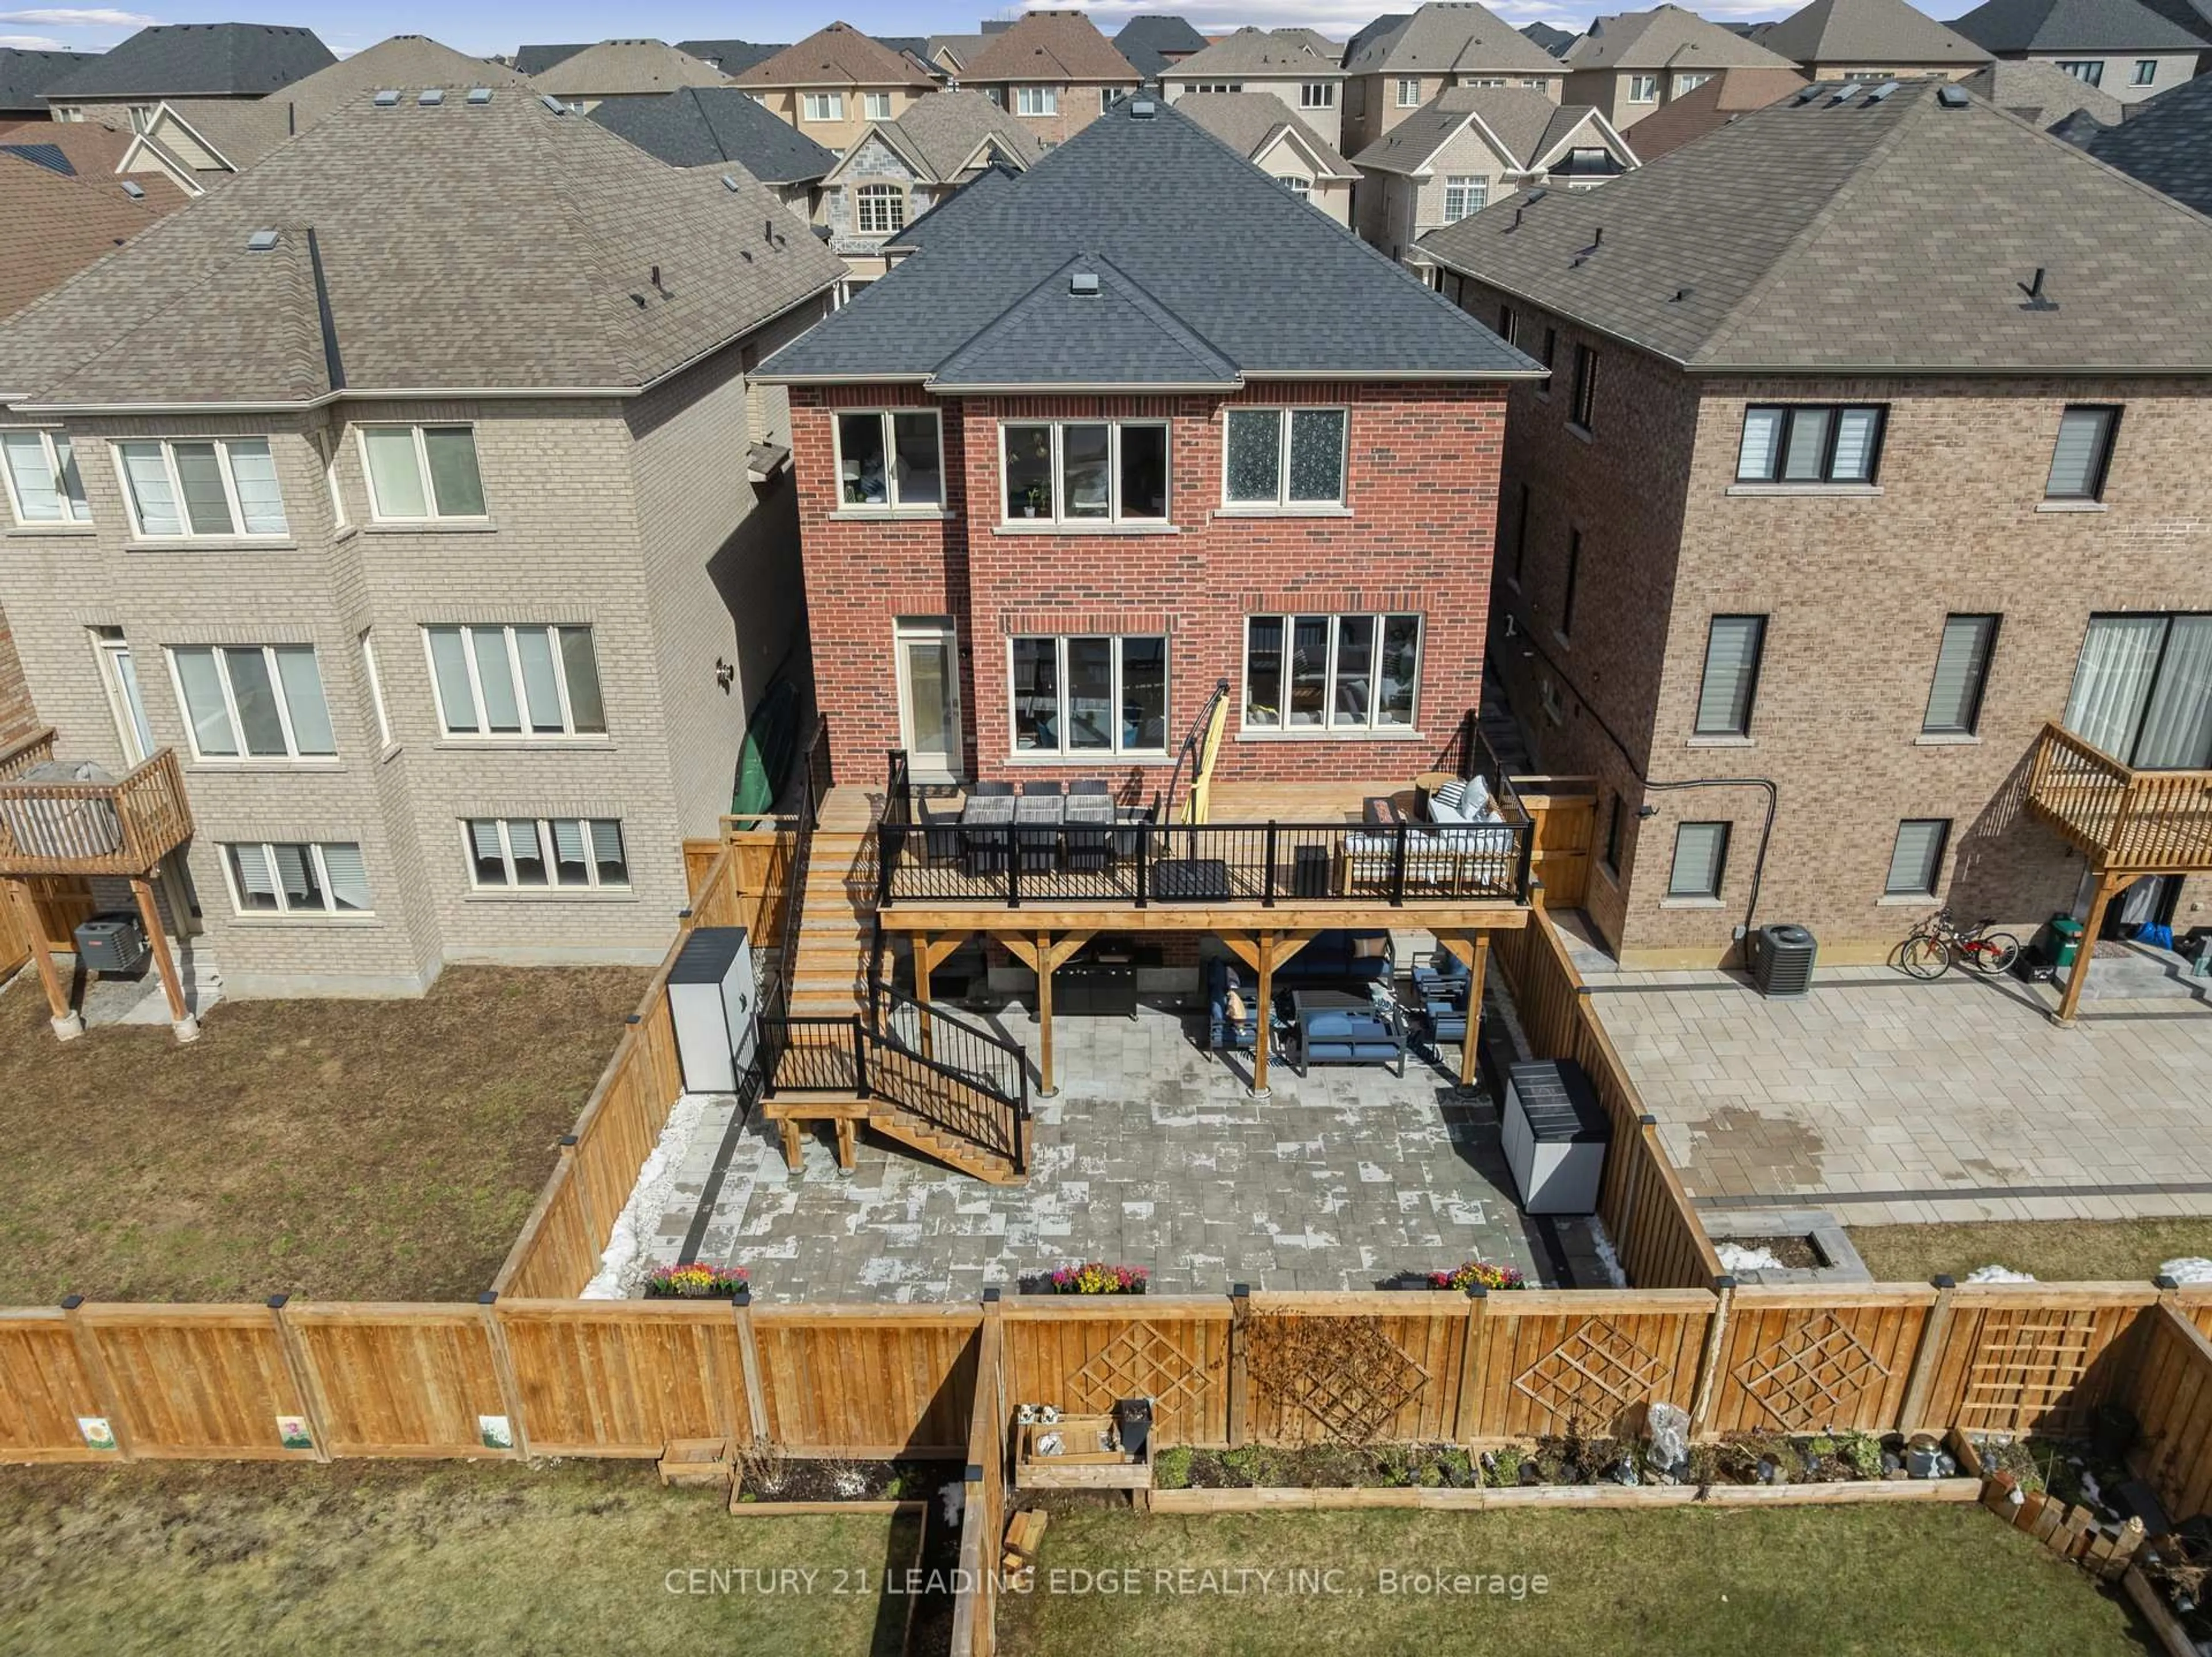
Large, bright & beautifully upgraded home on an impressive 132-ft deep lot! Rare 9-ft ceilings on BOTH main & 2nd floors with 8-ft doors create a spacious, luxurious feel. Featuring 4 generous bedrooms, 3.5 baths, large 2nd-floor laundry, upgraded stairs, hardwood & upgraded flooring throughout. Chef-inspired kitchen is perfect for entertaining with professional gas range, new stove, S/S appliances & breakfast bar. Built-in surround sound on main floor, water purification system & water softener. Backyard retreat features heated above-ground pool, pergola, extensive interlock, patio with firepit, gas BBQ hookup & iron gates. Interlock extends along front & sides for added curb appeal. Close to schools, just 10 mins to Hwy 404, Newmarket & Stouffville, 20 mins to Markham & approx. 45 mins to Toronto. A beautifully upgraded home designed for entertaining & everyday living!


Upcoming Open Houses

Sep 12Sat2:00 PM - 4:00 PM
Sep 13Sun2:00 PM - 4:00 PM

Property Details

Style2-Storey
View-
Age of property6-15
SqFt~2500-3000 SqFt
Lot Size5,286 SqFt(132.15 x 40)
Parking Spaces4
MLS ®NumberN13754518
Community NameNeighborhood of East Gwillimbury
Data SourceTRREB
Listing byRE/MAX REALTRON REALTY INC.

Features

Heating: Forced Air
Central Vacuum
Cooling: Central Air
Fireplace
Basement: Full, Unfinished

Main Floor

Family

15.0 x 17.8

hardwood floor / Pot Lights / Fireplace

Kitchen

14.8 x 9.6

Stainless Steel Appl / Quartz Counter / Backsplash

Breakfast

14.8 x 12.0

Ceramic Floor / W/O To Patio / Combined W/Kitchen

Dining

19.4 x 12.0

hardwood floor / Window


Features

Lot size: 5,286 SqFt
Pool: Abv Grnd

Parking

Garage spaces 2

Garage type Attached

Other parking spaces 2

Total parking spaces 4


Property History
Sep 8, 2026
ListedActive
$1,249,000
4 days on market
history photo preview49
Listing by trreb®
Property listed by RE/MAX REALTRON REALTY INC., Brokerage
Agent Banner Image
Interested in this property?Get in touch to get the inside scoop.

Market Data - Neighborhood of East Gwillimbury

Geo Zone Map ThumbnailNeighborhood of East Gwillimbury

Strong Buyer's Market

View Market Data

Detached house - for the past 30 days

Buyer's market Seller's market

Avg. Days on Market

Past 30 days

41 days

Compared to

2025

47 days

2024

21 days

2023

24 days

New Listings

Past 30 days

92 listings

Compared to

2025

77 listings

2024

85 listings

2023

63 listings

Units sold

Past 30 days

24 units

Compared to

2025

22 units

2024

29 units

2023

27 units

Median Sold Price

Past 30 days

$1,065,000

Compared to

2025

$1,250,000

2024

$1,300,000

2023

$1,370,000


Population and Demographics

Overview

Total population 35690
Average household income $149,416

Age (%)

0 to 19
25%
20 to 34
18%
35 to 49
22%
50 to 64
22%
65 and plus
14%

Household composition (%)

Single family
81%
Single person
15%
Multi person
2%
Multi family
1%

Mother tongue (%)

English
76%
Mandarin
5%
Yue (Cantonese)
4%
Others
3%
Russian
3%
Iranian Persian
2%
Spanish
1%
Italian
1%
Tamil
1%

House tenancy (%)

Owners
84%
Renters
16%

What’s nearby?Essentials within 5 km

Local Logic

Transportation Scores

Estimated Budget