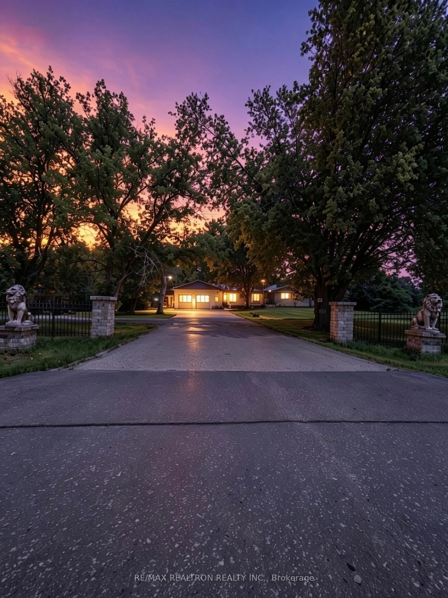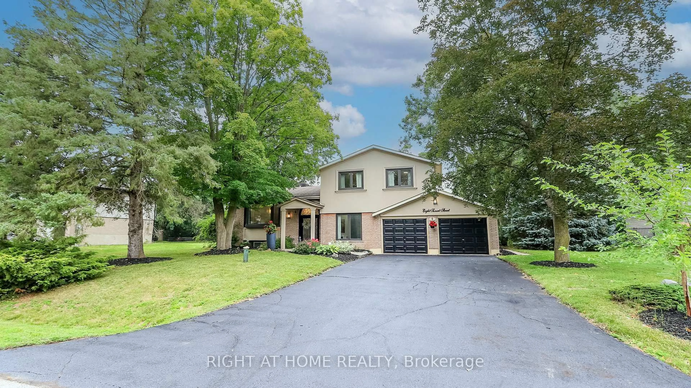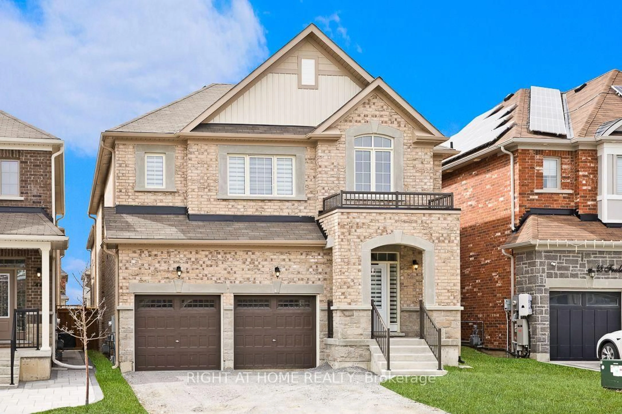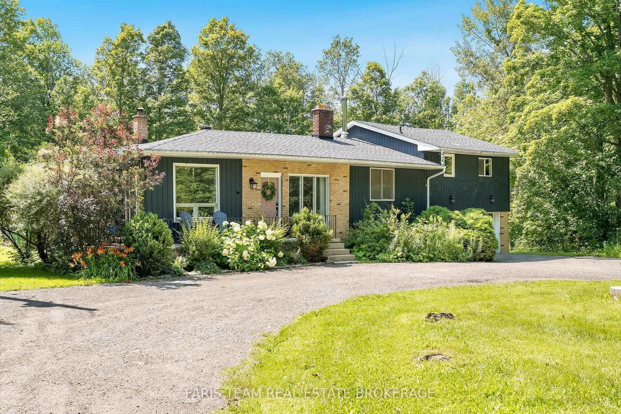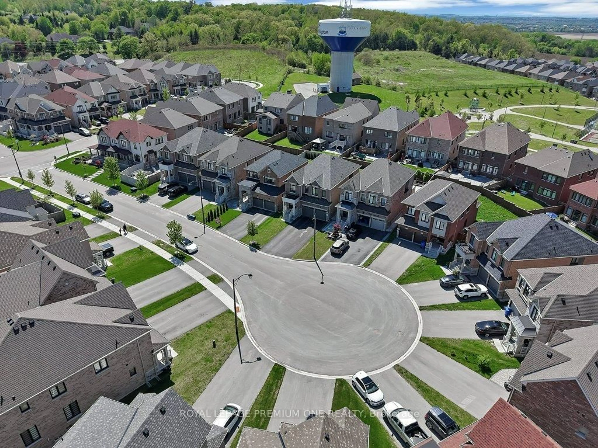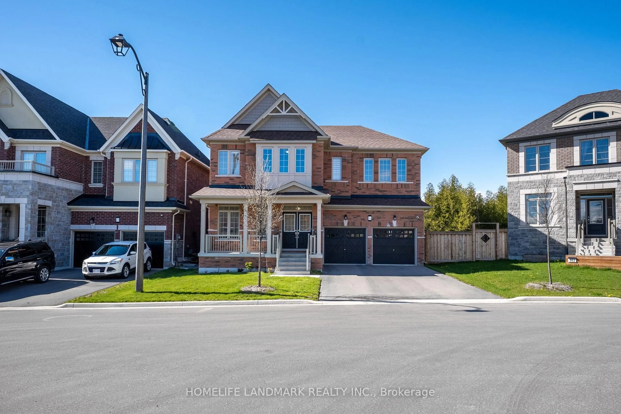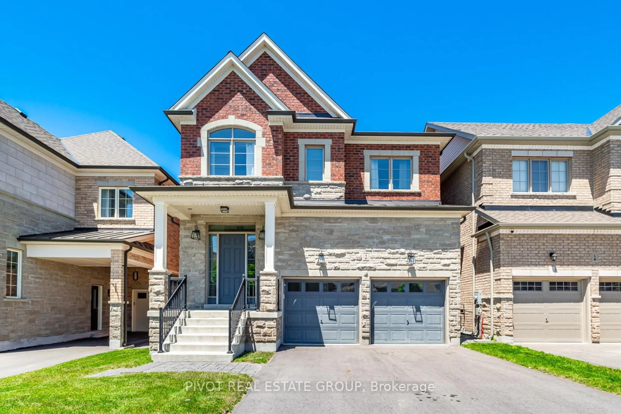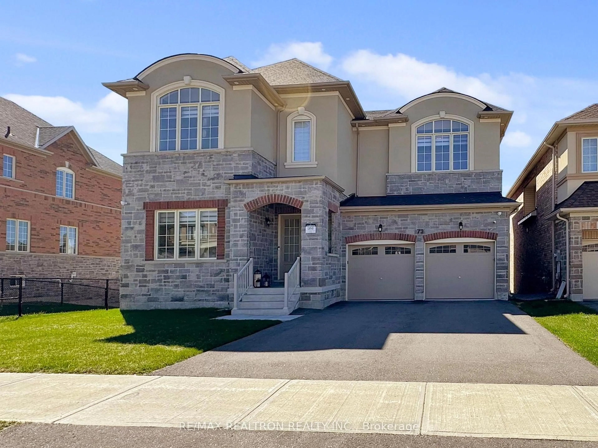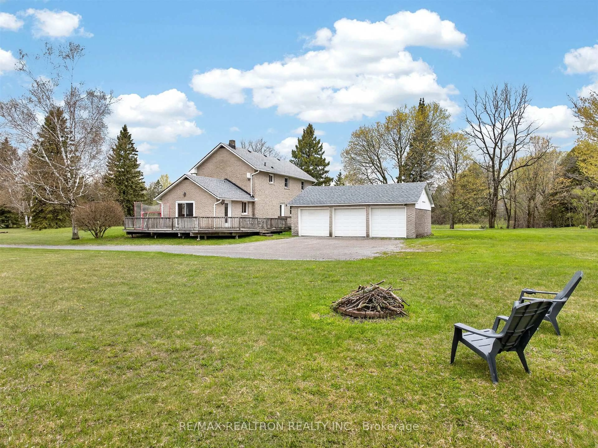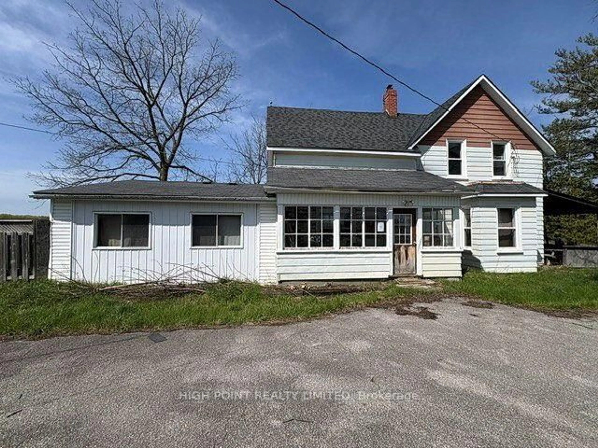
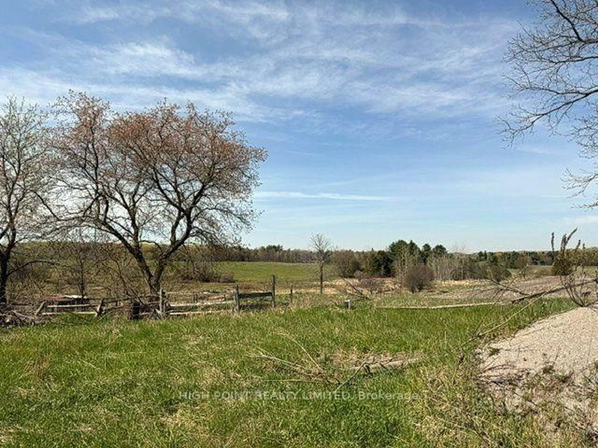
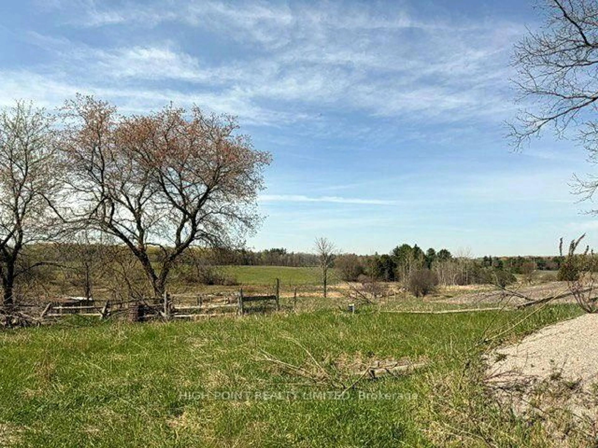
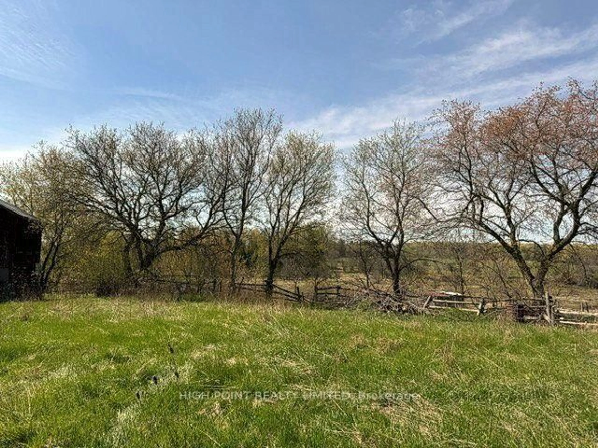
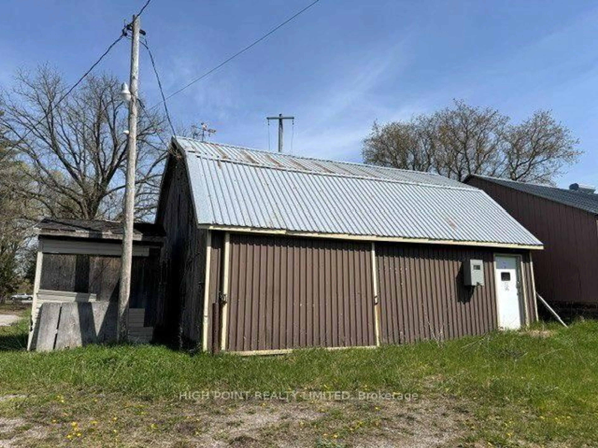
A pic from outside/outdoor area/front of a property/back of a property/a pic from drone, street for 4219 Mt. Albert Rd, East Gwillimbury Ontario L0G 1M0
4 days on Market

4219 Mt. Albert Rd, East Gwillimbury, Ontario L0G 1M0

Detached
3
1
~1500-2000 sqft
$3,600,000
Get pre-qualifiedPowered by nesto
Detached
3
1
~1500-2000 sqft

Contact us about this property

Call

Highlights

Property Estimate

Days on market4 days

Estimated valueNot available

Price/Sqft$2,100/sqft

Monthly cost

Open Calculator

Description

A rare and picturesque rural investment opportunity featuring a charming 1.5-storey farmhouse, four barns & storage outbuildings. The property is accessed by a beautiful gravel laneway lined on both sides with mature deciduous trees, creating an impressive country entrance leading to the farmhouse and surrounding farm buildings. The residence is vinyl-clad home with updated new windows, new steel roof, updated washrooms, and upgraded electrical service. The farmhouse includes a kitchen, family room, living room, washrooms, and storage areas on the main floor. The second floor contains three bedrooms and washrooms. The home also features a full basement with hot water tank, a small porch on the north side, overhead hydro service, drilled well, and septic system. The farm improvements include four service buildings: a two-level livestock barn and three additional storage barns suitable for farm equipment, storage, and related agricultural use. The buildings are metal-clad with pitched metal roofs and are considered to be in fair, workable condition. Being Sold Under Power of Sale. Schedule 'B' must be attached to all offers.


Property Details

Style1 1/2 Storey
View-
Age of property-
SqFt~1500-2000 SqFt
Lot Size5,025,840 SqFt(1290 x 3896)
Parking Spaces10
MLS ®NumberN13753184
Community NameNeighborhood of East Gwillimbury
Data SourceTRREB
Listing byHIGH POINT REALTY LIMITED

Features

Heating: Forced Air

Features

Lot size: 5,025,840 SqFt

Parking

Garage spaces 1

Garage type Detached

Other parking spaces 9

Total parking spaces 10


Property History
Sep 8, 2026
ListedActive
$3,600,000
4 days on market
history photo preview14
Listing by trreb®
Property listed by HIGH POINT REALTY LIMITED, Brokerage
Agent Banner Image
Interested in this property?Get in touch to get the inside scoop.

Market Data - Neighborhood of East Gwillimbury

Geo Zone Map ThumbnailNeighborhood of East Gwillimbury

Strong Buyer's Market

View Market Data

Detached house - for the past 30 days

Buyer's market Seller's market

Avg. Days on Market

Past 30 days

41 days

Compared to

2025

47 days

2024

21 days

2023

24 days

New Listings

Past 30 days

92 listings

Compared to

2025

77 listings

2024

85 listings

2023

63 listings

Units sold

Past 30 days

24 units

Compared to

2025

22 units

2024

29 units

2023

27 units

Median Sold Price

Past 30 days

$1,065,000

Compared to

2025

$1,250,000

2024

$1,300,000

2023

$1,370,000


Population and Demographics

Overview

Total population 35690
Average household income $149,416

Age (%)

0 to 19
25%
20 to 34
18%
35 to 49
22%
50 to 64
22%
65 and plus
14%

Household composition (%)

Single family
81%
Single person
15%
Multi person
2%
Multi family
1%

Mother tongue (%)

English
76%
Mandarin
5%
Yue (Cantonese)
4%
Others
3%
Russian
3%
Iranian Persian
2%
Spanish
1%
Italian
1%
Tamil
1%

House tenancy (%)

Owners
84%
Renters
16%

What’s nearby?Essentials within 5 km

Local Logic

Transportation Scores

Estimated Budget