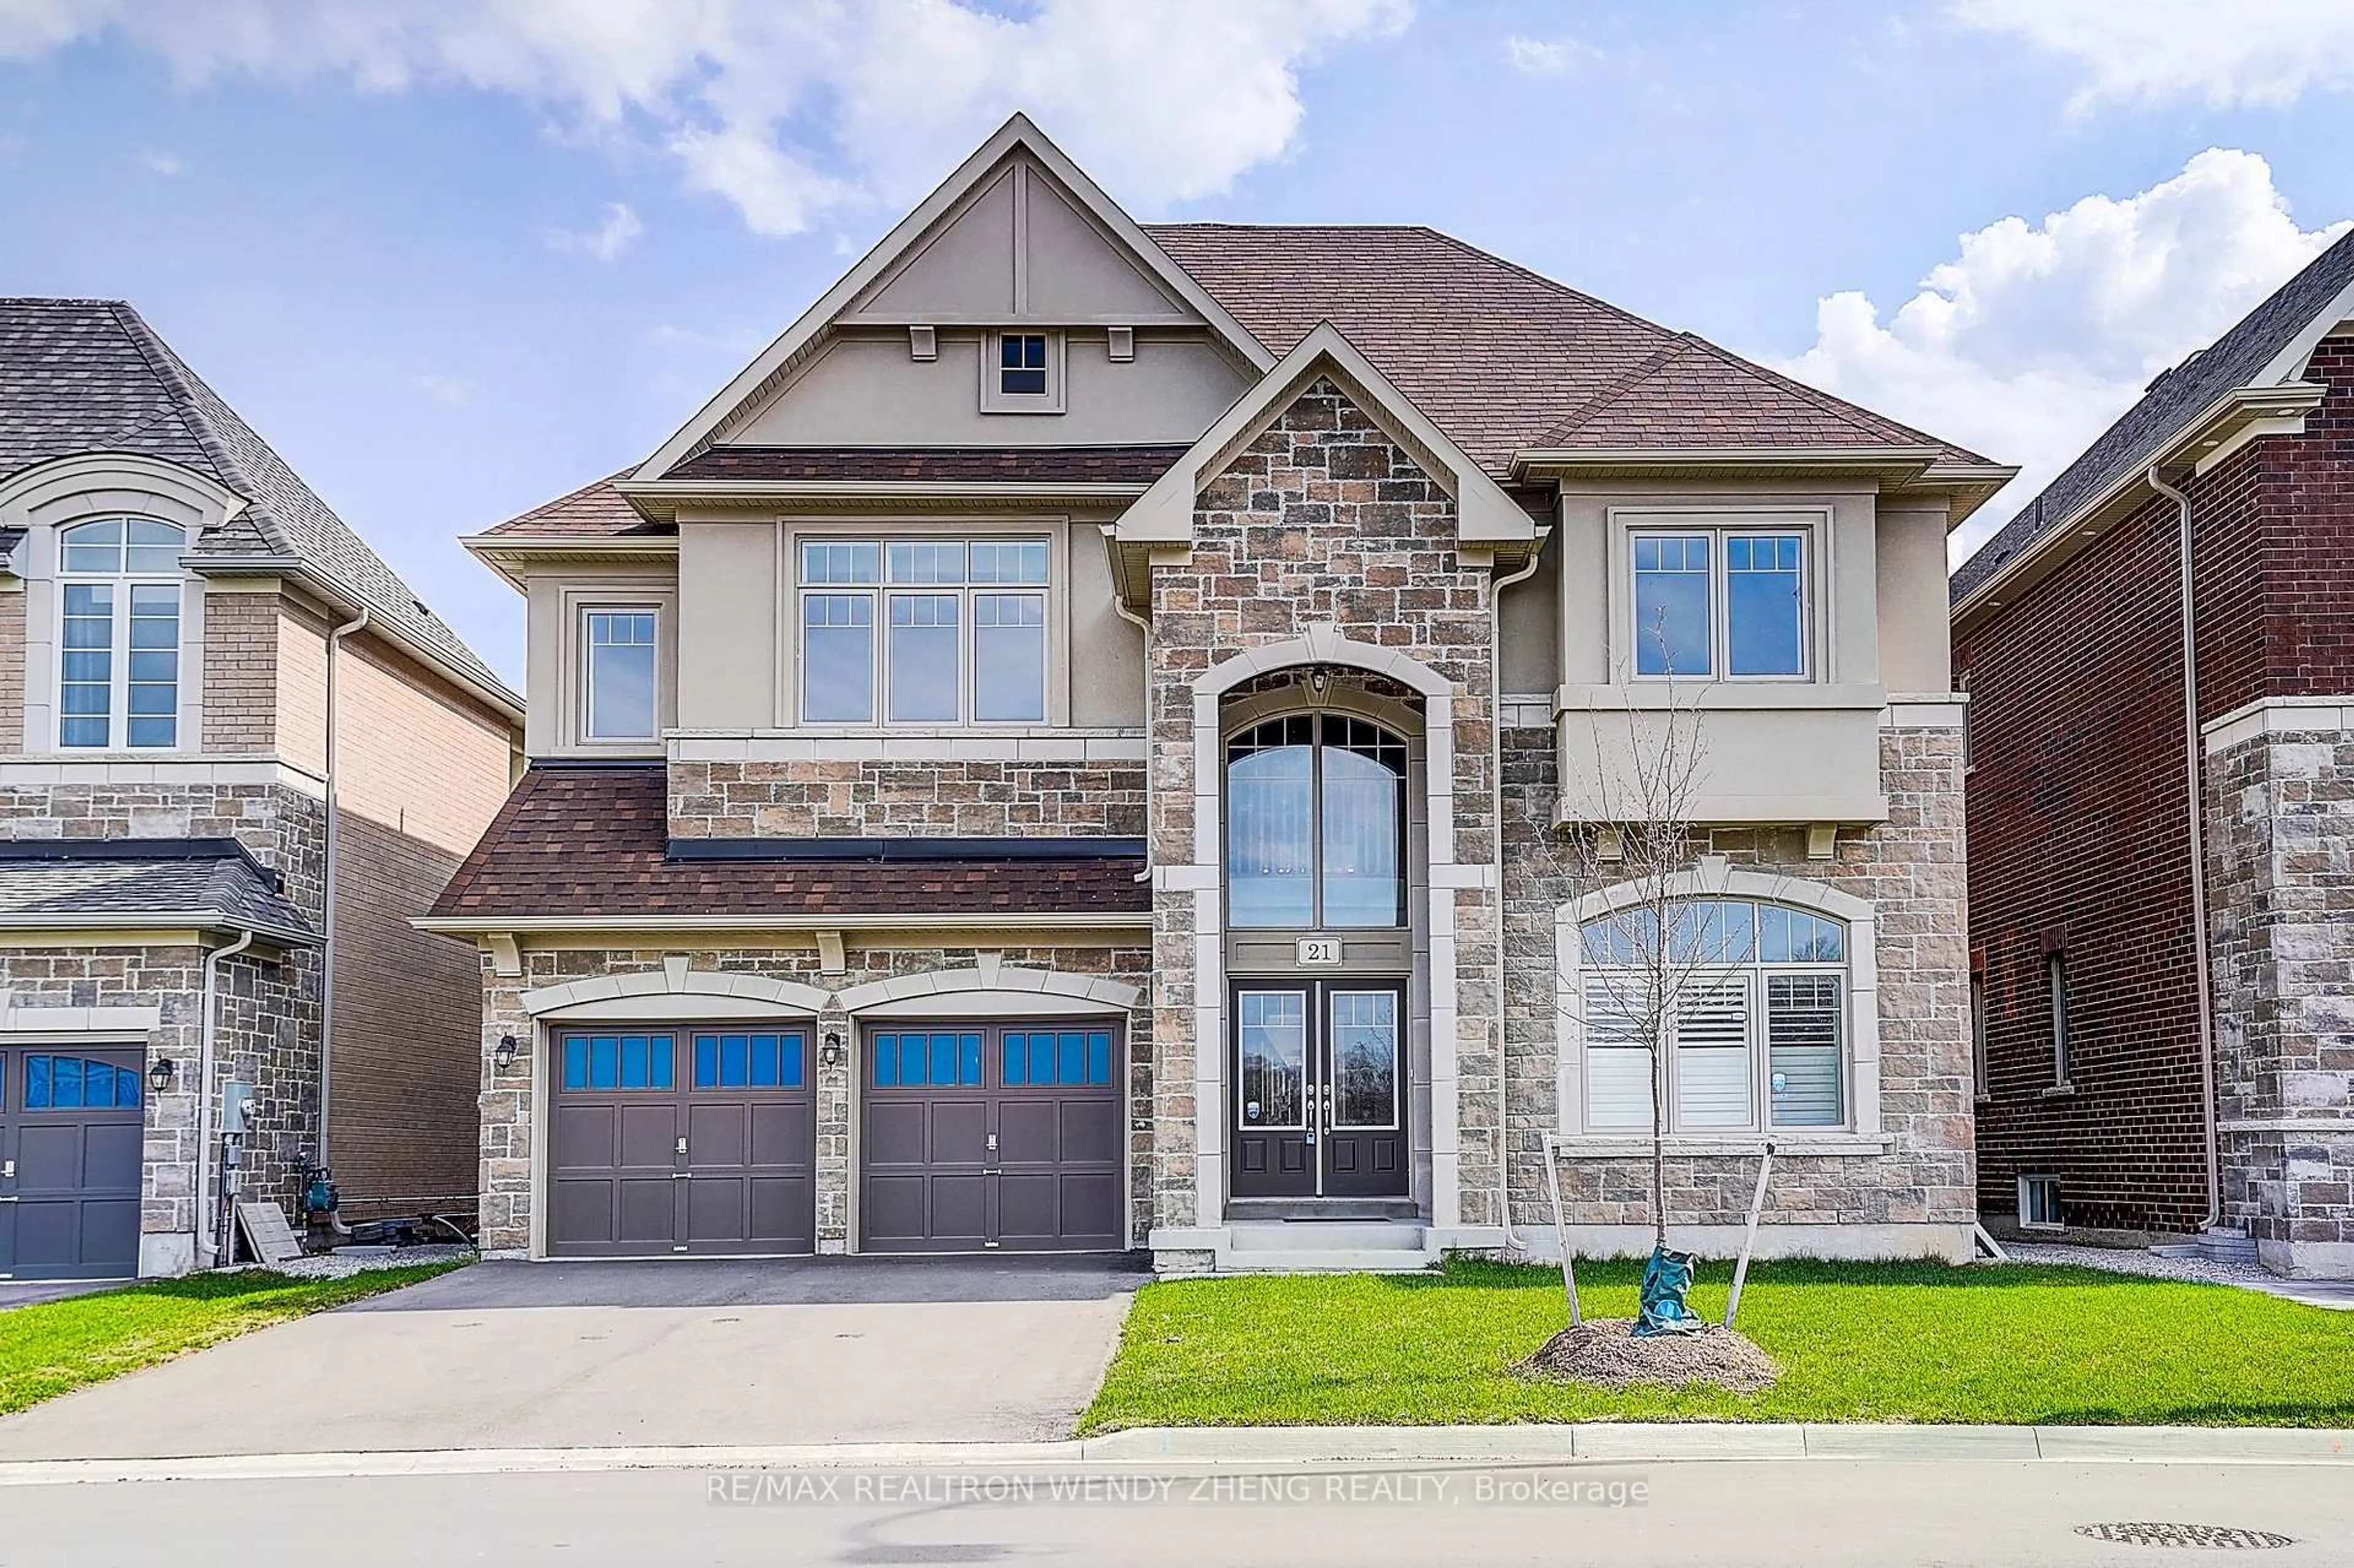
72 Charlotte Abby Dr, East Gwillimbury, Ontario L9N 0S9
Contact us about this property
Highlights
Estimated valueThis is the price Wahi expects this property to sell for.
The calculation is powered by our Instant Home Value Estimate, which uses current market and property price trends to estimate your home’s value with a 90% accuracy rate.Not available
Price/Sqft$568/sqft
Monthly cost
Open Calculator
Description
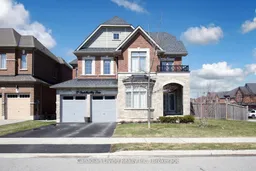
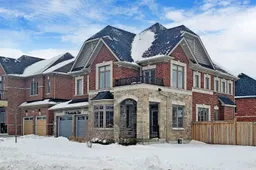
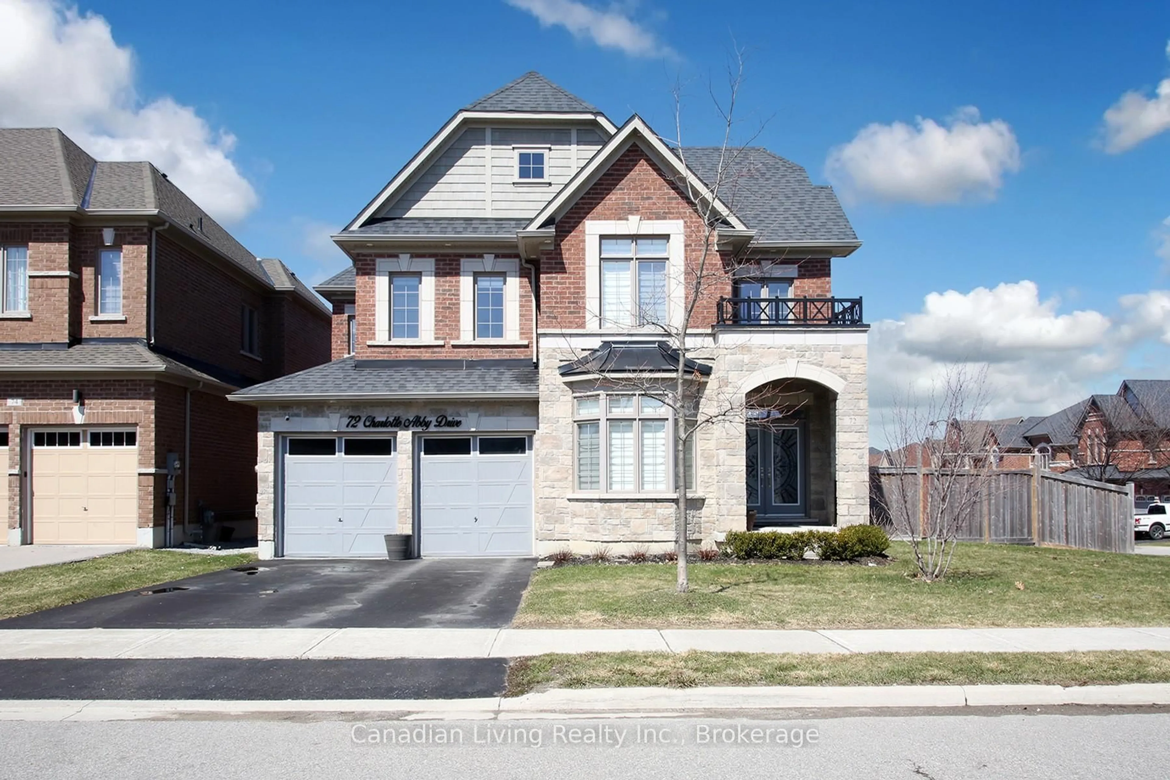
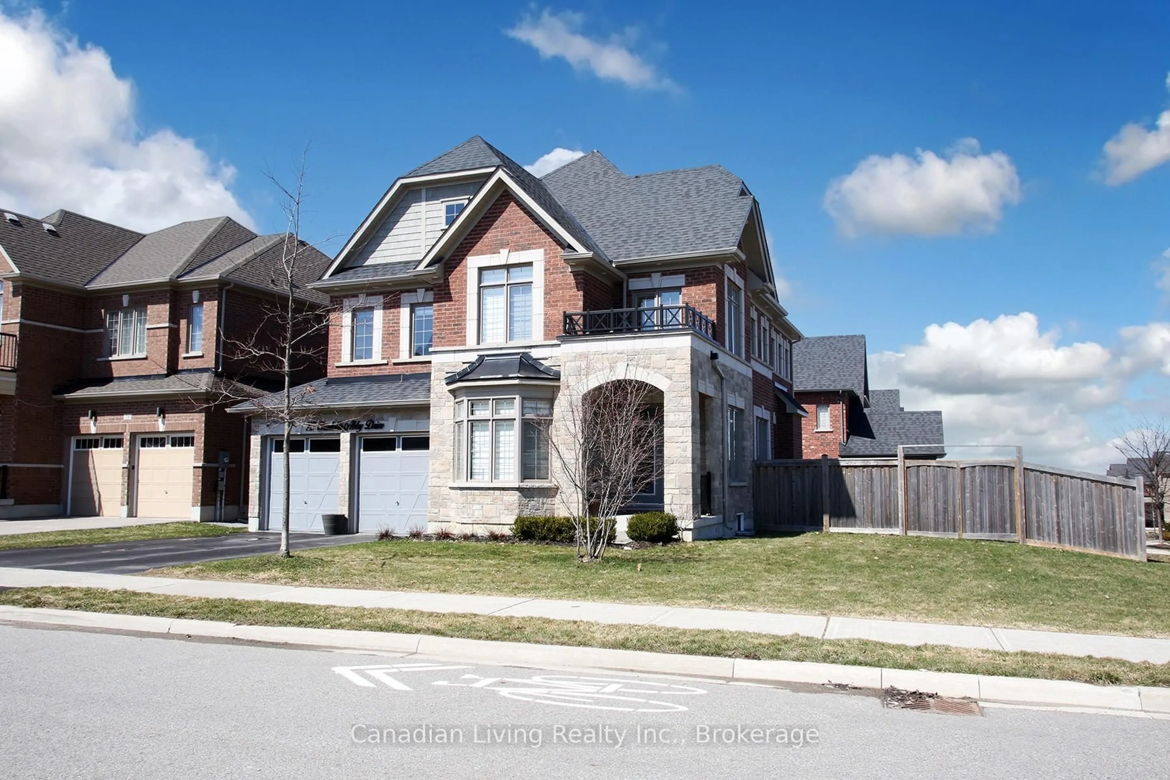
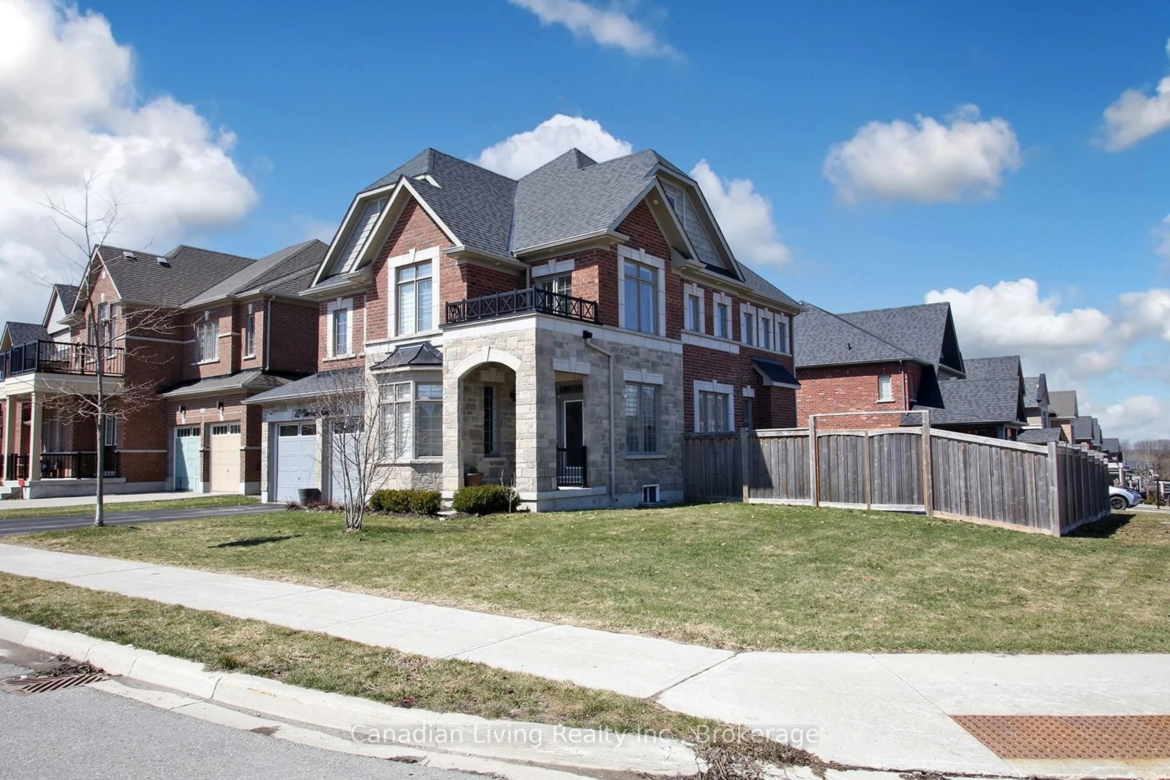
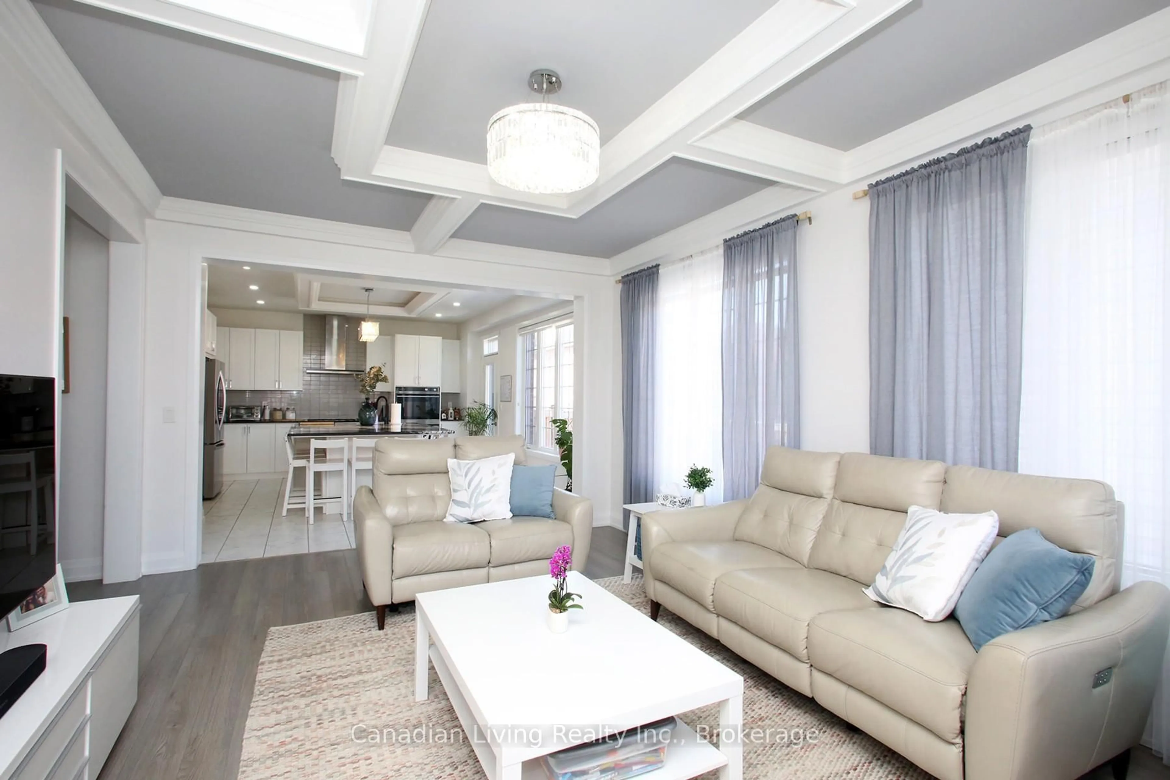
Stunning detached residence situated on a premium corner lot, offering approximately 3,000 sq. ft. above grade plus a 1,300 sq. ft. finished basement, filled with abundant natural light. Elegant stone and brick exterior with over $200K in upgrades throughout. Thoughtfully designed open-concept layout featuring a main floor office. Custom chef's kitchen with upgraded granite countertops and a spacious eat-in Centre island overlooking a fully fenced backyard. Primary bedroom includes a walk-in closet with custom organizers and a luxurious 5-piece ensuite with frameless glass shower and freestanding tub. Second bedroom features a private 4-piece ensuite, while the third and fourth bedrooms share a 4-piece semi-ensuite. Newly finished basement offers an open-concept layout with kitchen, 3-piece bathroom, and laundry rough-in. Garage provides direct access to both the main floor and basement. Conveniently located near schools, parks, library, GO Station, Hwy 404, shopping, restaurants, entertainment, Costco, and more!**make sure to watch the video on Additional Pictures URL**
Property Details
Interior
Features
Main Floor
Living
18.7 x 12.96Laminate / Coffered Ceiling / Fireplace
Dining
12.86 x 11.78Laminate / Coffered Ceiling / Open Concept
Kitchen
18.34 x 15.19Granite Counter / Coffered Ceiling / Pot Lights
Office
12.4 x 10.6Laminate / Bow Window
Exterior
Features
Parking
Garage spaces 2
Garage type Built-In
Other parking spaces 4
Total parking spaces 6
Property History
 36
36