75 Watershed Gate, East Gwillimbury, Ontario L9N 0Y1
Contact us about this property
Highlights
Estimated valueThis is the price Wahi expects this property to sell for.
The calculation is powered by our Instant Home Value Estimate, which uses current market and property price trends to estimate your home’s value with a 90% accuracy rate.Not available
Price/Sqft$433/sqft
Monthly cost
Open Calculator
Description
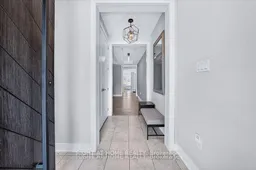
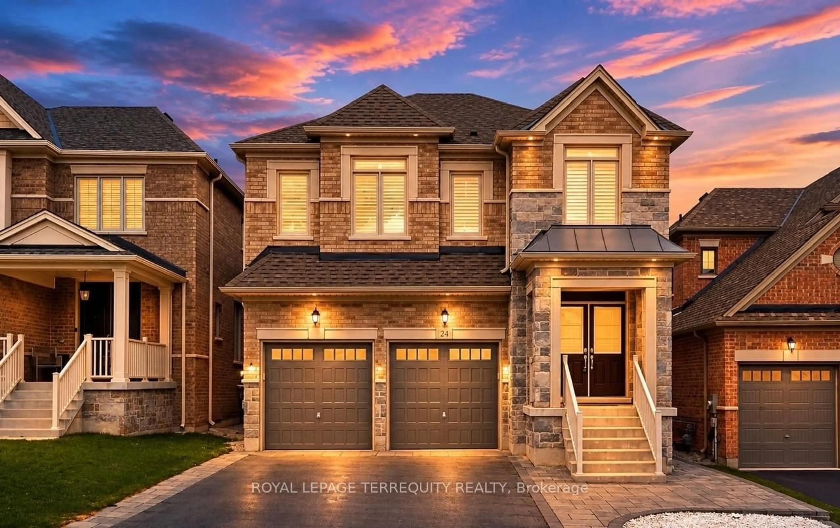
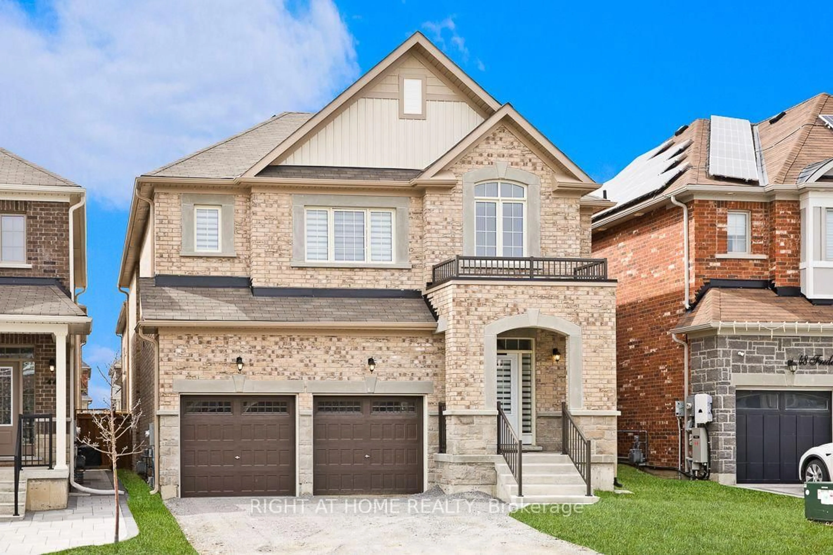
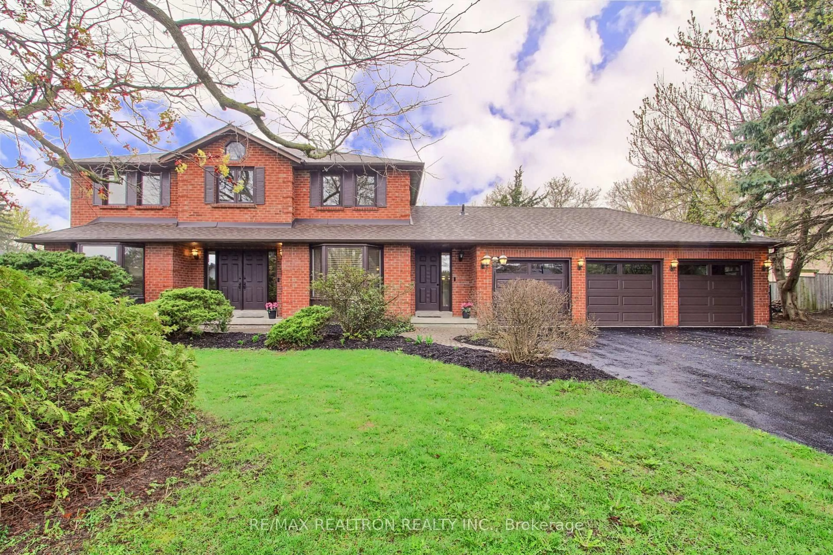
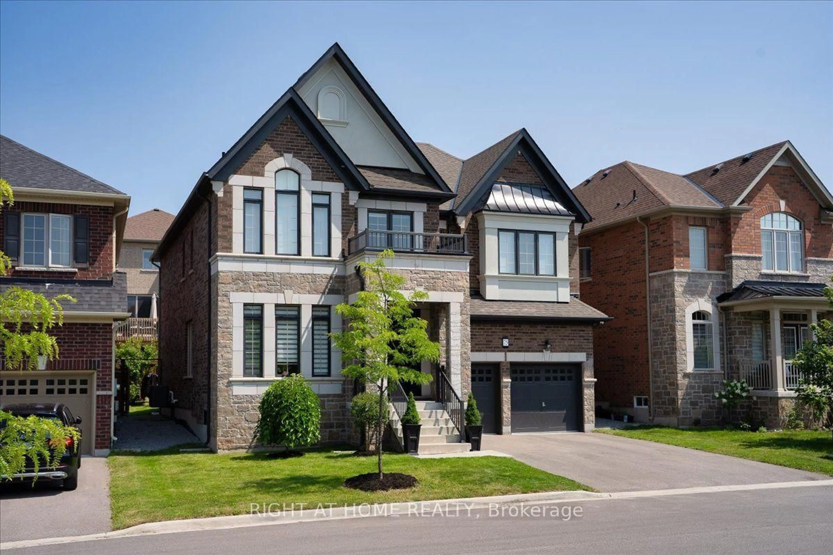
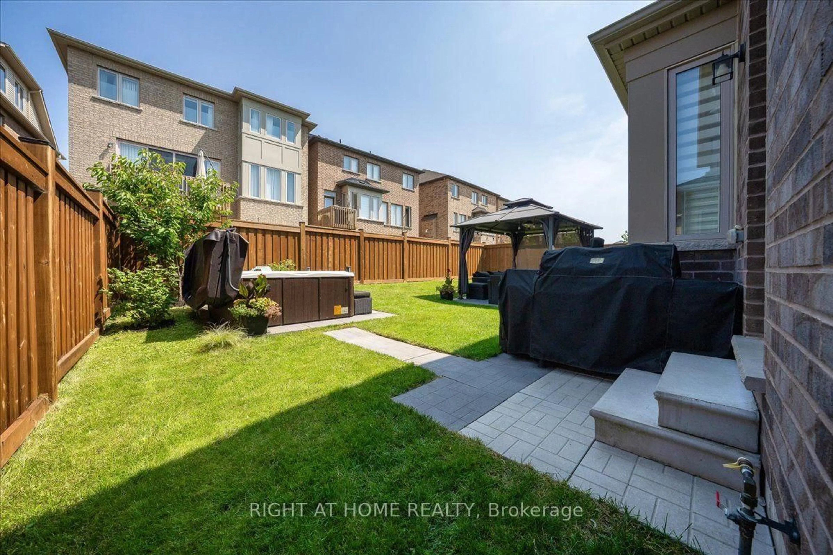
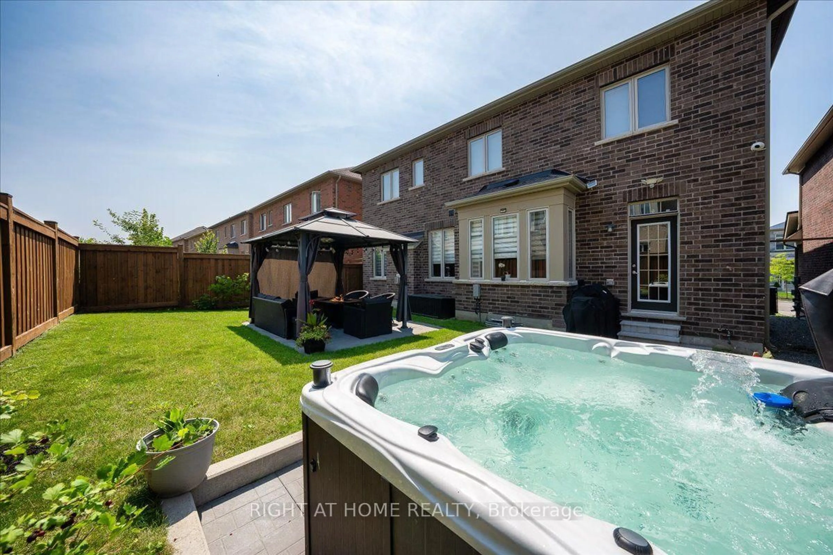
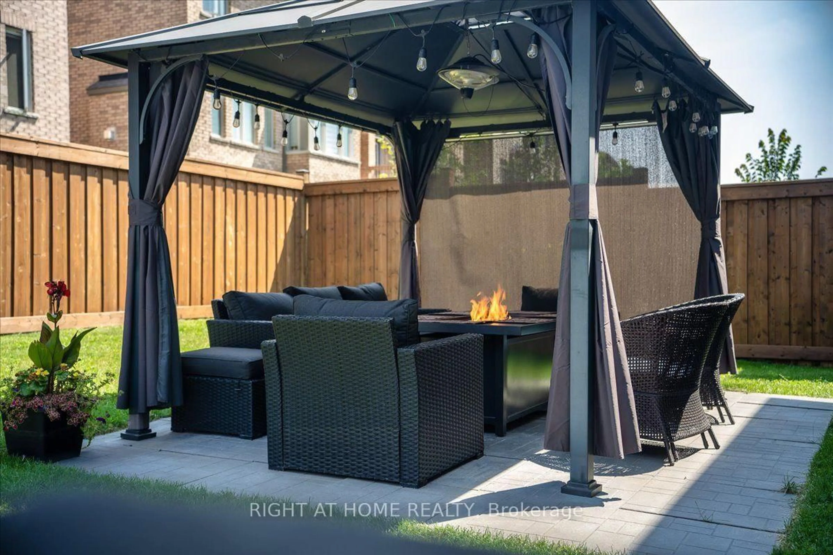
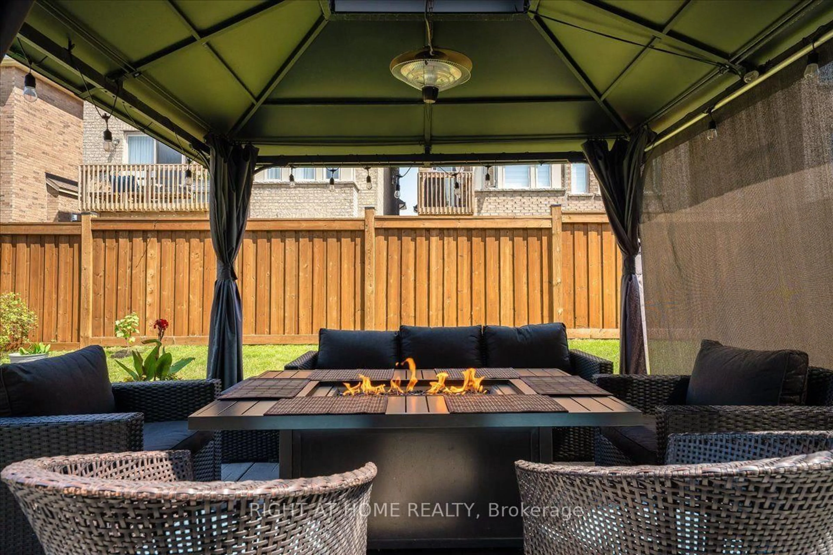
Luxury Winchester Model, 3325 sq ft. Detached House, Original Owner. Steps from the newly constructed Health & Active Living Plaza (indoor swimming pool, free playground indoor & outdoor, splash pad), a brand new school - Queensville Public School, Catholic (2027). Open concept design, natural light, fully custom newly kitchen & servery w/ quartz countertops & XL waterfall island, b/I appliances, water softener & reverse osmosis water filter. and French inspired breakfast area. 2nd floor unveils a haven of comfort & convenience, featuring a laundry room for added ease. Master bedroom features a massive modern dressing room with built-ins, beautiful ensuite w/ a large walk-in glass frameless shower & indulgent soaker tub. This home boasts move in ready amenities designed for comfort & security. Reinforced custom entrance door, with multi point locks. Owned multiple outdoor security cameras. Professionally landscaped backyard is a true outdoor oasis, 12 people hot tub and cozy gazebo with fireplace. ~~~ Tons of upgrades and custom features throughout~~~
Property Details
Interior
Features
Main Floor
Living
5.24 x 4.76Coffered Ceiling / Pot Lights / Open Concept
Dining
5.55 x 13.0Large Window / hardwood floor / Coffered Ceiling
Kitchen
3.17 x 10.39Custom Counter / W/O To Garden / B/I Appliances
Breakfast
3.29 x 5.64Breakfast Area / Combined W/Kitchen / Pot Lights
Exterior
Features
Parking
Garage spaces 2
Garage type Attached
Other parking spaces 4
Total parking spaces 6
Property History
 23
23