Unknown for 9 Anchor Crt, East Gwillimbury Ontario L9N 1G1

9 Anchor Crt, East Gwillimbury, Ontario L9N 1G1

Detached
3 + 2
4
~1500-2000 sqft
$1,199,000
Get pre-qualifiedPowered by nesto
Detached
3 + 2
4
~1500-2000 sqft

Contact us about this property

Call

Highlights

Property Estimate

Estimated valueNot available

Price/Sqft$699/sqft

Monthly cost

Open Calculator

Description

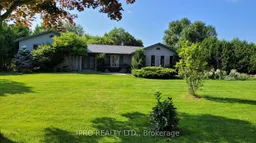
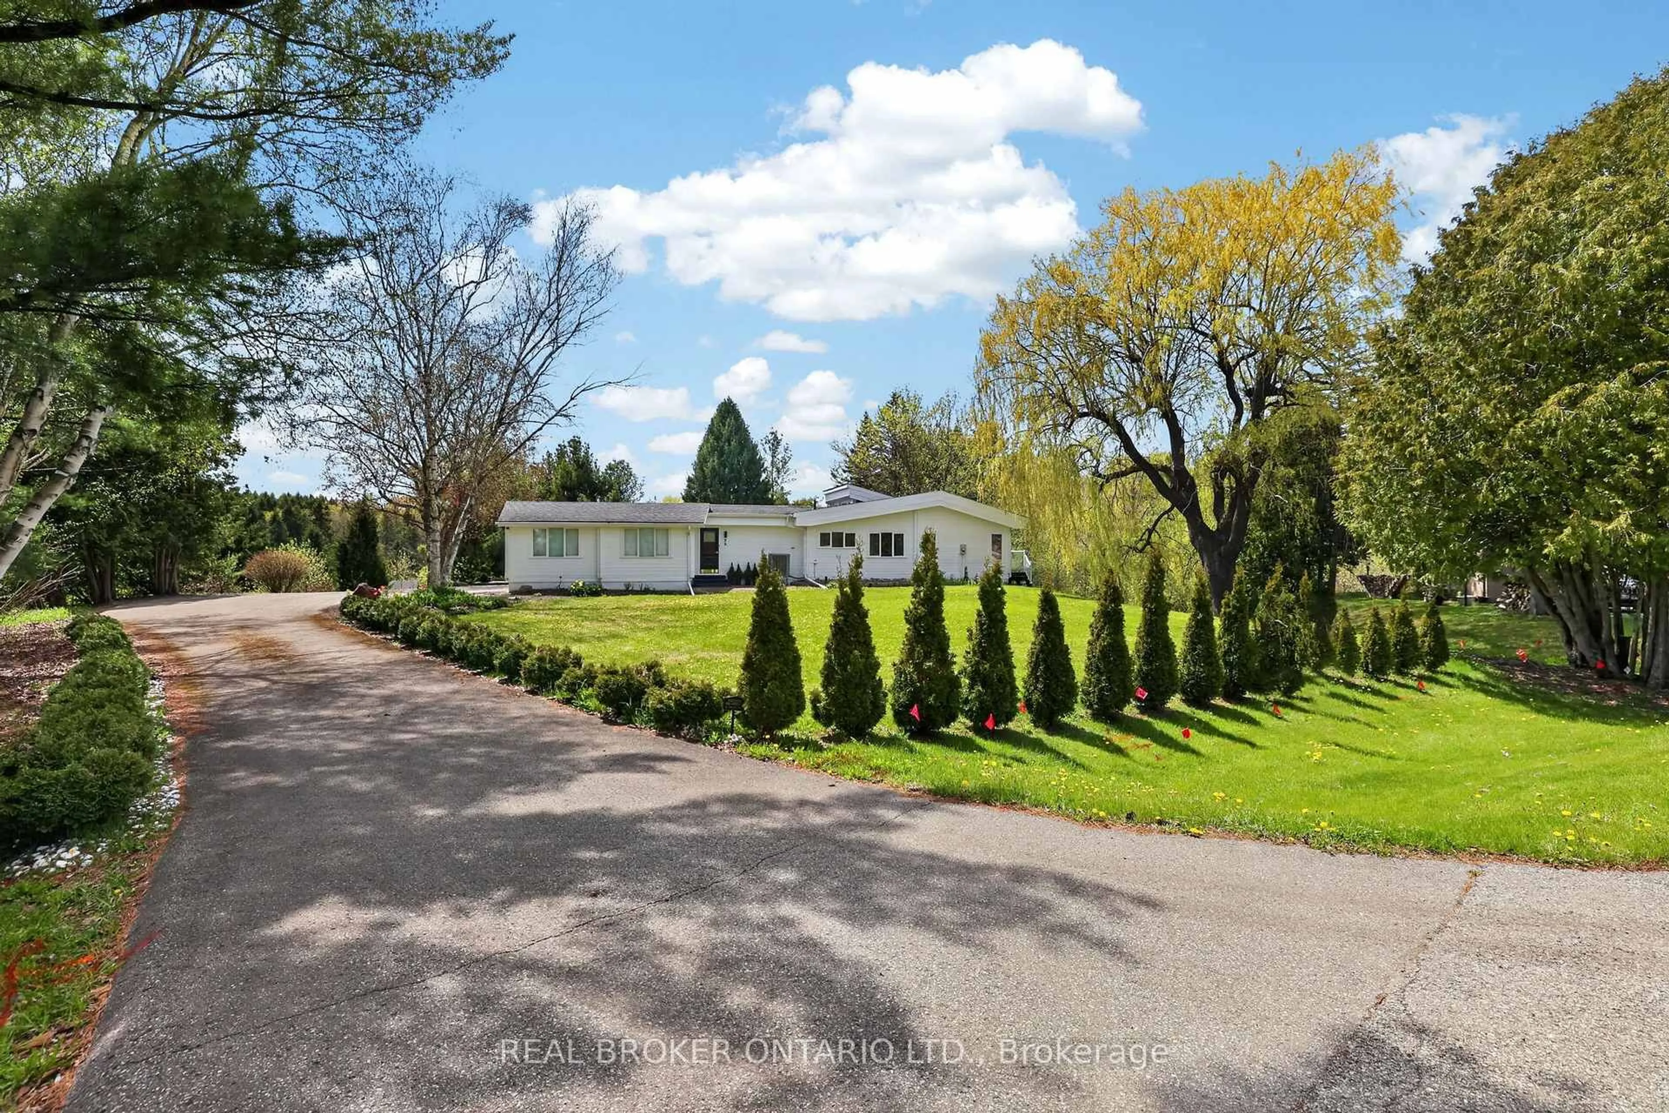
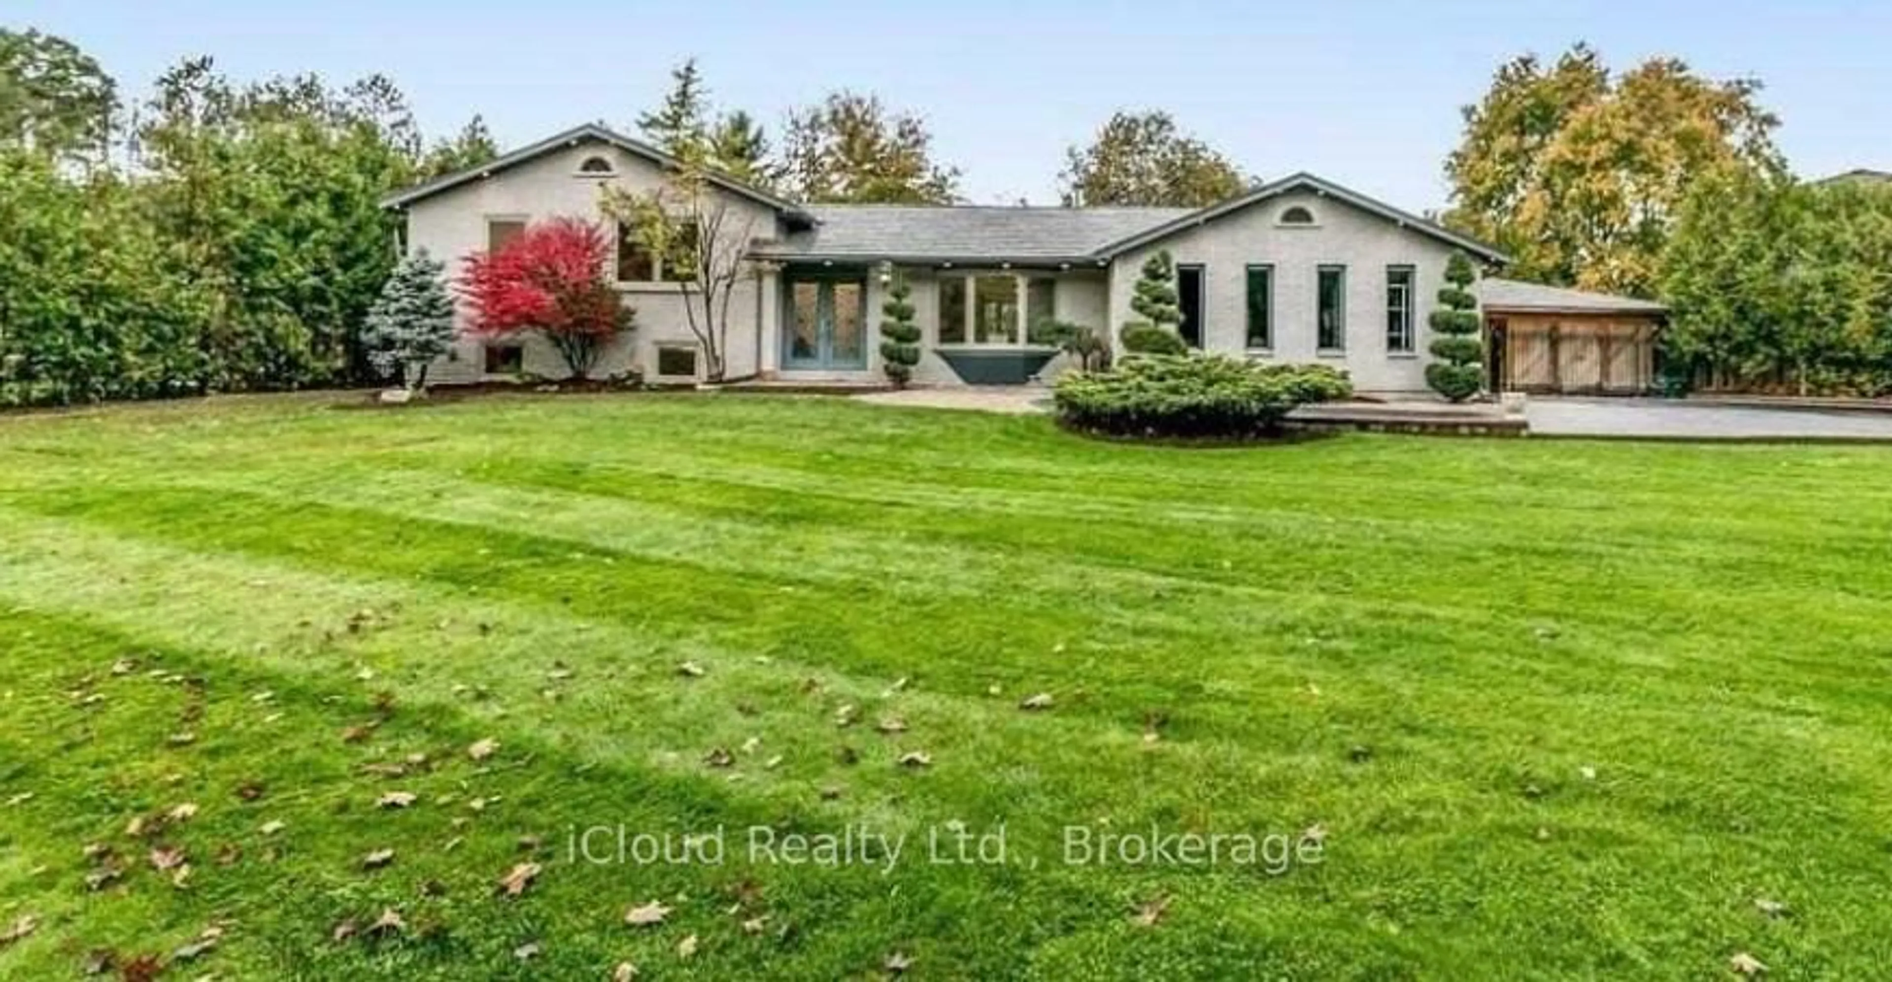
Your Private Spa Retreat, Minutes From It All. Step into your own backyard spa a private sauna, swimming pool, wooden decks, and a large firepit for evenings under the stars. It's a cottage in the city resort living without leaving town. Inside, an airy, open, thoughtfully designed sidesplit layout stays warm in winter and cool in summer, with a cast iron wood-burning stove for added character. Step outside to a cedar-sealed, private backyard sanctuary. Set in an extremely friendly neighborhood, 1 min walk to the park with pickleball, baseball, soccer, a playground, picnic areas, and hiking trails. Walk 2 mins to a footbridge over the Holland River, or 5 mins to library and tennis. Bike through Rogers Reservoir and the Nokiidaa Trail. a 3rd on the way - yet peacefully removed from the noise. Yonge Street modernization signals a neighborhood with fast value rise, with the future EG hospital, shopping, grocery stores, and Costco min away. Homes like this with backyard amenities and access to parks, trails, and transit don't stay on the market long. Book your private showing today.


Property Details

StyleSidesplit 4
View-
Age of property31-50
SqFt~1500-2000 SqFt
Lot Size16,286 SqFt(202.14 x 80.57)
Parking Spaces12
MLS ®NumberN13610698
Community NameNeighborhood of East Gwillimbury
Data SourceTRREB
Listing byiCloud Realty Ltd.

Features

Heating: Forced Air
Cooling: Central Air
Fireplace
Basement: Finished, Sep Entrance

Features

Lot size: 16,286 SqFt
Pool: Inground

Parking

Garage spaces 2

Garage type Attached

Other parking spaces 10

Total parking spaces 12


Property History
Date unavailable
ListedActive
$1,199,000
< 1h on market
history photo preview1
Listing by trreb®
Property listed by iCloud Realty Ltd., Brokerage
Agent Banner Image
Interested in this property?Get in touch to get the inside scoop.

Market Data - Neighborhood of East Gwillimbury

Geo Zone Map ThumbnailNeighborhood of East Gwillimbury

Strong Buyer's Market

View Market Data

Detached house - for the past 30 days

Buyer's market Seller's market

Avg. Days on Market

Past 30 days

37 days

Compared to

2025

28 days

2024

29 days

2023

14 days

New Listings

Past 30 days

102 listings

Compared to

2025

122 listings

2024

97 listings

2023

98 listings

Units sold

Past 30 days

24 units

Compared to

2025

37 units

2024

41 units

2023

46 units

Median Sold Price

Past 30 days

$1,181,000

Compared to

2025

$1,255,000

2024

$1,375,000

2023

$1,408,000


Population and Demographics

Overview

Total population 35690
Average household income $149,416

Age (%)

0 to 19
25%
20 to 34
18%
35 to 49
22%
50 to 64
22%
65 and plus
14%

Household composition (%)

Single family
81%
Single person
15%
Multi person
2%
Multi family
1%

Mother tongue (%)

English
76%
Mandarin
5%
Yue (Cantonese)
4%
Others
3%
Russian
3%
Iranian Persian
2%
Spanish
1%
Italian
1%
Tamil
1%

House tenancy (%)

Owners
84%
Renters
16%

What’s nearby?Essentials within 5 km

Local Logic

Transportation Scores

Estimated Budget