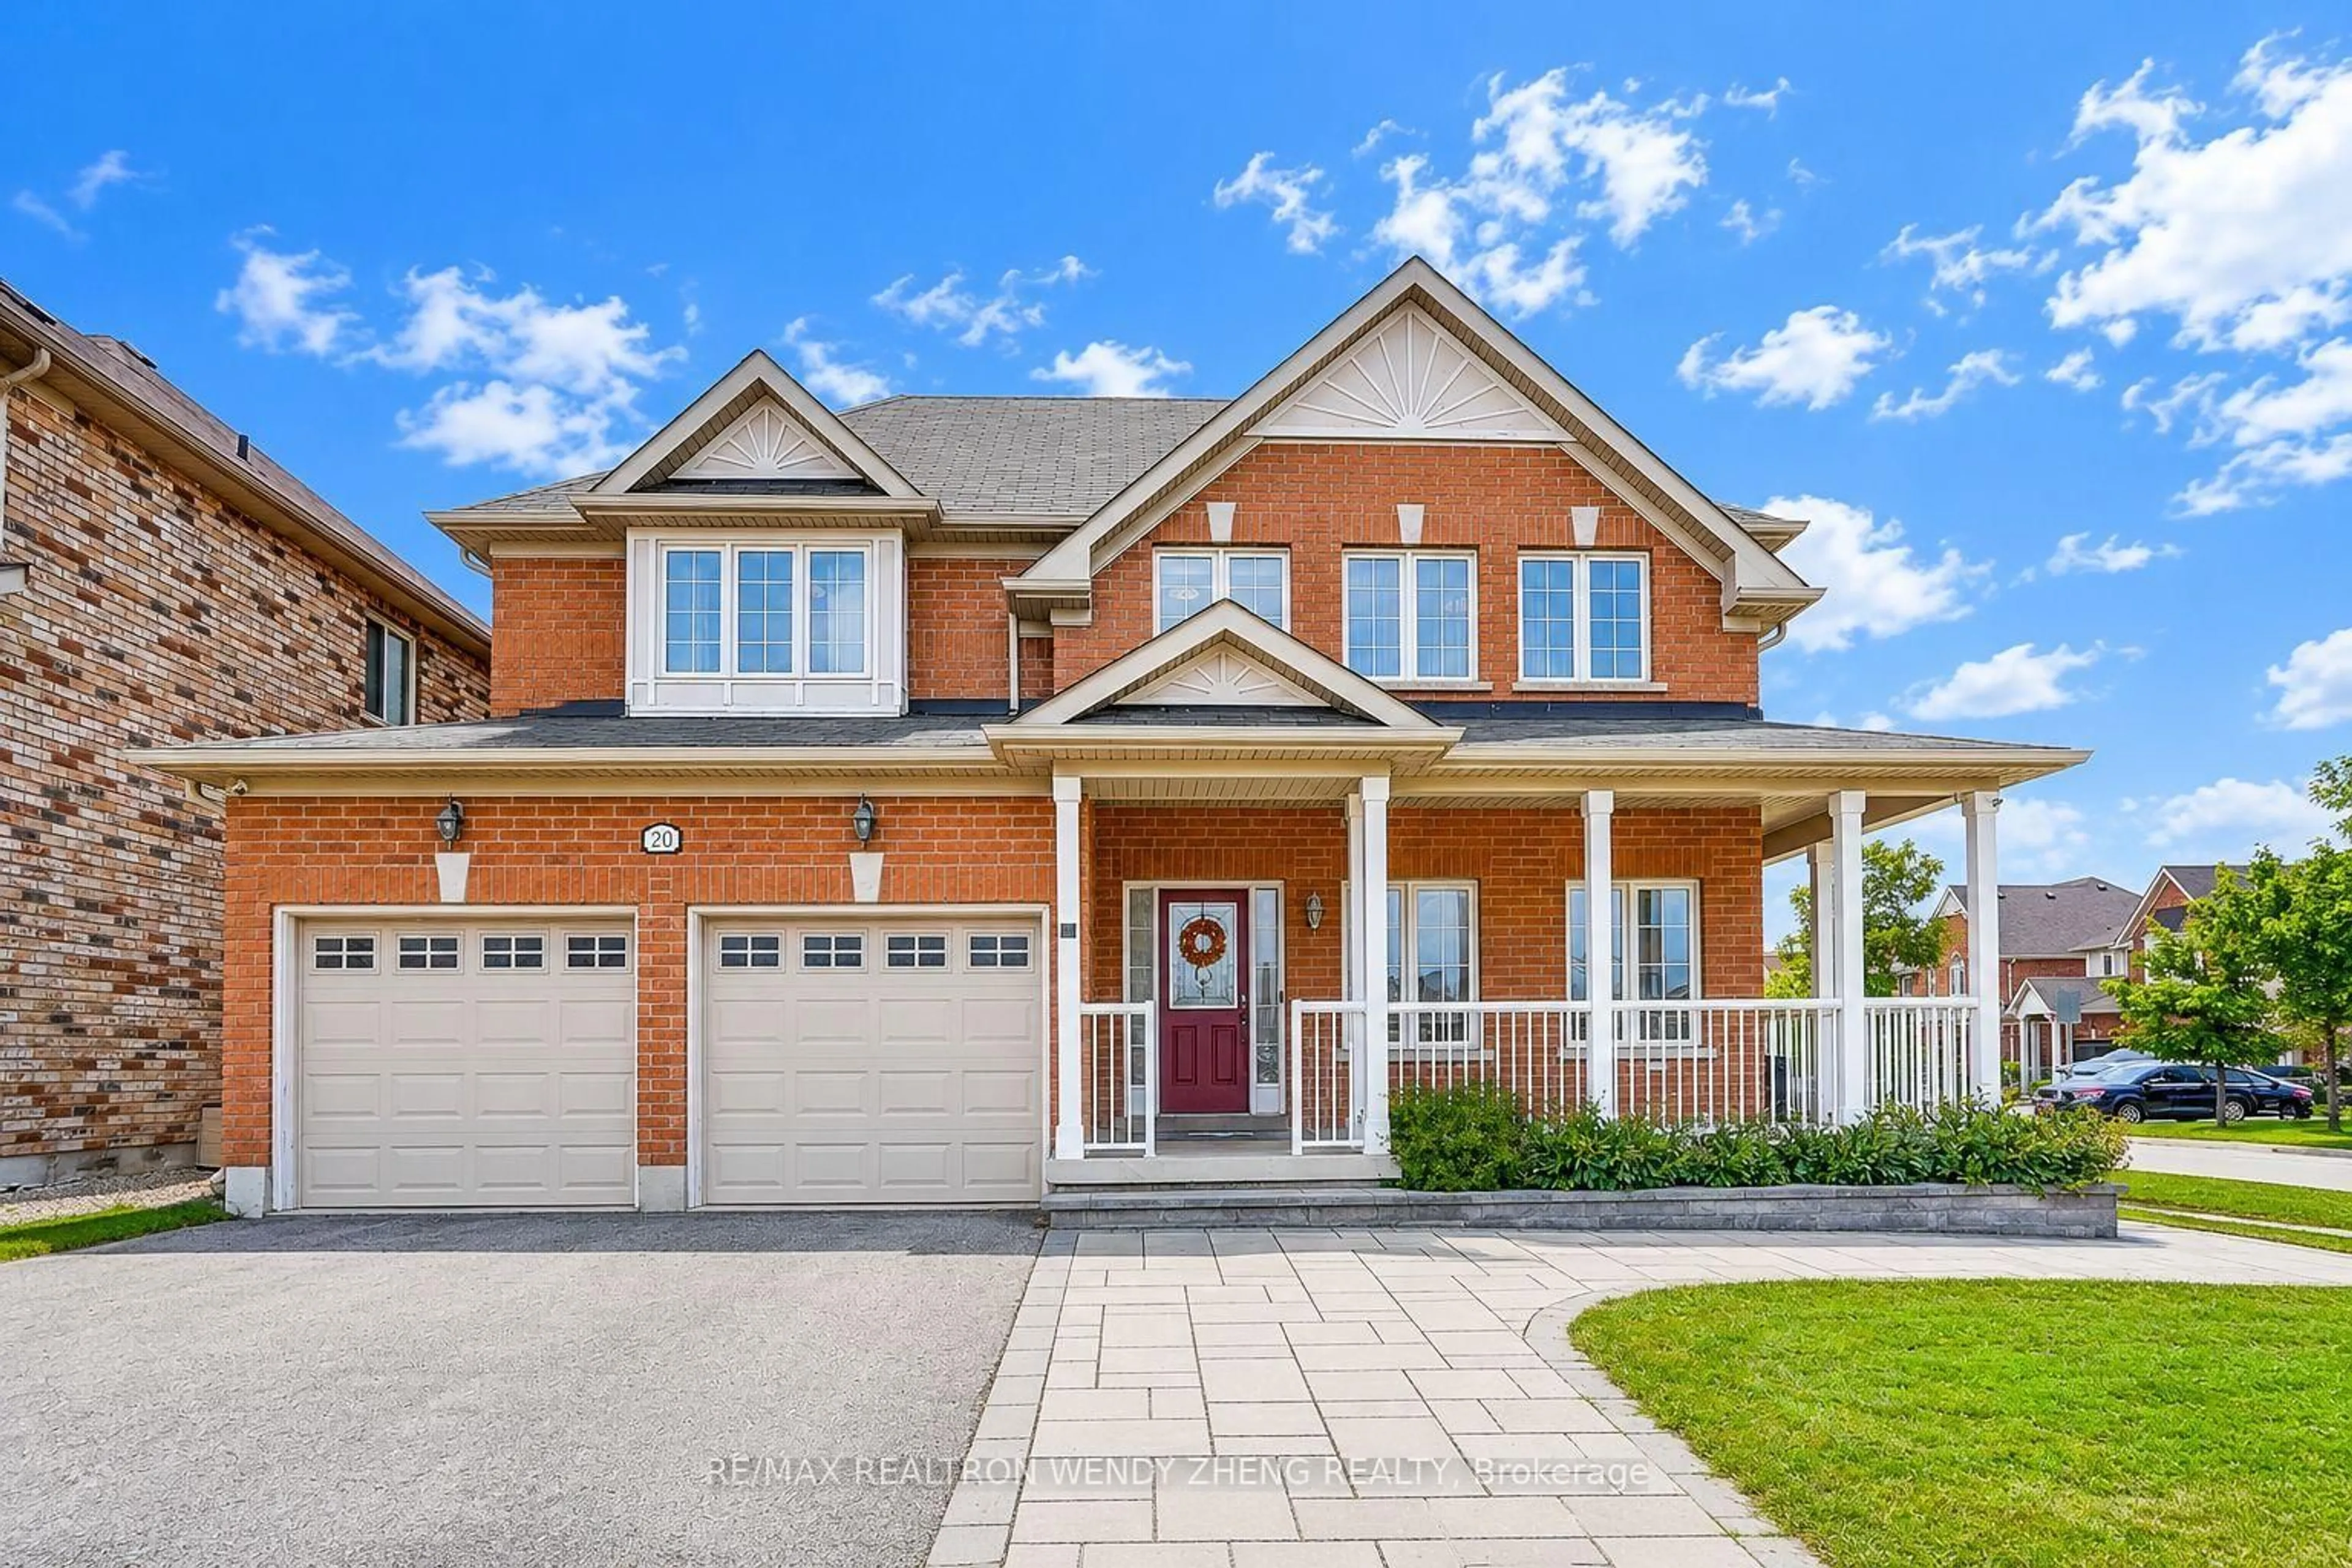
20 Havenwood Tr, Georgina, Ontario L4P 0C5
Contact us about this property
Highlights
Estimated valueThis is the price Wahi expects this property to sell for.
The calculation is powered by our Instant Home Value Estimate, which uses current market and property price trends to estimate your home’s value with a 90% accuracy rate.Not available
Price/Sqft$359/sqft
Monthly cost
Open Calculator
Description
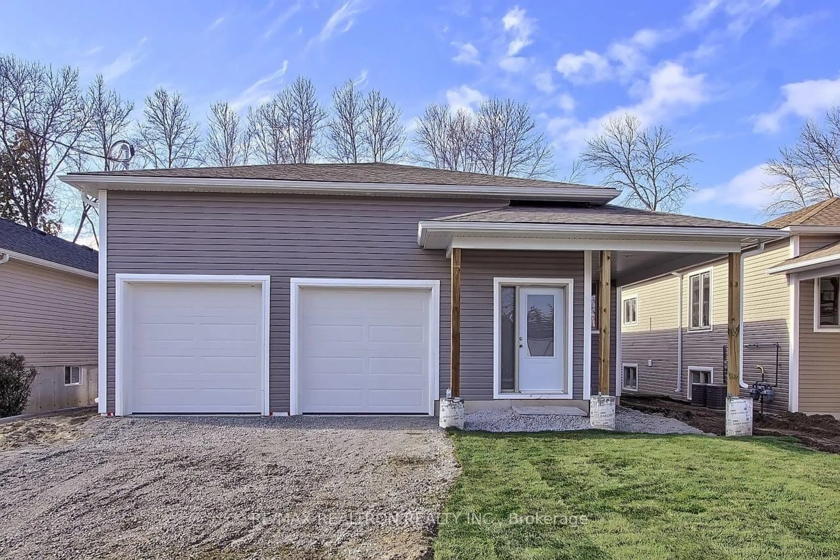
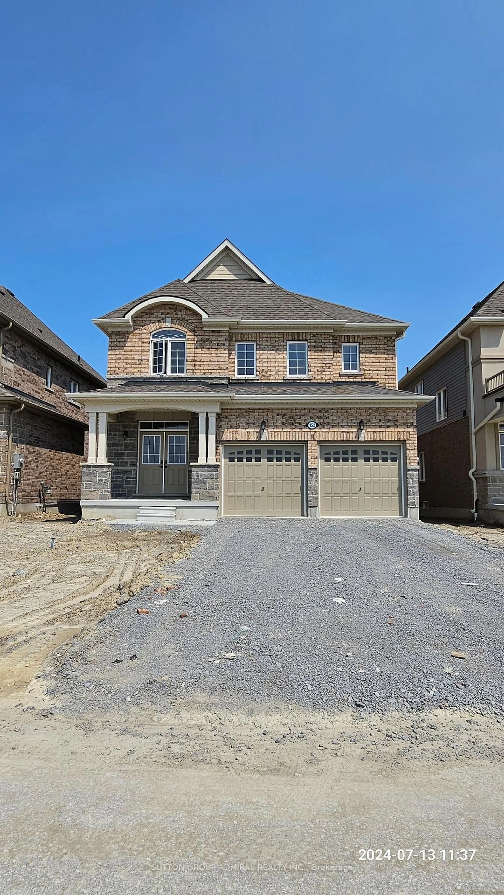
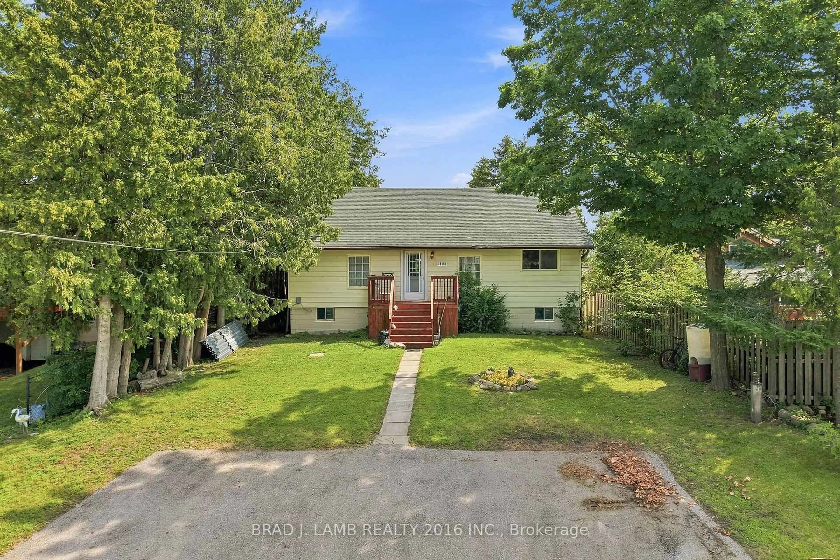
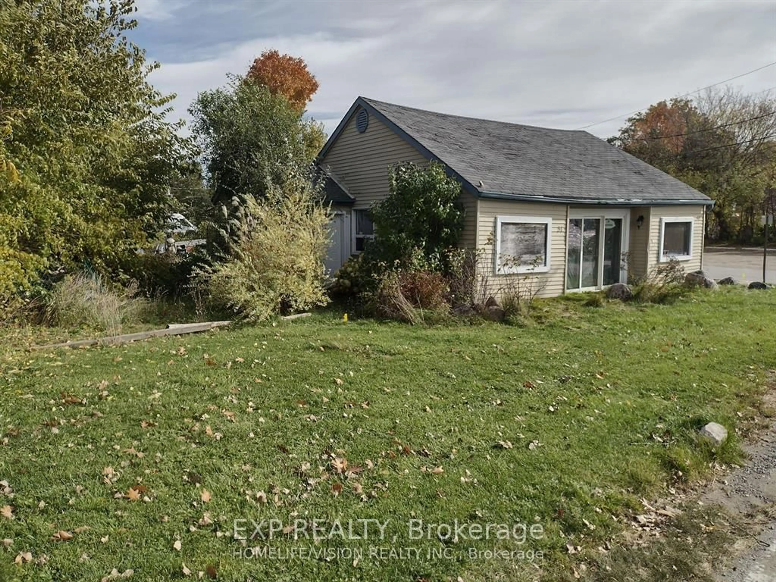
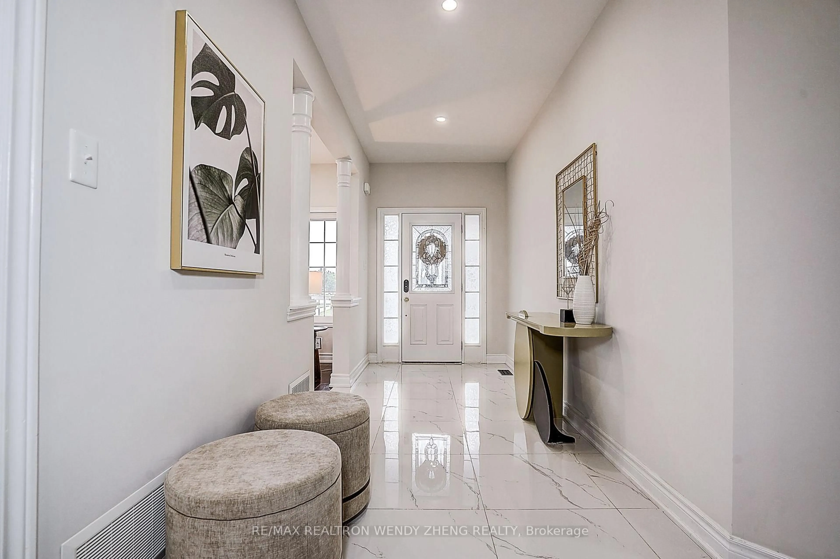
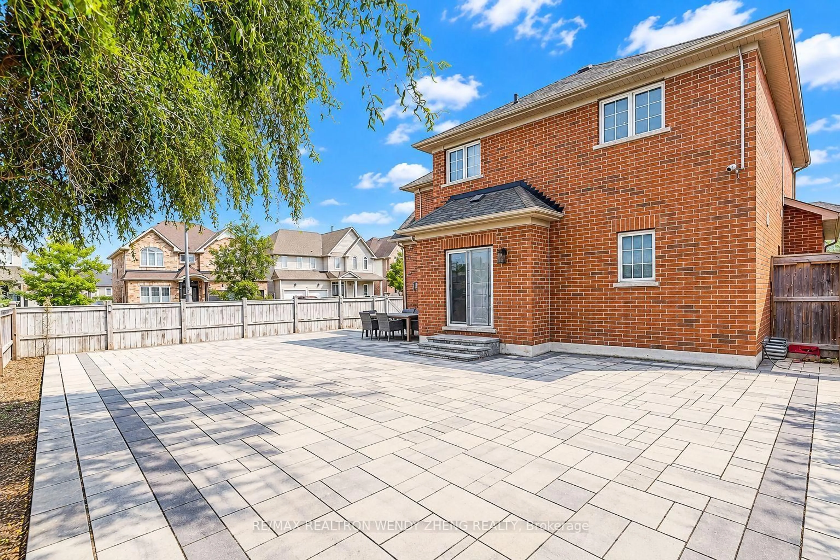
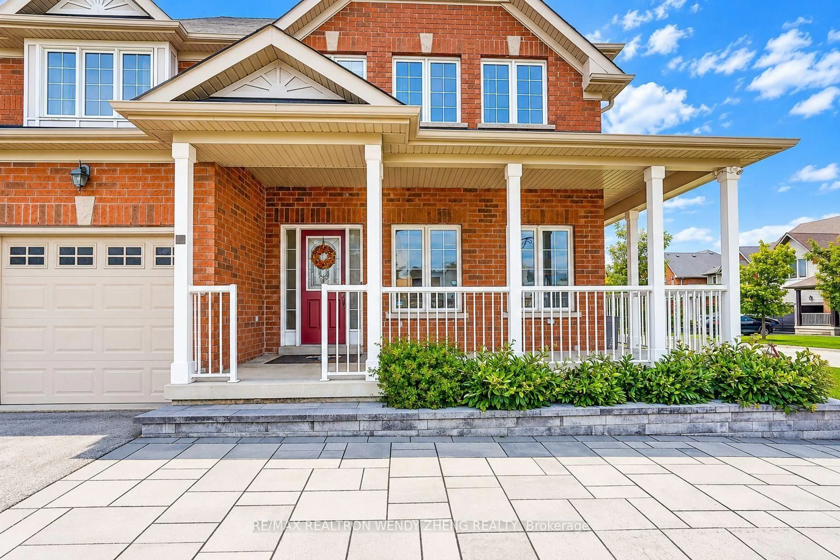
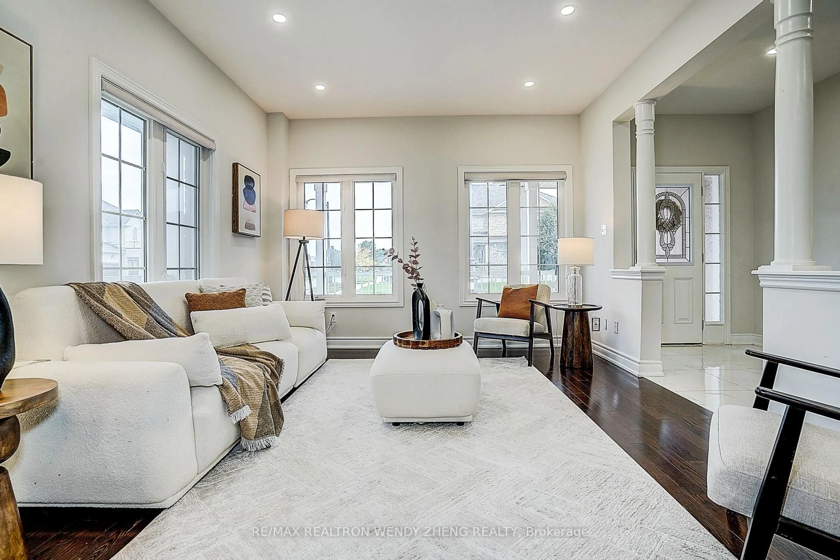
Beautiful Energy Star Family Home On A Premium Corner Lot! Bright & Spacious, Featuring Hardwood Floors, 9-Ft Ceilings & A Large Eat-In Kitchen With Walkout To An Oversized, Fully Fenced Backyard. Brand-New Front & Backyard Interlocking Enhances Both Curb Appeal & Outdoor Living. Thoughtfully Renovated & Tastefully Designed, This Impressive Home Showcases Over $150,000 In Renovations Completed In 2024, With Stylish Finishes & Exceptional Attention To Detail Throughout. The Second Floor Offers Generously Sized Bedrooms & Three Newly Renovated Bathrooms, All Featuring Showers. The Primary Suite Includes A Walk-In Closet & 4-Pc Ensuite With Soaker Tub & Glass-Enclosed Shower. Full-Size Basement With 3-Pc Rough-In Offers Excellent Future Potential. Ideally Located In A Quiet, Family-Friendly Neighborhood, Just Minutes To Schools, Parks, Walking Trails, Transit, Hwy 404, The Lake, Shopping & More. Truly Move-In Ready & Shows Pride Of Ownership Throughout!
Property Details
Interior
Features
Main Floor
Kitchen
3.29 x 2.41Centre Island / Stainless Steel Appl
Breakfast
3.29 x 3.02Ceramic Floor / Eat-In Kitchen / W/O To Yard
Living
4.48 x 3.08hardwood floor / Combined W/Family
Family
4.02 x 3.47hardwood floor / Combined W/Living / Gas Fireplace
Exterior
Features
Parking
Garage spaces 2
Garage type Built-In
Other parking spaces 4
Total parking spaces 6
Property History
 48
48