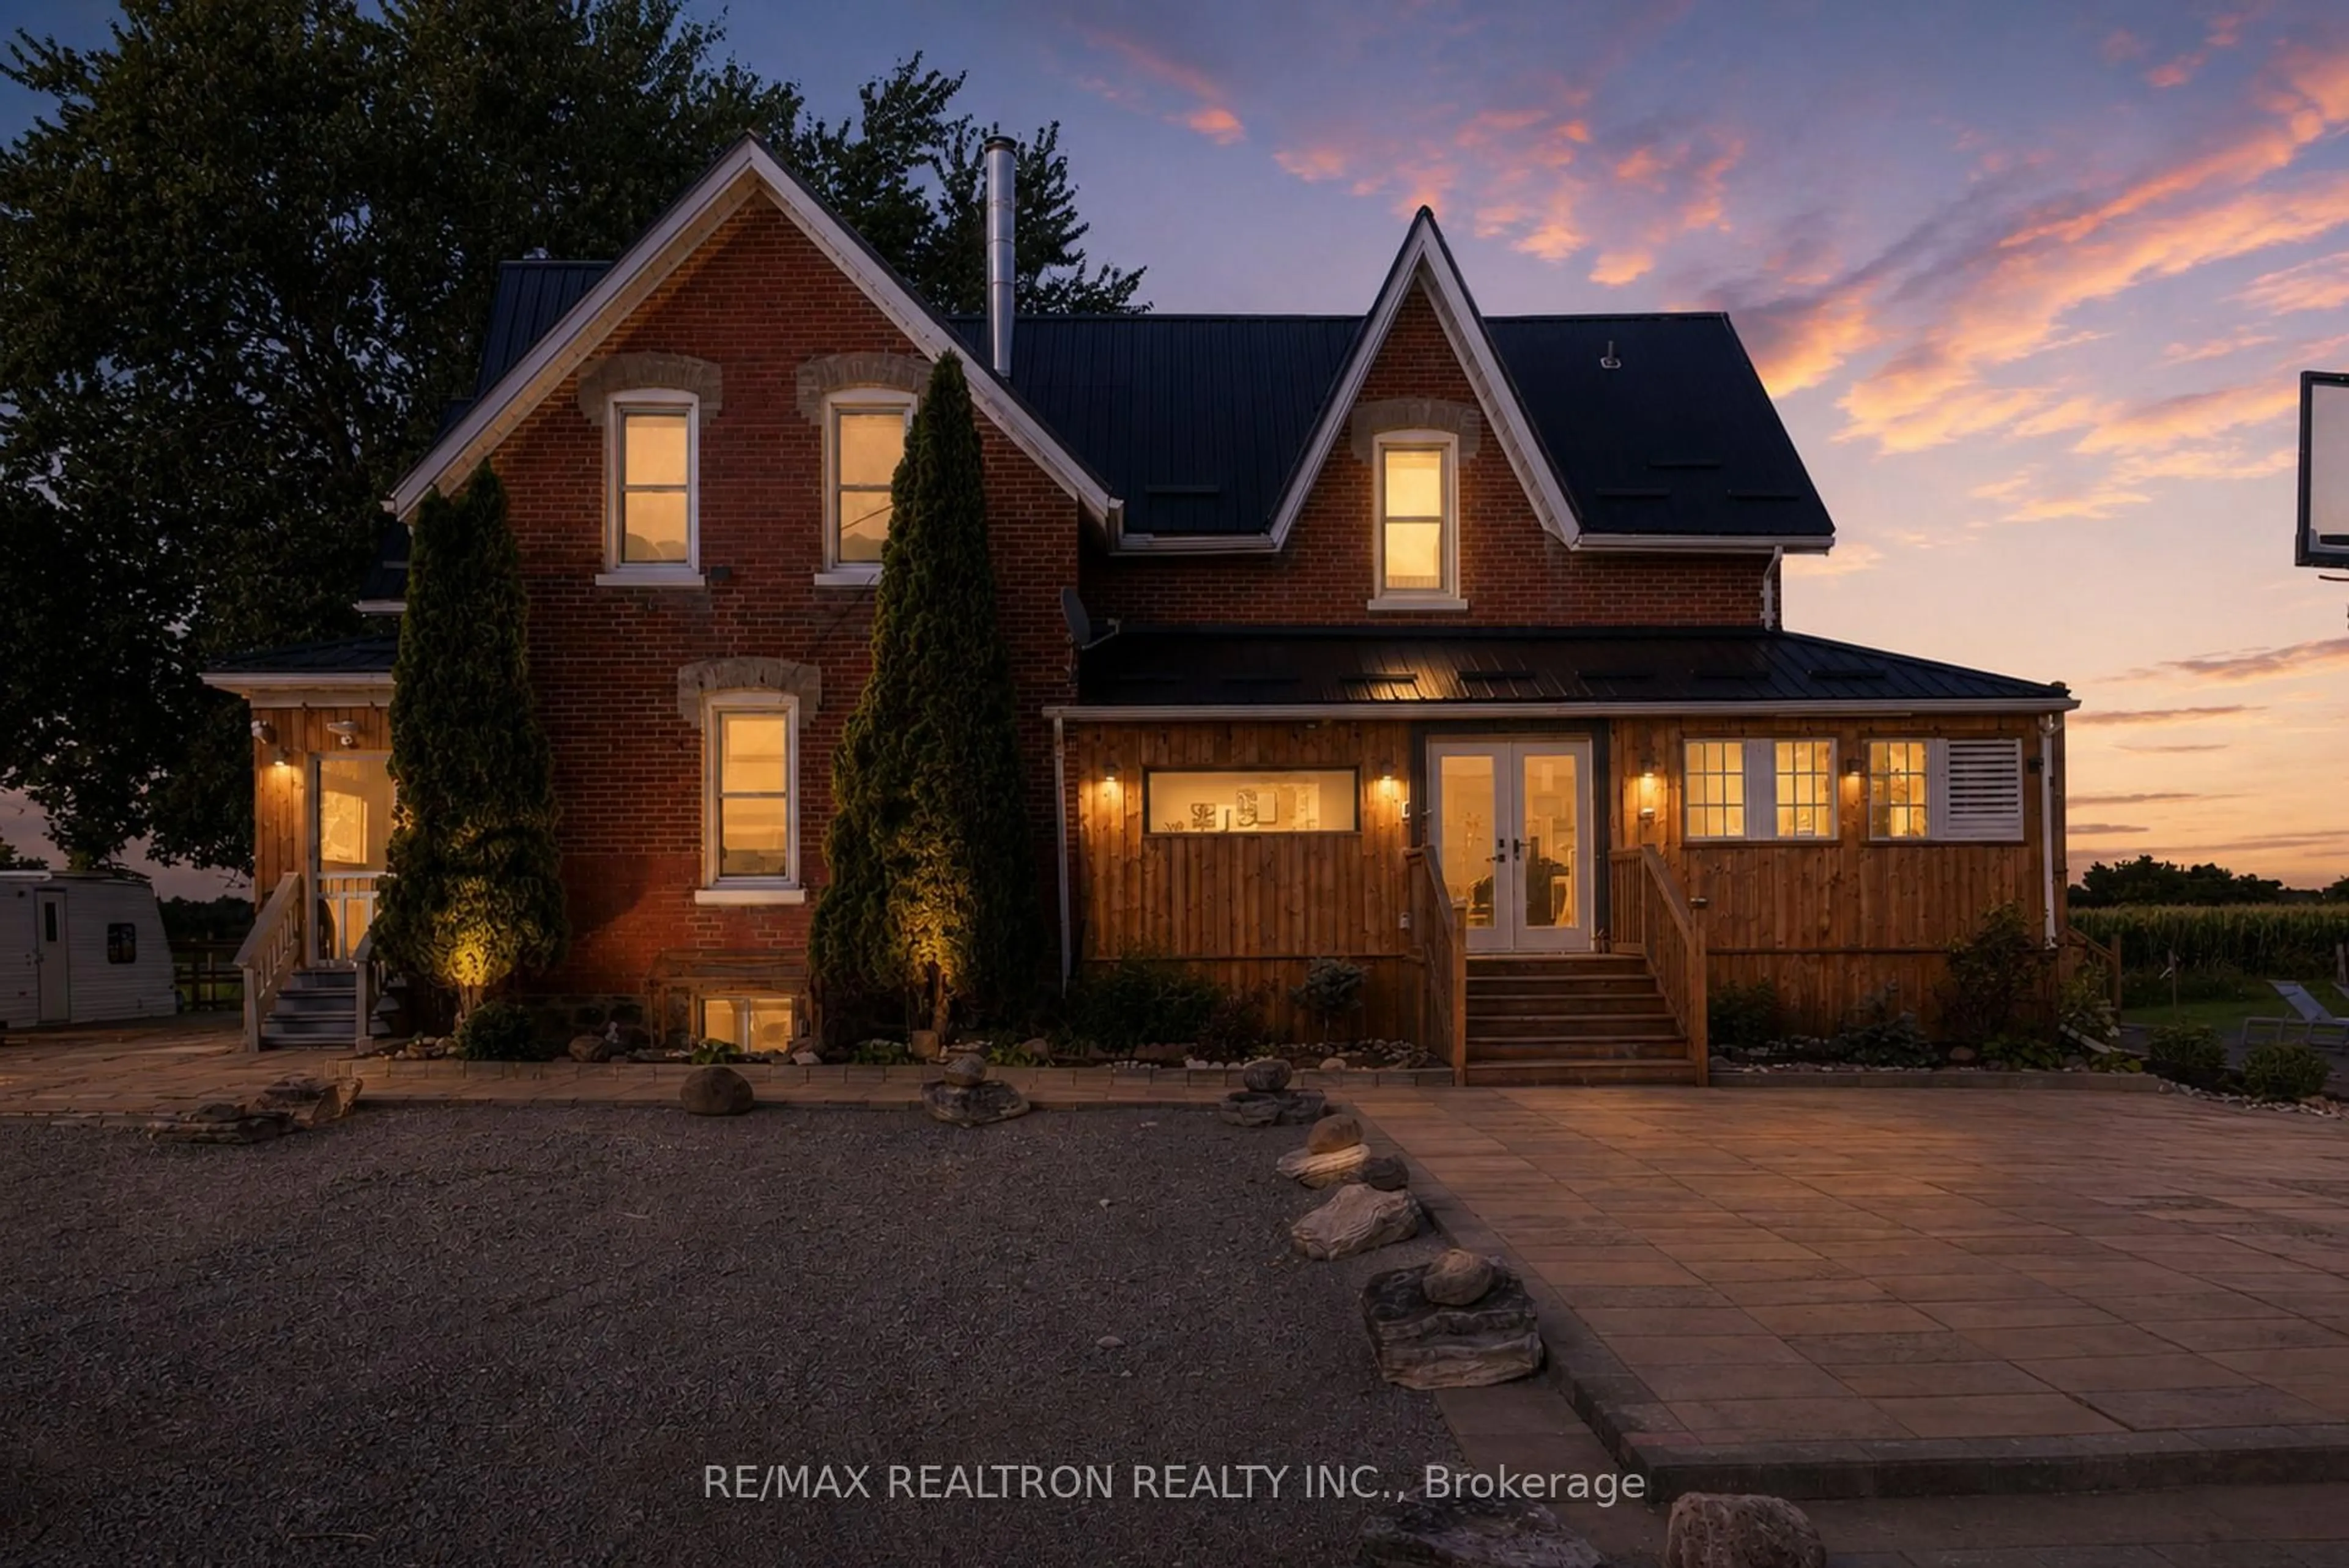

27453 Highway 48, Georgina, Ontario L0E 1R0
Contact us about this property
Highlights
Estimated valueThis is the price Wahi expects this property to sell for.
The calculation is powered by our Instant Home Value Estimate, which uses current market and property price trends to estimate your home’s value with a 90% accuracy rate.Not available
Price/Sqft$586/sqft
Monthly cost
Open Calculator
Description
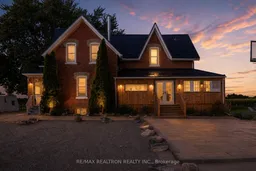
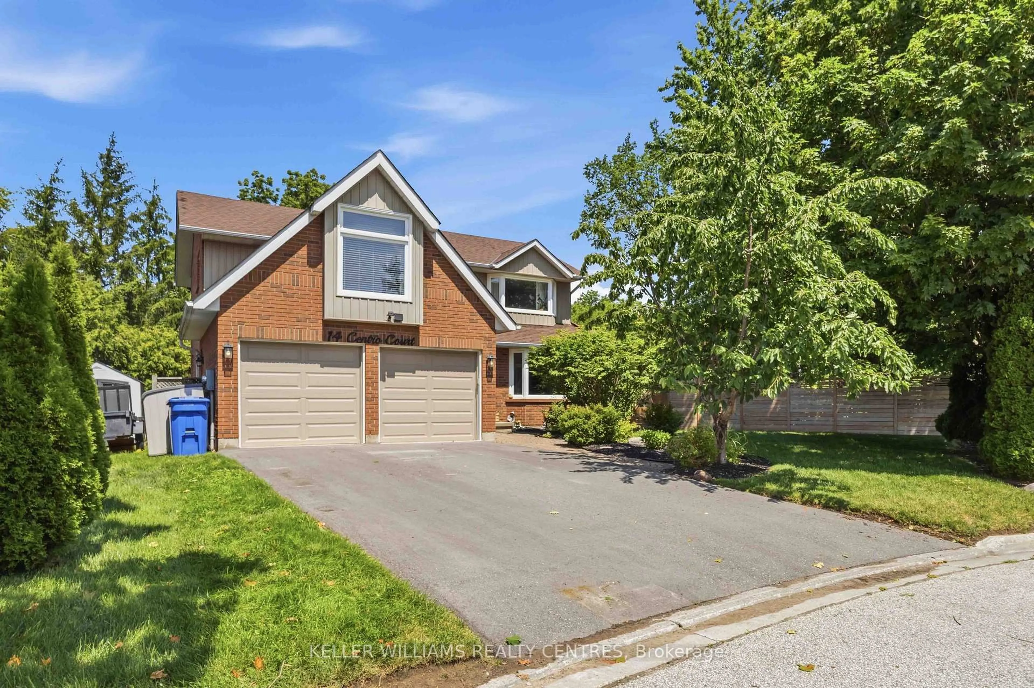
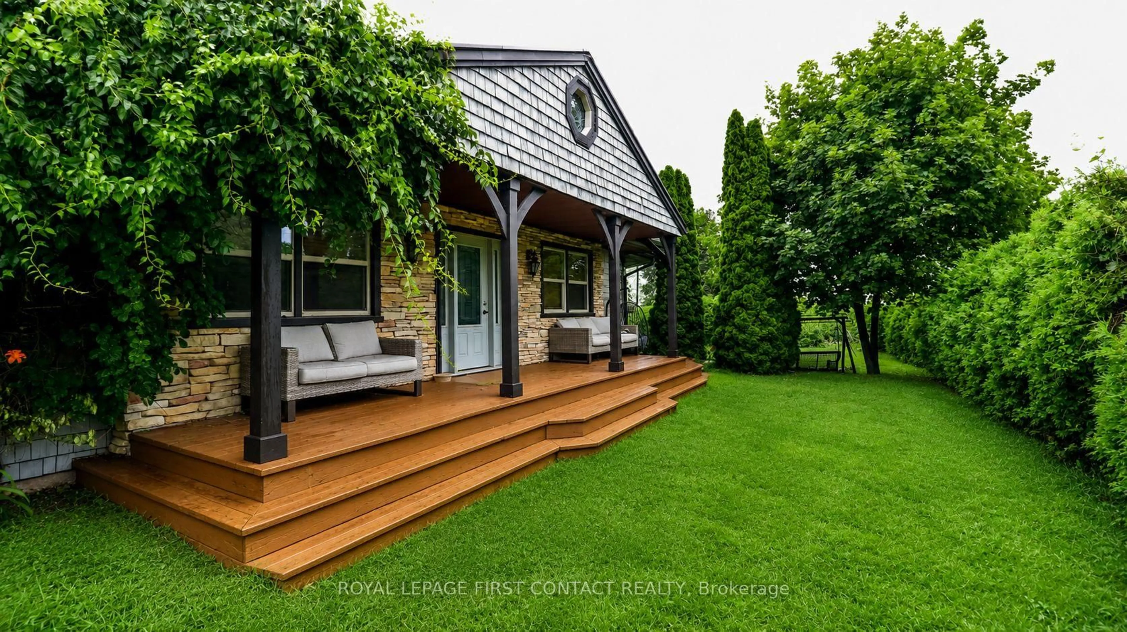
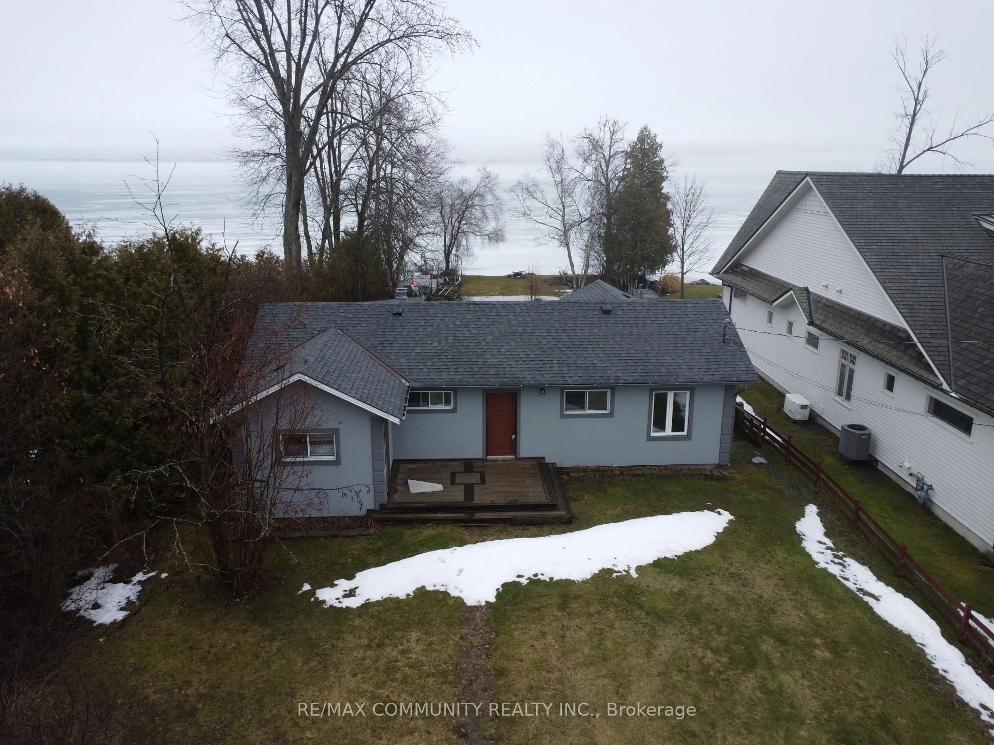
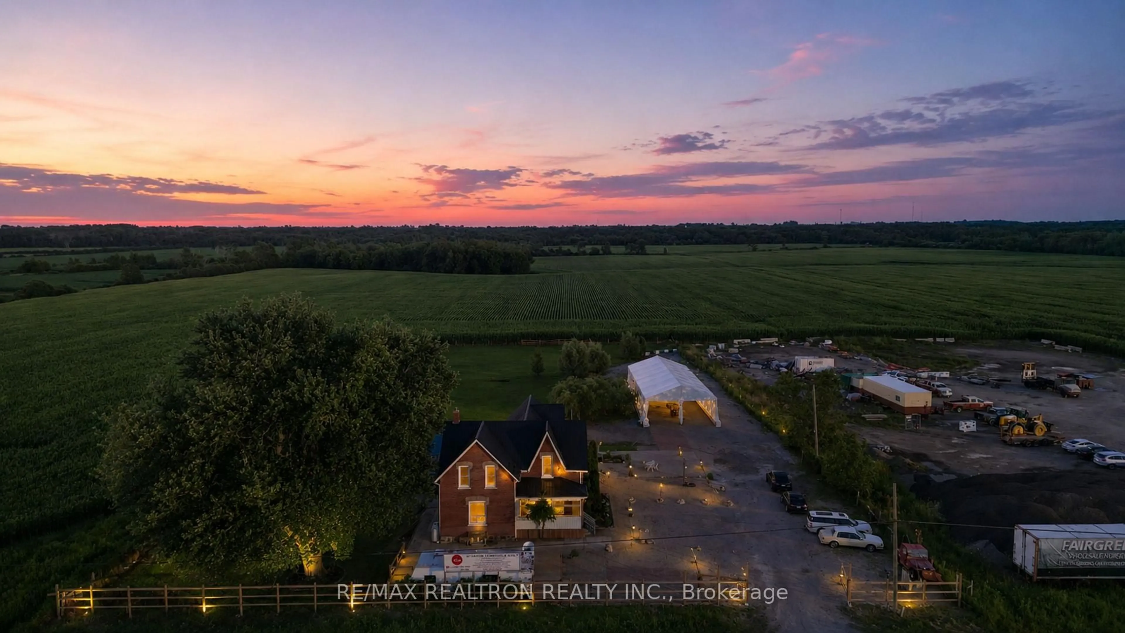
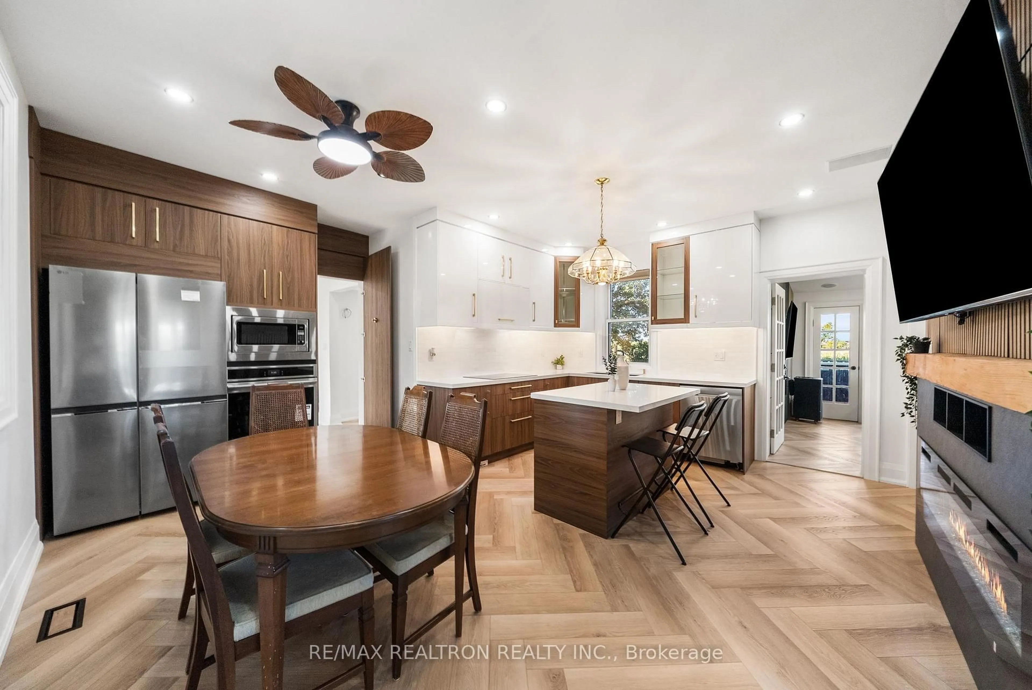
Welcome To This Exceptional Fully Renovated Estate Offering The Rare Opportunity To Combine Luxury Living, Functional Workspace & Endless Possibilities On Nearly 2 Acres. With Over 4,000 Sq. Ft. Of Beautifully Finished Living Space, 4 Spacious Bedrooms, 4 Bathrooms & Thoughtfully Designed Spaces Throughout, This Is A Property That Adapts To The Way You Live, Work & Grow. Step Inside To Discover Bright, Open Living Spaces Finished With Quartz Countertops, Stainless Steel Appliances, A Built-In Oven, Main Floor Laundry & Quality Finishes Throughout. Designed With Both Comfort & Functionality In Mind, The Spacious Layout Offers Separate Living & Office Areas-Ideal For Running A Business From Home, Working Remotely, Or Creating Dedicated Spaces For The Entire Family. As An Added Bonus, Furnishings Are Available, Offering A Rare Turnkey Opportunity For Those Looking To Move In & Start Enjoying The Property From Day One. Outside, The Opportunities Continue. With A Professionally Landscaped Yard, Beautiful Interlock & A Large Driveway Accommodating 10+ Vehicles, Perfect For Business Owners, Entrepreneurs, Contractors, Hobbyists Or Anyone Seeking The Flexibility Of A Live-Work Lifestyle. A Large Steel-Framed Covered Pavilion Adds Even More Flexibility For Entertaining, Storage Or A Variety Of Permitted Uses. Positioned Along Highway 48, The Property Offers Excellent Visibility While Providing The Privacy & Freedom Of Country Living. Just Minutes To Sutton, Jackson's Point, Lake Simcoe & Everyday Amenities, You'll Enjoy The Perfect Balance Of Peaceful Surroundings, Everyday Convenience & Exceptional Accessibility. Offering The Space To Build Your Business, Raise Your Family & Enjoy The Lifestyle You've Been Working Toward, This Is More Than Just A Home, It's A Property Designed For Your Next Chapter.
Property Details
Interior
Features
Main Floor
Sunroom
7.44 x 3.35California Shutters / Wood Floor / Large Window
Living
5.38 x 5.23Brick Fireplace / Vinyl Floor / Pot Lights
Dining
5.21 x 4.7Large Window / Vinyl Floor / Pot Lights
Kitchen
17.0 x 26.3Quartz Counter / B/I Stove / Electric Fireplace
Exterior
Features
Parking
Garage spaces -
Garage type -
Total parking spaces 15
Property History
 48
48