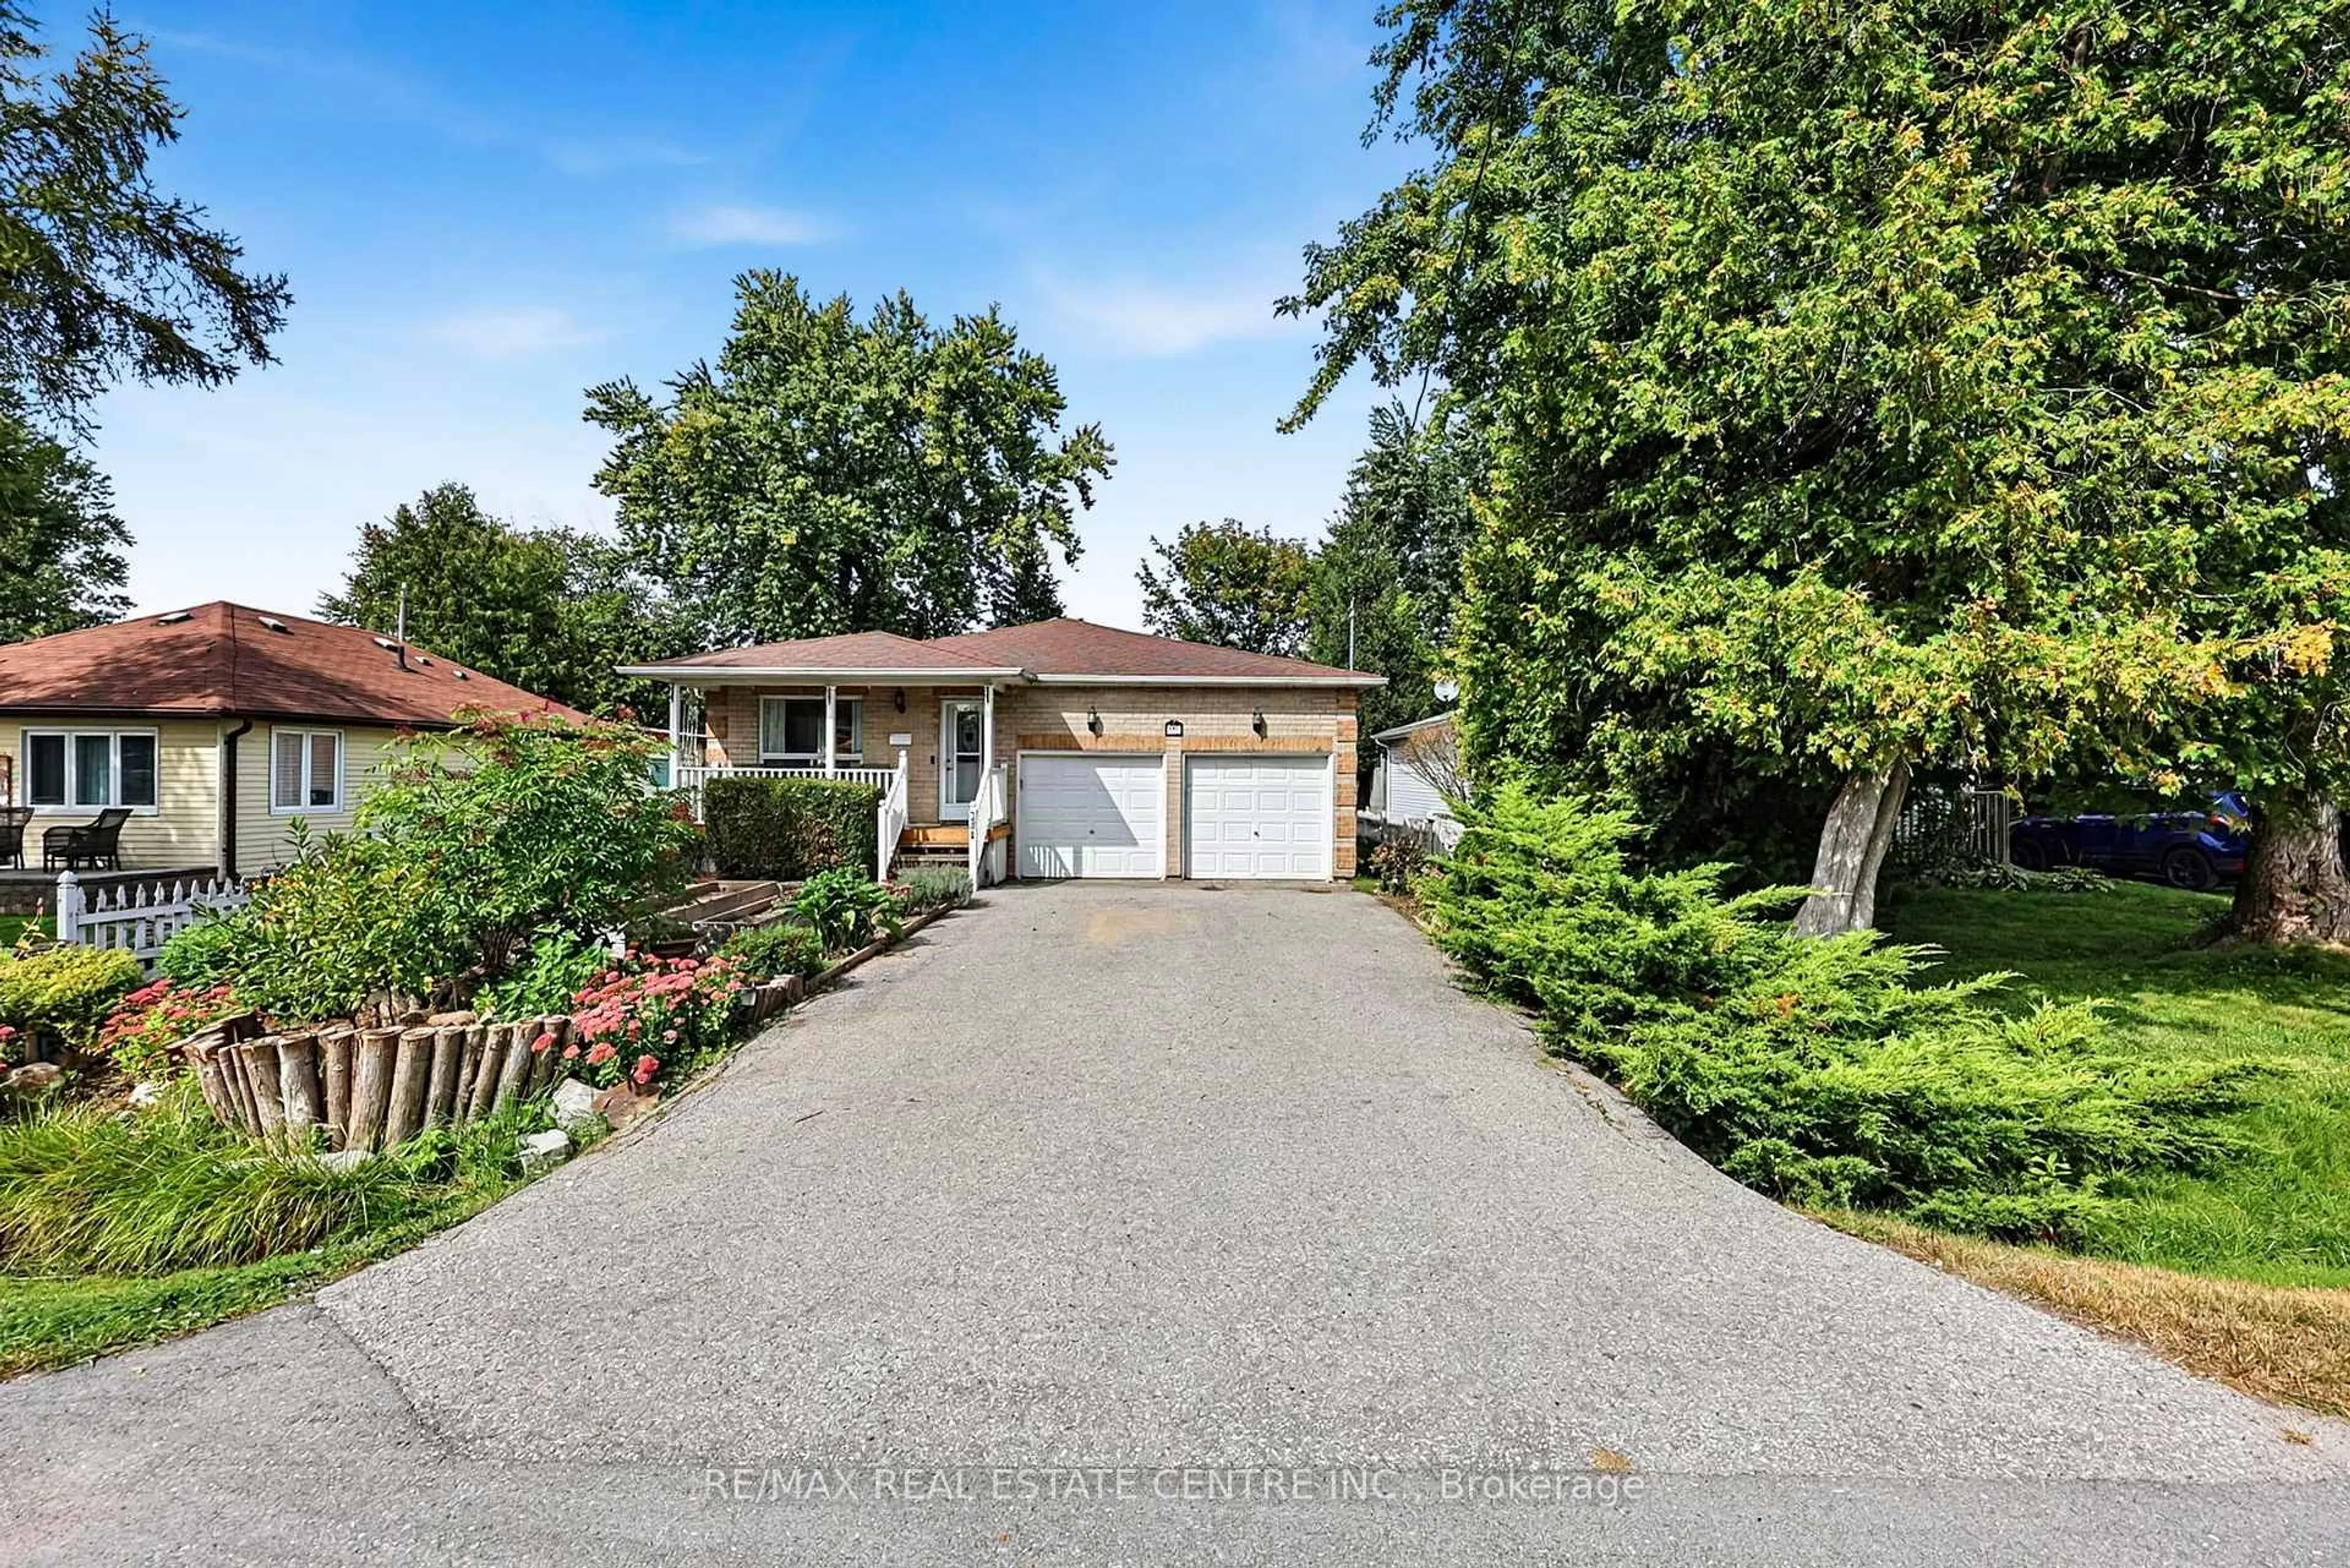
284 Woodycrest Ave, Georgina, Ontario L4P 2W2
Contact us about this property
Highlights
Estimated valueThis is the price Wahi expects this property to sell for.
The calculation is powered by our Instant Home Value Estimate, which uses current market and property price trends to estimate your home’s value with a 90% accuracy rate.Not available
Price/Sqft$628/sqft
Monthly cost
Open Calculator
Description
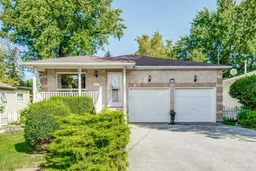
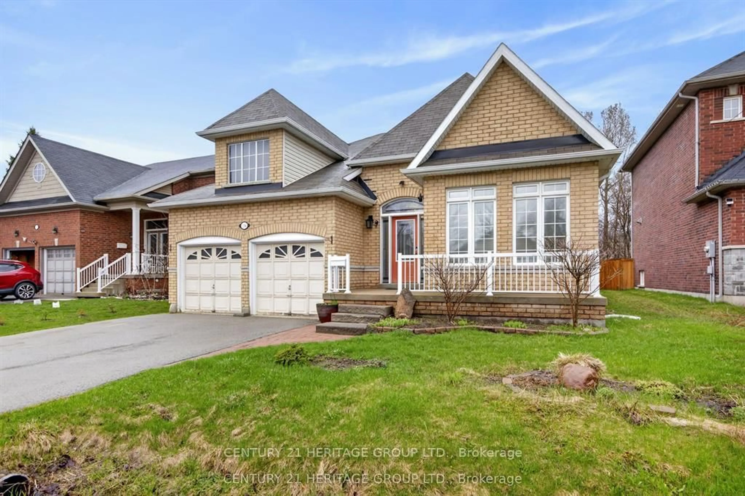
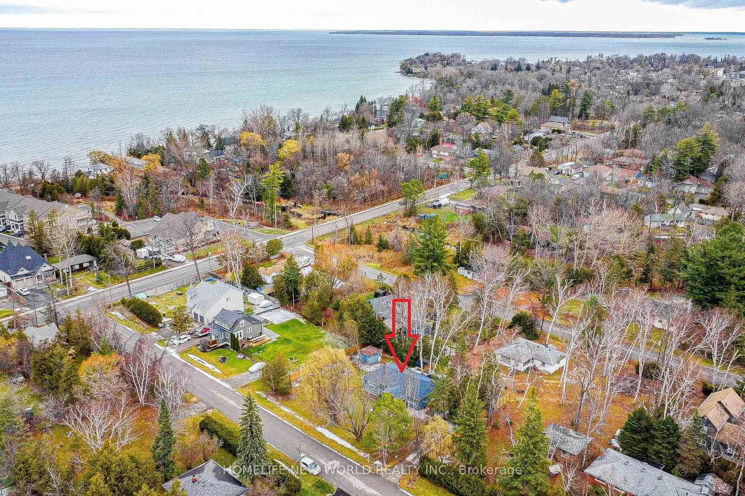
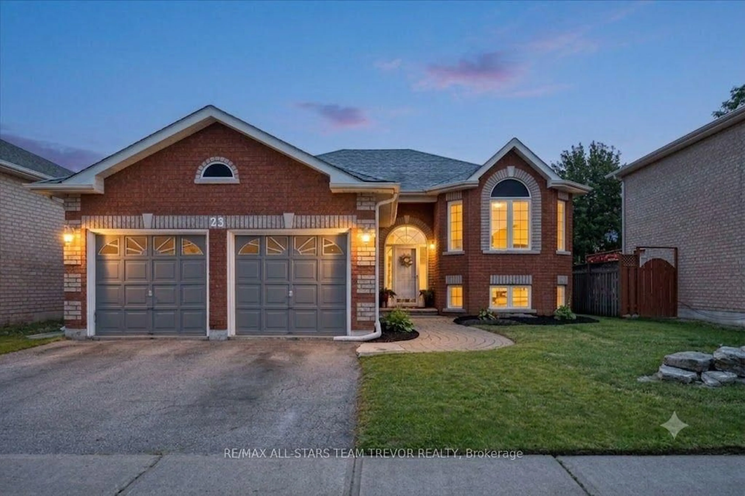
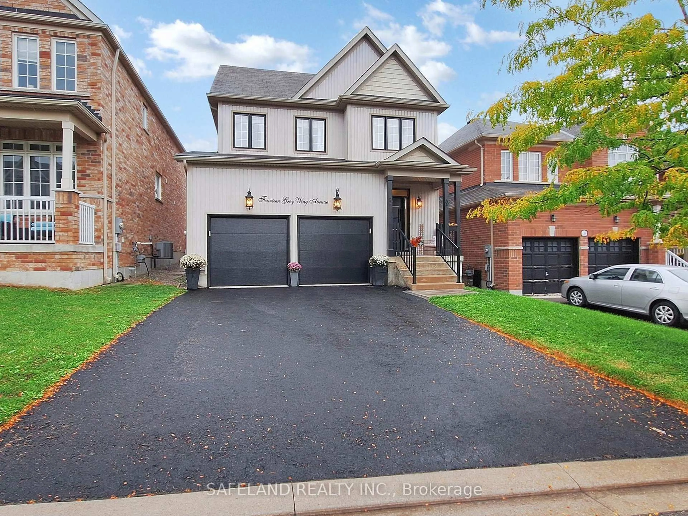
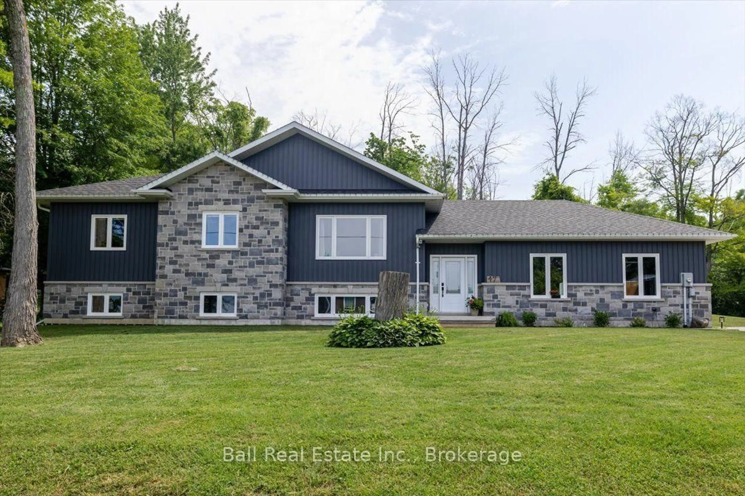
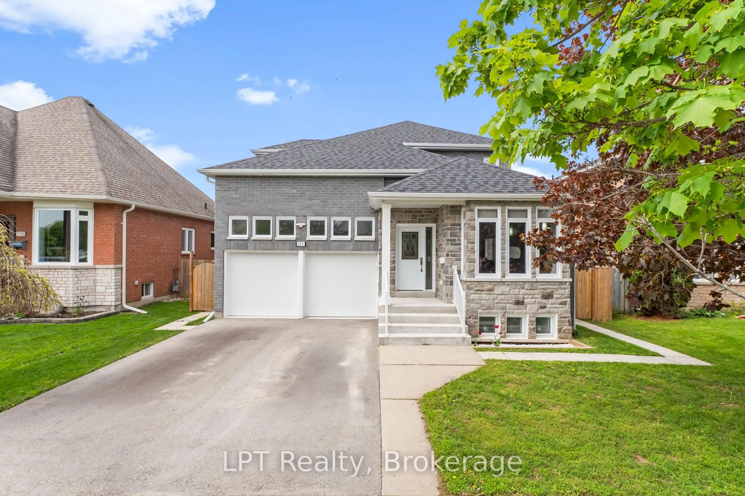
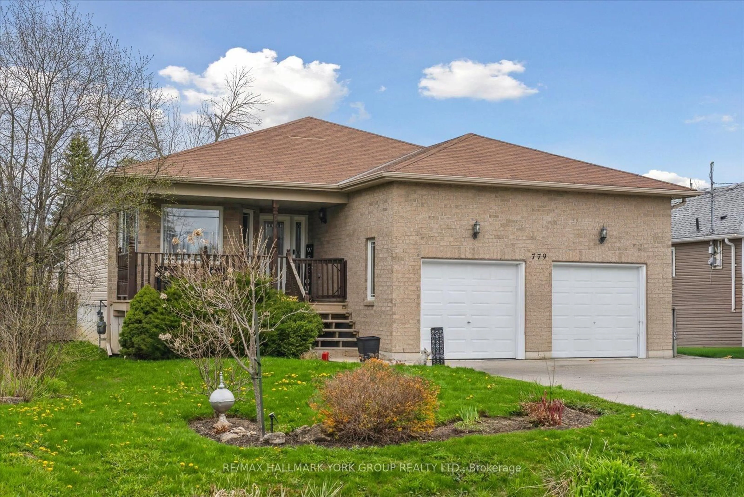
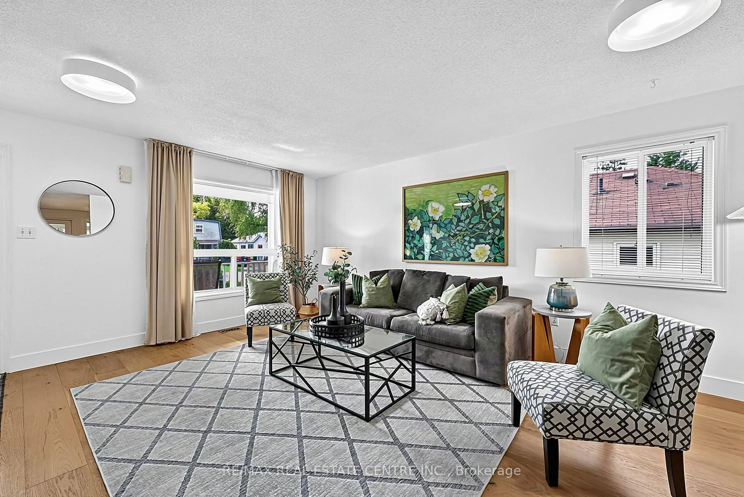
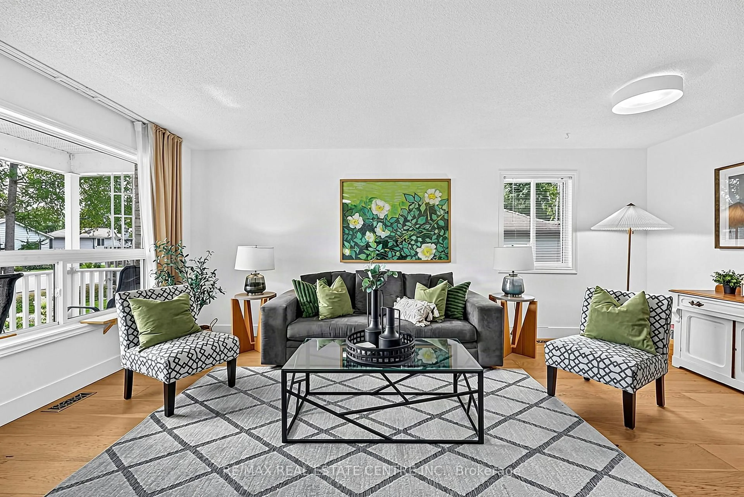
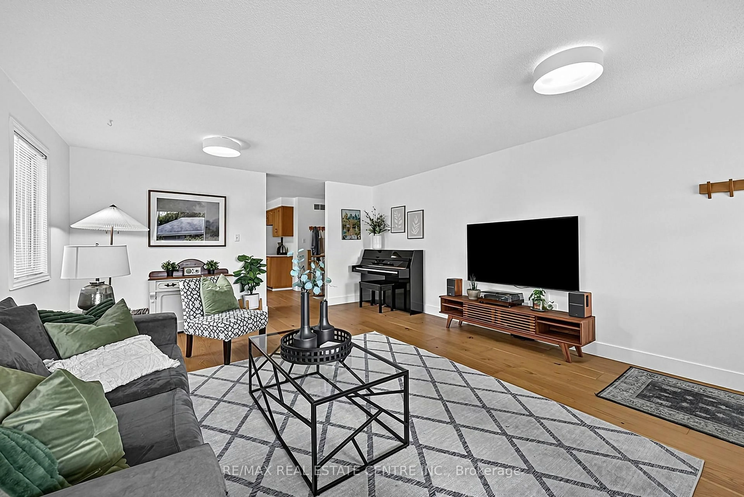
Welcome to 284 Woodycrest Ave - a beautifully maintained raised bungalow offering an exceptional layout, inviting living spaces, and an unbeatable location just steps from the lake. Beautiful flooring flows throughout the home, creating a warm and cohesive feel from the moment you walk in. The well-designed main floor features three spacious bedrooms, including a primary bedroom with its own ensuite. The kitchen seamlessly connects to a cozy sunroom, a bright and relaxing space featuring two skylights that fill the room with natural light - perfect for morning coffee, reading, or enjoying the changing seasons. The oversized garage offers impressive high ceilings and a convenient mezzanine, providing an abundance of additional storage space while accommodating a variety of needs. The lower level adds even more versatility with an additional bedroom and a cold cellar, offering plenty of potential for guests, a home office, and storage. Enjoy the lifestyle this location has to offer, with the lake just steps away and access to a private lakefront beach. Whether you're looking for a peaceful retreat, a family home, or a place to enjoy the outdoors, this property offers a wonderful combination of comfort, functionality, and lakeside living.
Property Details
Interior
Features
Main Floor
Kitchen
3.81 x 6.1B/I Appliances / Centre Island / W/O To Sunroom
Living
4.72 x 6.07Large Window
Sunroom
3.51 x 3.56Skylight / W/O To Yard
Primary
4.37 x 4.273 Pc Bath / W/I Closet / O/Looks Backyard
Exterior
Features
Parking
Garage spaces 2
Garage type Attached
Other parking spaces 4
Total parking spaces 6
Property History
 39
39