Contact us about this property
Highlights
Estimated valueThis is the price Wahi expects this property to sell for.
The calculation is powered by our Instant Home Value Estimate, which uses current market and property price trends to estimate your home’s value with a 90% accuracy rate.Not available
Price/Sqft$610/sqft
Monthly cost
Open Calculator
Description
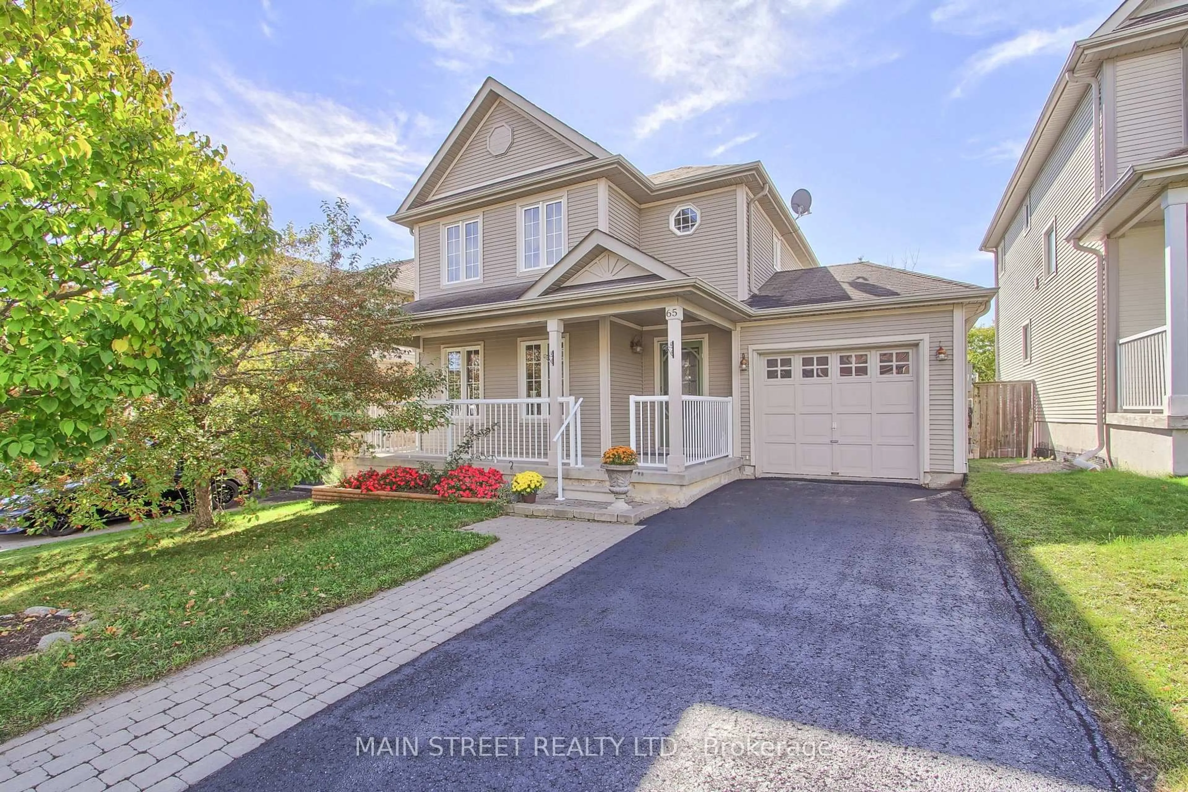
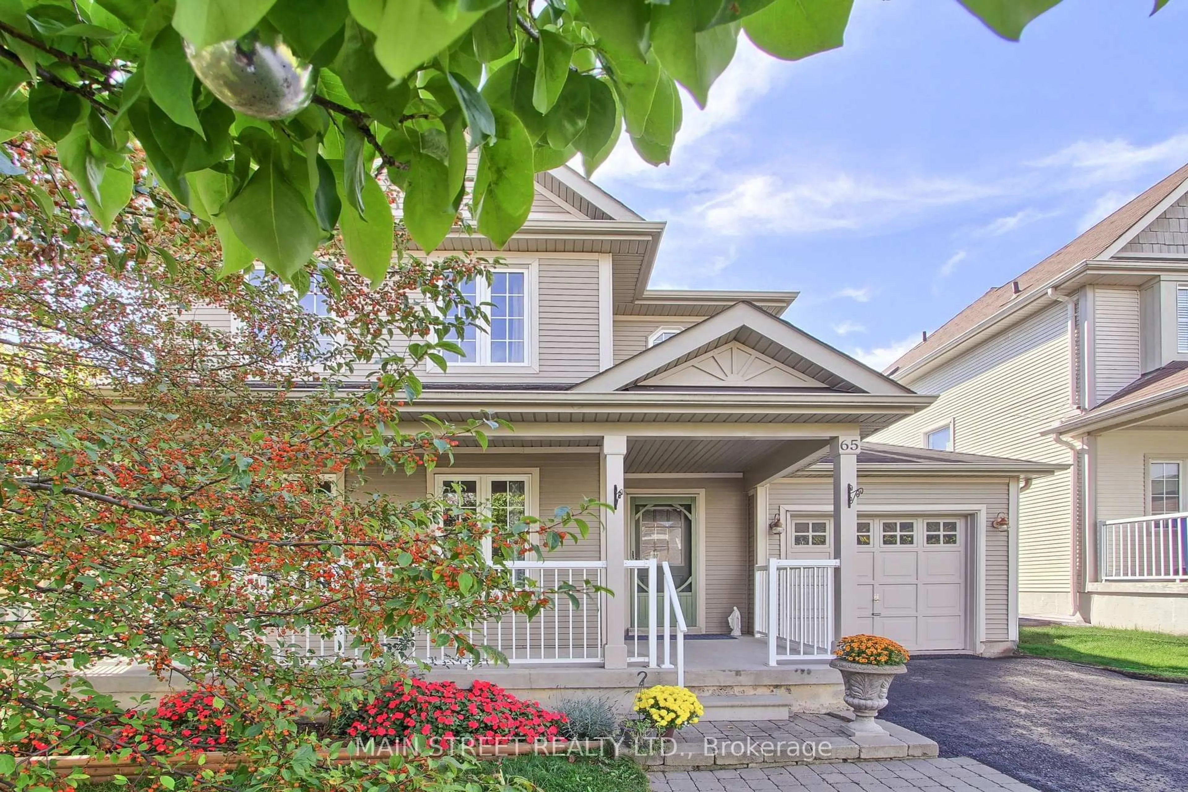
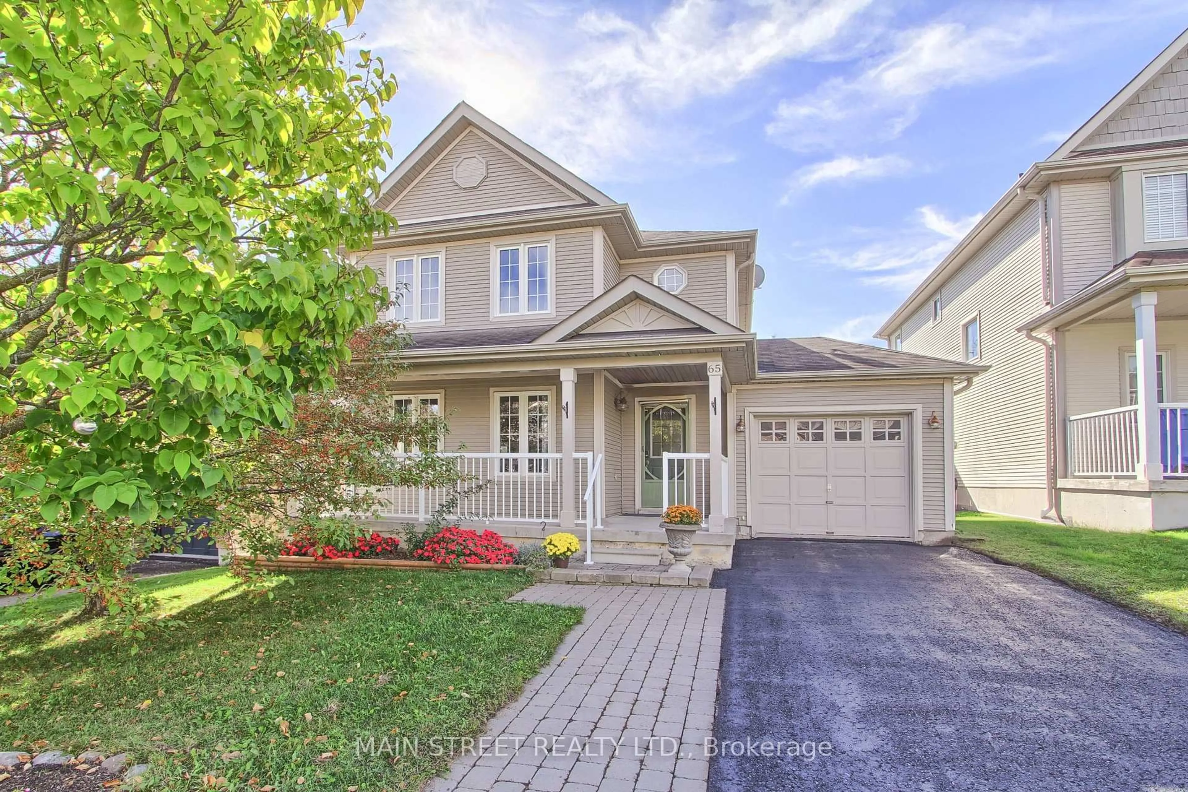
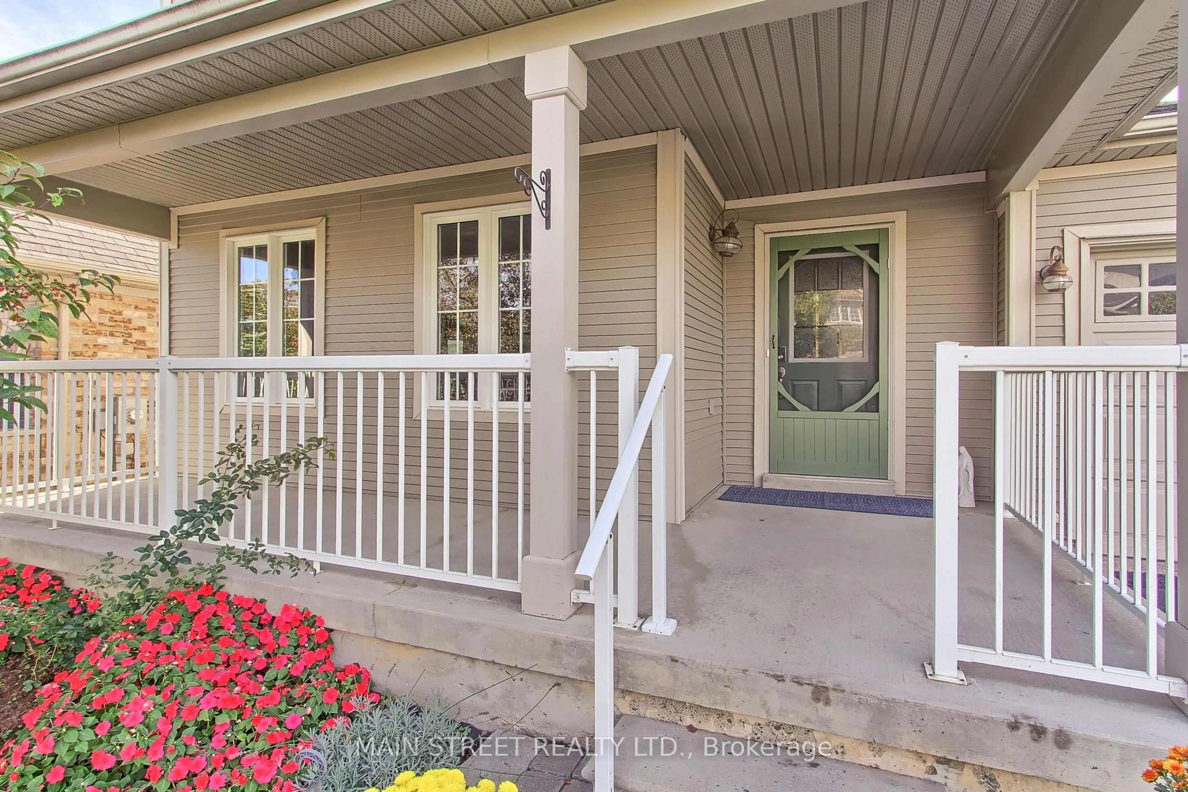
Perfect Starter Family Home Ready For New Memories! Featuring 3 Bedrooms, 2 Bathrooms, A Finished Basement, Oversized Backyard and Your Own Saltwater Pool. The Bright Main Floor Offers Separate Living and Dining Spaces Filled With Natural Light, Along with a Spacious Eat-In Kitchen Featuring a Centre Island, Subway Tile Backsplash w/ Walkout to the Raised Deck and Backyard-Perfect for Everyday Family Life And Summer Entertaining. Upstairs, You'll Find Three Generous Bedrooms, Including A Spacious Primary with a Walk-In Closet. The Finished Basement adds Valuable Living Space with a Comfortable Rec Room, Built-In Kids' Play Area, Flexible Office or Gym Space with Double Mirrored Closets, Plus Plenty Of Storage. Outside is Where This Home Really Delivers. Enjoy An Oversized, Fully Fenced Backyard Complete With A Saltwater Pool, Large Sundeck With Sitting Area and Mature Pear Tree-Offering Plenty Of Room To Relax, Entertain and Make The Most Of Summer. Tucked Away on a Quiet Street While Remaining Close to Schools, Parks, Trails, Lake Simcoe, Highway Access, Transit, Restaurants, Shopping and Everyday Amenities. A Fantastic Opportunity To Get Into a Detached Home with the Space, Finished Living Area and Backyard Features Buyers Are Looking For.
Property Details
Interior
Features
Main Floor
Kitchen
3.4 x 3.2Vinyl Floor / W/O To Deck / Centre Island
Living
3.1 x 4.3hardwood floor / O/Looks Frontyard / Large Window
Dining
3.4 x 3.1hardwood floor / O/Looks Backyard
Exterior
Features
Parking
Garage spaces 1
Garage type Attached
Other parking spaces 2
Total parking spaces 3
Property History
 45
45