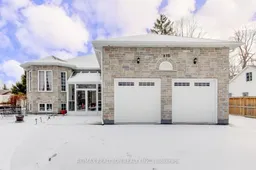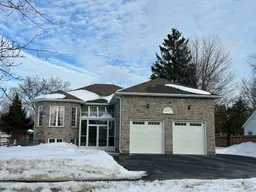
815 Churchill Lane, Georgina, Ontario L0E 1S0
Contact us about this property
Highlights
Estimated valueThis is the price Wahi expects this property to sell for.
The calculation is powered by our Instant Home Value Estimate, which uses current market and property price trends to estimate your home’s value with a 90% accuracy rate.Not available
Price/Sqft$751/sqft
Monthly cost
Open Calculator
Description
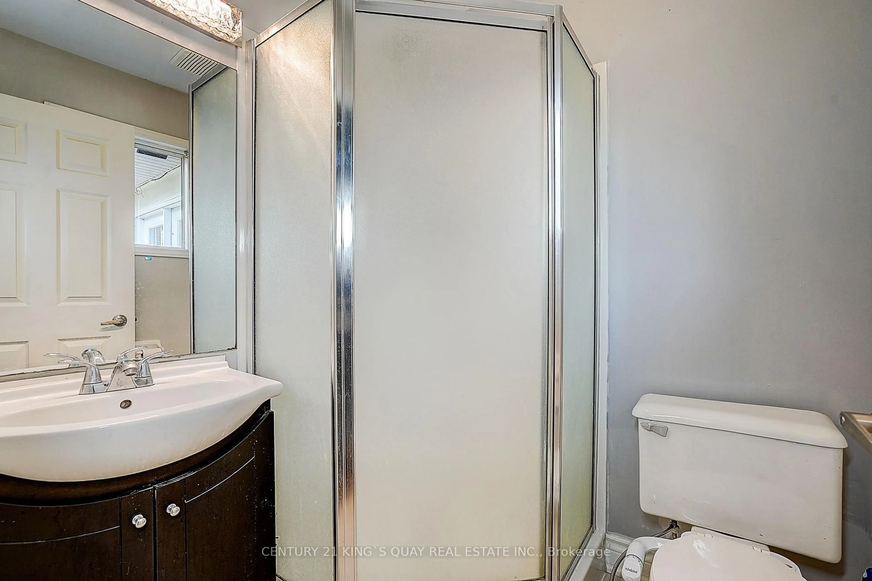
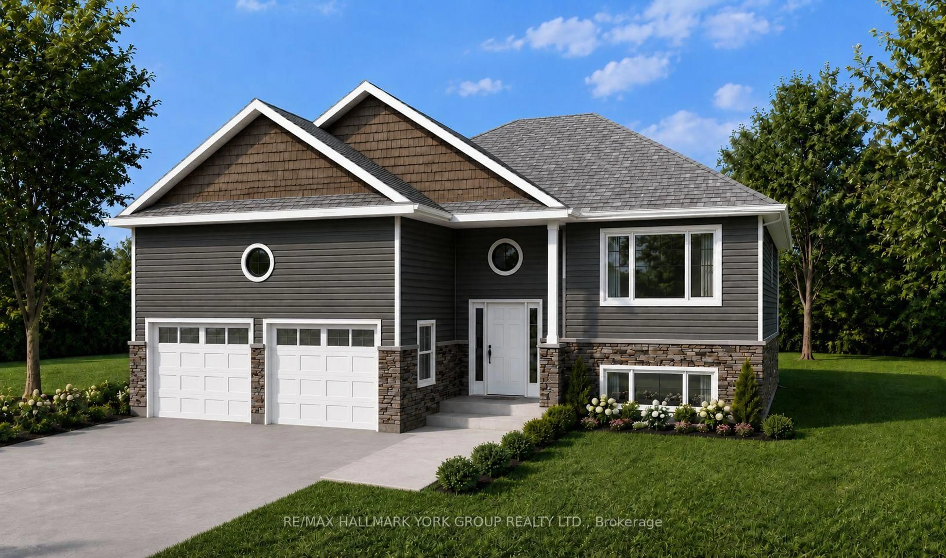
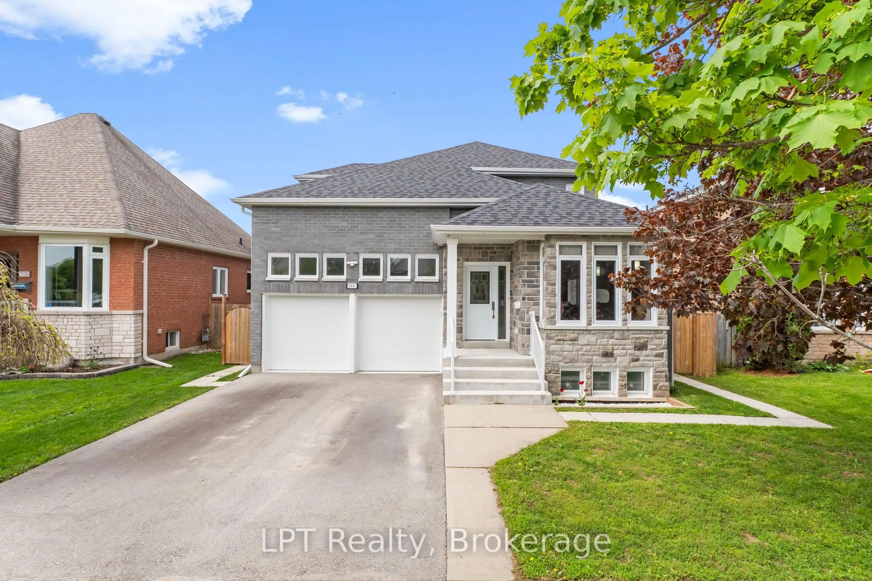
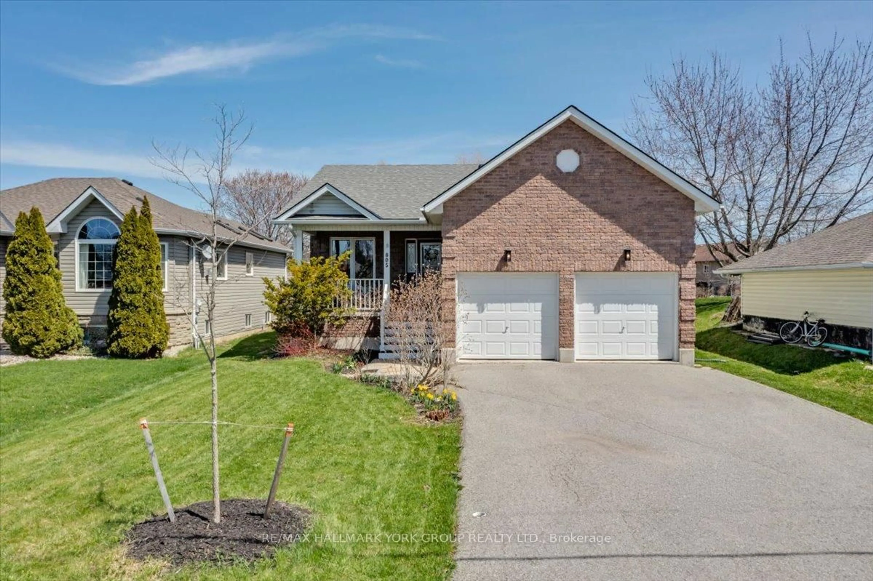

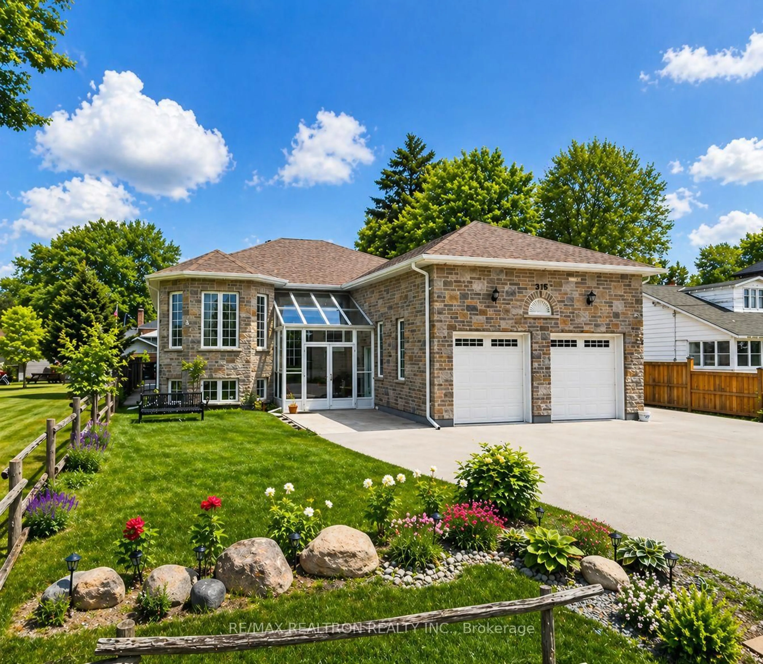
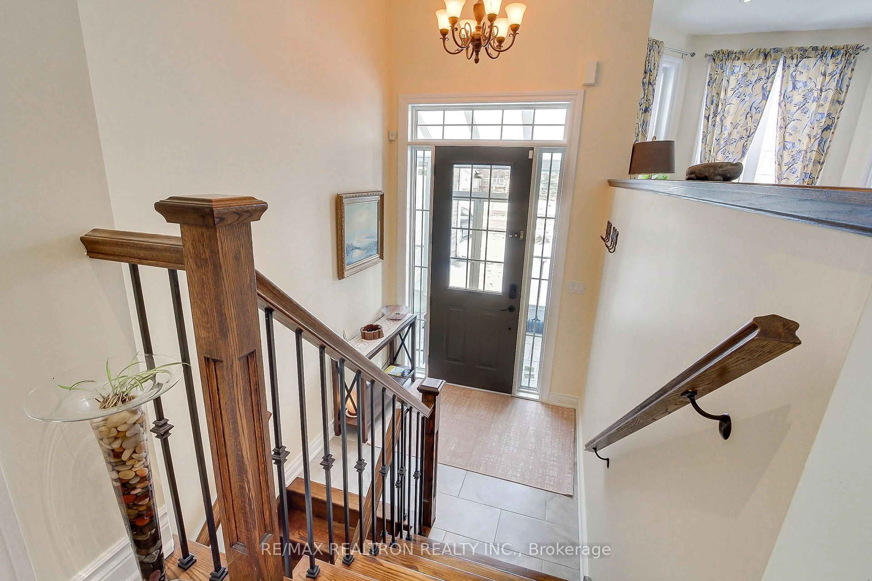
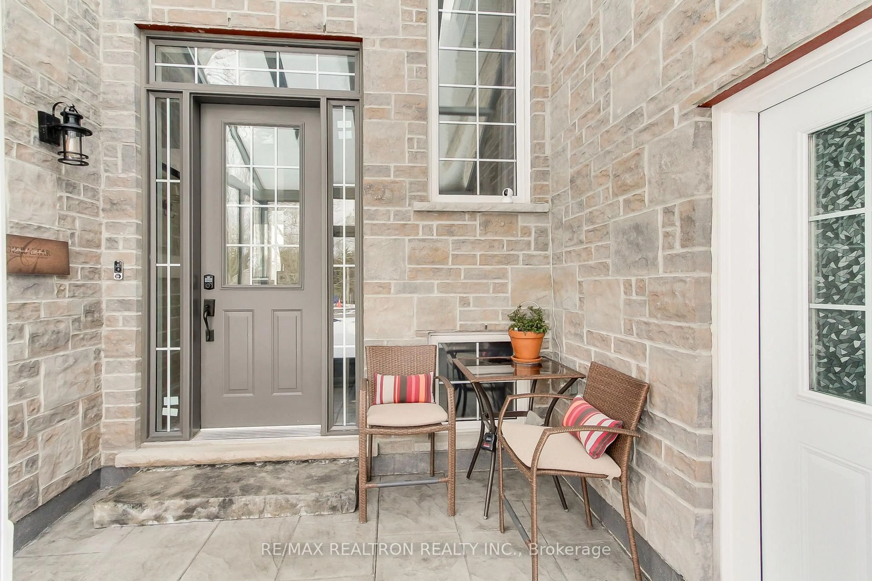
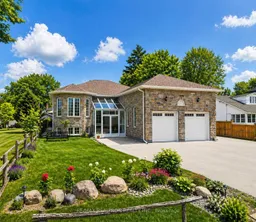
Lake Simcoe Living At Its Best! Just Steps To The Lake With Private Beach Access Directly Across The Street, This Stunning 2018-Built Stone Raised Bungalow Sits On A Premium Lot With Beautiful Lake Views. Offering 3 Spacious Bedrooms, 2 Full Baths & A Fully Finished Lower Level With 2 Separate Entrances-Ideal For In-Laws, Extended Family Or Income Potential. The Gourmet Kitchen Features Quartz Counters, Stainless Steel Appliances, Pot Lights & A Large Breakfast Bar Perfect For Entertaining. Retreat To The Spacious Primary Suite With Walk-In Closet & Stylish 3-Pc Ensuite With Custom Glass Shower. The Finished Lower Level Offers A Serene Zen-Inspired Retreat With Hot Tub, Separate Shower, Additional Bedroom & 3-Pc Bath-Perfect For Guests Or Multi-Generational Living. Car Enthusiasts & Hobbyists Will Love The Exceptional Parking & Storage: Attached Double Garage Plus A Rare Detached 2.5-Car Garage At The Rear, Along With Ample Driveway Parking. Town Services, High-Speed Internet & Public Transit Just Steps Away, With Hwy 404 Approx. 12 Minutes Away. Whether You're Searching For A Year-Round Home, Weekend Escape Or Versatile Investment Opportunity, This One Checks All The Boxes-Modern Comfort, Incredible Garage Space & The Coveted Lake Simcoe Lifestyle!
Property Details
Interior
Features
Main Floor
2nd Br
3.89 x 3.29Window / Closet / Laminate
Primary
4.22 x 4.25W/I Closet / Window / 3 Pc Ensuite
Living
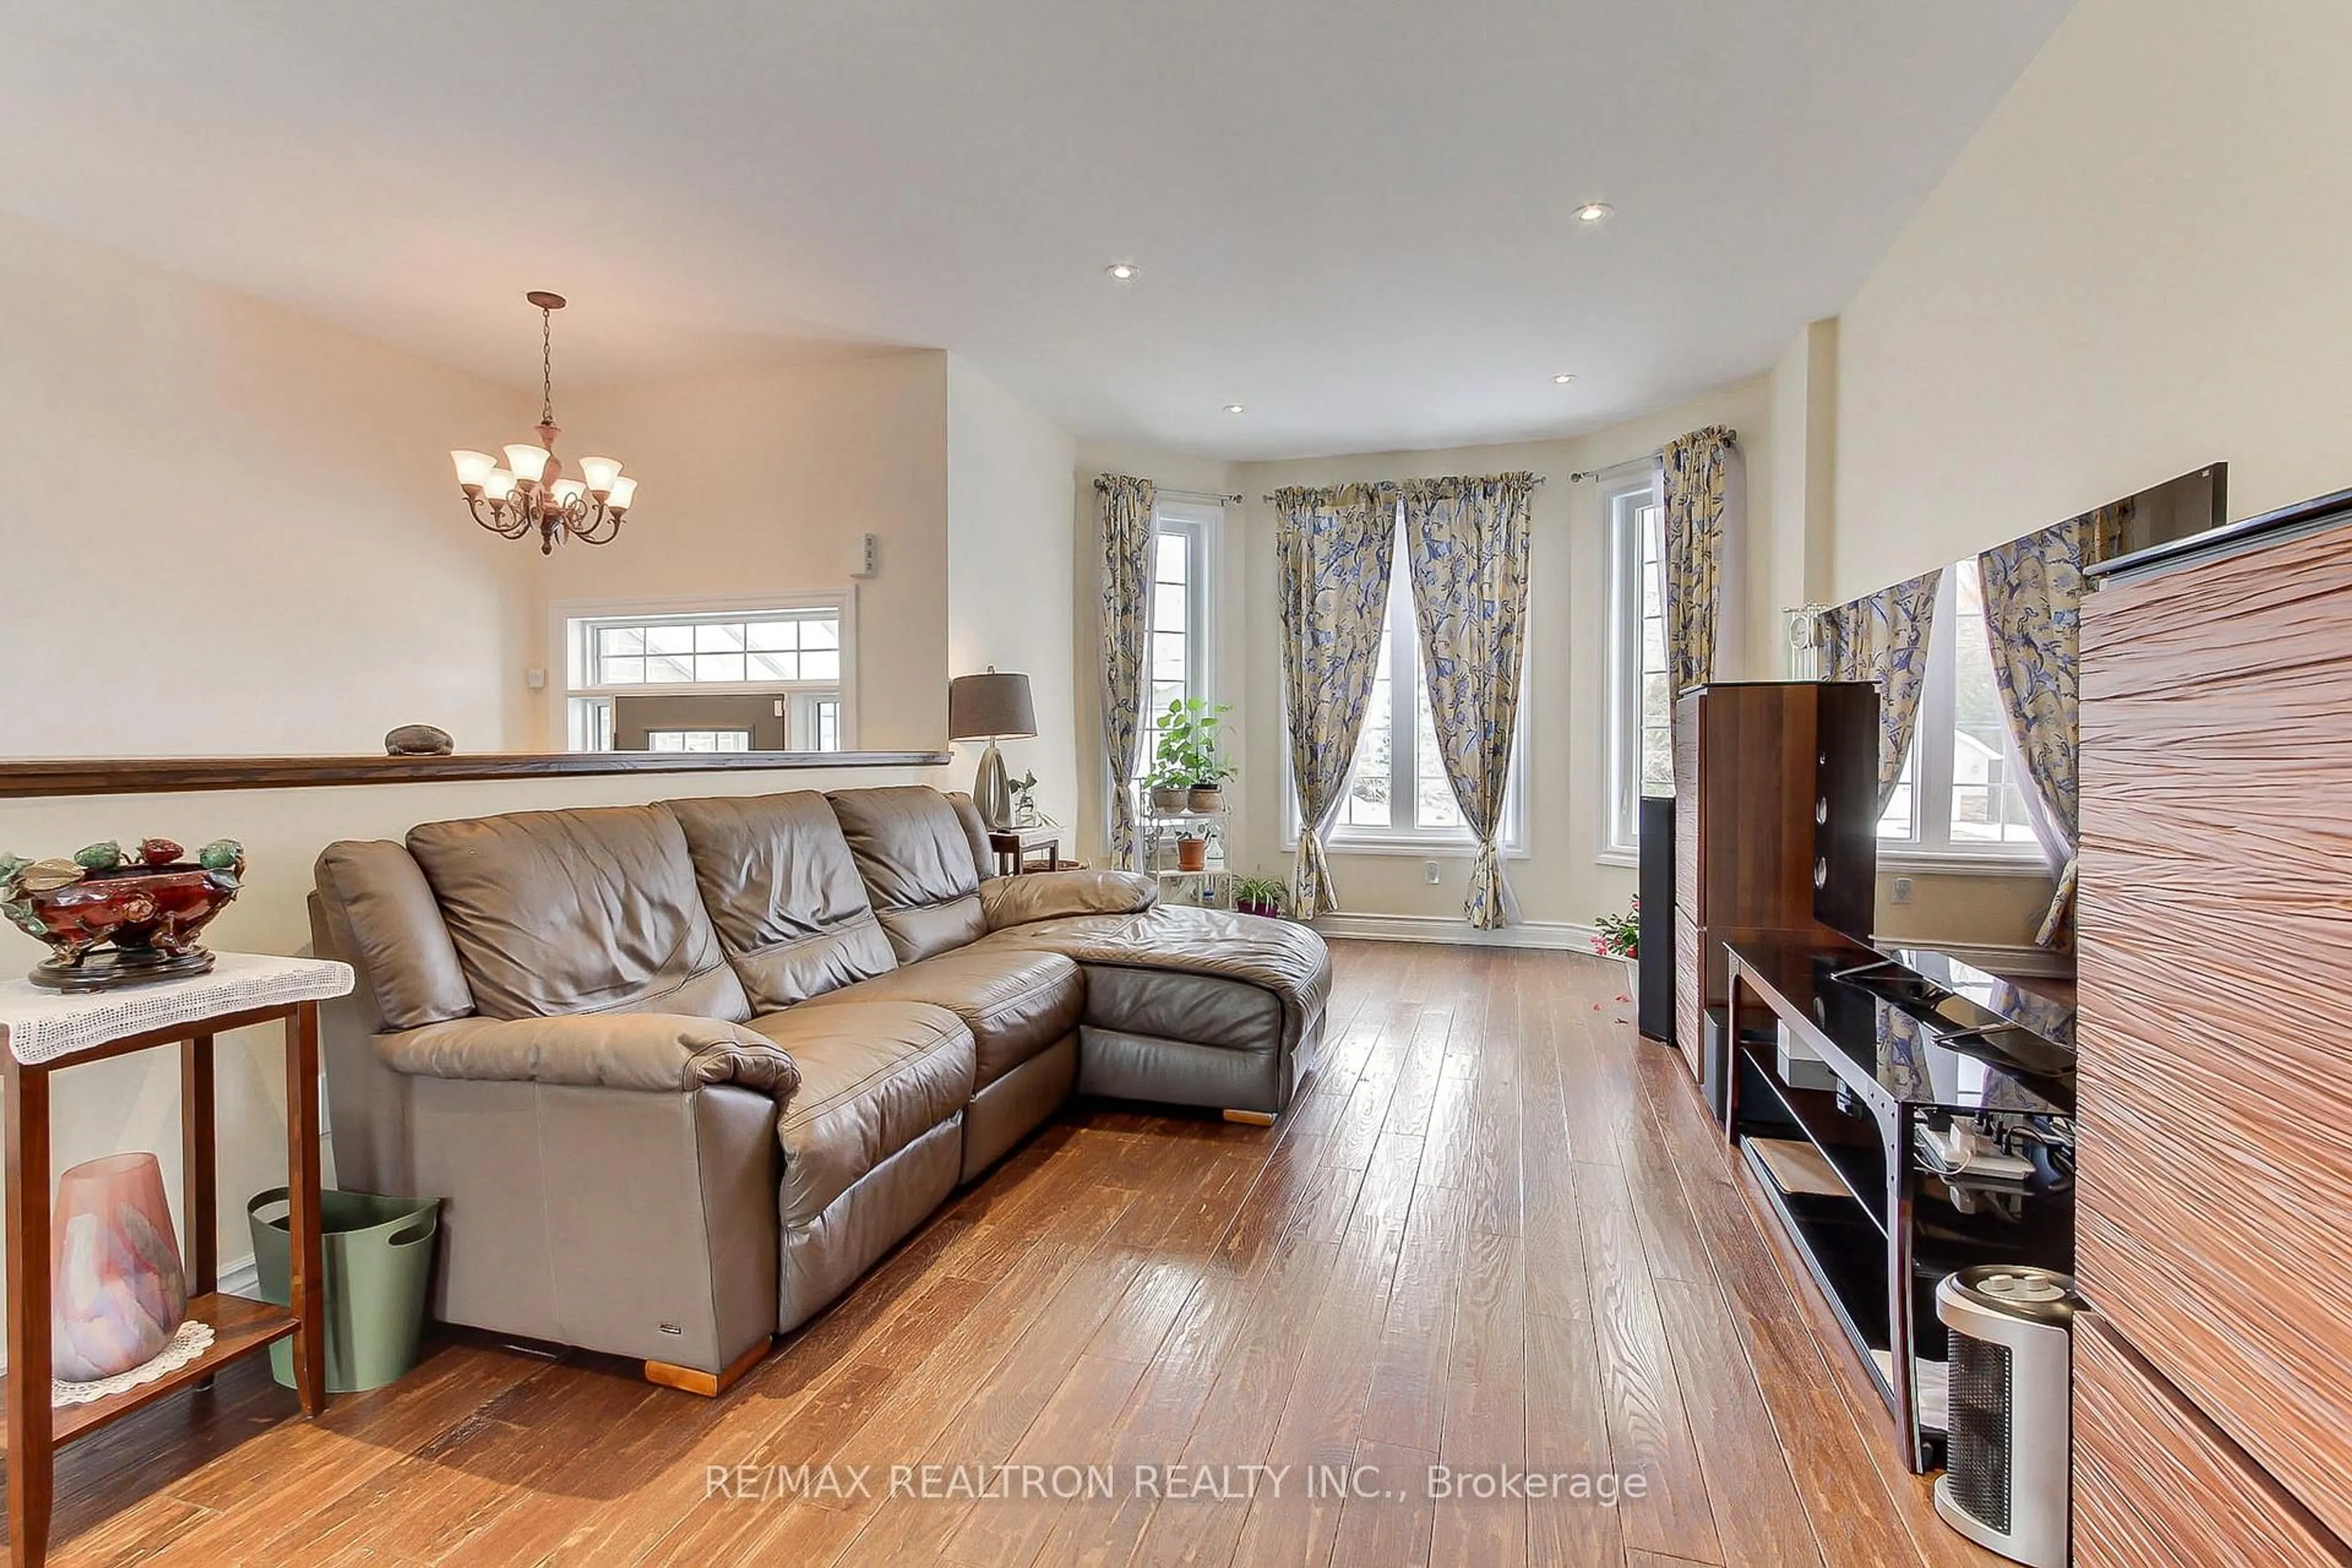
4.62 x 6.81Combined W/Dining / Open Concept / Laminate
Kitchen
5.95 x 4.97Quartz Counter / Breakfast Bar / Tile Floor
Exterior
Features
Parking
Garage spaces 4.5
Garage type Attached
Other parking spaces 12
Total parking spaces 16.5
Property History
 44
44