104 Burns Blvd, King, Ontario L7B 0M5
Contact us about this property
Highlights
Estimated valueThis is the price Wahi expects this property to sell for.
The calculation is powered by our Instant Home Value Estimate, which uses current market and property price trends to estimate your home’s value with a 90% accuracy rate.Not available
Price/Sqft$534/sqft
Monthly cost
Open Calculator
Description
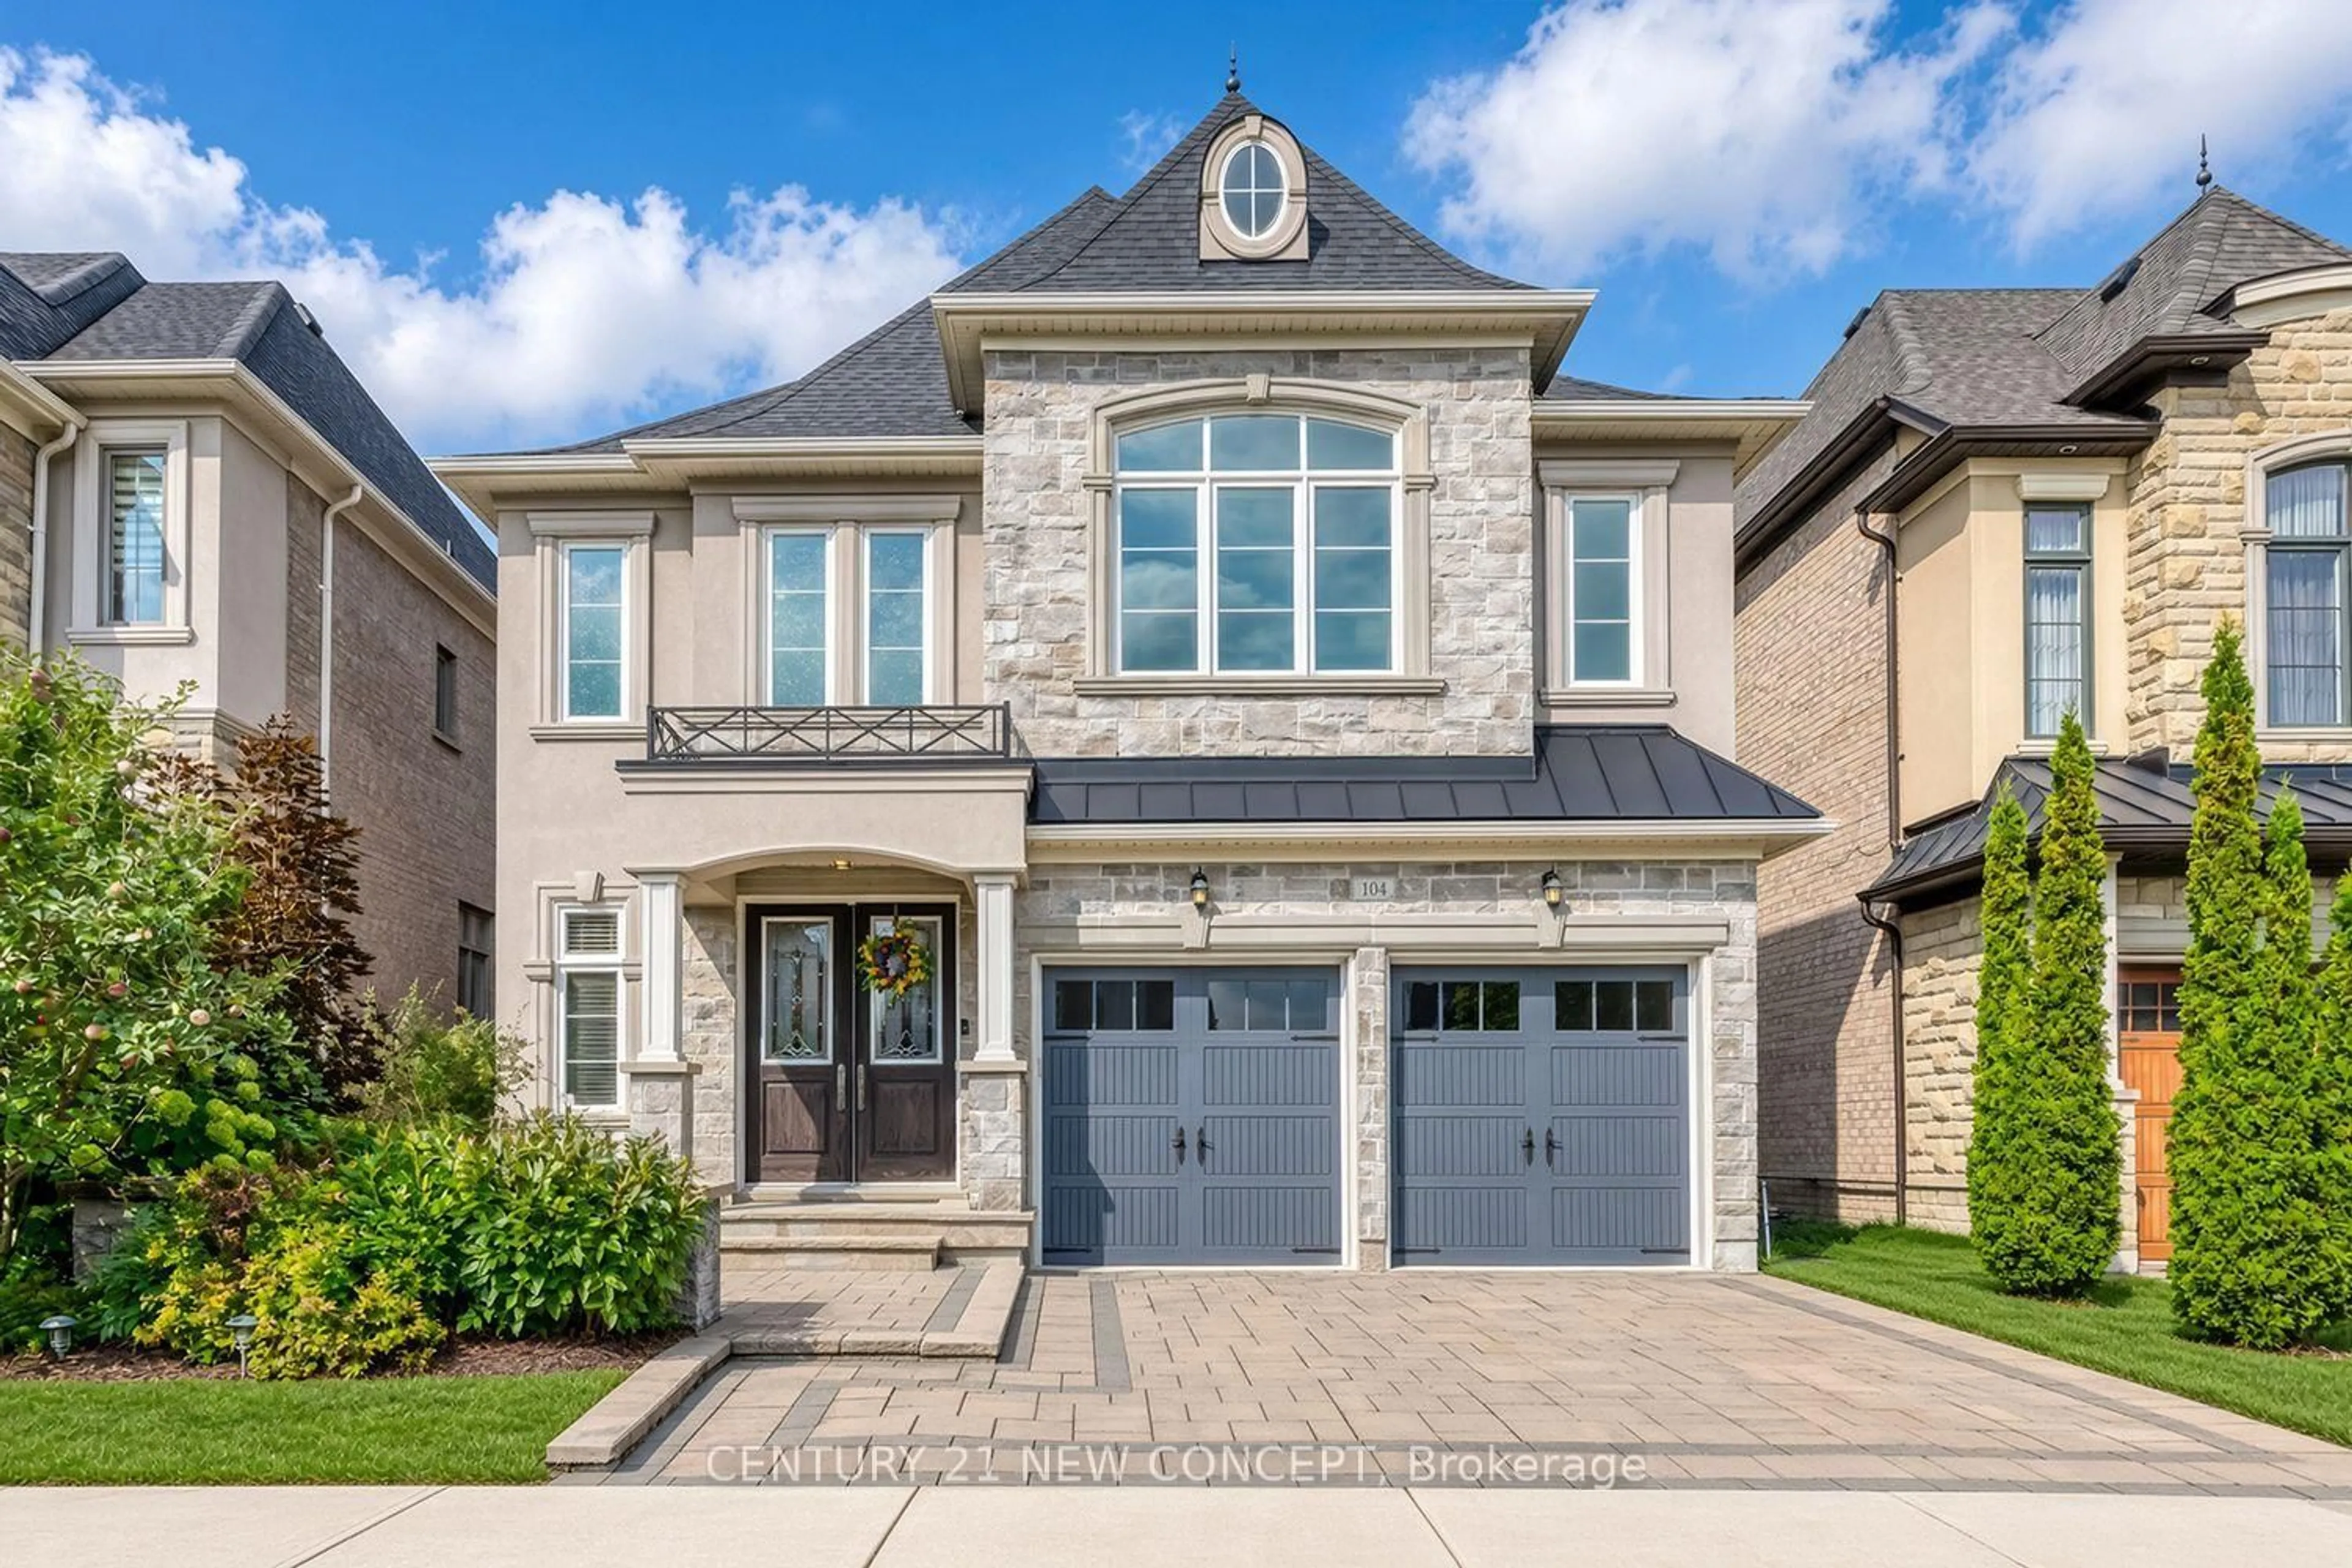
The Largest Model in the Royal Collection. 3,830 sq.ft (As Per MPAC). Don't miss to own this beautiful property. Backing directly onto conservation land. Breathtaking Pond View. Luxuriously Upgraded property in the heart of King City. Open Concept. 10' soaring ceiling in the main floor. 9' ceiling in the 2nd floor. 19' soaring ceiling and huge Chandelier in the family room. Master bedroom with coffered ceiling and Juliette balcony. Custom walk in closets. Separate Living room from Dining room. Gorgeous Library with soaring ceiling, huge chandelier and book shelves. Big Island in the Kitchen. Sub-Zero fridge. All S/S appliances. Pantry and service area with a sink. Beautiful chandeliers. Central vacuum. 2 Car Garage with a Workshop. W/O Basement with large double doors. Fenced Backyard. Interlocking Driveway. Interlocking Patio. Great Location. Near to King GO Station and HWY 400.
Property Details
Interior
Features
Main Floor
Kitchen
5.79 x 4.56Centre Island / Granite Counter / Backsplash
Living
3.1 x 4.22hardwood floor / Large Window / Coffered Ceiling
Dining
3.88 x 4.13hardwood floor / Large Window / Coffered Ceiling
Pantry
1.44 x 1.66Exterior
Features
Parking
Garage spaces 2
Garage type Built-In
Other parking spaces 2
Total parking spaces 4
Property History
 46
46

