122 Hill Farm Rd, King, Ontario L0G 1N0
Contact us about this property
Highlights
Estimated valueThis is the price Wahi expects this property to sell for.
The calculation is powered by our Instant Home Value Estimate, which uses current market and property price trends to estimate your home’s value with a 90% accuracy rate.Not available
Price/Sqft$719/sqft
Monthly cost
Open Calculator
Description
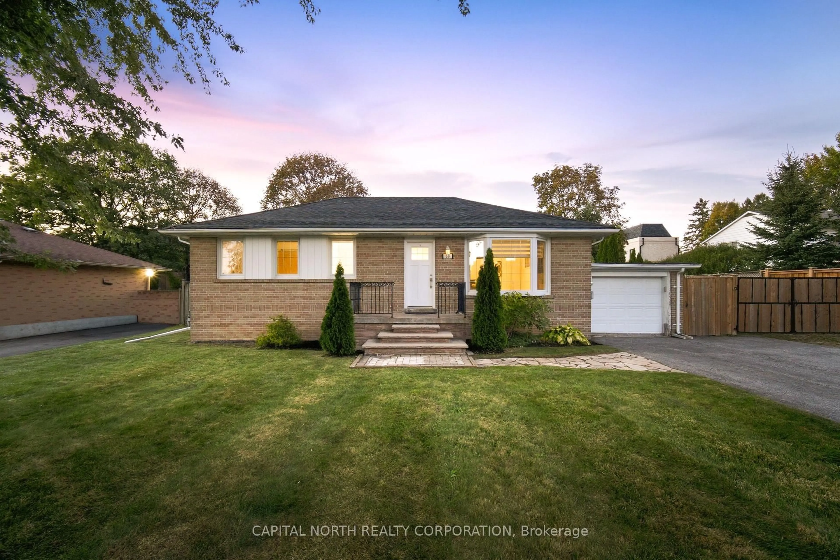
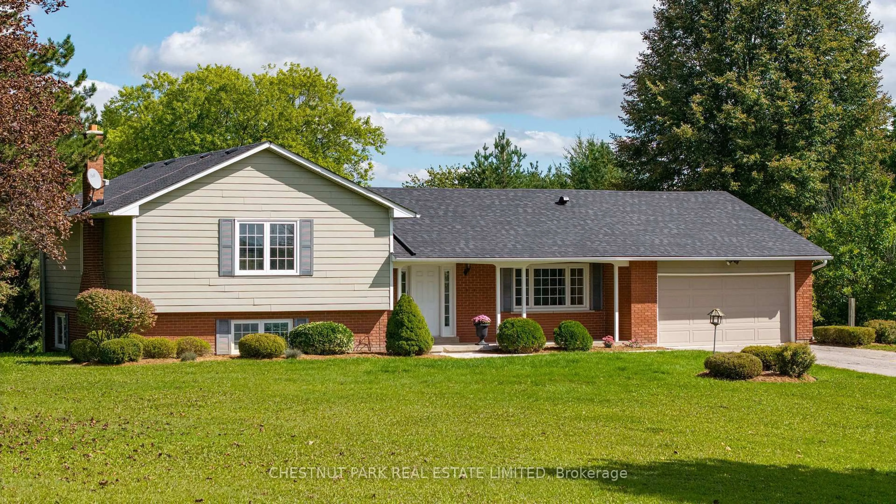
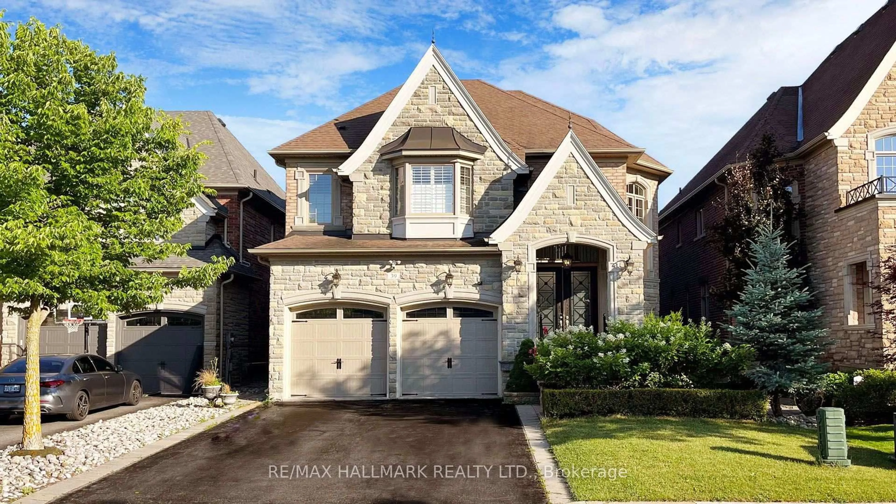
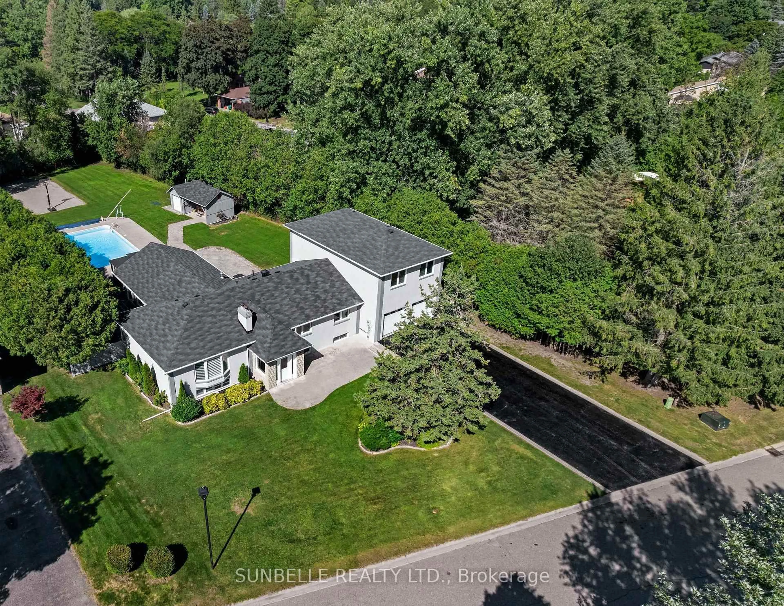
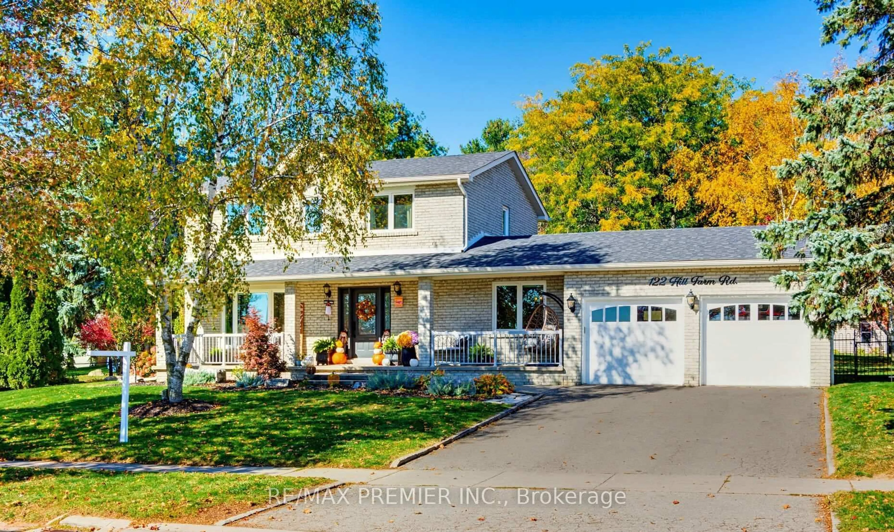
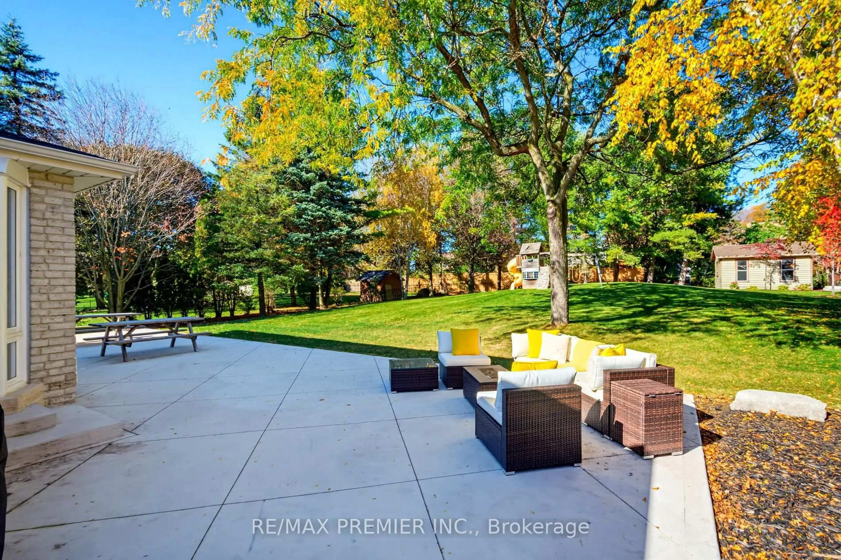
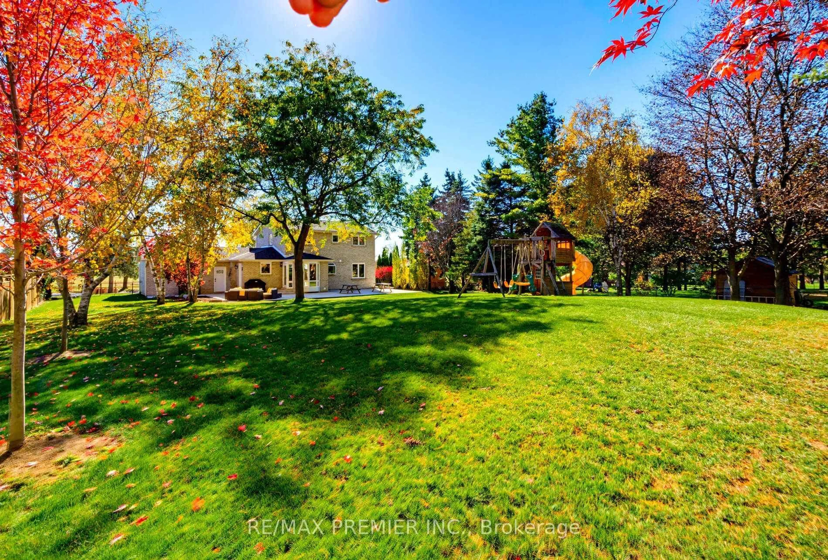
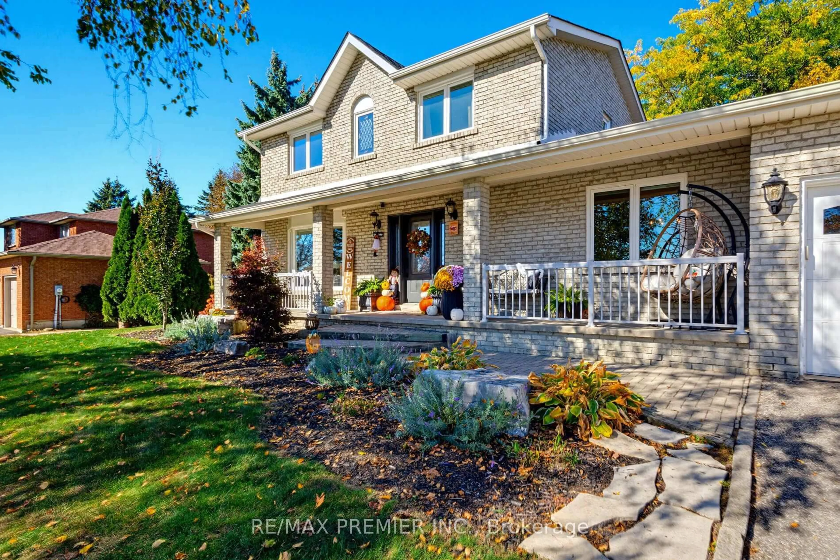
Country charm meets town convenience! This impeccably maintained 4-Br detached home is nestled on a rare 100' x 200' lot in the heart of Nobleton, complete with municipal water and sewers. Inside, you're welcomed by gleaming hardwood floors, smooth ceilings and generous principal rooms with large picture windows overlooking the yard. The bright, open-concept living/dining room easily accommodates large family gatherings. The eat-in kitchen is complete with granite counters, stainless steel appliances and a new built-in servery, the perfect spot for your coffee station. The main floor also offers a 4th bedroom (currently used as a dining room) and convenient laundry with walkout to the patio. Upstairs, the primary bedroom boasts a walk-in closet and a spa-like 4-pc ensuite, and the home's three baths have all been beautifully renovated. Car lovers will appreciate the oversized 2-car garage, tall enough for a lift. Step outside to your fully fenced backyard - a "cottage-like" setting, framed by mature trees, with a 21' x 53' concrete patio, 2 BBQ hook-ups for summer entertaining, plus a 16' x 12' garden shed roughed-in for electrical. Steps to schools, parks, trails and amenities, with quick access to Hwy 400 and 427.
Property Details
Interior
Features
Main Floor
Living
4.75 x 3.86hardwood floor / Bay Window / O/Looks Frontyard
Dining
3.4 x 3.33hardwood floor / Combined W/Living / O/Looks Backyard
4th Br
5.49 x 3.15hardwood floor / O/Looks Frontyard / Picture Window
Kitchen
3.0 x 2.08Tile Floor / Granite Counter / Stainless Steel Appl
Exterior
Features
Parking
Garage spaces 2
Garage type Attached
Other parking spaces 4
Total parking spaces 6
Property History
 32