Contact us about this property
Highlights
Estimated valueThis is the price Wahi expects this property to sell for.
The calculation is powered by our Instant Home Value Estimate, which uses current market and property price trends to estimate your home’s value with a 90% accuracy rate.Not available
Price/Sqft$390/sqft
Monthly cost
Open Calculator
Description
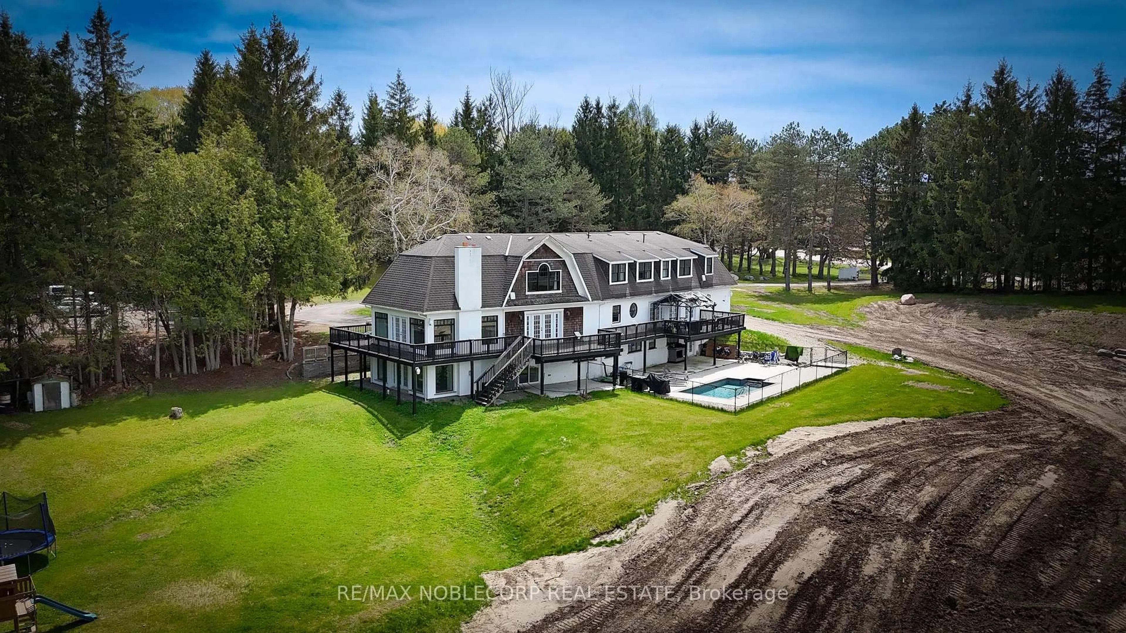
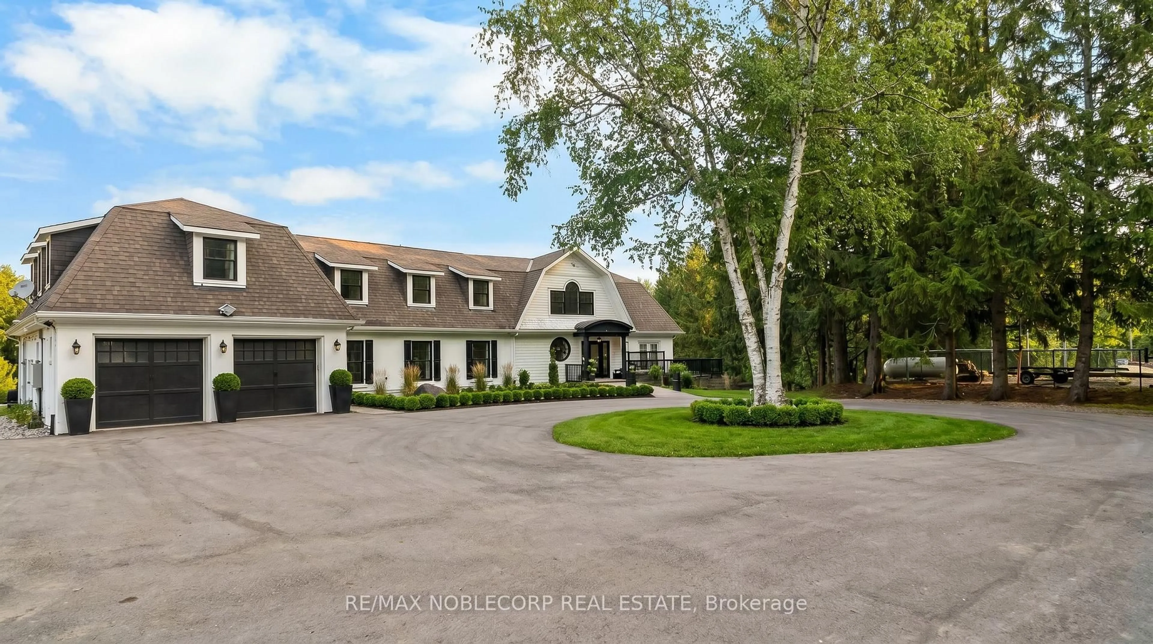
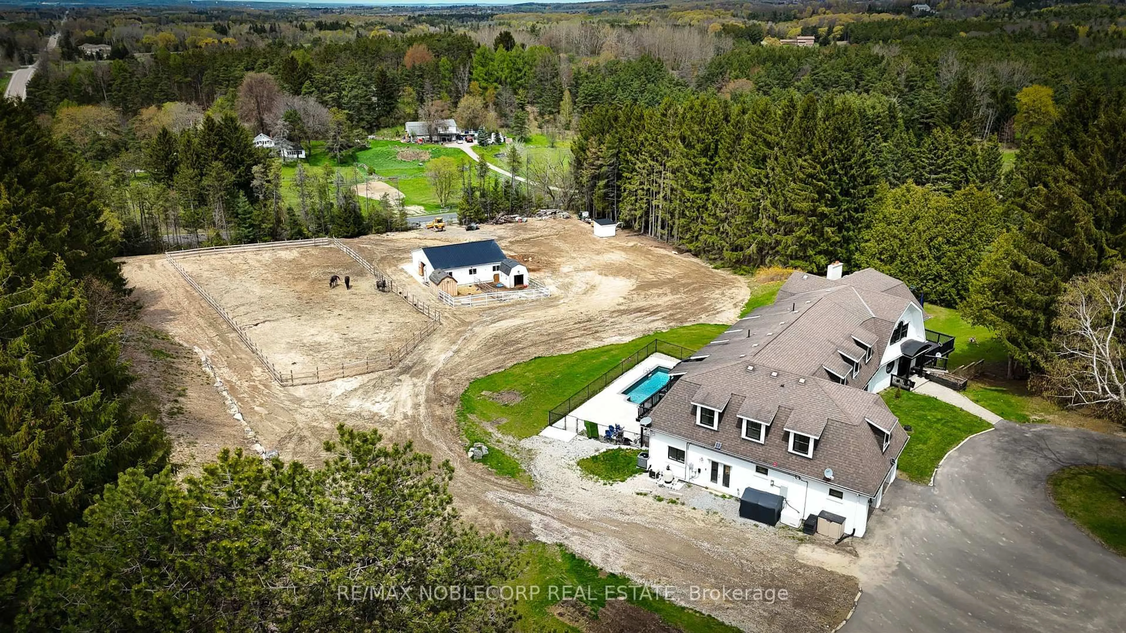
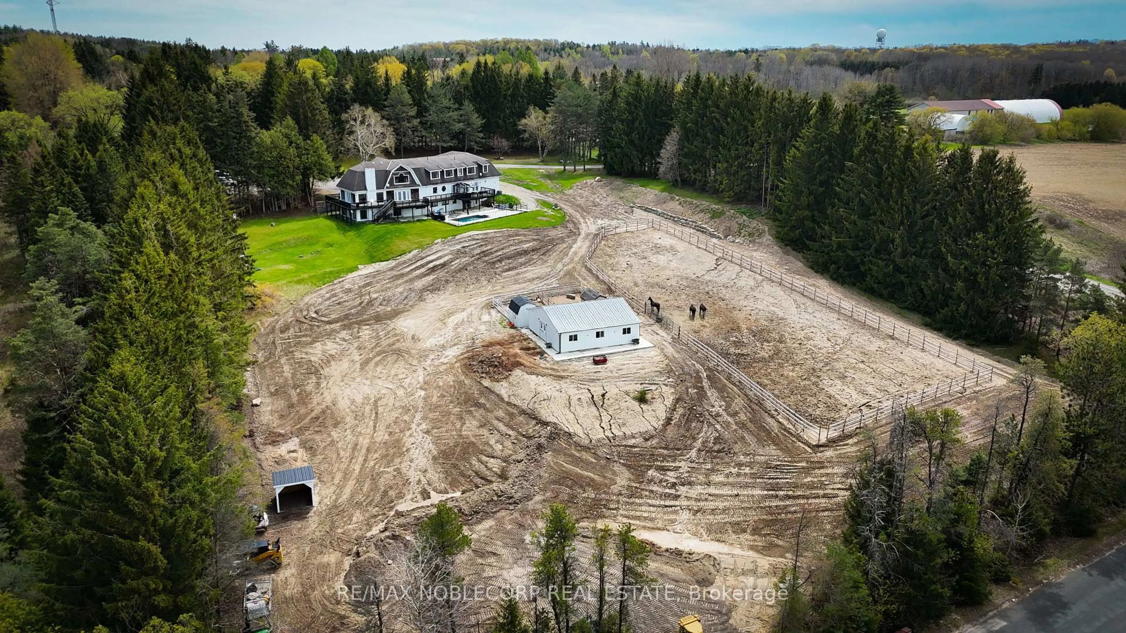
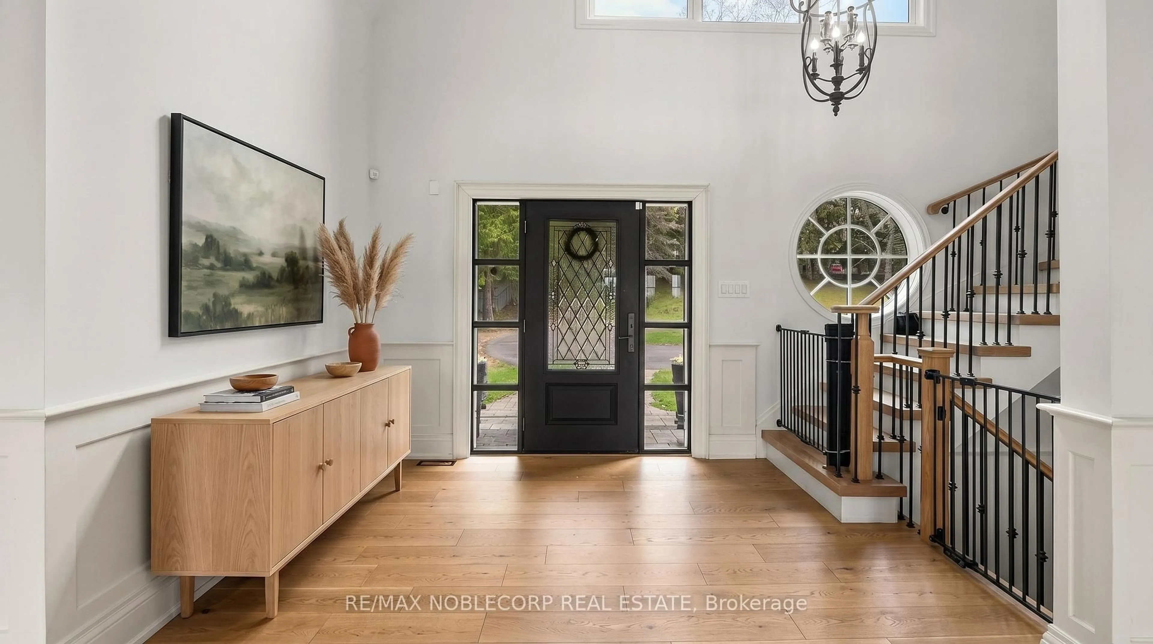
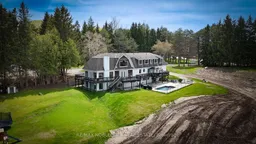
Welcome to 14955 Jane street Nestled in the heart of King lies this immaculate 7,000+ sq. ft. country estate farmhouse set on an extraordinary 4.9-acre property. Offering endless possibilities, this fully regraded and meticulously transformed land presents the perfect opportunity to enjoy luxury country living, build your dream home, or create your ideal business venture. Surrounded by privacy and natural beauty, the property features a barn, horse paddock, horse stables, and a stunning inground pool, making it a true paradise and private retreat. Combining peaceful rural charm with convenience, this exceptional country estate is located just minutes from highways, shopping, restaurants, and all the amenities of King Township.*Water softener with reverse osmosis(2022) new ACs and furnace(2023) newly paved 16,000 sq ft. driveway(2024) in ground pool(2024) electrical driveway gate(2025)regraded land and the barn installation(2025) renovated master ensuite(2024) newly installed 7 inch engineered hardwood throughout main floor and 2nd floor***this home has been virtually staged**
Property Details
Interior
Features
Main Floor
Living
6.53 x 5.63W/O To Deck / Cathedral Ceiling / hardwood floor
Dining
5.72 x 4.22Crown Moulding / Pot Lights / hardwood floor
Kitchen
5.96 x 4.31Granite Counter / Centre Island / Stainless Steel Appl
Breakfast
4.13 x 3.38W/O To Deck / Open Concept / hardwood floor
Exterior
Features
Parking
Garage spaces 2
Garage type Built-In
Other parking spaces 15
Total parking spaces 17
Property History
 35
35

