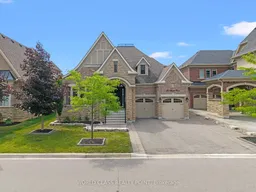
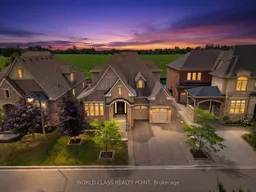
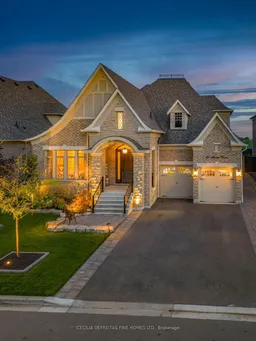
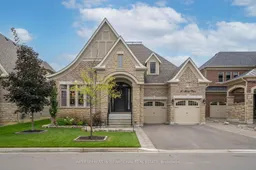
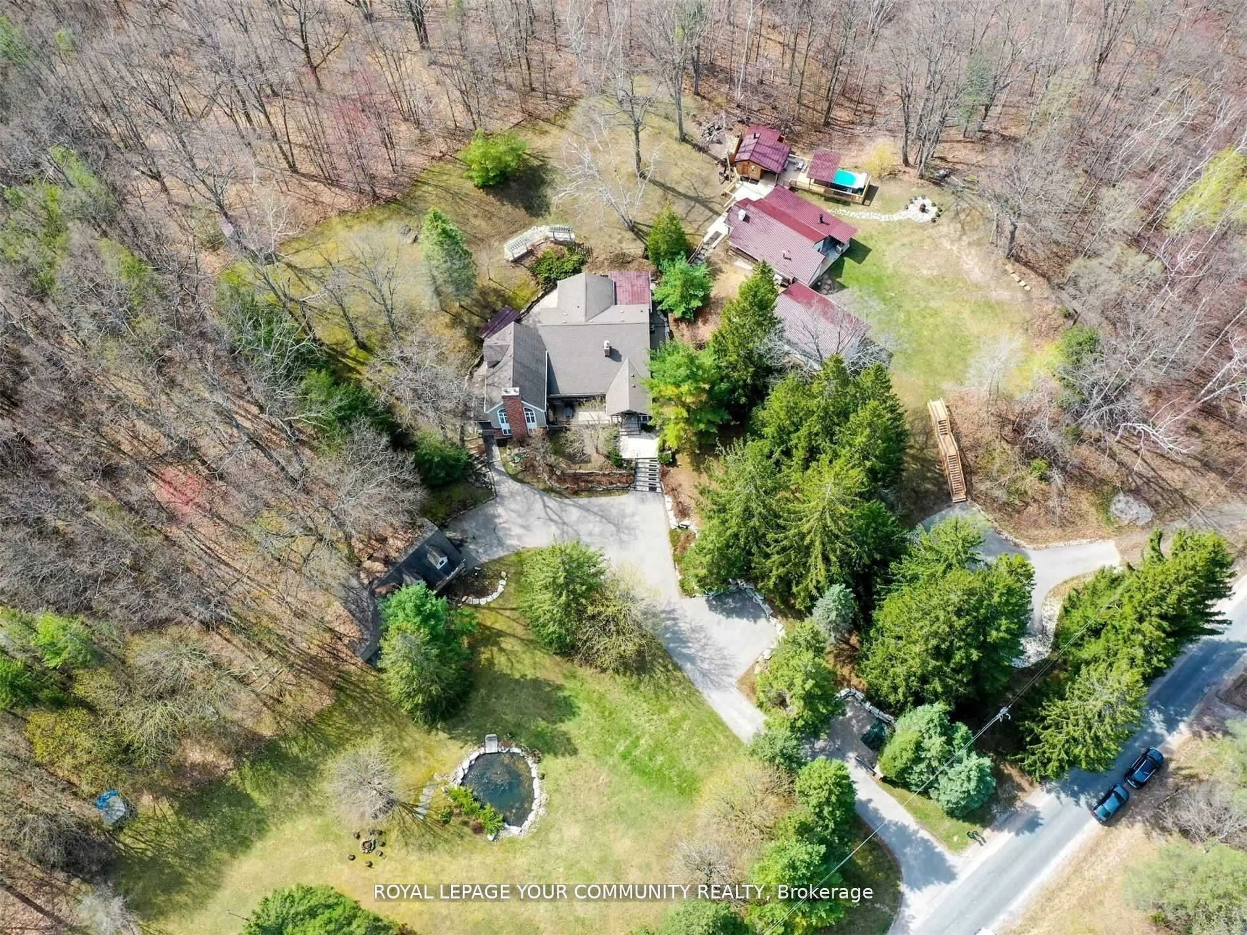
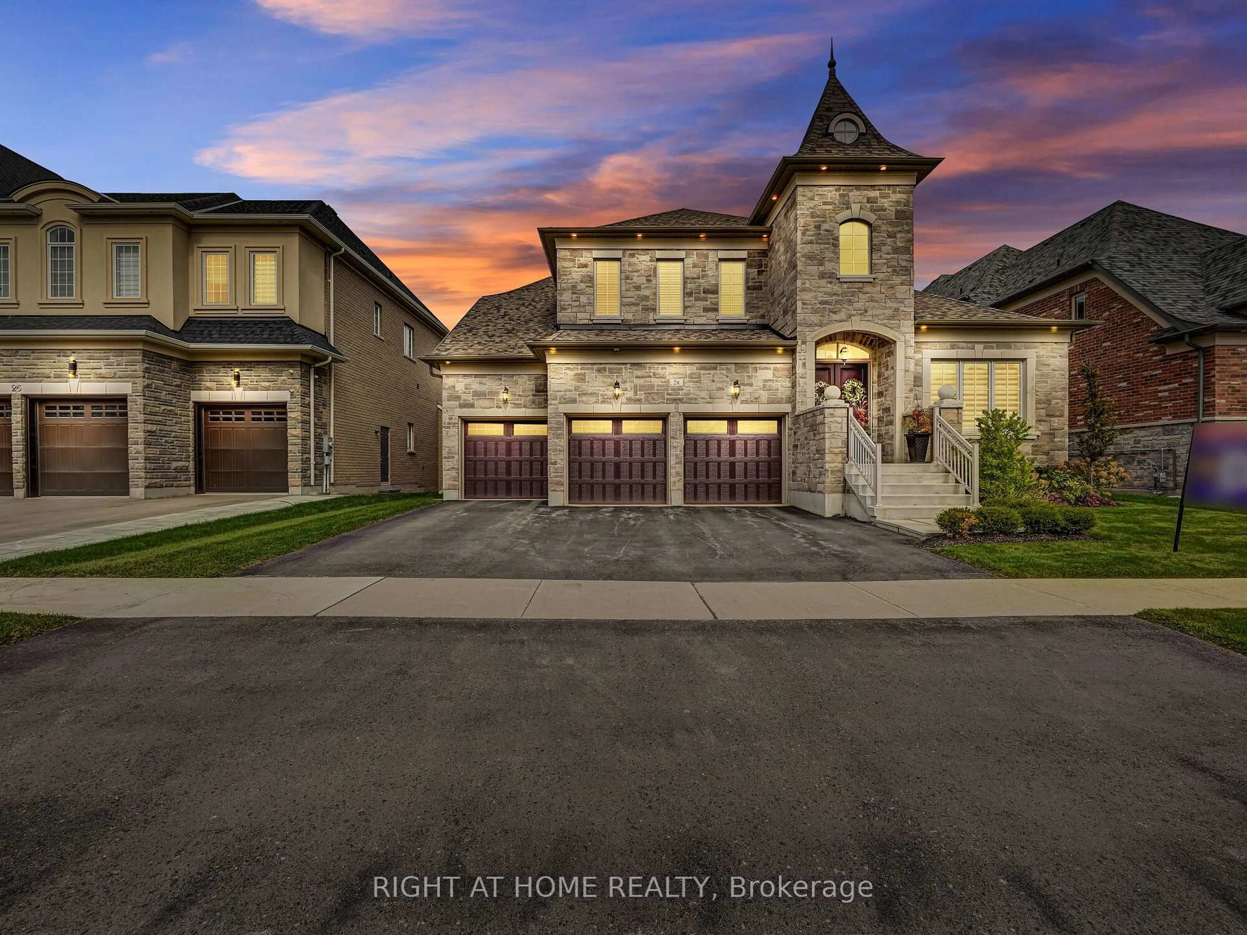
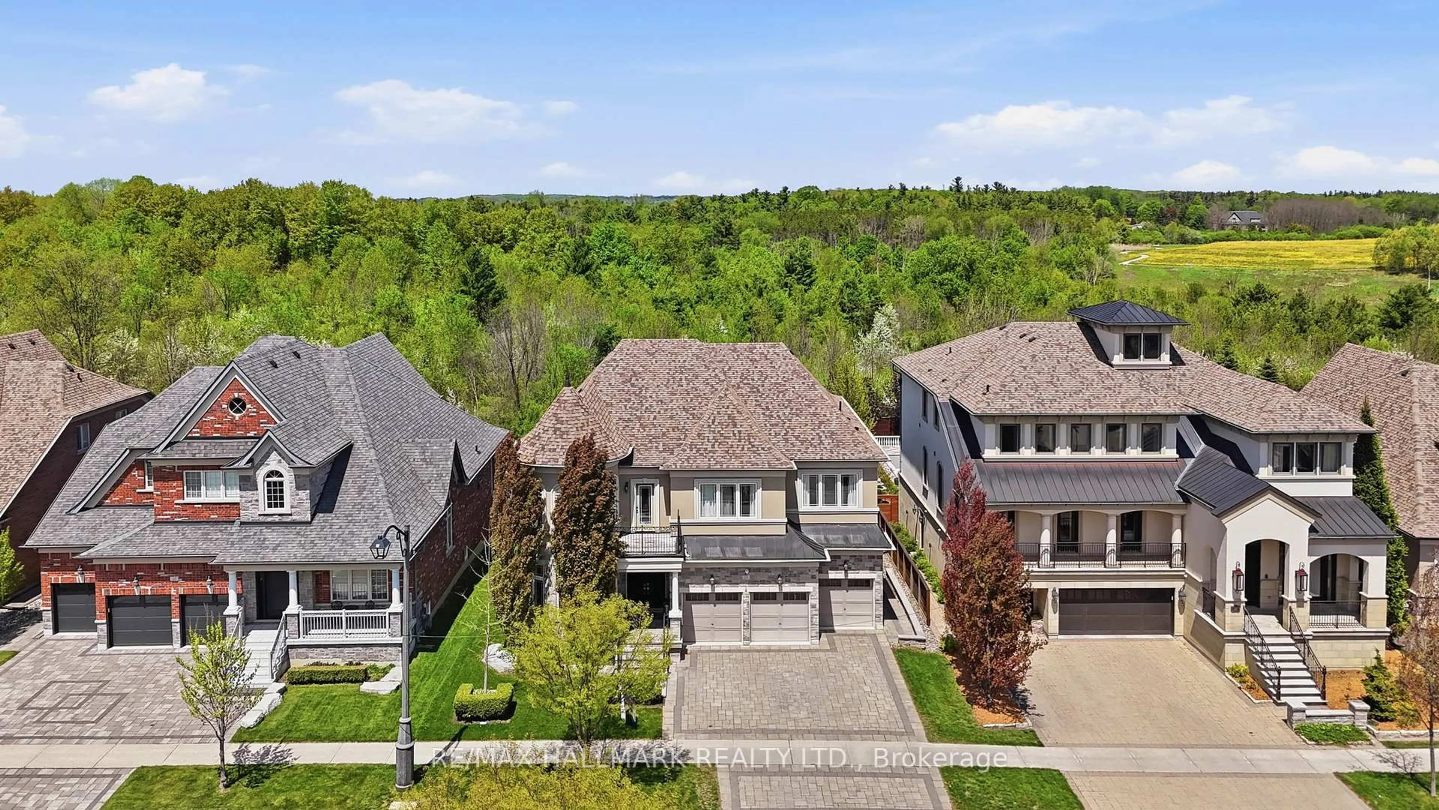
A pic from outside/outdoor area/front of a property/back of a property/a pic from drone, unknown for 31 Munsie Dr, King Ontario L7B 0N8
Re-listed 4 hours ago

31 Munsie Dr, King, Ontario L7B 0N8

Detached
4
5
~3000-3500 sqft
$•••,•••
$2,350,000
Get pre-qualifiedPowered by nesto
Detached
4
5
~3000-3500 sqft

Contact us about this property

Call

Highlights

Property Estimate

Days on market4 hours

Total days on market
173 days

Estimated valueNot available

Price/Sqft$727/sqft

Monthly cost

Open Calculator

Description

Welcome to 31 Munsie, a beautifully sun filled home that perfectly blends comfort, style, and functionality. This home is perfect for up sizing or down sizing, offering spacious living. Four Generous size Bedrooms, Hardwood Throughout. A thoughtfully designed layout, and modern finishes. Tandem Garage Parking Which Fits Three Cars. Soaring Cathedral Ceiling and fireplace in the Family Room. The bright kitchen flows seamlessly into the living spaces, creating the perfect setting for both everyday living and entertaining. Generously sized bedrooms provide comfort for the whole family, while the outdoor space offers a private retreat to relax or host family and friends.Ideally situated in a sought-after neighbourhood, convenient access to schools, parks, shopping, restaurants, and major commuter routes. Whether you're a first-time buyer, growing family, or investor, this exceptional home presents a wonderful opportunity to own in a desirable community.


Property Details

StyleBungaloft
View-
Age of property6-15
SqFt~3000-3500 SqFt
Lot Size6,886 SqFt(116.6 x 59.06)
Parking Spaces7
MLS ®NumberN13609610
Community NameNeighborhood of King
Data SourceTRREB
Listing byWORLD CLASS REALTY POINT

Features

Heating: Forced Air
Cooling: Central Air
Fireplace
Basement: Finished

Main Floor

Dining

4.04 x 5.47

Window / hardwood floor / Crown Moulding

Family

4.82 x 6.07

Fireplace / hardwood floor / Cathedral Ceiling

Kitchen

4.37 x 3.92

Stainless Steel Appl / Pantry / Granite Counter

Primary

4.15 x 8.86

5 Pc Ensuite / W/I Closet / hardwood floor


Features

Lot size: 6,886 SqFt

Parking

Garage spaces 3

Garage type Attached

Other parking spaces 4

Total parking spaces 7


Property History

Login required
Price changeActive
$•••,•••
Login required
Re-listed
$•••,•••
4 hours on market
history photo preview50
Listing by trreb®
Property listed by WORLD CLASS REALTY POINT, Brokerage

Agent Banner Image
Interested in this property?Get in touch to get the inside scoop.
Market Data - Neighborhood of King

Geo Zone Map ThumbnailNeighborhood of King

Strong Buyer's Market

View Market Data

Detached house - for the past 30 days

Buyer's market Seller's market

Avg. Days on Market

Past 30 days

42 days

Compared to

2025

30 days

2024

31 days

2023

23 days

New Listings

Past 30 days

90 listings

Compared to

2025

81 listings

2024

78 listings

2023

73 listings

Units sold

Past 30 days

16 units

Compared to

2025

27 units

2024

25 units

2023

26 units

Median Sold Price

Past 30 days

$2,485,000

Compared to

2025

$1,835,000

2024

$2,638,980

2023

$2,300,000


Population and Demographics

Overview

Total population 33063
Average household income $204,022

Age (%)

0 to 19
25%
20 to 34
16%
35 to 49
20%
50 to 64
24%
65 and plus
15%

Household composition (%)

Single family
81%
Single person
16%
Multi person
2%
Multi family
1%

Mother tongue (%)

English
72%
Italian
9%
Others
6%
Russian
3%
Mandarin
3%
Iranian Persian
2%
Spanish
1%

House tenancy (%)

Owners
88%
Renters
12%

What’s nearby?Essentials within 5 km

Local Logic

Transportation Scores

Estimated Budget