Contact us about this property
Highlights
Estimated valueThis is the price Wahi expects this property to sell for.
The calculation is powered by our Instant Home Value Estimate, which uses current market and property price trends to estimate your home’s value with a 90% accuracy rate.Not available
Price/Sqft$350/sqft
Monthly cost
Open Calculator
Description
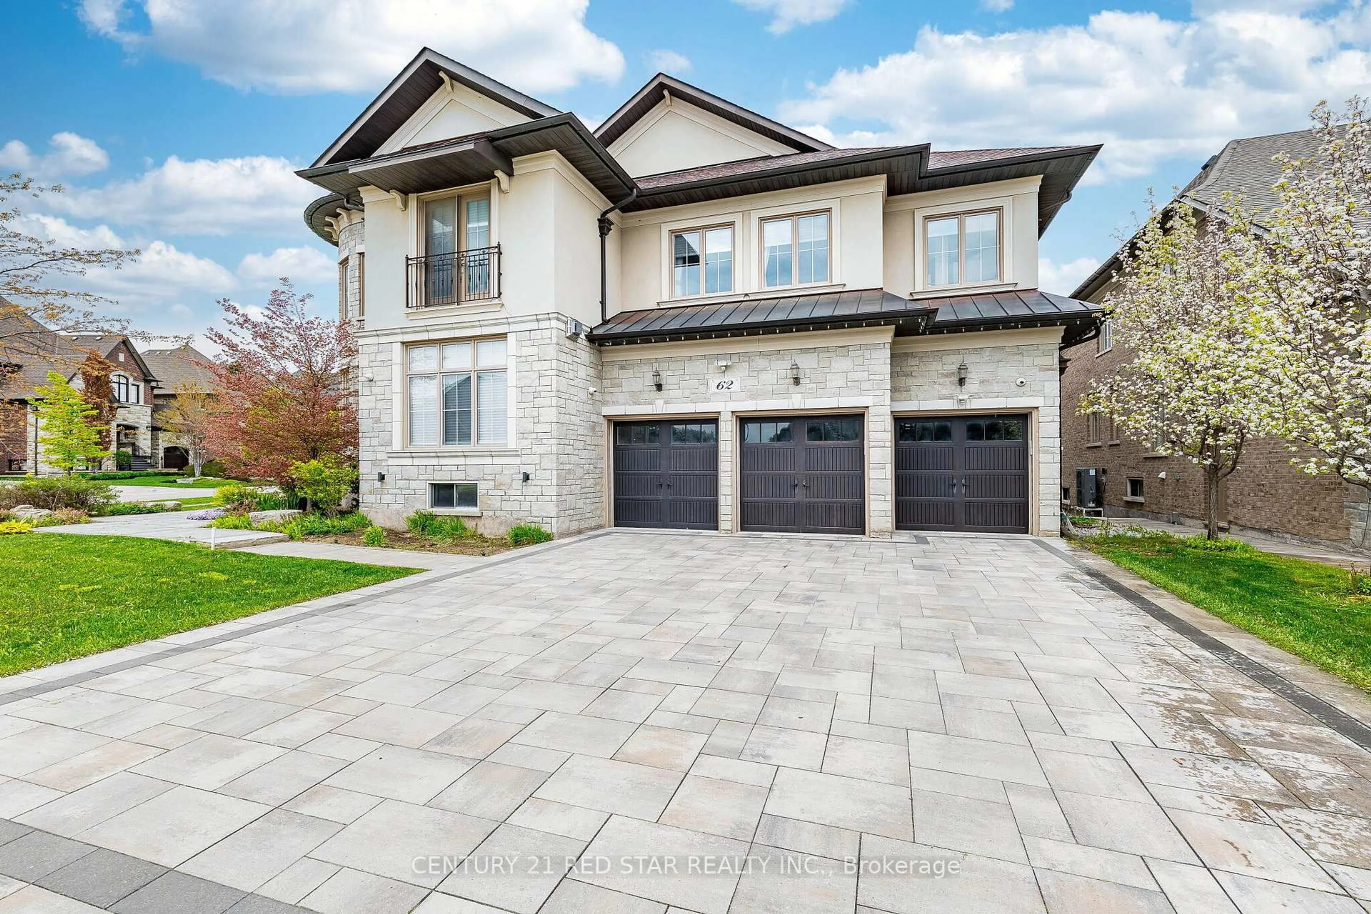
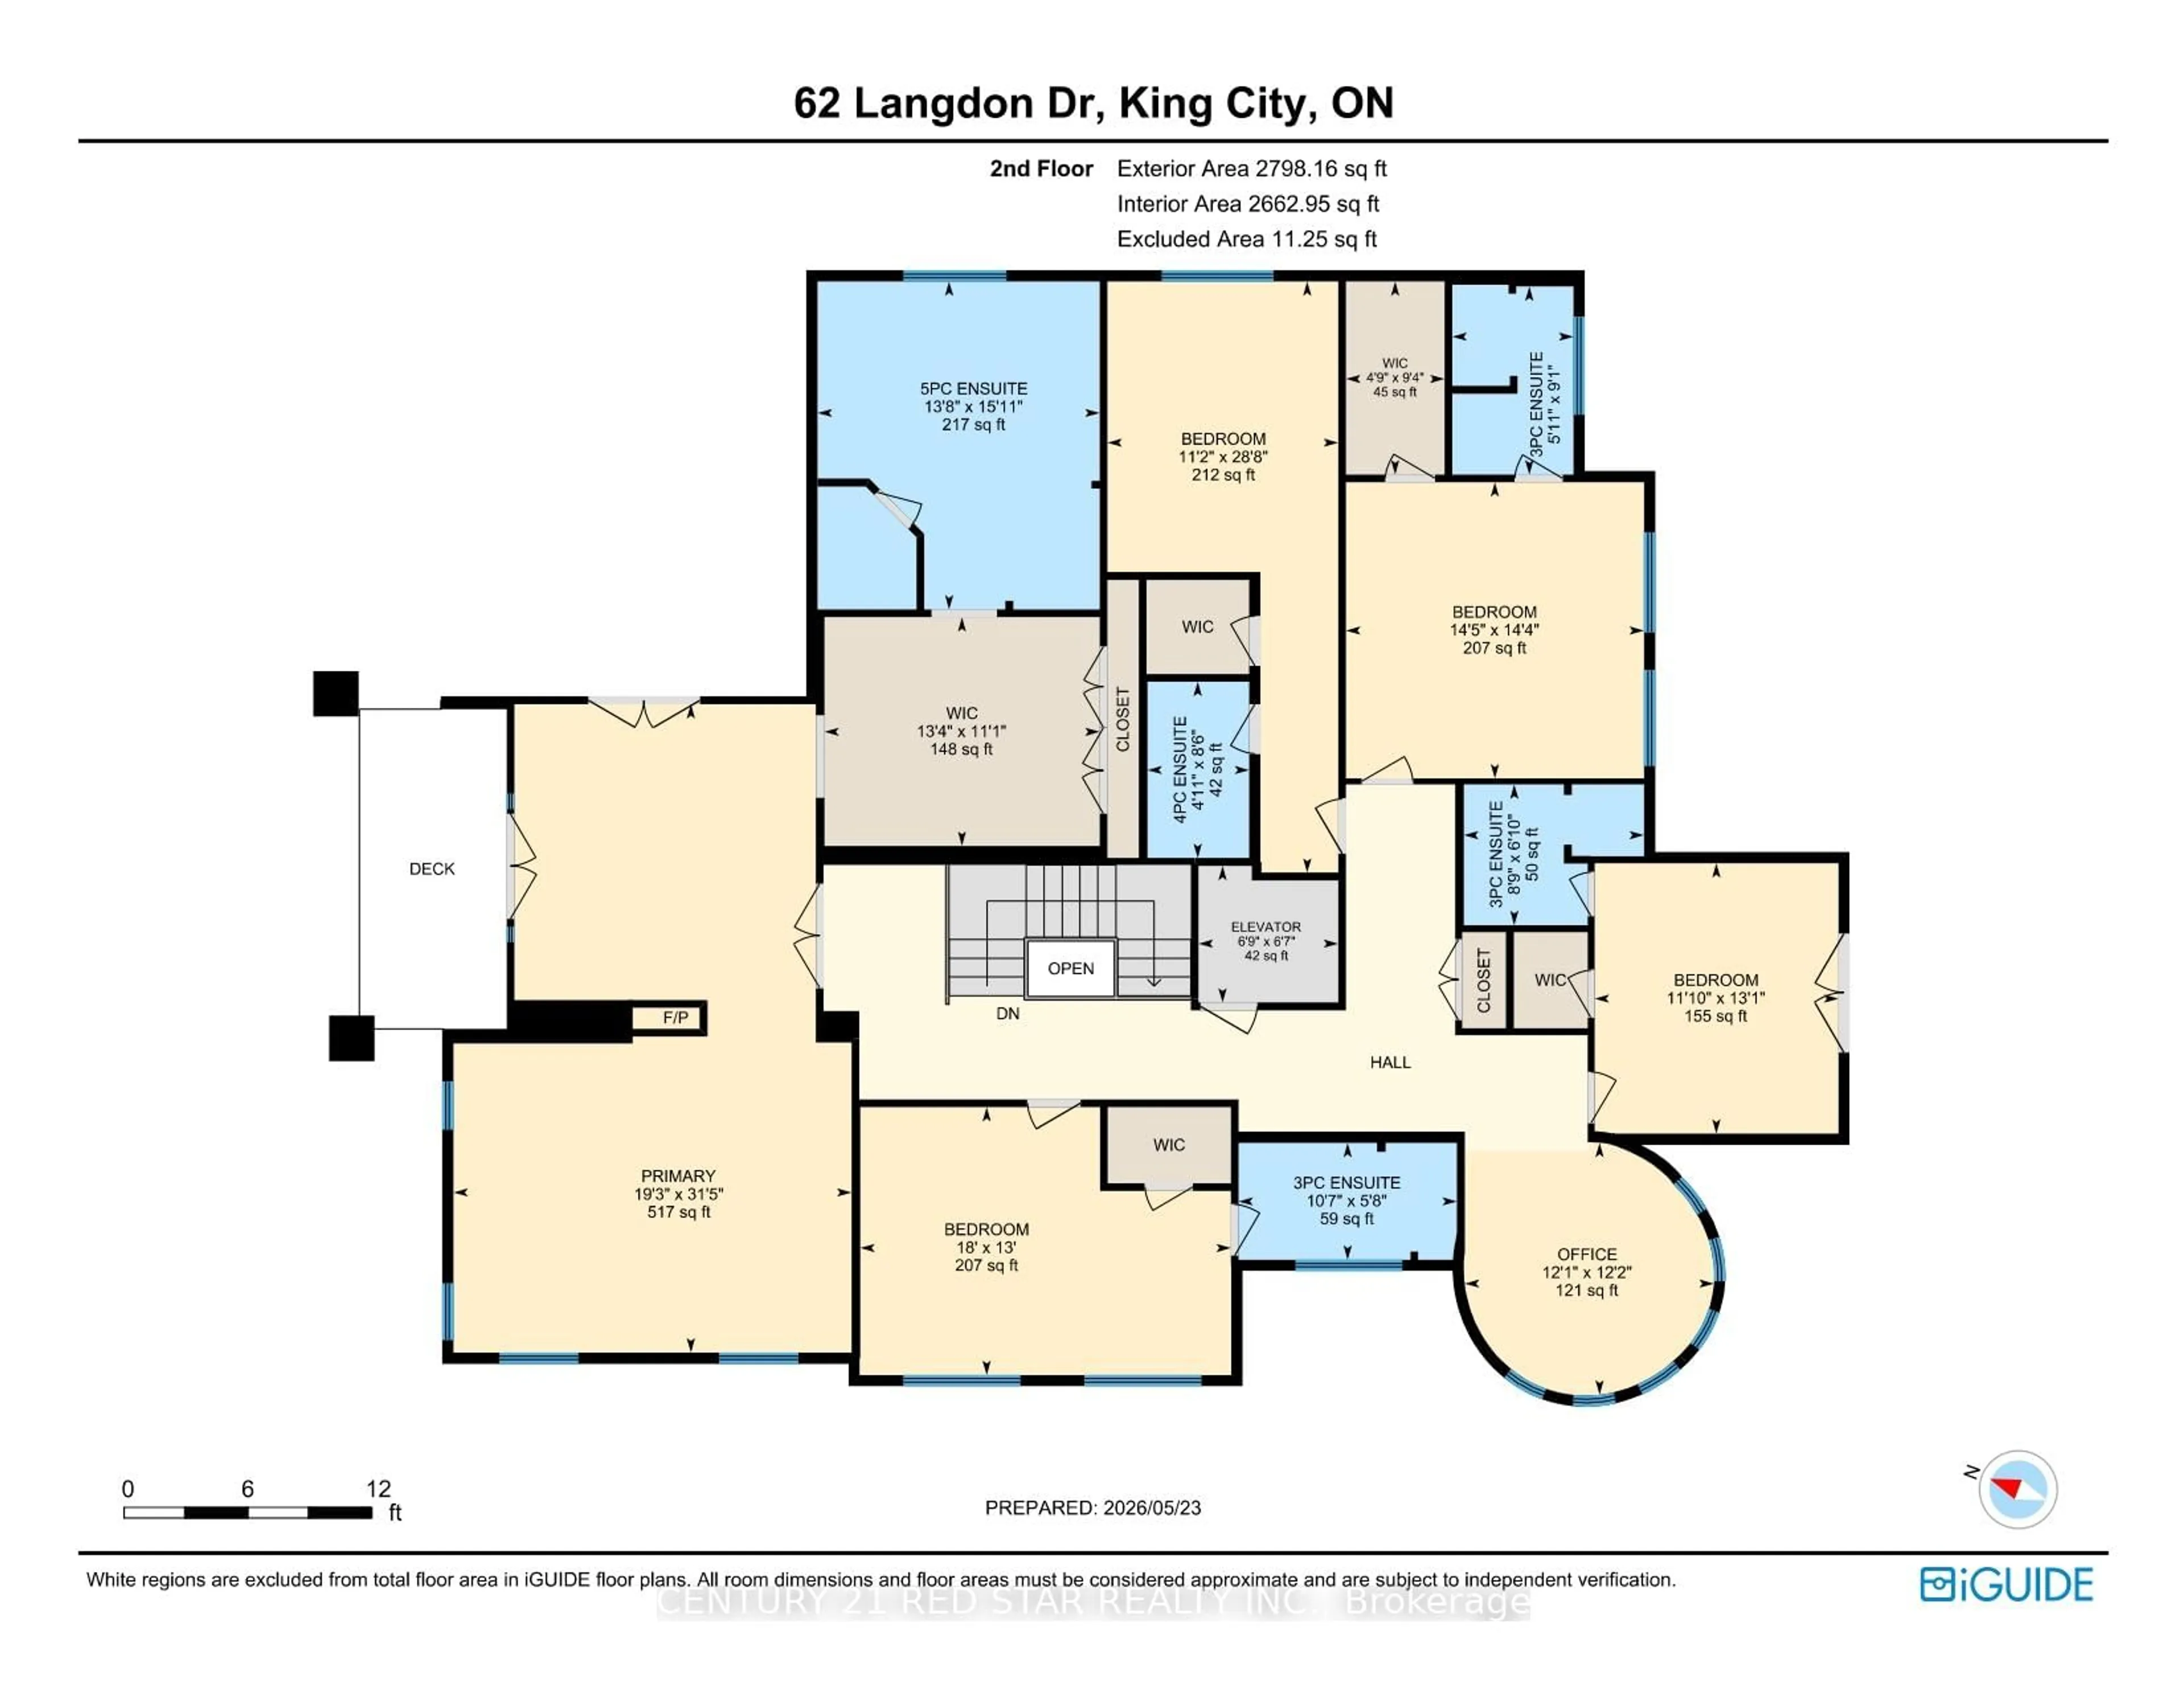
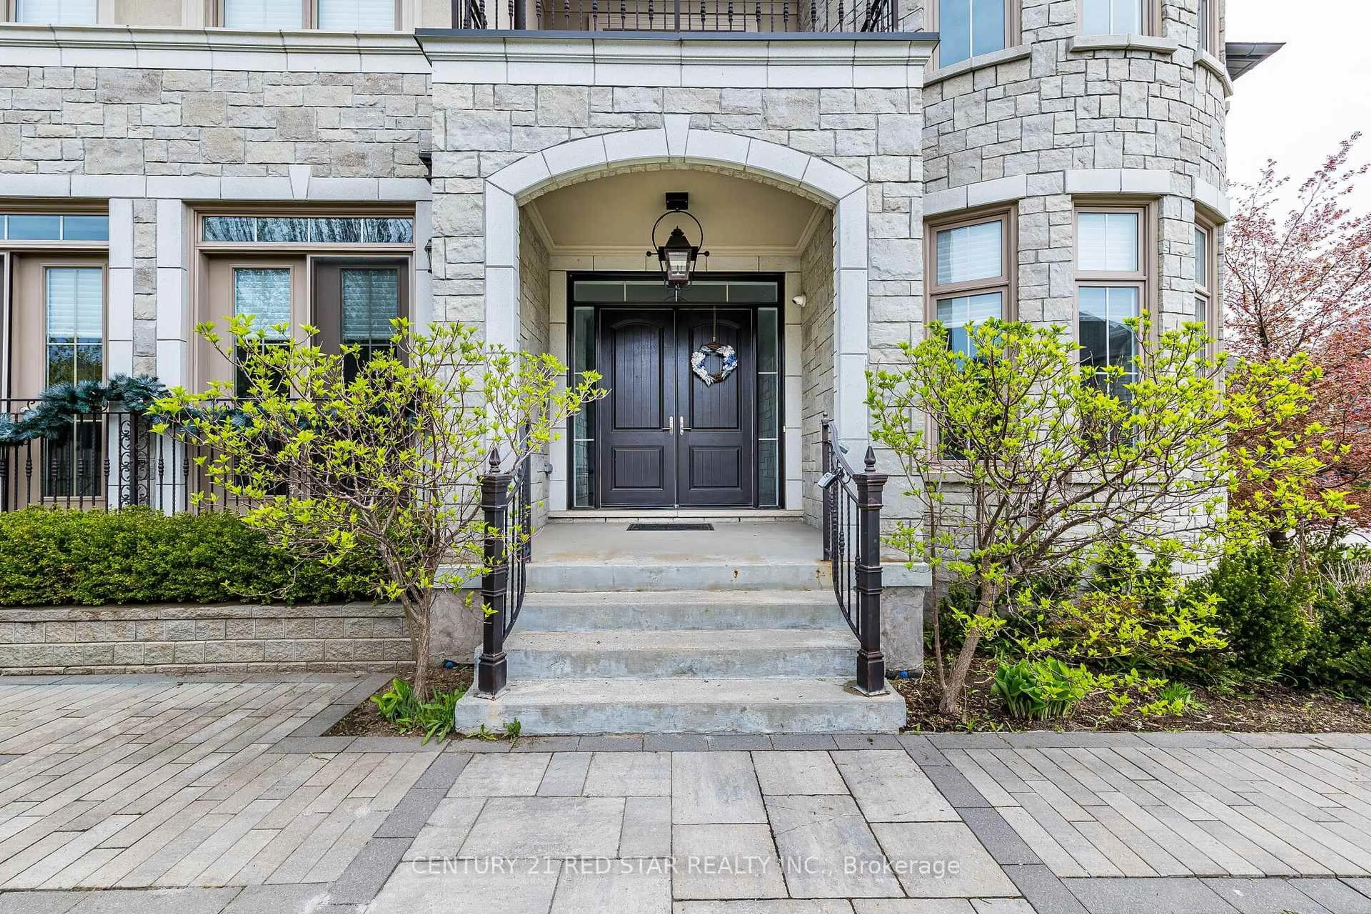
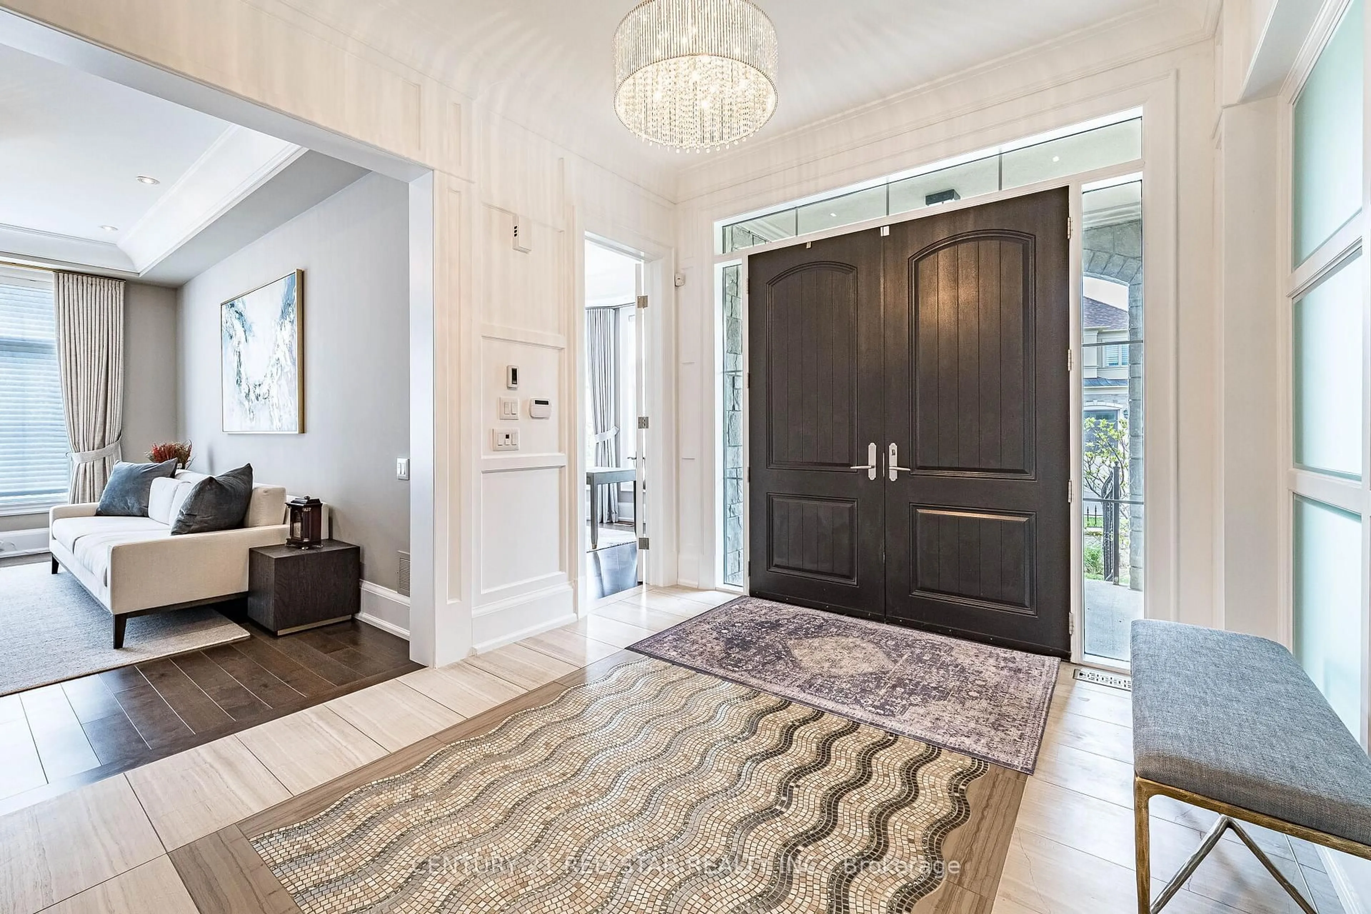
A statement of refined luxury within King City's coveted Corsica Estates, this corner lot showcases over 5,800 sq ft of model home craftsmanship with almost every upgrade imaginable. A grand double-door entrance opens to an elegant crystal-chandelier foyer. The open-concept chef-calibre kitchen is anchored by premium brands like Sub-Zero, Asco and an enormous 5-foot Wolf range, flowing into a sun-filled breakfast area and two-storey family room with a gas fireplace. Formal living and dining rooms create an inviting entertaining wing for loved ones and guests alike. A main-floor office, main-floor bedroom with ensuite, and a rare residential elevator servicing all three levels deliver true multi-generational versatility to this residence. Upstairs the PRESIDENTIAL-STYLE primary retreat spans over 500 sq ft with a private sitting room, 3-D fireplace, walk-out balcony, two designer walk-in closets, and a spa-inspired 5-piece ensuite. All other oversized bedrooms each enjoy their own private ensuite, joined by a second upstairs office and walk-out deck. The approximately 2,200 sq ft of unfinished basement offers limitless potential for a wine cellar, home theatre, games area, or personal gym. The iconic stone-and-turret exterior, paired with a comfortable backyard, completes this exceptional offering.
Property Details
Interior
Features
Main Floor
Foyer
3.67 x 3.12Double Doors / Tile Floor / Tile Floor
Other
1.75 x 1.68Elevator / hardwood floor / Halogen Lighting
Living
5.0 x 3.99Coffered Ceiling / Fireplace / hardwood floor
Family
4.98 x 4.69Balcony / Fireplace / hardwood floor
Exterior
Features
Parking
Garage spaces 3
Garage type Built-In
Other parking spaces 6
Total parking spaces 9
Property History
 50
50