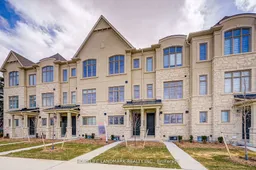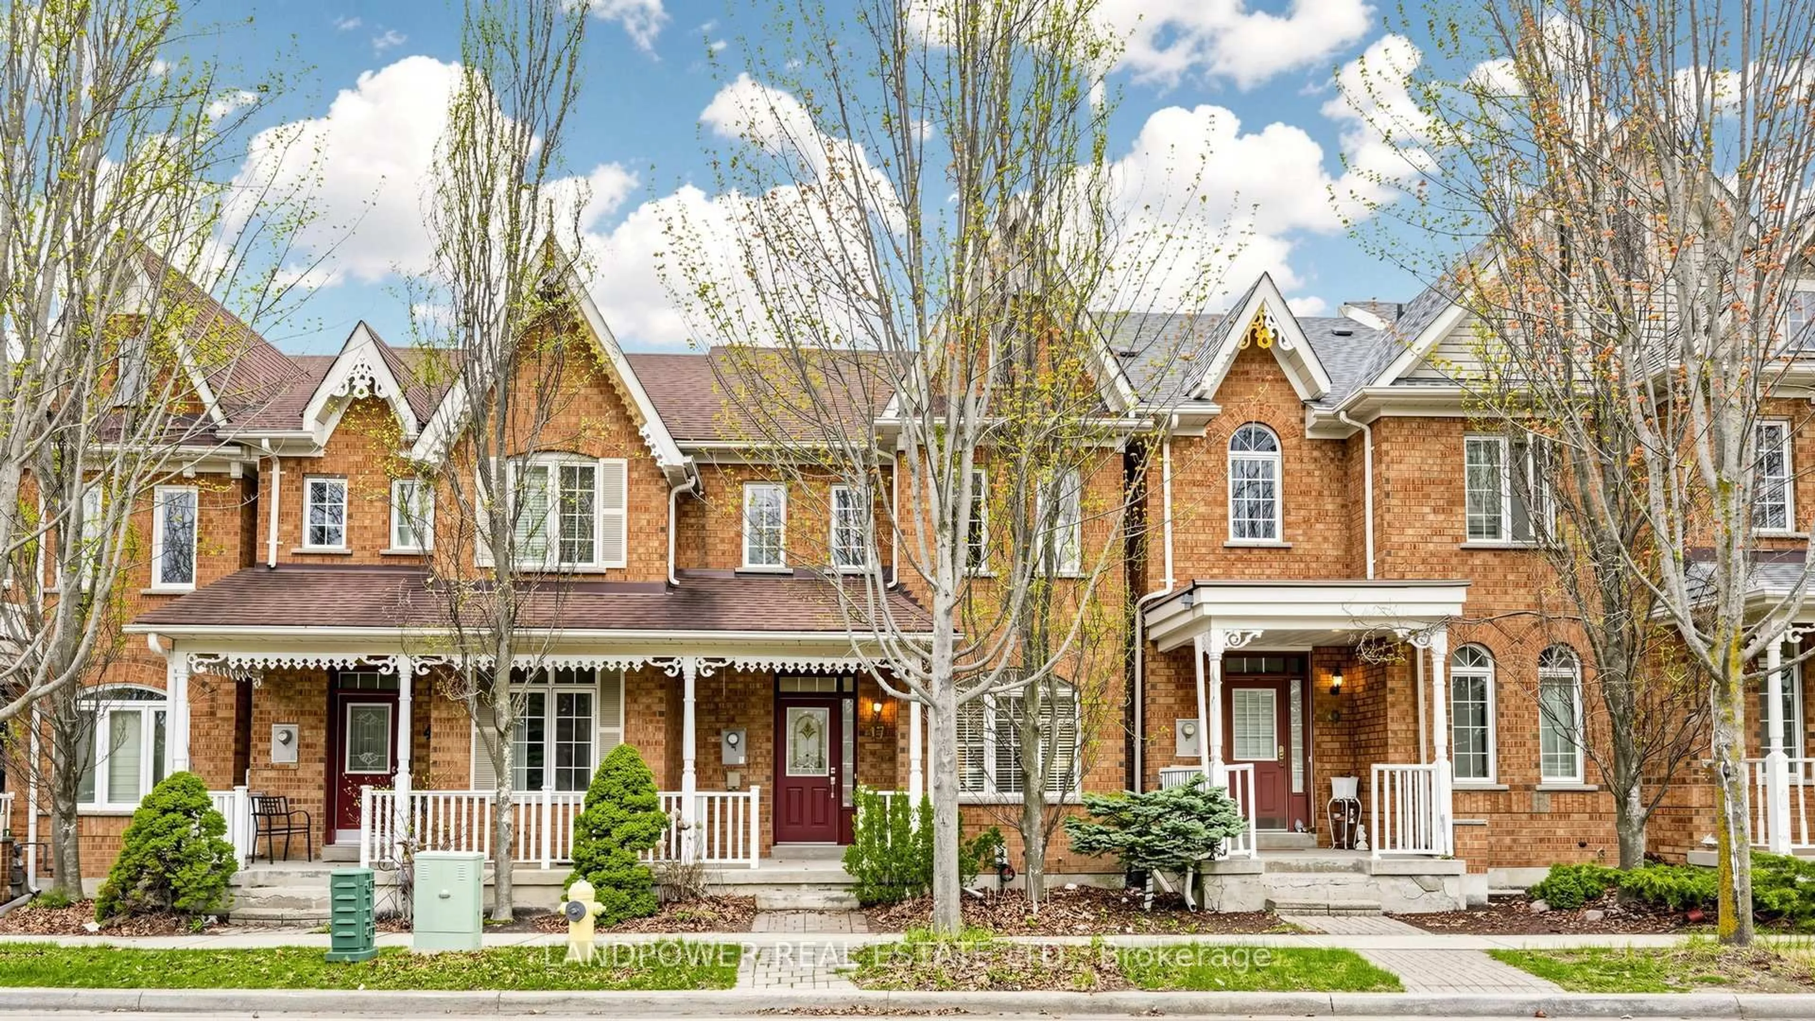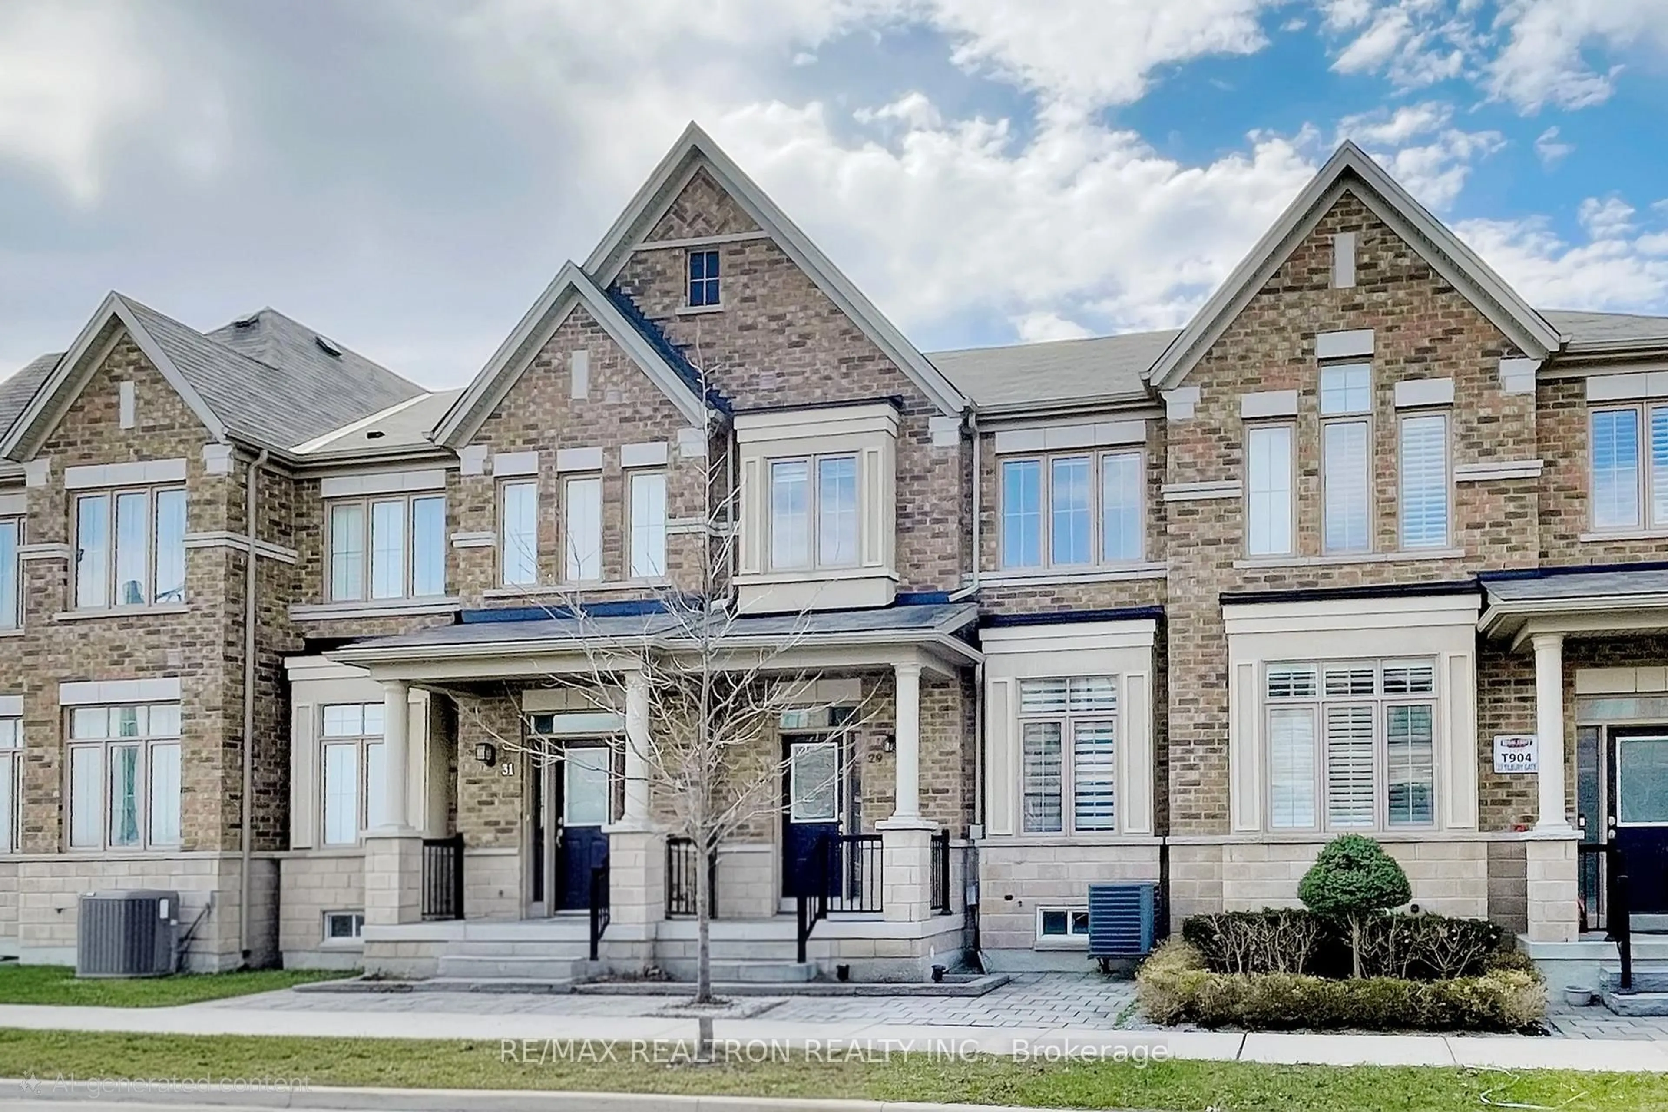
4285 Major Mackenzie Dr, Markham, Ontario L6C 3L5
Contact us about this property
Highlights
Estimated valueThis is the price Wahi expects this property to sell for.
The calculation is powered by our Instant Home Value Estimate, which uses current market and property price trends to estimate your home’s value with a 90% accuracy rate.Not available
Price/Sqft$688/sqft
Monthly cost
Open Calculator
Description
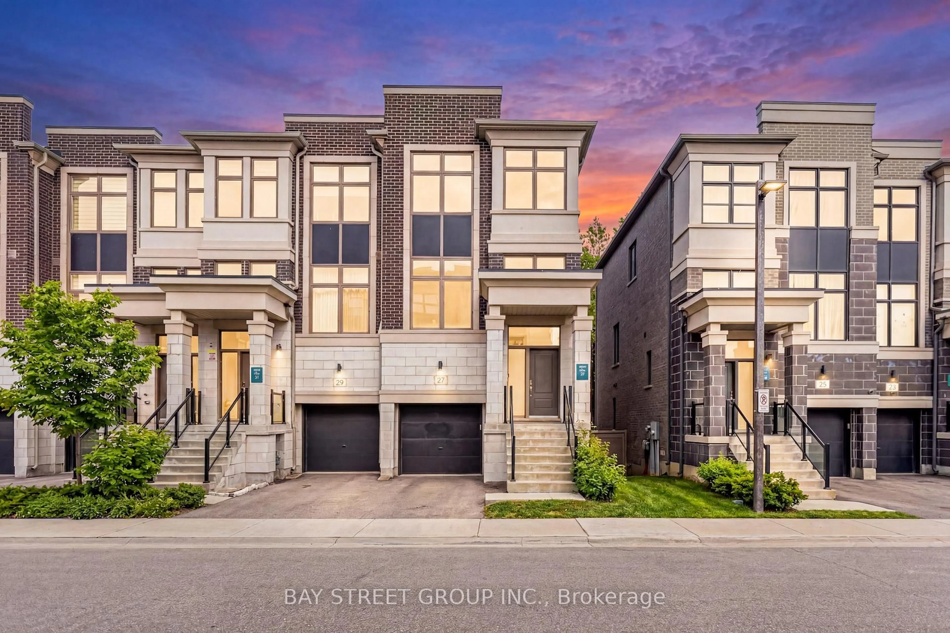
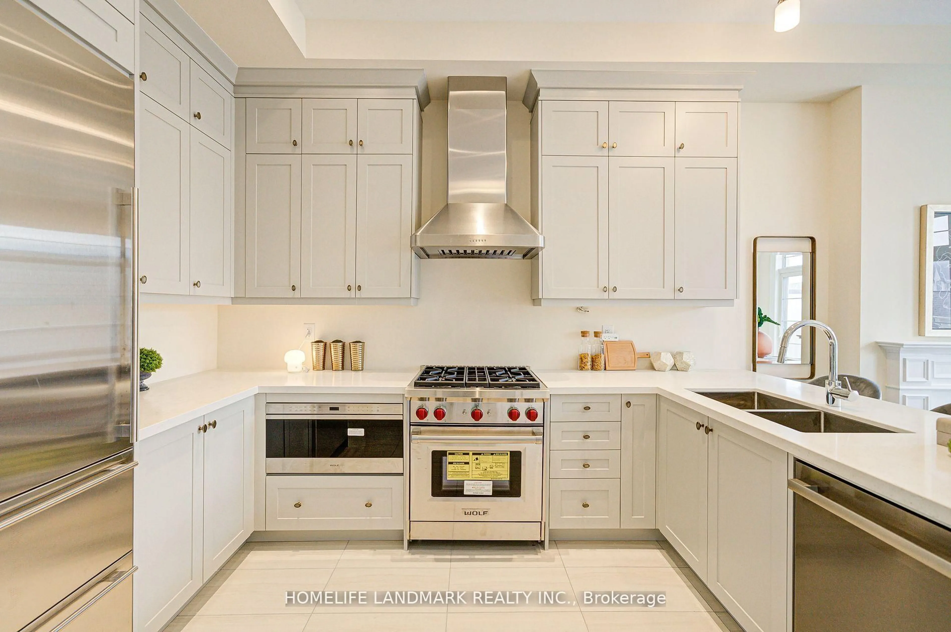
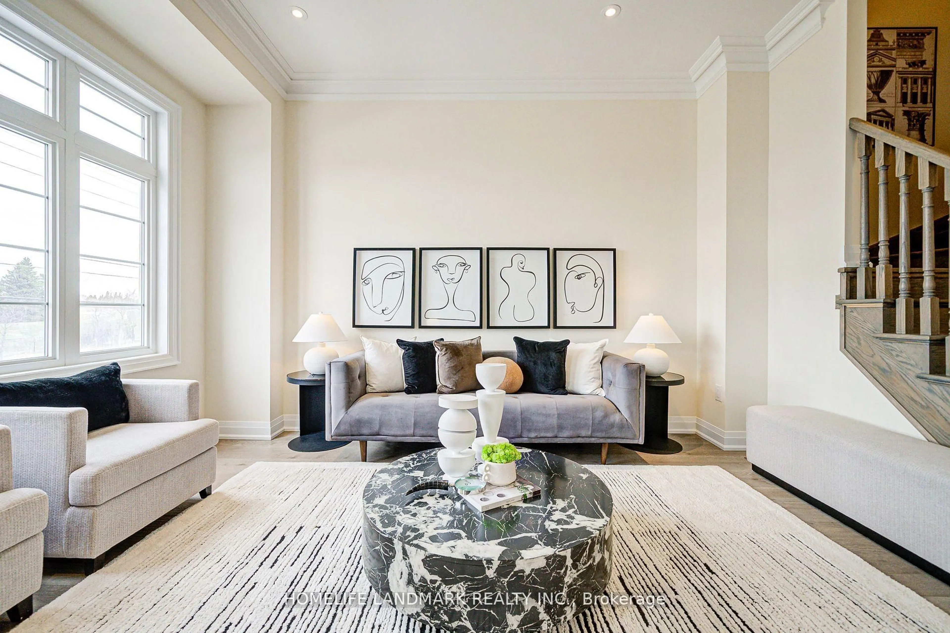
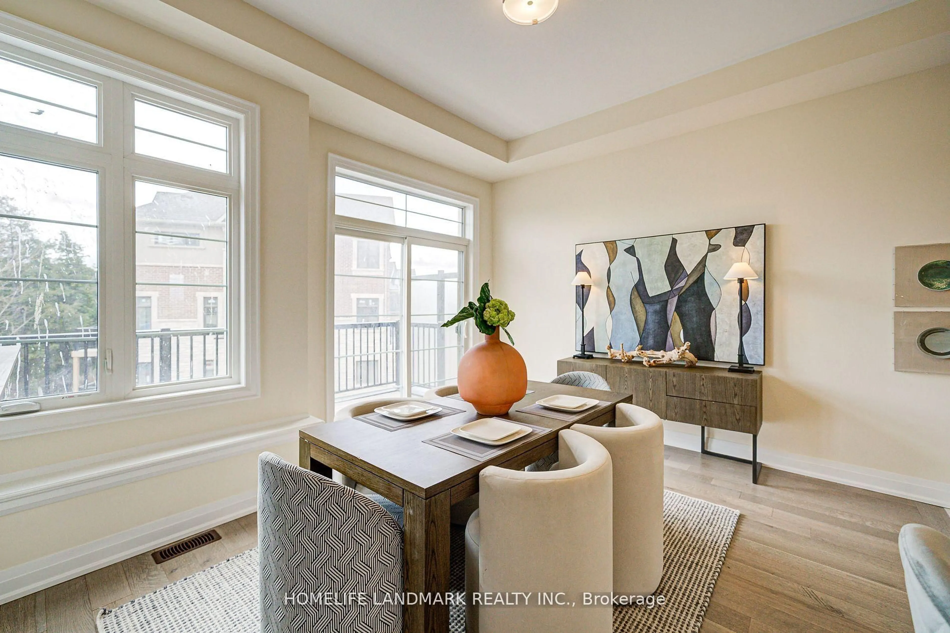
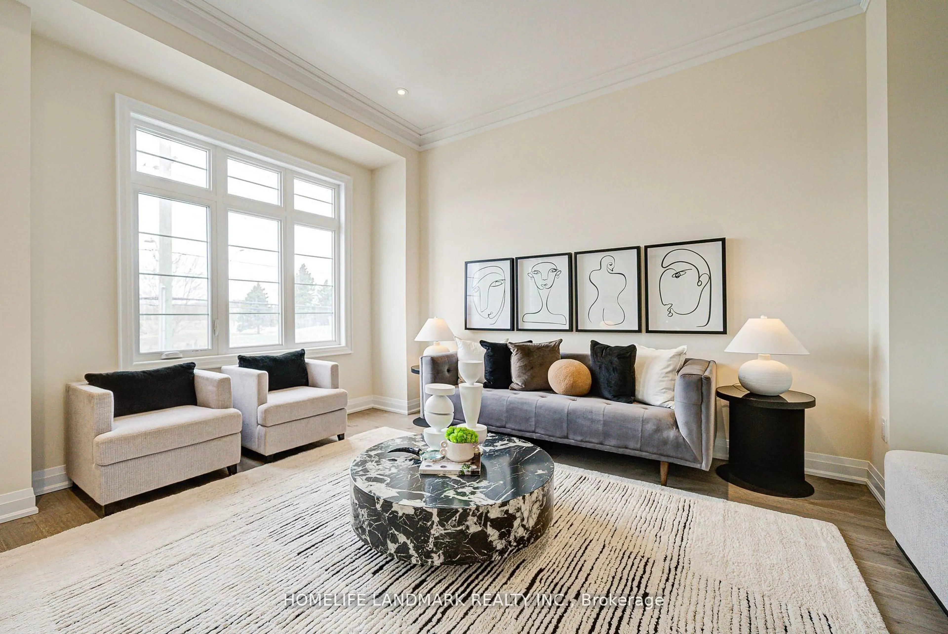
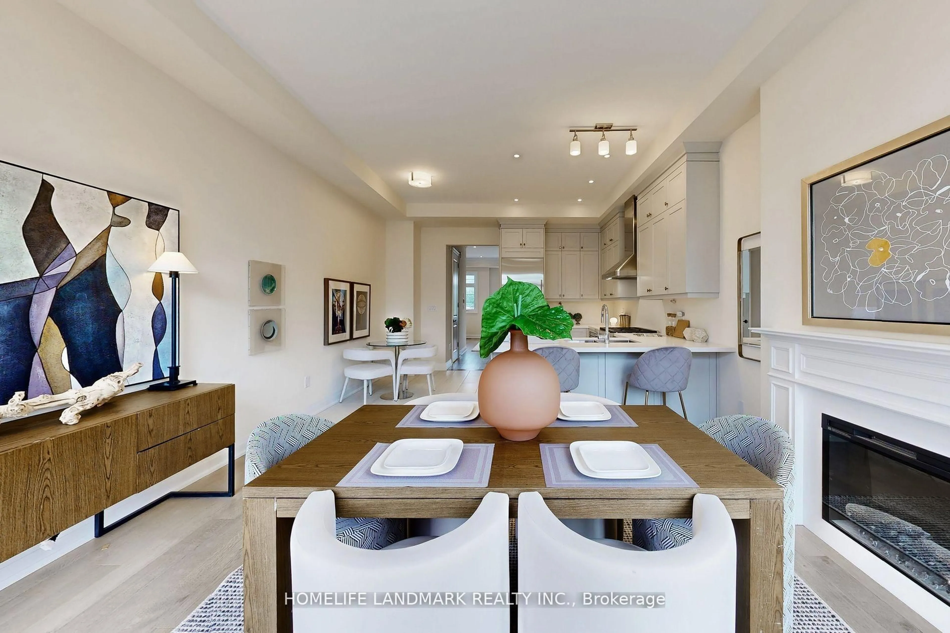
one year old "Kylemore Communities" townhouse in Angus Glen Community in center of Markham, Perfect for owner-occupiers :Luxury 3+1bedrooms 3-bathrooms, 1860SF(basement not include)+77SF balcony***Directly Million dollar view to angus glen golf course***10-Foot High Ceilings on Main &Floor9-Foot High Ceilings on 2nd Floor*triple glaze Noise-insulated large Windows for more Natural Light, Electric fireplace, durable engineering Hardwood Flooring, natural Marble Countertops in Kitchen, Equipped with premium 5-piece Luxurious Sub-Zero & Wolf Appliances packages: stove, dishwasher, build-in microwave, oven &hooded range***TOP RATE School zone: Pierre Elliot Trudeau HS(10/706),St Augustine CHS(2/706)+STREAM Program & Unionville College( Private school: AP program) &Unionville HS(15/706); Art Program, Unbeatable convenience: Minus to Golf club, supermarkets(Costco, Walmart), Malls, ~Walk-distance to library, Angus Glen Community Center and Go BUS directly access to GO Station(s) and Hwy 404 & 407 and public transits.
Property Details
Interior
Features
Main Floor
Family
3.6576 x 4.4196Electric Fireplace / W/O To Balcony / hardwood floor
Dining
3.5052 x 4.4196Combined W/Kitchen / Breakfast Bar / Marble Counter
Living
4.4196 x 4.8158Large Window / Open Concept / Open Stairs
Kitchen
3.5052 x 4.4196B/I Appliances / B/I Microwave / Breakfast Bar
Exterior
Features
Parking
Garage spaces 1
Garage type Built-In
Other parking spaces 1
Total parking spaces 2
Property History
 20
20