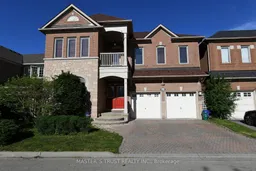
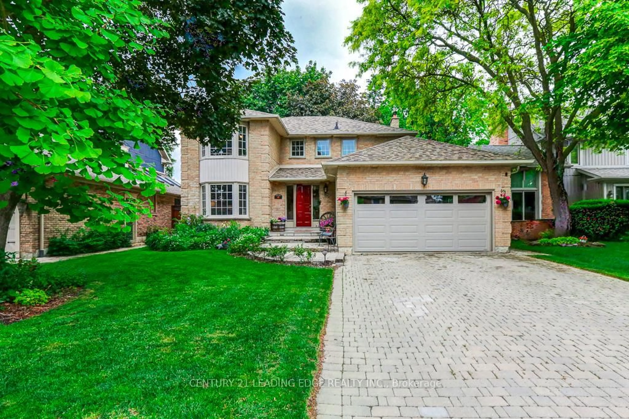
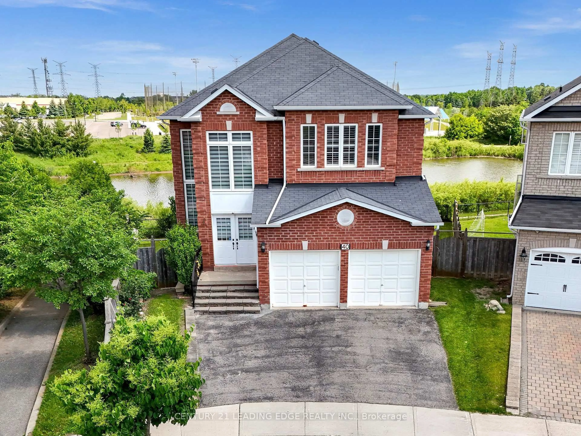
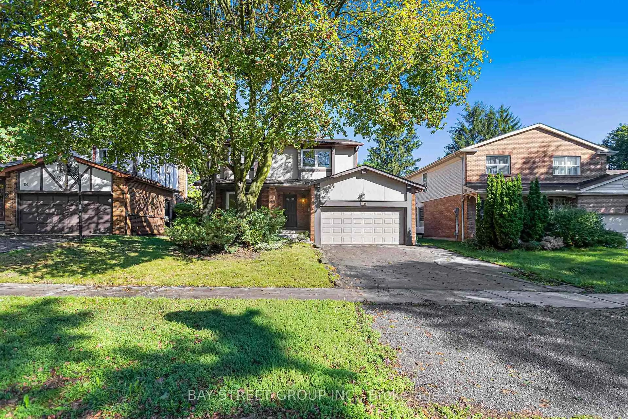
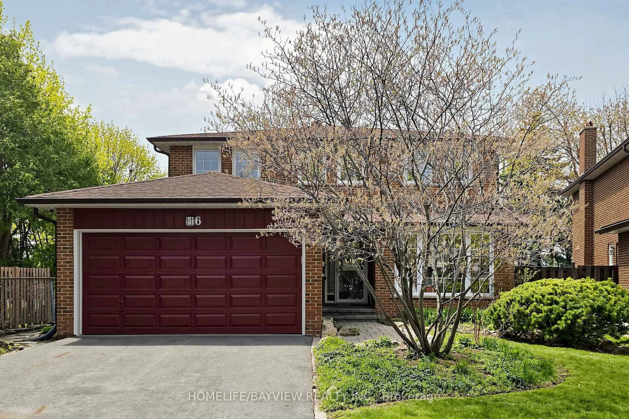
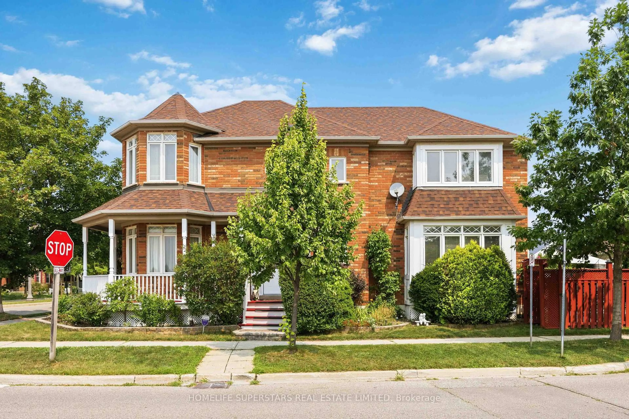
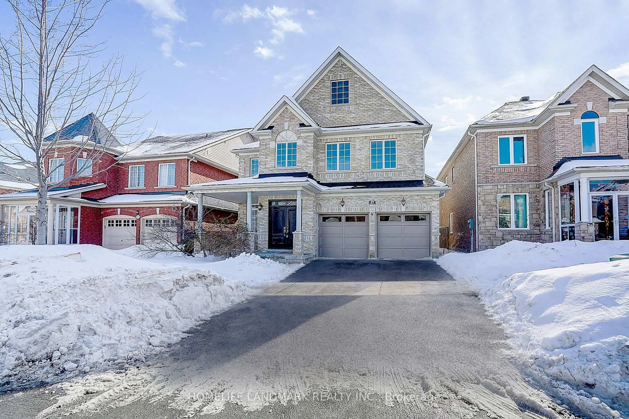
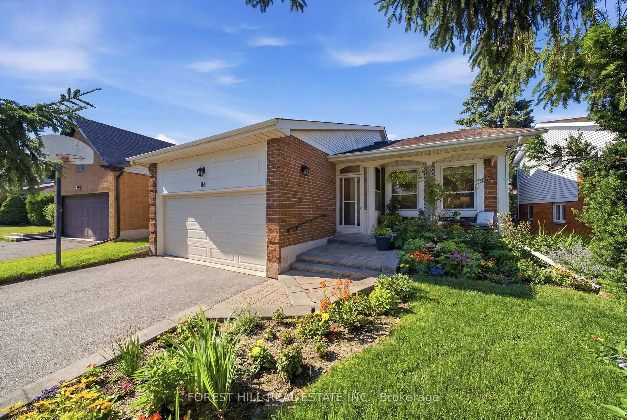
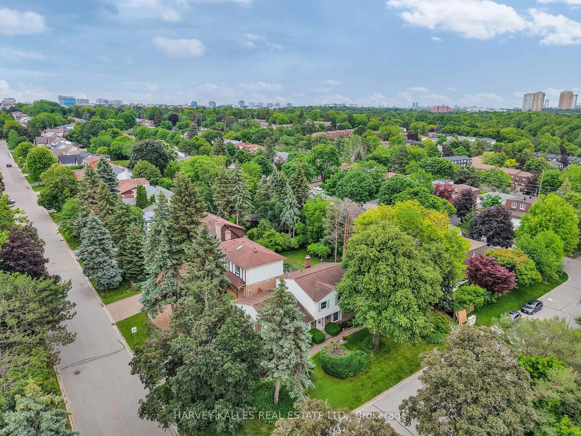
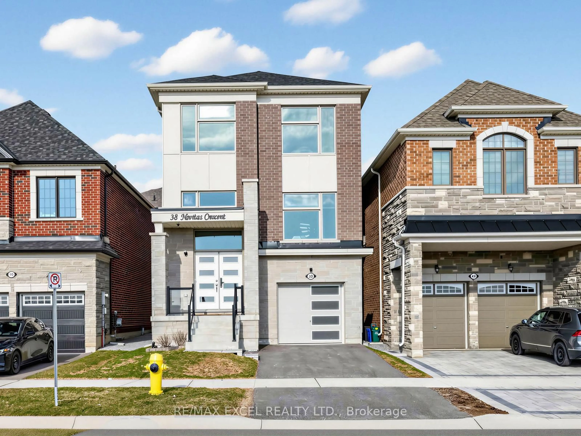
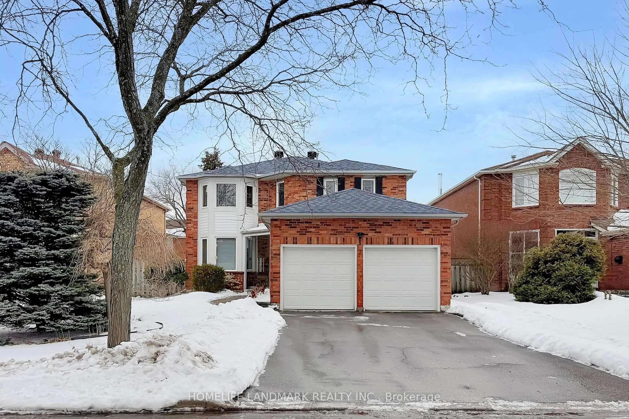
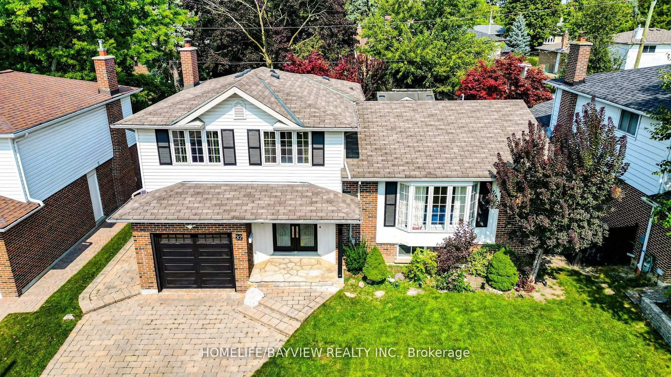
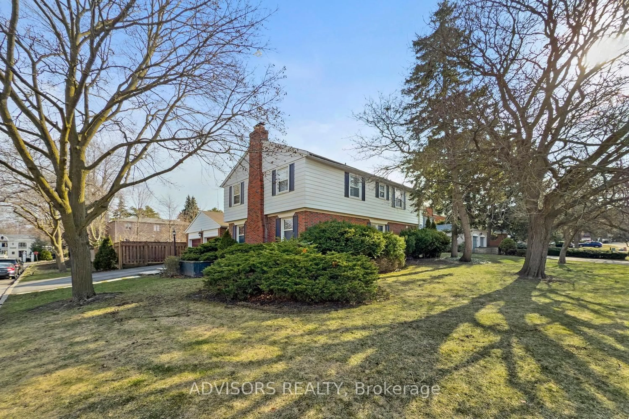
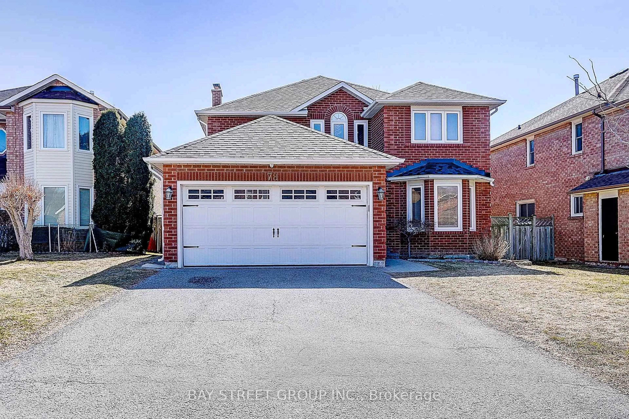
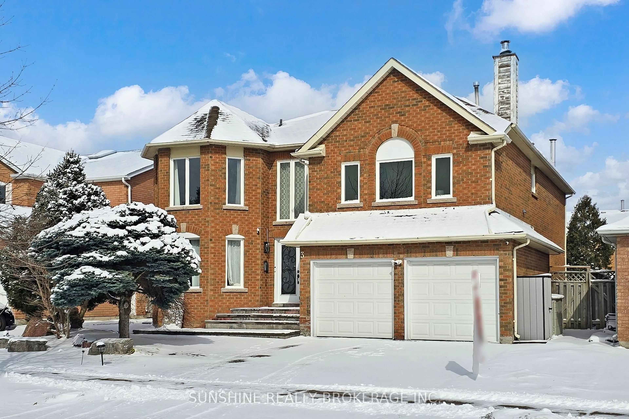
Home with brick exterior material, street for 24 Majestic Dr, Markham Ontario L6C 2B1
16 hours on Market

24 Majestic Dr, Markham, Ontario L6C 2B1

Detached
4
3
~2500-3000 sqft
$•••,•••
$1,699,999
Get pre-qualifiedPowered by nesto
Detached
4
3
~2500-3000 sqft

Contact us about this property

Call

Highlights

Property Estimate

Days on market16 hours

Estimated valueNot available

Price/Sqft$623/sqft

Monthly cost

Open Calculator

Description

Former final Mattamy model home in prestigious Kings Walk - flagship-quality finishes and meticulous craftsmanship throughout. Grand double-door entry; rare 9' ceilings on both main and second floors and an impressive 18' open-to-above family room. Extensive upgraded millwork with extra-wide baseboards, substantial crown moulding and four solid wood European-style columns. Gourmet kitchen with premium granite counters, stainless steel backsplash and quality appliances. Primary + two bedrooms feature designer wallpaper; fourth bedroom professionally converted to office/lounge with wet bar. Main and second floors finished in diagonal-laid maple hardwood; bedrooms upgraded to walnut-tone engineered hardwood. Custom solid wood walnut-colour plantation shutters on all windows, luxurious fabric drapery, mansion-grade solid red oak handrails with wrought-iron pickets, central vacuum, gas fireplace, automatic garage door opener and electronic keypad entry. Recent major updates: new roof shingles, new hot water tank, oversized central A/C, enhanced attic insulation, newer cooktop/refrigerator/dishwasher (2 yrs), LED pot lights, professional duct cleaning and magnetic vent filters. Unfinished basement offers excellent potential for future customization.


Property Details

Style2-Storey
View-
Age of property6-15
SqFt~2500-3000 SqFt
Lot Size3,693 SqFt(80.41 x 45.93)
Parking Spaces4
MLS ®NumberN13213340
Community NameBerczy Village
Data SourceTRREB
Listing byMASTER`S TRUST REALTY INC.

Features

Heating: Forced Air
Cooling: Central Air
Fireplace
Basement: Full

2nd Floor

Primary

4.57 x 4.1

Double Doors / 4 Pc Ensuite / W/I Closet

Br

3.65 x 3.35

Mirrored Closet / W/O To Balcony

Br

4.15 x 3.35

Mirrored Closet

Br

3.26 x 4.02

Wet Bar


Features

Lot size: 3,693 SqFt

Parking

Garage spaces 2

Garage type Built-In

Other parking spaces 2

Total parking spaces 4


Property History

May 29, 2026
ListedActive
$1,699,999
16 hours on market
history photo preview42
Listing by trreb®
Property listed by MASTER`S TRUST REALTY INC., Brokerage

Agent Banner Image
Interested in this property?Get in touch to get the inside scoop.
Market Data - Berczy Village

Geo Zone Map ThumbnailBerczy Village

Strong Seller's Market

View Market Data

Detached house - for the past 30 days

Buyer's market Seller's market

Avg. Days on Market

Past 30 days

10 days

Compared to

2025

19 days

2024

6 days

2023

6 days

New Listings

Past 30 days

16 listings

Compared to

2025

22 listings

2024

11 listings

2023

13 listings

Units sold

Past 30 days

9 units

Compared to

2025

6 units

2024

6 units

2023

7 units

Median Sold Price

Past 30 days

$1,388,000

Compared to

2025

$1,625,000

2024

$1,670,900

2023

$1,850,000


Population and Demographics

Overview

Total population 19578
Average household income $140,574

Age (%)

0 to 19
26%
20 to 34
18%
35 to 49
21%
50 to 64
22%
65 and plus
13%

Household composition (%)

Single family
87%
Single person
9%
Multi person
2%
Multi family
1%

Mother tongue (%)

Yue (Cantonese)
33%
English
29%
Mandarin
25%
Others
3%
Tamil
2%
Urdu
1%

House tenancy (%)

Owners
87%
Renters
13%

What’s nearby?Essentials within 5 km

Local Logic

Transportation Scores

Estimated Budget