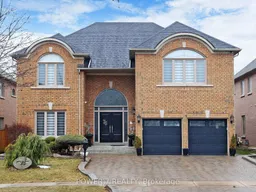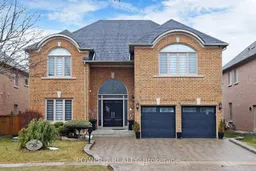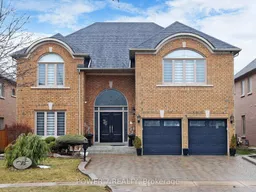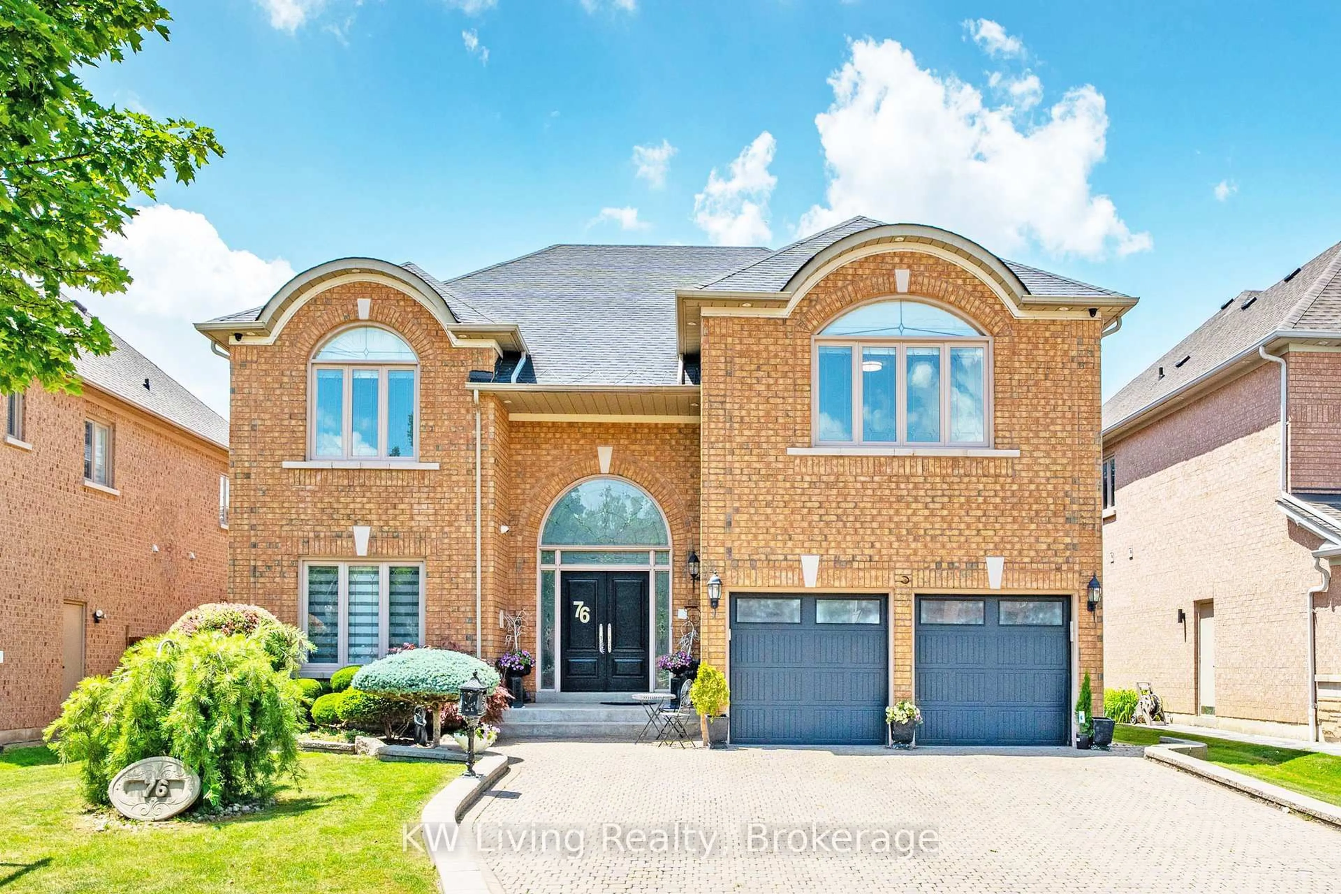
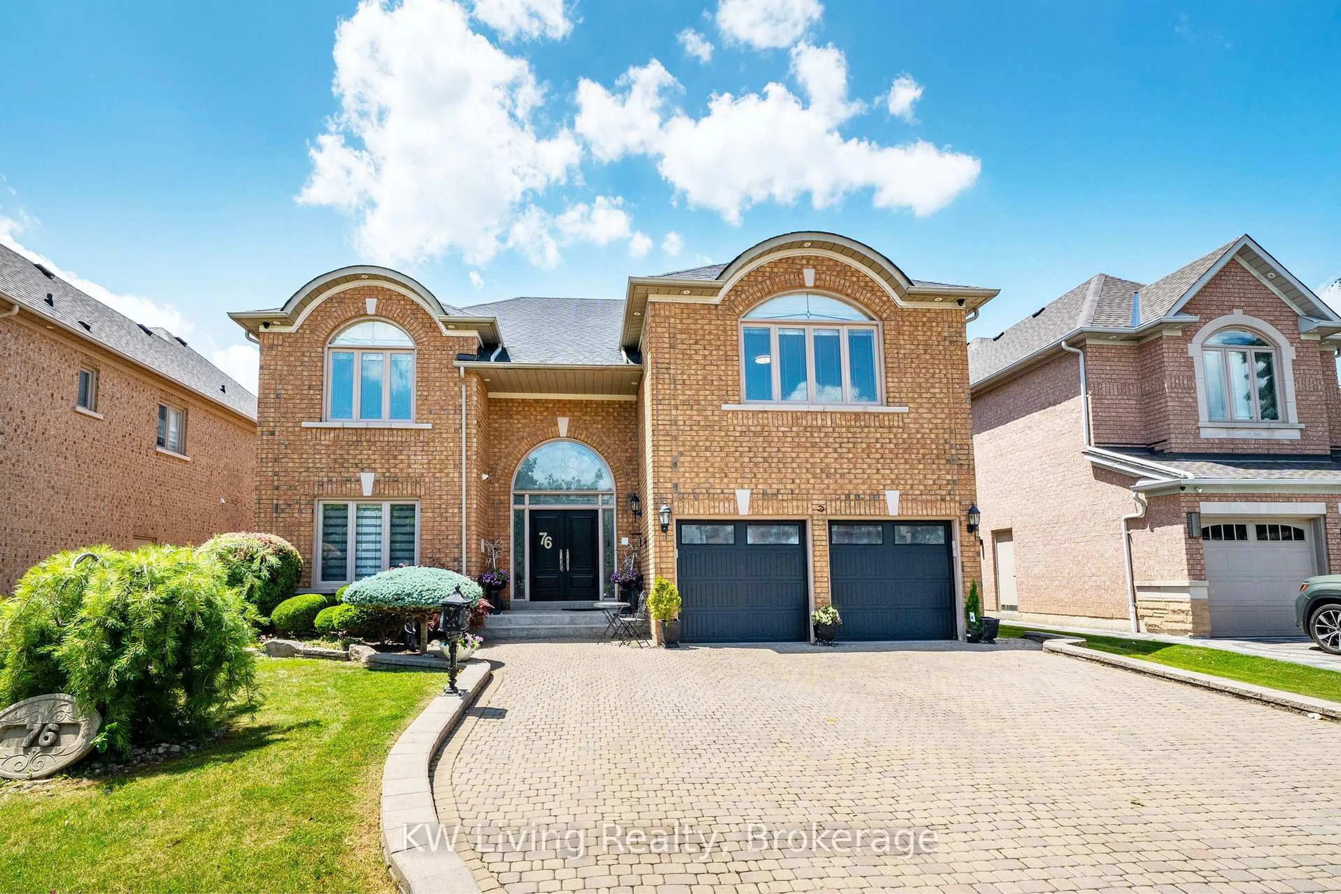
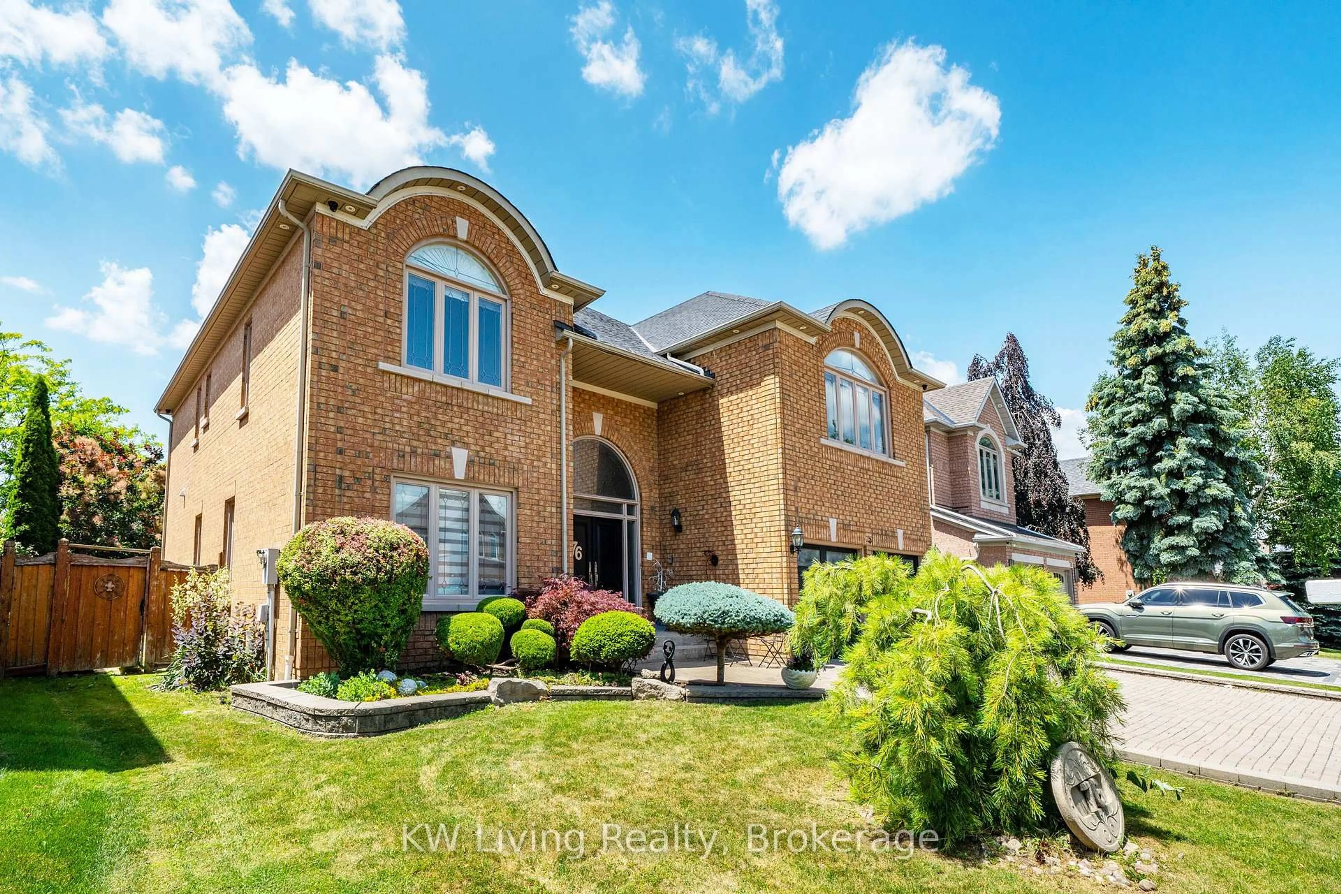
76 Silver Rose Cres, Markham, Ontario L6C 1W6
Contact us about this property
Highlights
Estimated valueThis is the price Wahi expects this property to sell for.
The calculation is powered by our Instant Home Value Estimate, which uses current market and property price trends to estimate your home’s value with a 90% accuracy rate.Not available
Price/Sqft$505/sqft
Monthly cost
Open Calculator
Description
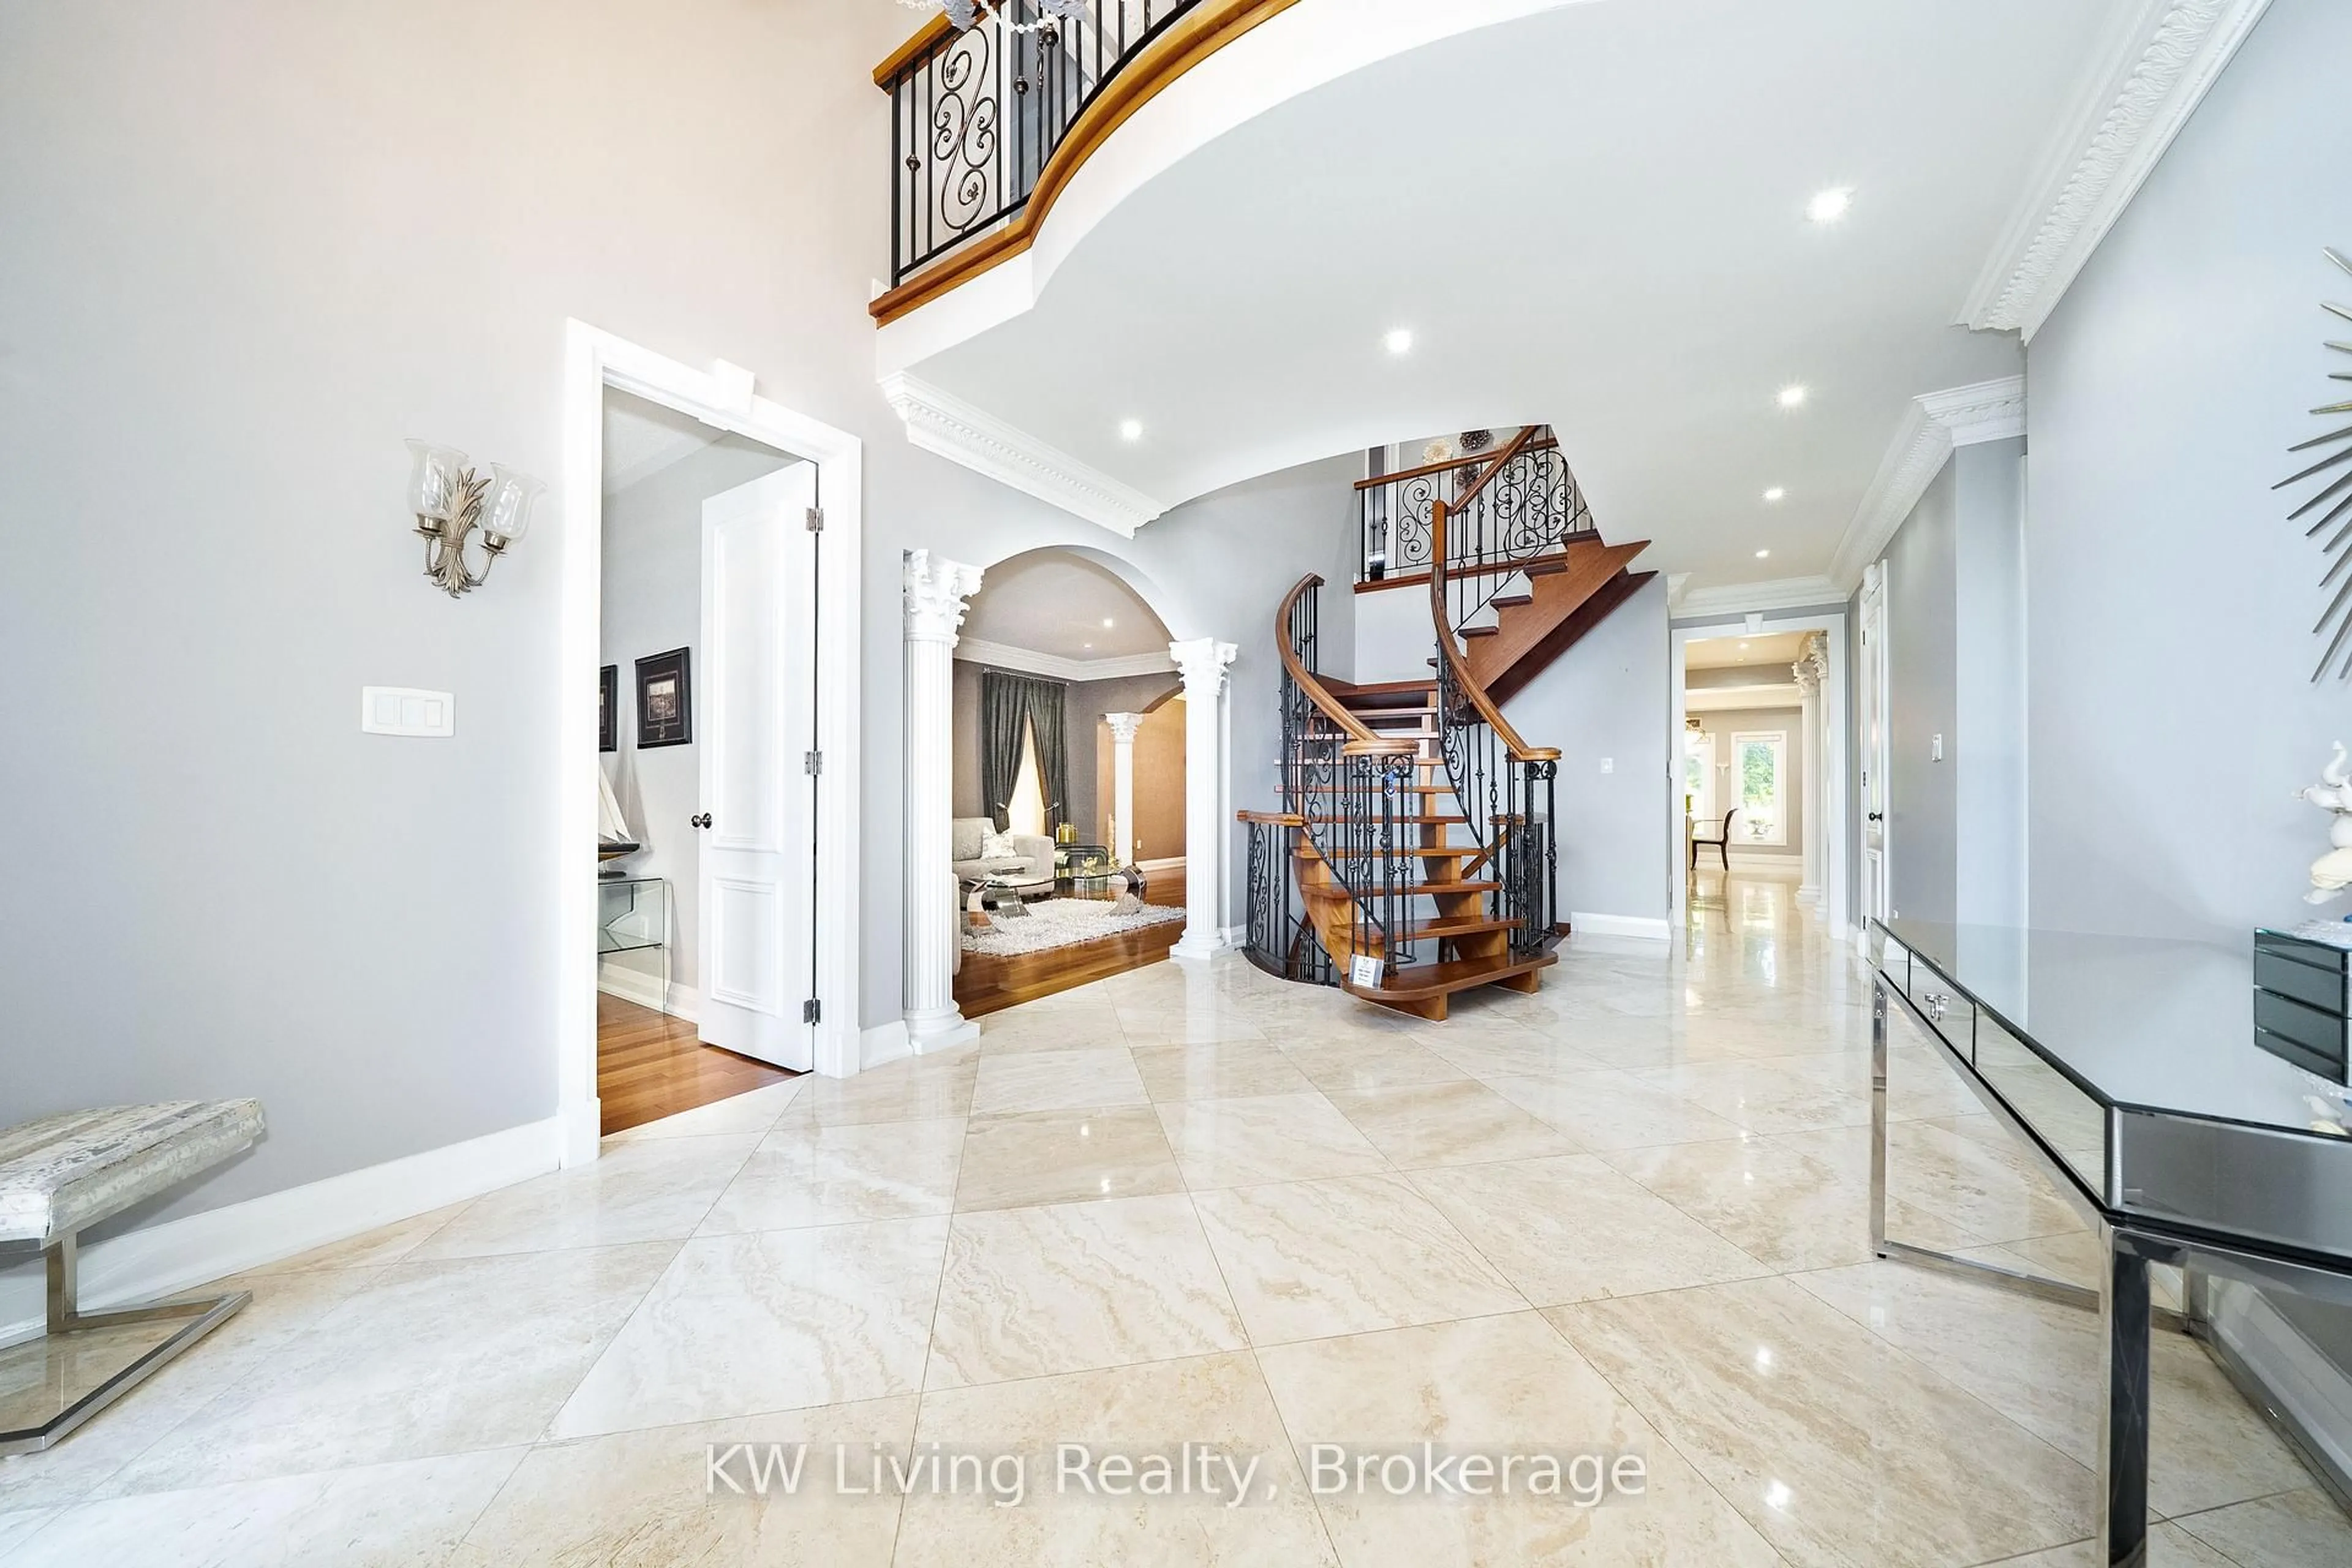
Nestled in the prestigious & highly sought-after Cachet community, this elegant 5-bdrm residence offers 4 ensuite & thoughtfully designed layout for luxurious family living. A grand two-storey foyer & 9-ft ceilings on the main floor create a bright, airy atmosphere filled with timeless sophistication. The sun-filled gourmet kitchen features granite countertops & S.S appliances, perfect for both everyday living & entertaining. The expansive open-concept finished bsmt is designed for relaxation & hosting, complete with a spacious recreation room, wet bar, second kitchen & bath. Step outside to a beautifully landscaped backyard backing onto lush greenery, where a large deck & charming gazebo provide a private outdoor retreat. Ideally located just minutes from shopping plazas, parks, schools & public transit, and within the highly acclaimed Pierre Elliott Trudeau S.S Boundary . Extras: All Elfs, All Existing Window Coverings, S.S Appliances: (Fridge, Oven, Mocrowave, Cooktop, DW), Washer, Dryer, CAC, CVAC, HEF, Alarm Sys, GDOs,
Property Details
Interior
Features
Main Floor
Living
5.61 x 3.74hardwood floor / Moulded Ceiling / Pot Lights
Dining
4.56 x 3.74hardwood floor / Moulded Ceiling / Pot Lights
Kitchen
7.97 x 4.04Granite Counter / Stainless Steel Appl / W/O To Deck
Family
5.65 x 4.52hardwood floor / Fireplace / Pot Lights
Exterior
Features
Parking
Garage spaces 2
Garage type Attached
Other parking spaces 4
Total parking spaces 6
Property History
 50
50