Open: Today, 2PM to 4PM
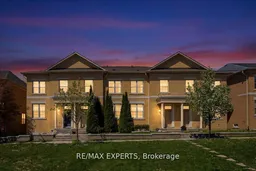
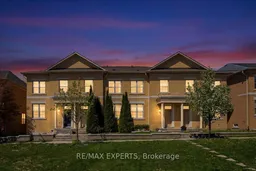
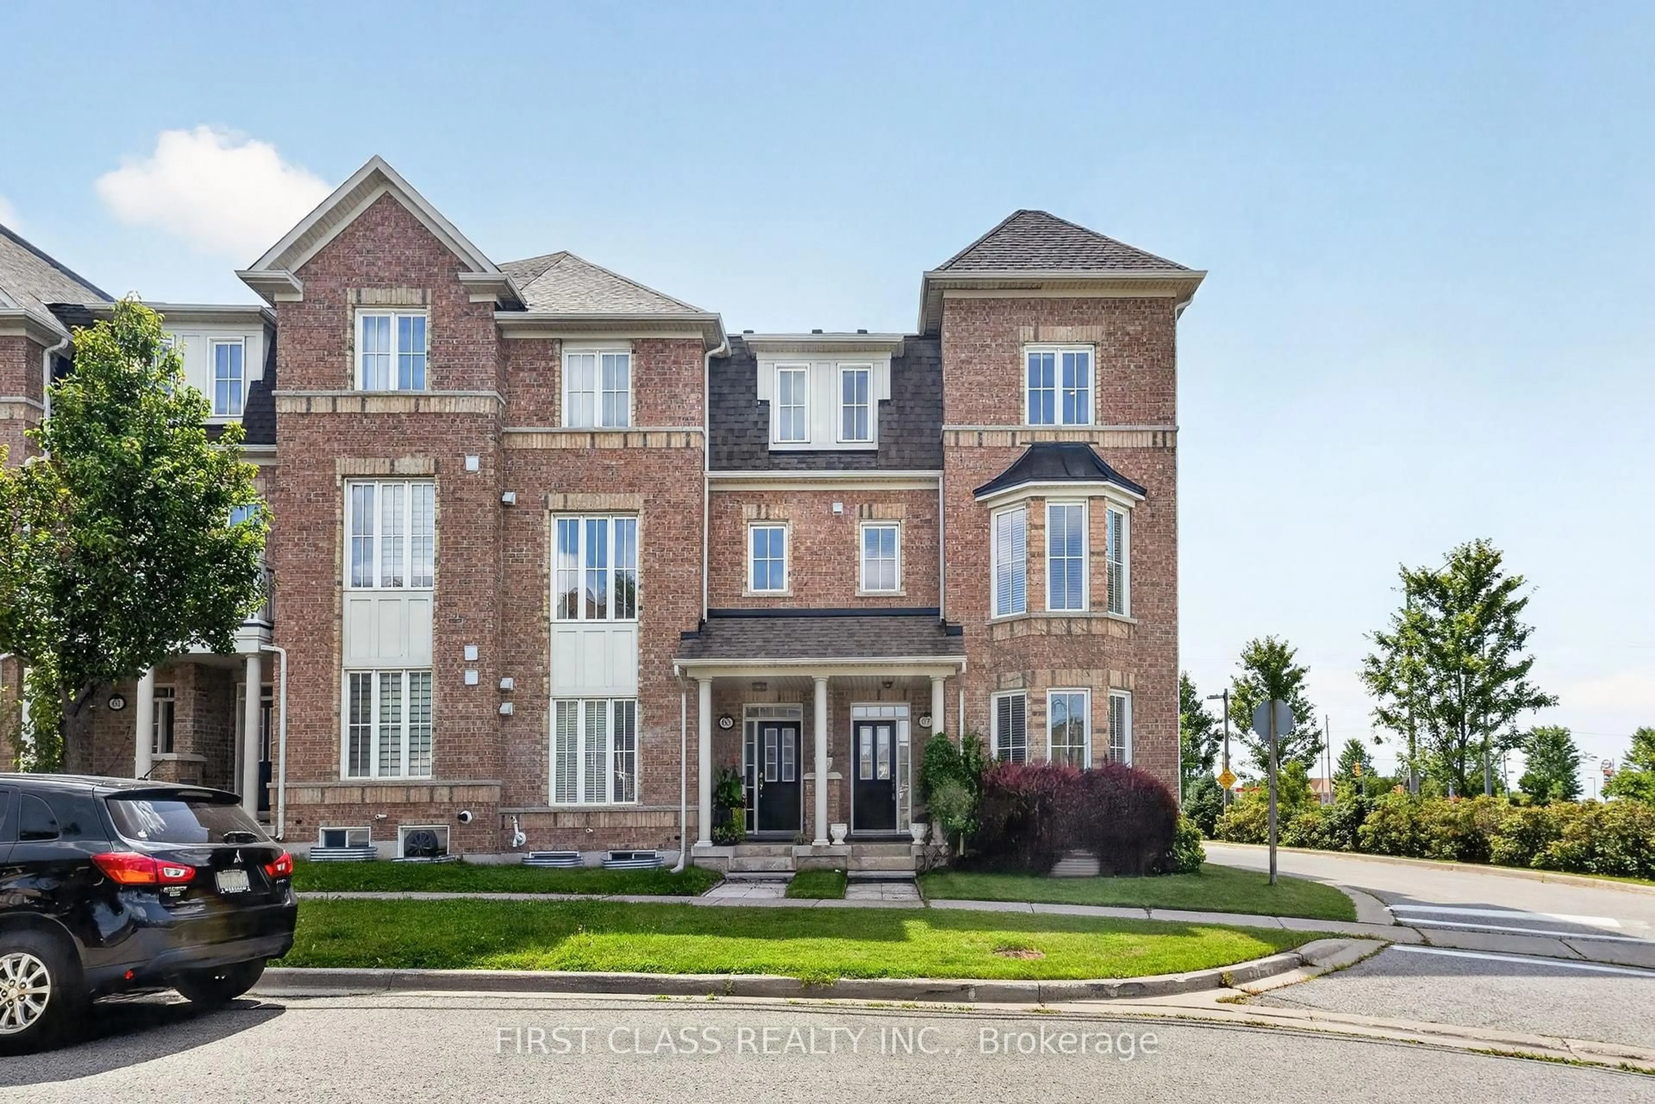
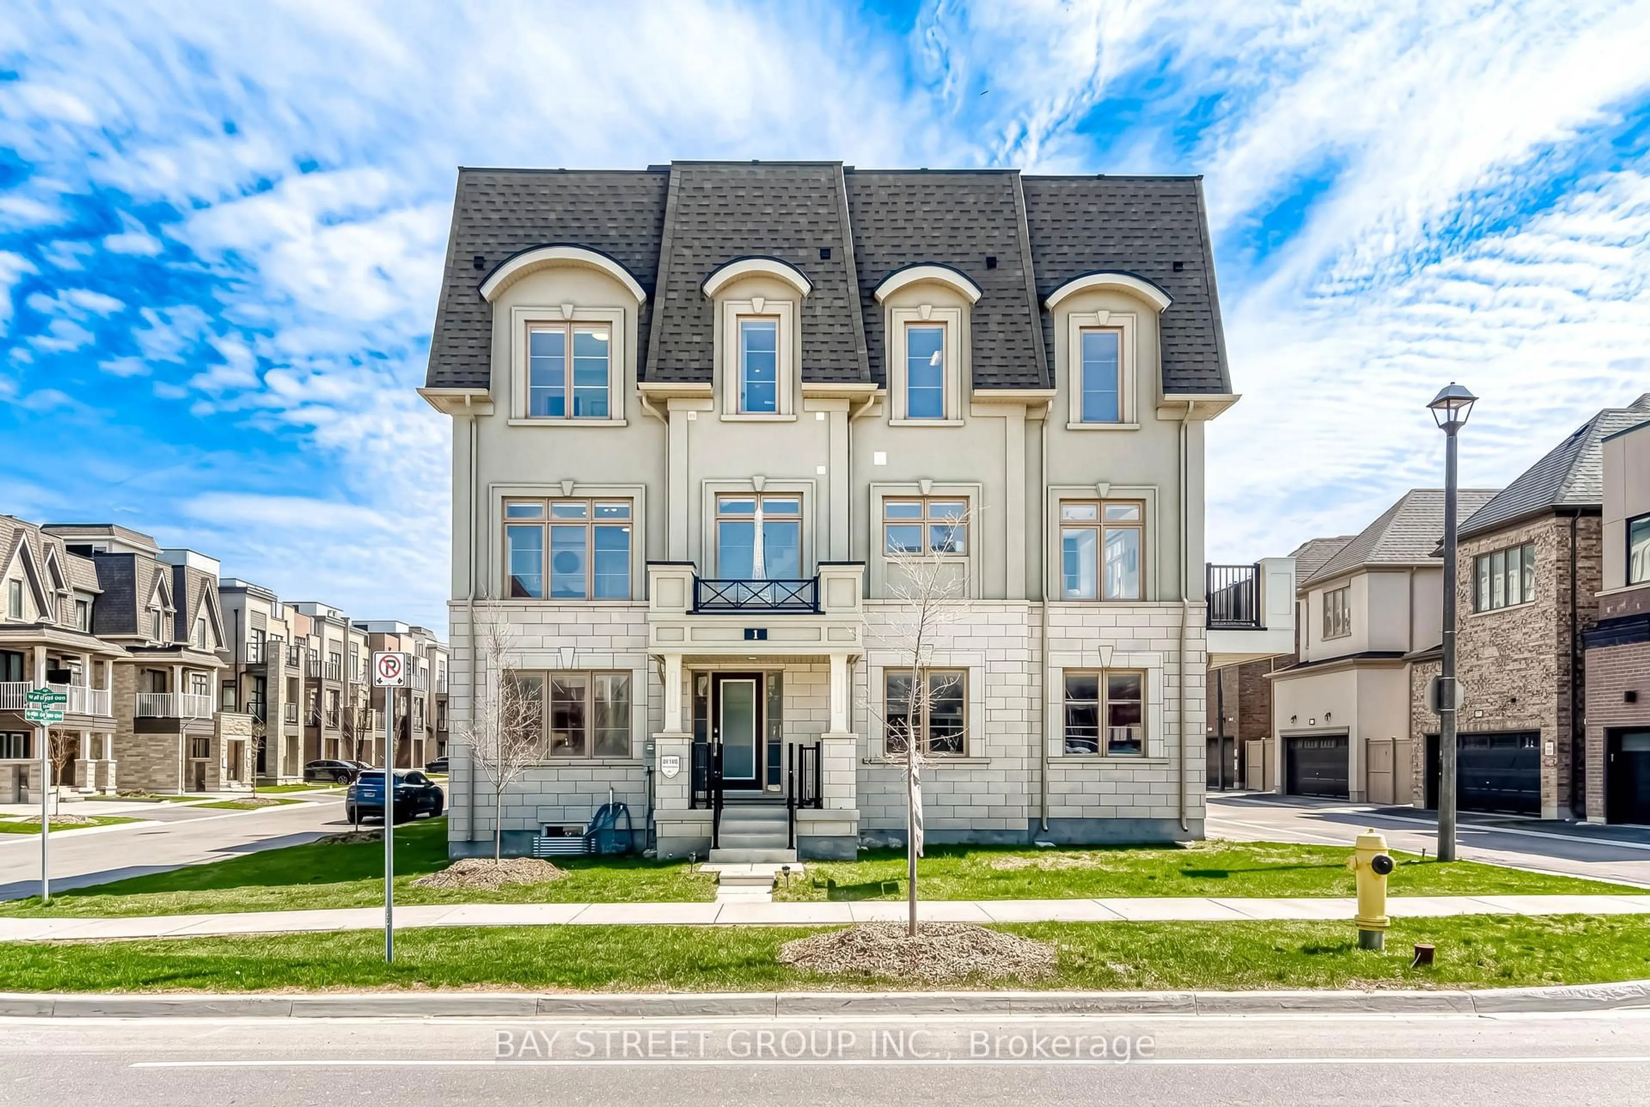
Home with brick exterior material, street for 10534 Victoria Square Blvd, Markham Ontario L6C 0A3
8 days on Market

10534 Victoria Square Blvd, Markham, Ontario L6C 0A3

Townhouse
3
3
~2000-2500 sqft
$998,000
Get pre-qualifiedPowered by nesto
Townhouse
3
3
~2000-2500 sqft

Contact us about this property

Call

Highlights

Property Estimate

Days on market8 days

Estimated valueNot available

Price/Sqft$449/sqft

Monthly cost

Open Calculator

Description

Stunning Freehold 2-Storey Townhome In Highly Sought-After Cathedraltown! This beautifully maintained home offers a double car garage, functional open-concept layout, and abundant natural sunlight with direct park views for peaceful enjoyment. Featuring hardwood flooring throughout, 9-ft ceilings on the main and second floors, spacious living and dining areas, and a bright family room with a cozy gas fireplace, this home is perfect for both everyday living and entertaining. The dream kitchen boasts an oversized island with breakfast bar, ample cabinetry, stainless steel appliances, and a convenient butler's pantry. Step outside to a fully fenced, interlocked backyard ideal for family gatherings and outdoor enjoyment. Nestled in prestigious Cathedral Town, one of Markham's most desirable and well-established communities, this home offers space, comfort, and unbeatable convenience. Close to top-ranking schools, Hwy 404 & 407, Costco, GO Station, restaurants, shops, and premier amenities. Ready for you to call home - don't miss this exceptional opportunity!


Upcoming Open Houses

May 31Sun2:00 PM - 4:00 PM
May 30Sat2:00 PM - 4:00 PM

Property Details

Style2-Storey
View-
Age of property-
SqFt~2000-2500 SqFt
Lot Size2,338 SqFt(116.88 x 20.01)
Parking Spaces3
MLS ®NumberN13154972
Community NameCathedraltown
Data SourceTRREB
Listing byRE/MAX EXPERTS

Features

Heating: Forced Air
Cooling: Central Air
Fireplace
Basement: Unfinished

Main Floor

Foyer

1.72 x 3.46

Ceramic Floor / O/Looks Living / Large Closet

Living

3.94 x 4.34

hardwood floor / O/Looks Frontyard / O/Looks Dining

Dining

4.56 x 3.04

hardwood floor / O/Looks Living / Open Concept

Kitchen

5.68 x 3.52

Ceramic Floor / O/Looks Family / Eat-In Kitchen


Features

Lot size: 2,338 SqFt

Parking

Garage spaces 2

Garage type Detached

Other parking spaces 1

Total parking spaces 3


Property History

May 21, 2026
ListedActive
$998,000
8 days on market
history photo preview38
Listing by trreb®
Property listed by RE/MAX EXPERTS, Brokerage

Agent Banner Image
Interested in this property?Get in touch to get the inside scoop.
Market Data - Cathedraltown

Geo Zone Map ThumbnailCathedraltown

Seller's Market

View Market Data

Townhouse - for the past 30 days

Buyer's market Seller's market

Avg. Days on Market

Past 30 days

16 days

Compared to

2025

11 days

2024

9 days

2023

0 day

New Listings

Past 30 days

4 listings

Compared to

2025

4 listings

2024

10 listings

2023

2 listings

Units sold

Past 30 days

3 units

Compared to

2025

2 units

2024

7 units

2023

0 unit

Median Sold Price

Past 30 days

$1,035,000

Compared to

2025

$1,104,444

2024

$1,318,000


Population and Demographics

Overview

Total population 3528
Average household income $160,855

Age (%)

0 to 19
27%
20 to 34
15%
35 to 49
26%
50 to 64
20%
65 and plus
13%

Household composition (%)

Single family
85%
Single person
11%
Multi person
2%
Multi family
1%

Mother tongue (%)

Yue (Cantonese)
39%
English
29%
Mandarin
17%
Others
3%
Iranian Persian
2%
Korean
2%
Arabic
1%

House tenancy (%)

Owners
86%
Renters
14%

What’s nearby?Essentials within 5 km

Local Logic

Transportation Scores

Estimated Budget