241 Rustle Woods Ave, Markham, Ontario L6B 1M7
Contact us about this property
Highlights
Estimated valueThis is the price Wahi expects this property to sell for.
The calculation is powered by our Instant Home Value Estimate, which uses current market and property price trends to estimate your home’s value with a 90% accuracy rate.Not available
Price/Sqft$427/sqft
Monthly cost
Open Calculator
Description
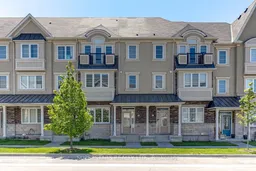
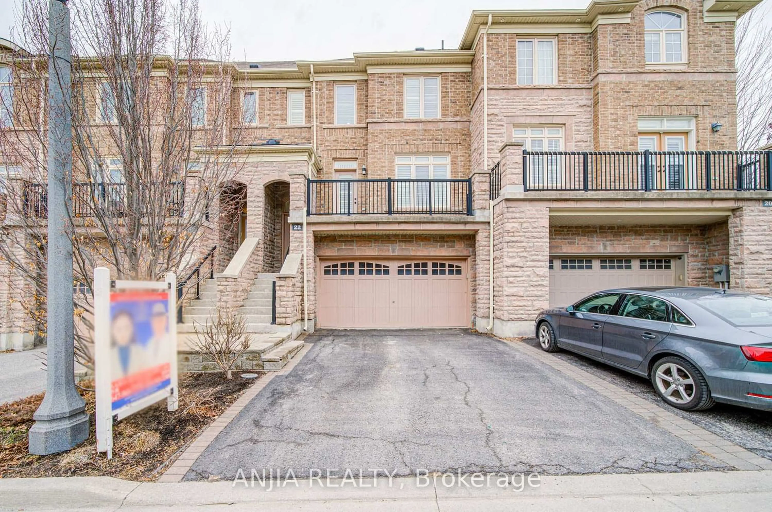
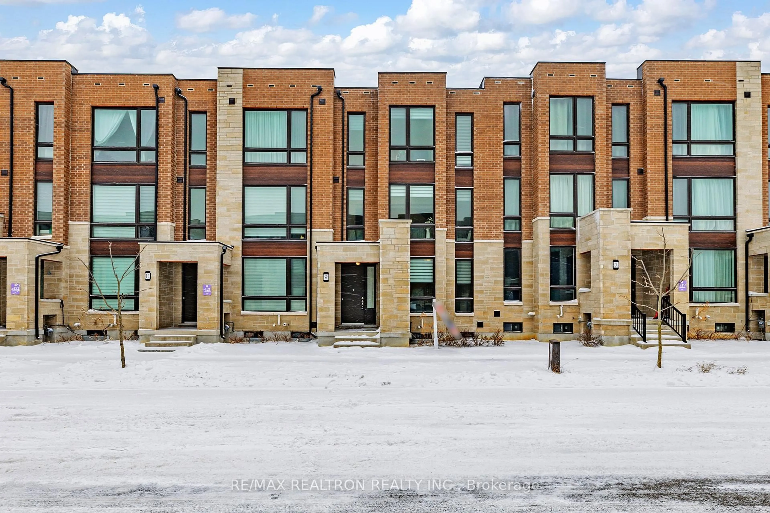
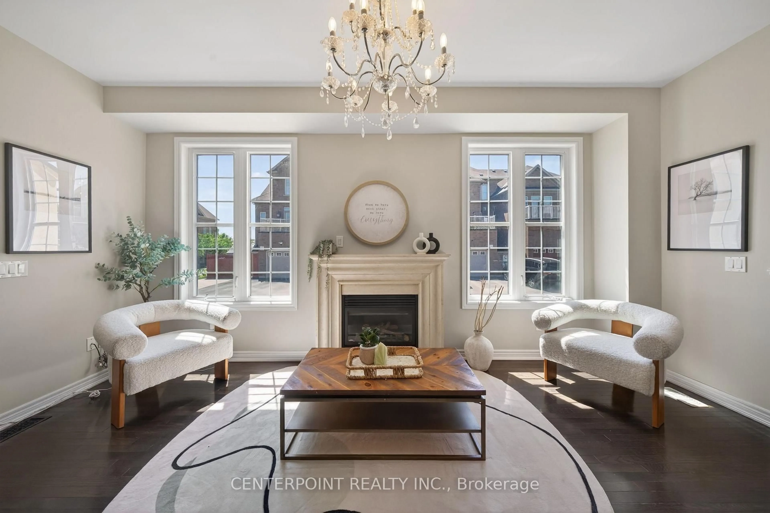
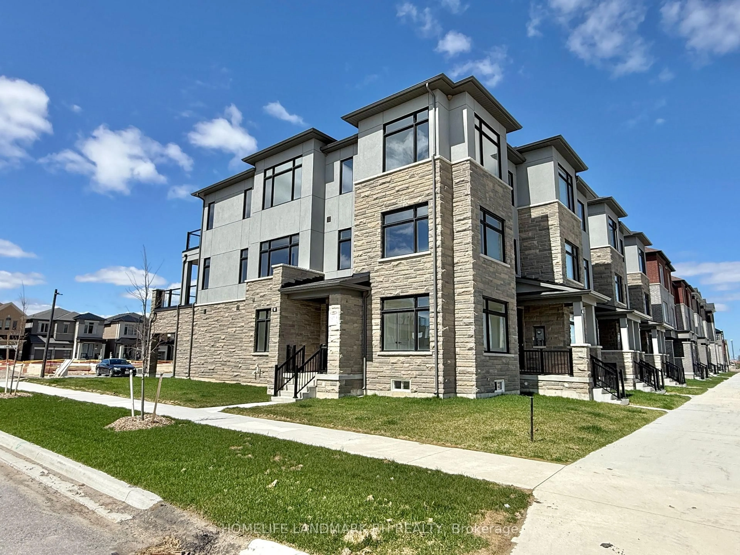
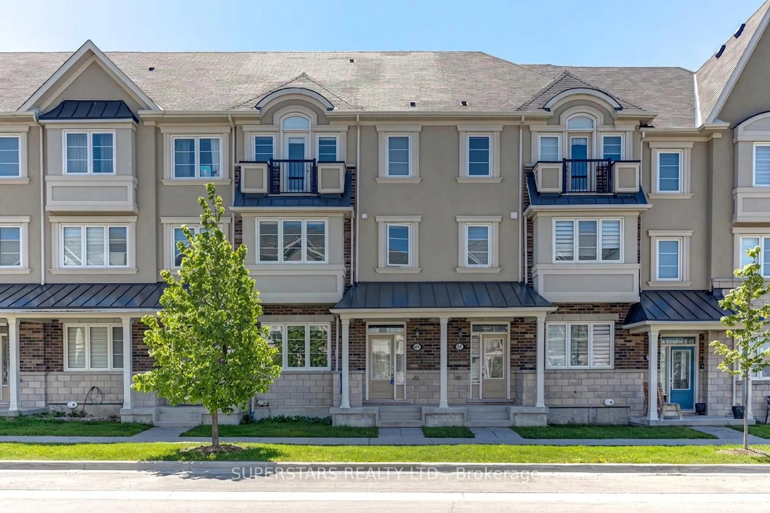
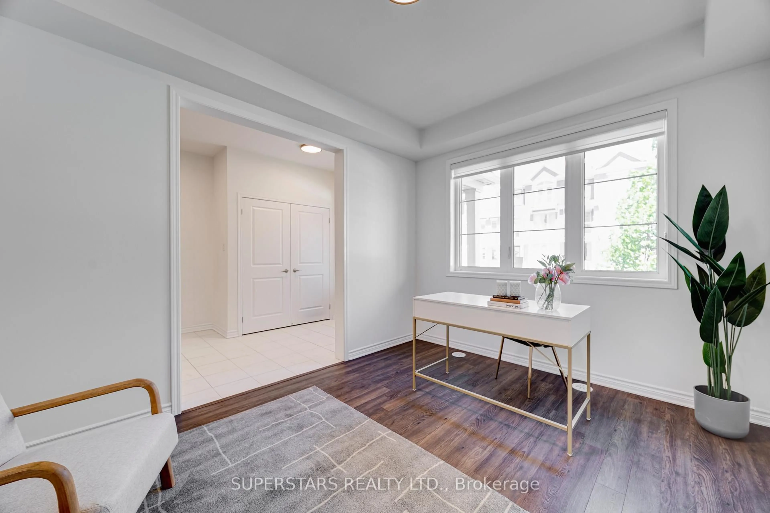
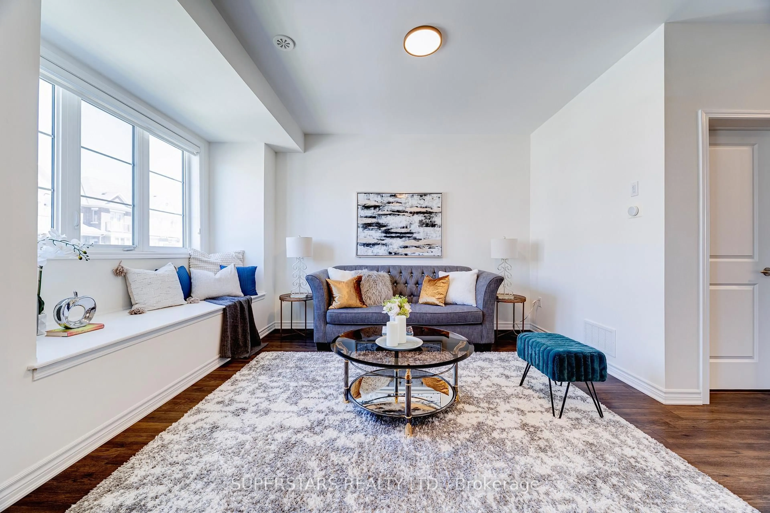
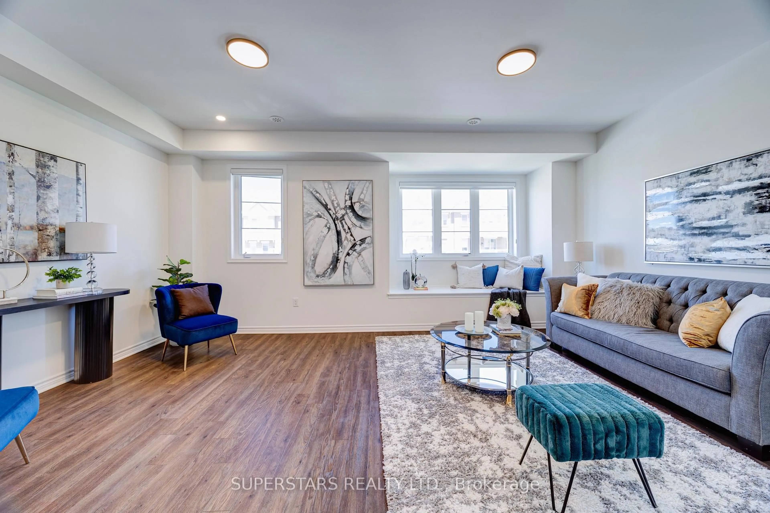
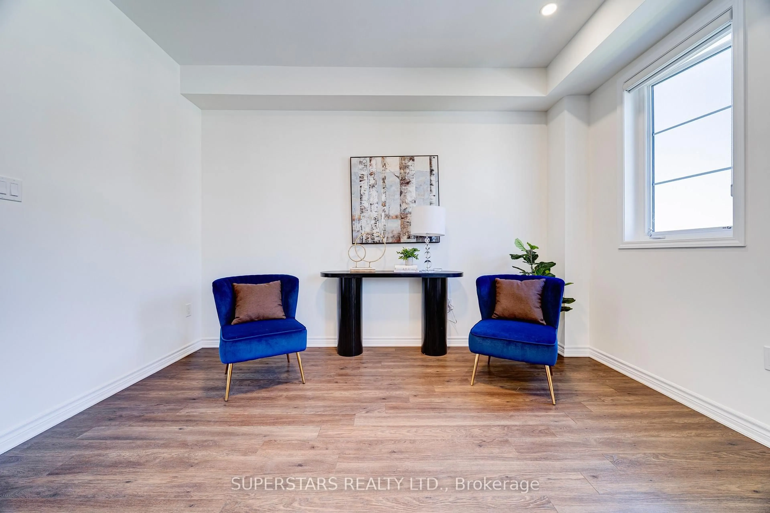
Welcome To This FREEHOLD Double Car Garage Townhouse Finished With Stylish Stucco & Brick Exterior, A Large Rooftop Terrace, And NO MAINTENANCE FEES. Bright & Efficient Layout With Large Windows And Custom Blinds, Featuring A Spacious Living Room And An Open Dining Area That Walks Out To Balcony. Good Size Kitchen Includes Stainless Steel Appliances, Double Sink And Breakfast Bar. The Ground Floor Provides An Open Family Room That Also Works Perfectly As A Home Office. The Upper Level Hosts 3 Generous Bedrooms And 2 Bathrooms, Including A Primary Suite With 3pc Ensuite, Walk-In Close & Walk-Out To Balcony, Plus A 3rd Bedroom With Its Own Walk-In Closet. Includes a Basement. Water Tank Owned(March 2026). This Home Is Close To Top-ranking Schools And Markham Stouffville Hospital, Cornell Community Centre, Cornell Library, Cornell Bus Terminal, Grocery Stores, Restaurants, And Everyday Conveniences.
Upcoming Open House
Property Details
Interior
Features
Main Floor
Den
3.15 x 2.59Open Concept
Living
5.79 x 3.66Large Window / Open Concept
Dining
3.3 x 2.9Large Window / Open Concept / W/O To Balcony
Kitchen
3.66 x 2.54Stainless Steel Coun / Double Sink / Breakfast Bar
Exterior
Features
Parking
Garage spaces 2
Garage type Built-In
Other parking spaces 1
Total parking spaces 3
Property History
 27
27