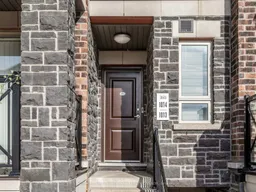
55 Lindcrest Manr #1014, Markham, Ontario L6B 0A1
Contact us about this property
Highlights
Estimated valueThis is the price Wahi expects this property to sell for.
The calculation is powered by our Instant Home Value Estimate, which uses current market and property price trends to estimate your home’s value with a 90% accuracy rate.Not available
Price/Sqft$477/sqft
Monthly cost
Open Calculator
Description
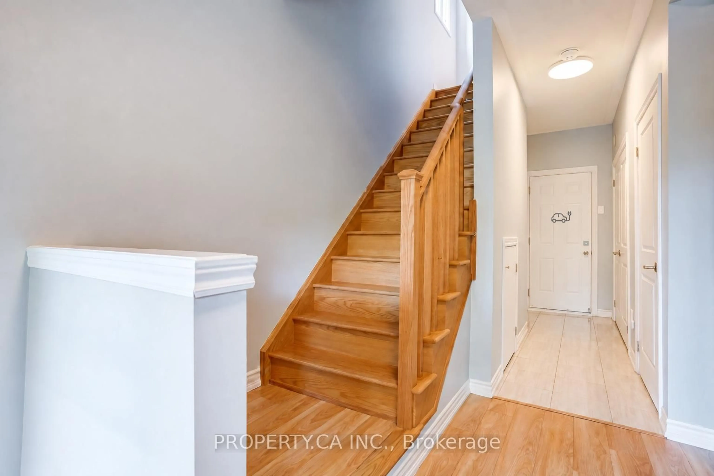
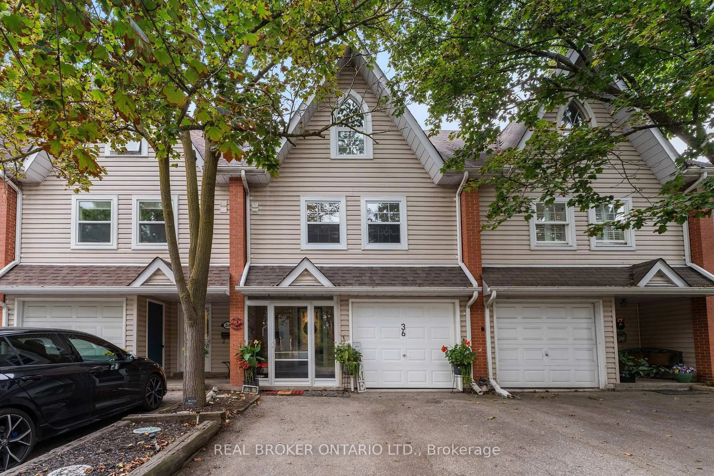
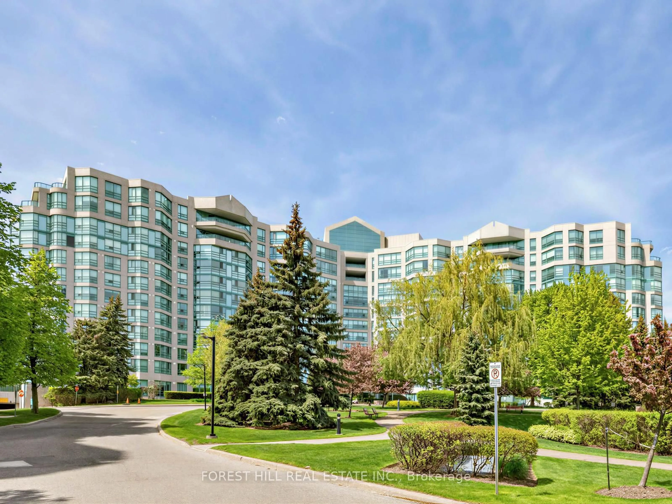
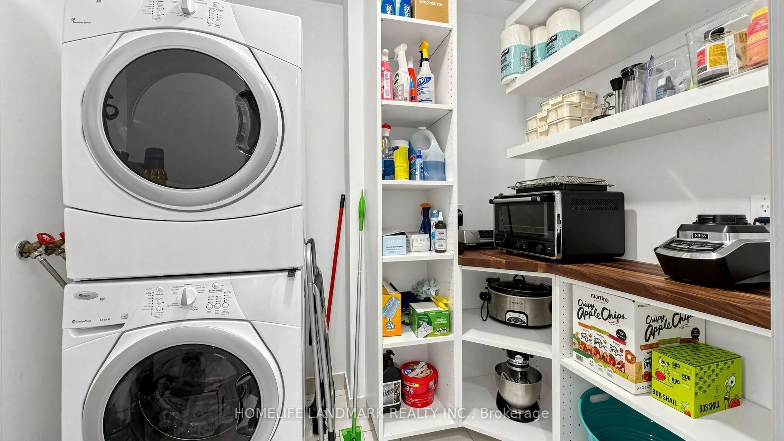
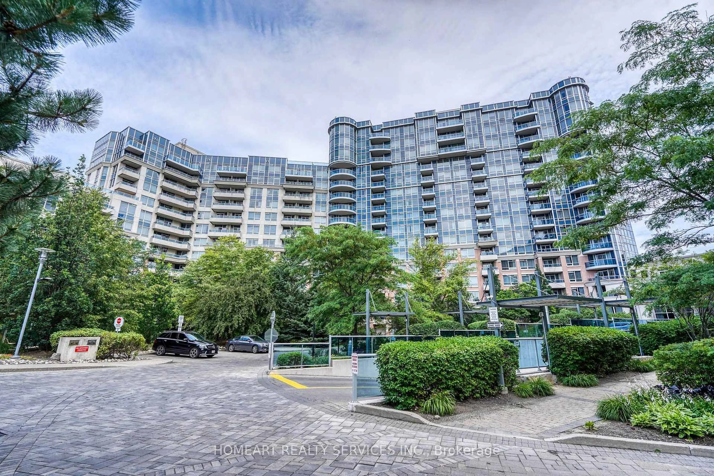
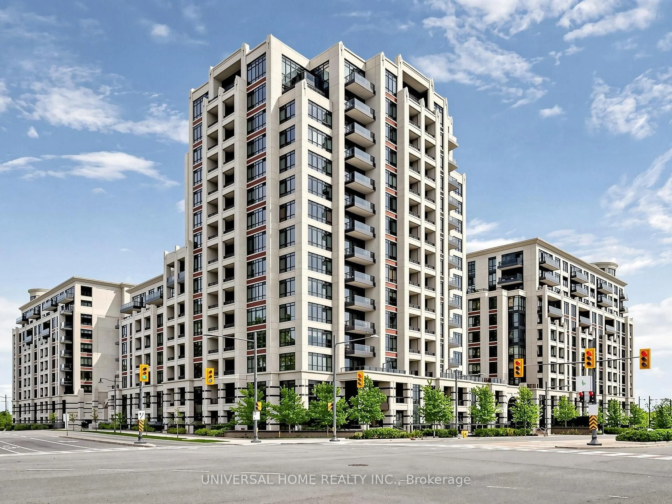
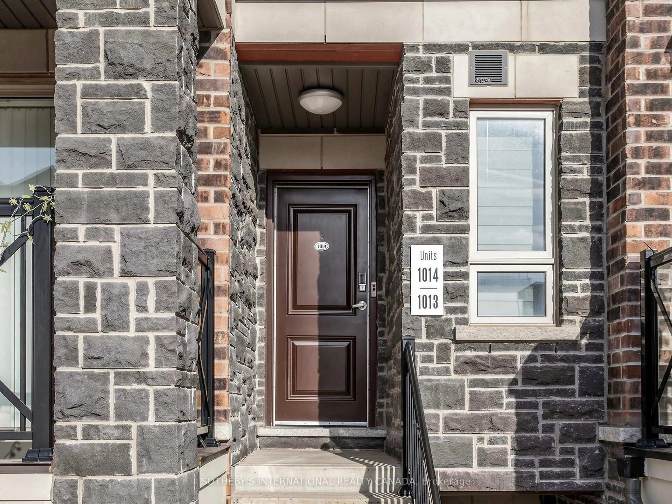
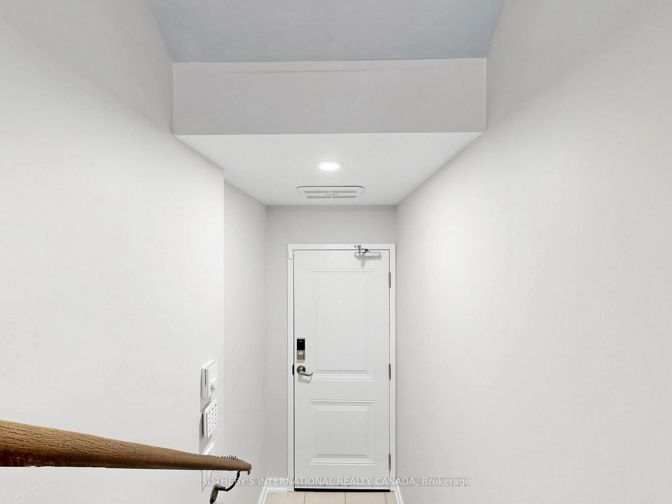
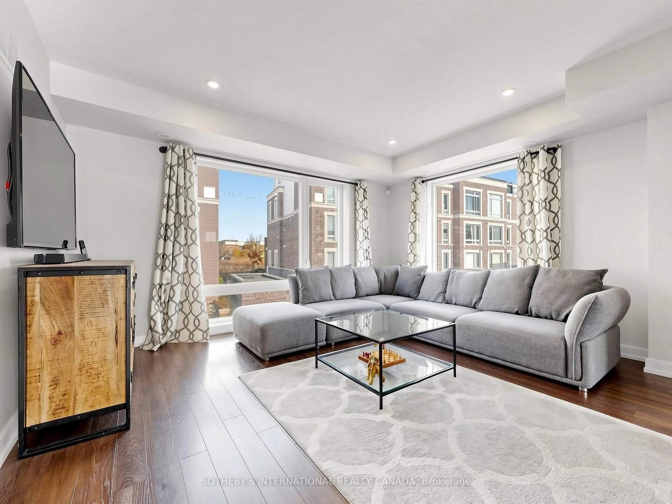
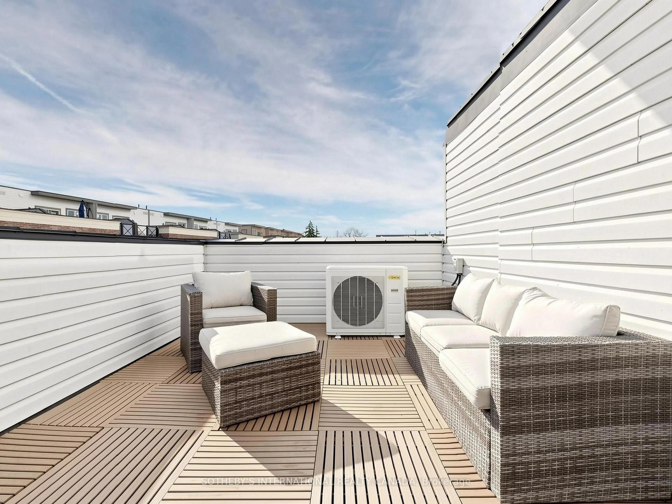
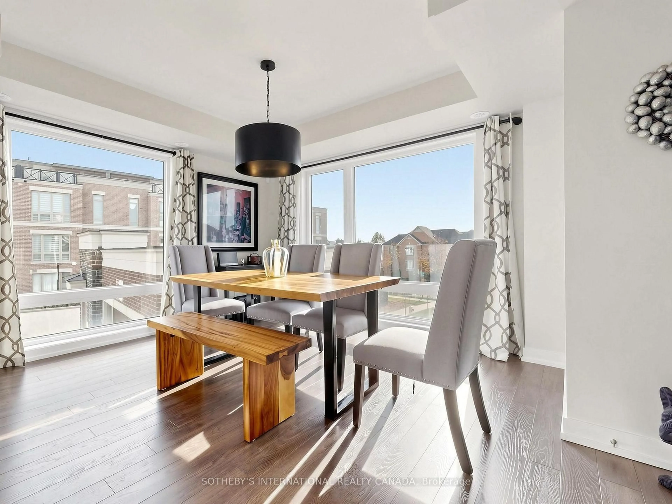
Welcome to this beautifully spacious Corner Unit 3-bedroom, 2.5-bathroom stacked townhome in the highly desirable Cornell community of Markham. Offering an impressive 1,730 sq. ft. of living space, this residence combines the comfort and functionality of a traditional home with the convenience of condominium living. Thoughtfully designed with generous living spaces and room for the whole family, this home is ideal for growing families, professionals and those seeking additional space. Enjoy the convenience of a family-friendly neighbourhood surrounded by parks, schools, shopping, restaurants and everyday amenities. Just minutes from Markham Stouffville Hospital, Cornell Community Centre, public transit, Cornell Bus Terminal, Highway 7 and Highway 407, with easy access to Markville Shopping Centre and the surrounding amenities of Markham. An exceptional opportunity to enjoy spacious, low-maintenance living in one of Markham's sought-after communities!
Upcoming Open Houses
Property Details
Interior
Features
Main Floor
Living
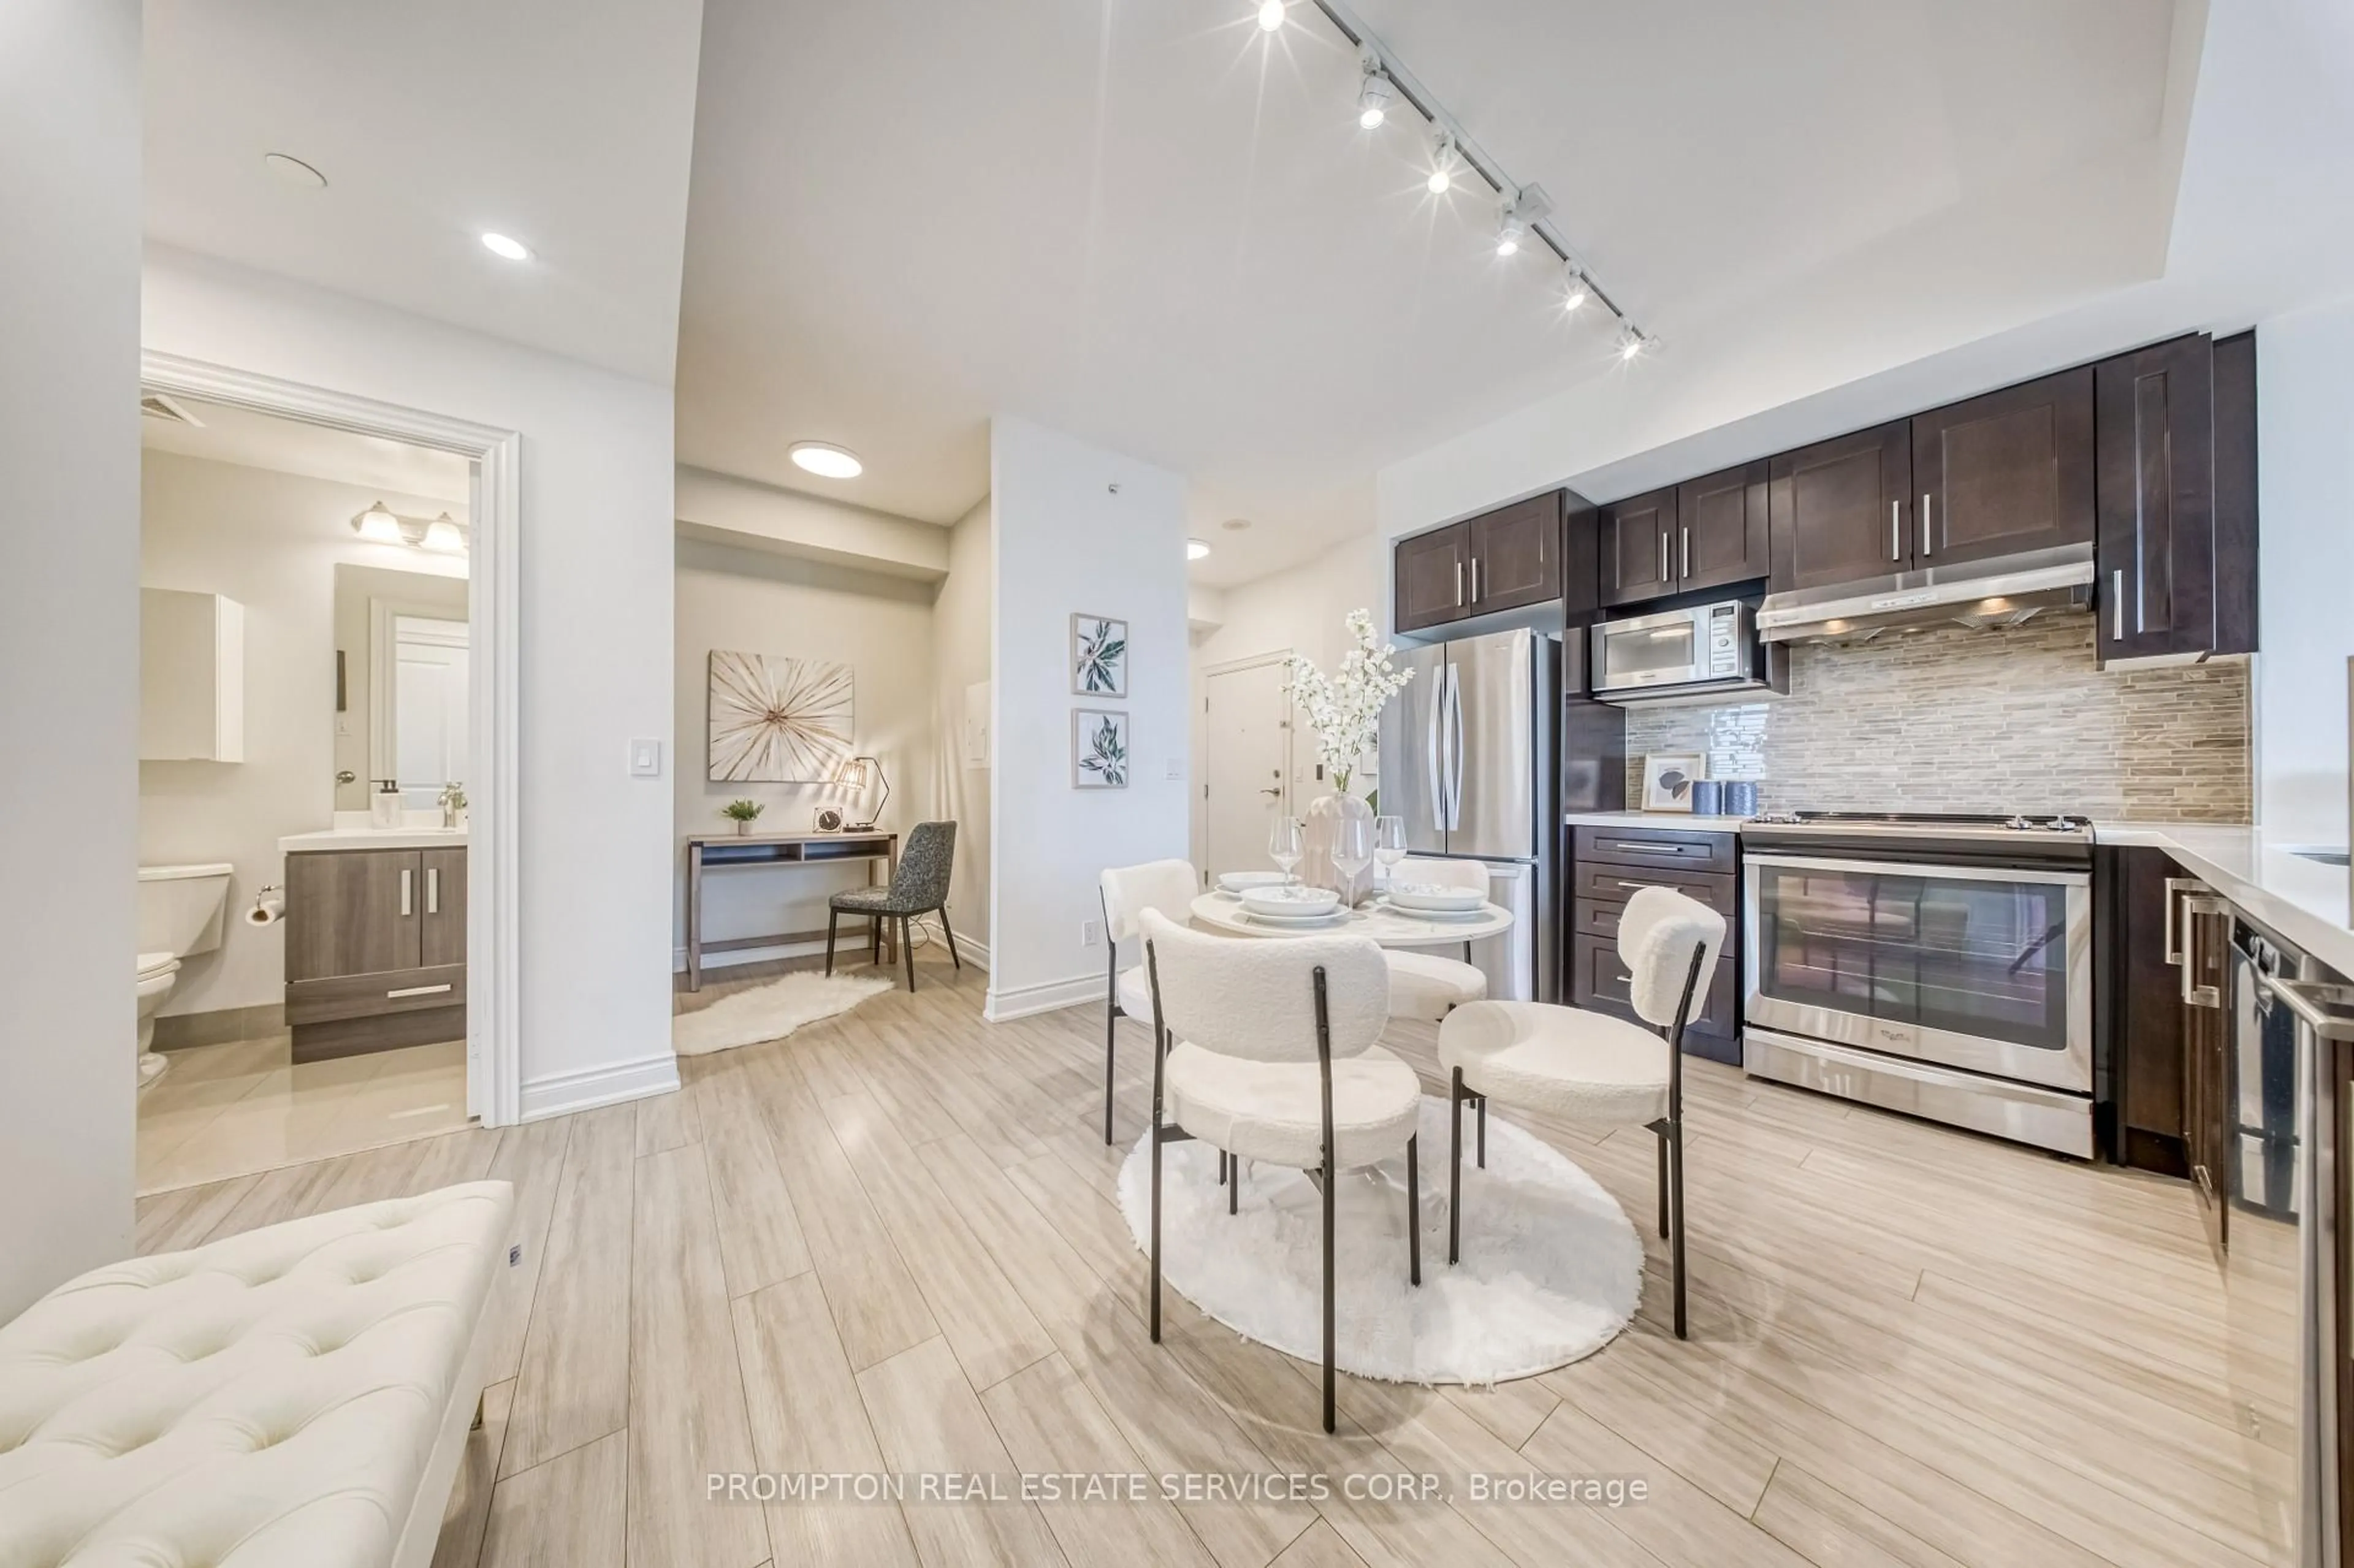
4.3 x 3.72Open Concept / Large Window
Kitchen
4.57 x 2.82Stone Counter / Stainless Steel Appl / Centre Island
Dining
6.06 x 3.11Open Concept / Large Window
Exterior
Features
Parking
Garage spaces 1
Garage type Underground
Other parking spaces 0
Total parking spaces 1
Condo Details
Inclusions
Property History
 48