57 Gowland Rd, Markham, Ontario L6B 1B8
Contact us about this property
Highlights
Estimated valueThis is the price Wahi expects this property to sell for.
The calculation is powered by our Instant Home Value Estimate, which uses current market and property price trends to estimate your home’s value with a 90% accuracy rate.Not available
Price/Sqft$629/sqft
Monthly cost
Open Calculator
Description
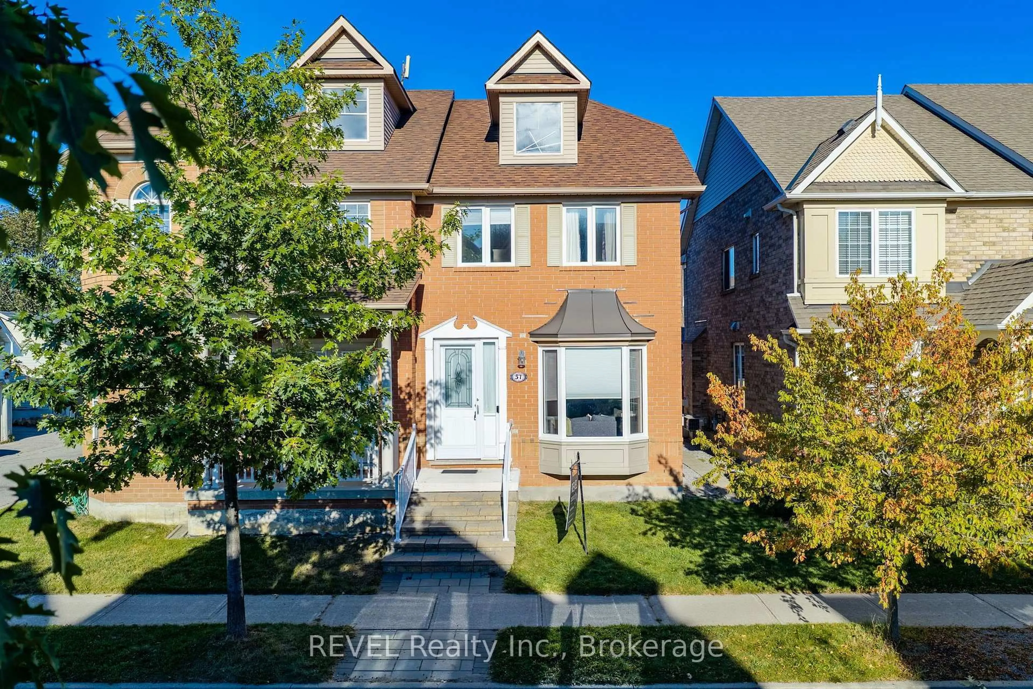
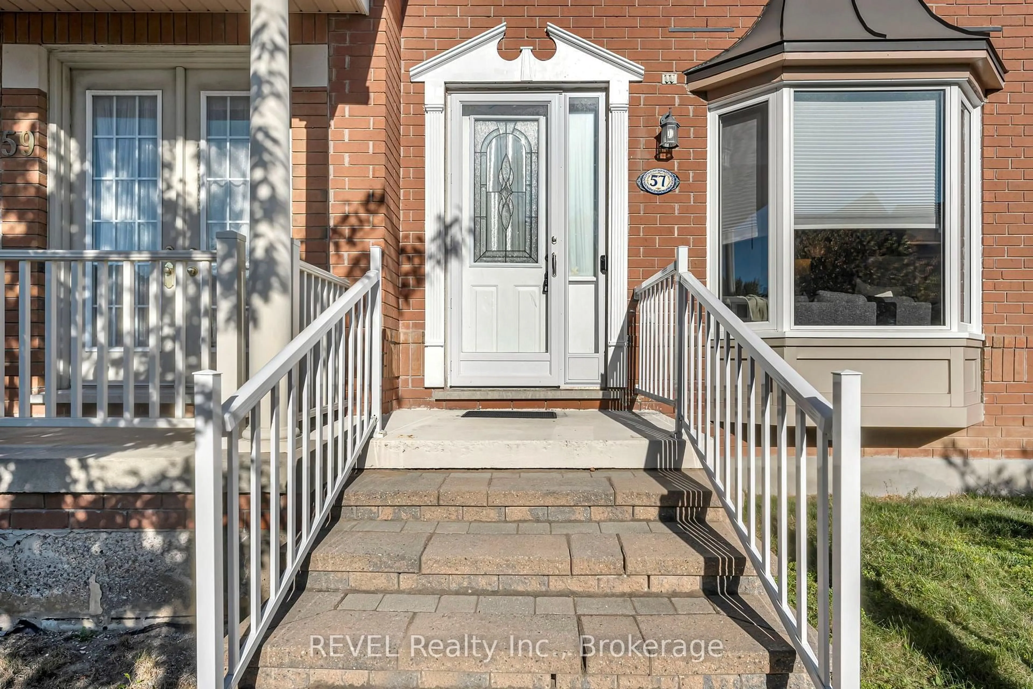
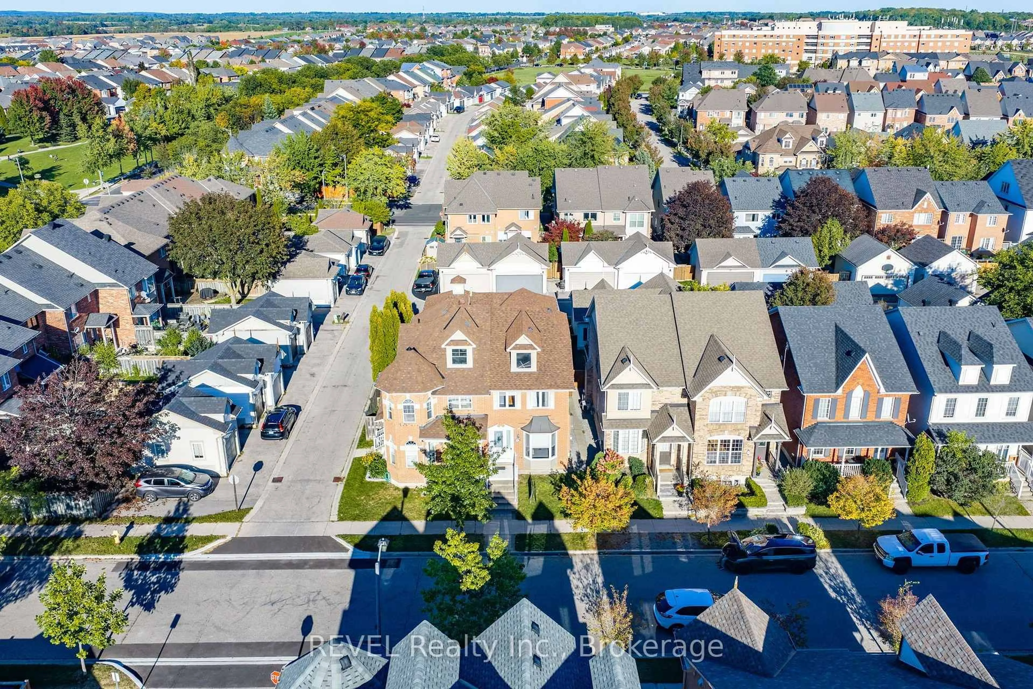
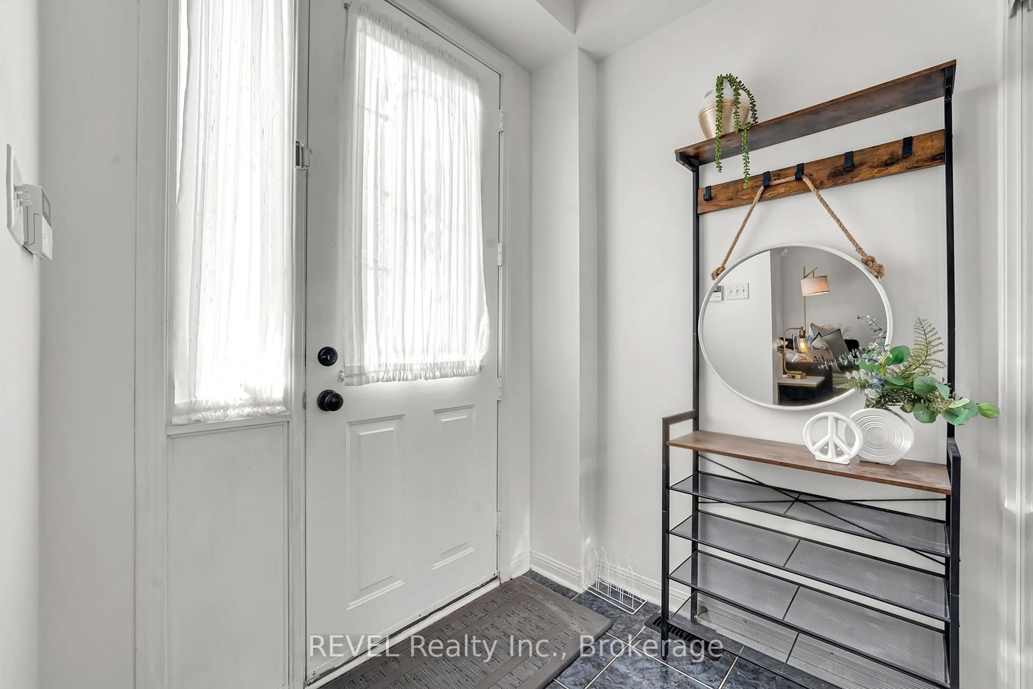
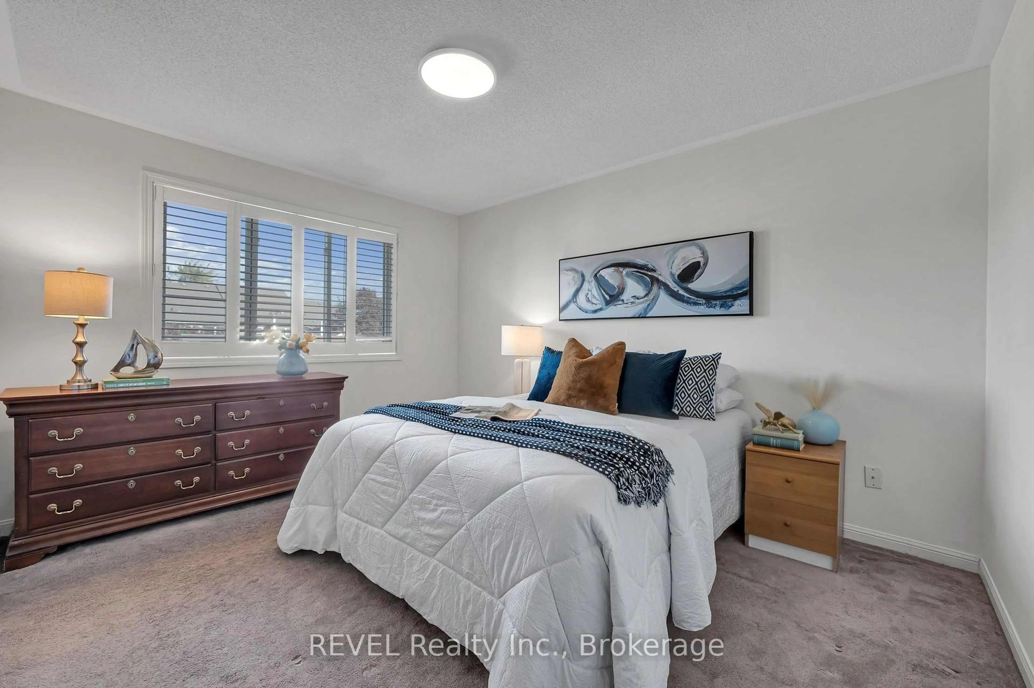
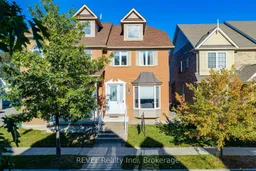
Welcome to 57 Gowland Road - a beautifully updated 3-bedroom, 4-bathroom semi-detached home offering nearly 2,000 sq. ft. of total living space in a quiet, family-friendly Markham neighbourhood. Freshly painted and thoughtfully updated, this bright open-concept home offers a stylish and functional layout for both everyday living and entertaining. An excellent school district, including Coppard Glen Public School and Middlefield Collegiate Institute make a top choice for families. The spacious kitchen features quartz countertops, ample cabinetry, combined with huge breakfast nook and a convenient walkout to the backyard, making indoor-outdoor living effortless. The living area is highlighted by open concept design and a brand-new fireplace mantel that adds an elevated, polished touch to the space. The spacious primary bedroom features an updated spa-like 3-piece ensuite, creating a comfortable retreat at the end of the day.The finished basement provides valuable additional living space with plenty of flexibility and the potential to create a fourth bedroom. Enjoy it is as a home office, gym or recreation area. A detached garage at the rear is accessed by a private laneway, offering convenient parking for 3 and additional storage. Ideally situated within walking distance to hospitals, schools, community centre and library, and close to everyday amenities. Located in a quiet, established neighbourhood, this home offers the space, updates and location today's buyers are looking for. A fantastic opportunity to move into a well-appointed Markham home with room to grow.
Property Details
Interior
Features
Main Floor
Kitchen
2.44 x 3.26Quartz Counter / W/O To Yard / Backsplash
Breakfast
2.59 x 3.84Combined W/Kitchen / Ceramic Floor
Dining
5.06 x 2.92Laminate / Combined W/Living / Open Concept
Living
3.86 x 4.47Laminate / Combined W/Dining / Gas Fireplace
Exterior
Features
Parking
Garage spaces 2
Garage type Detached
Other parking spaces 1
Total parking spaces 3
Property History
 33
33