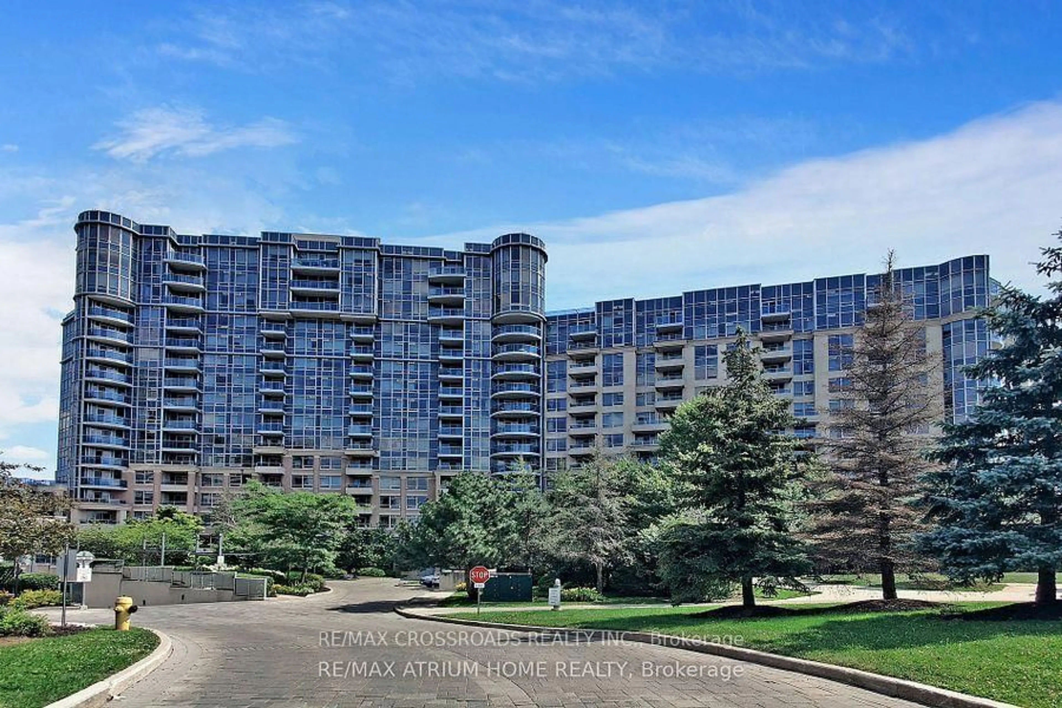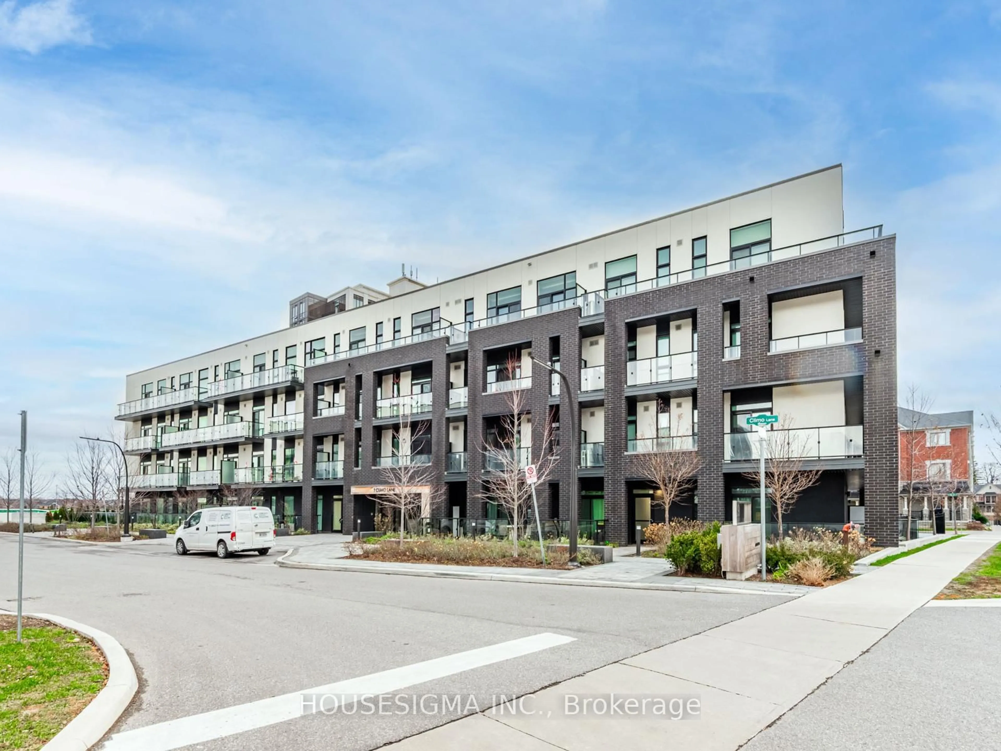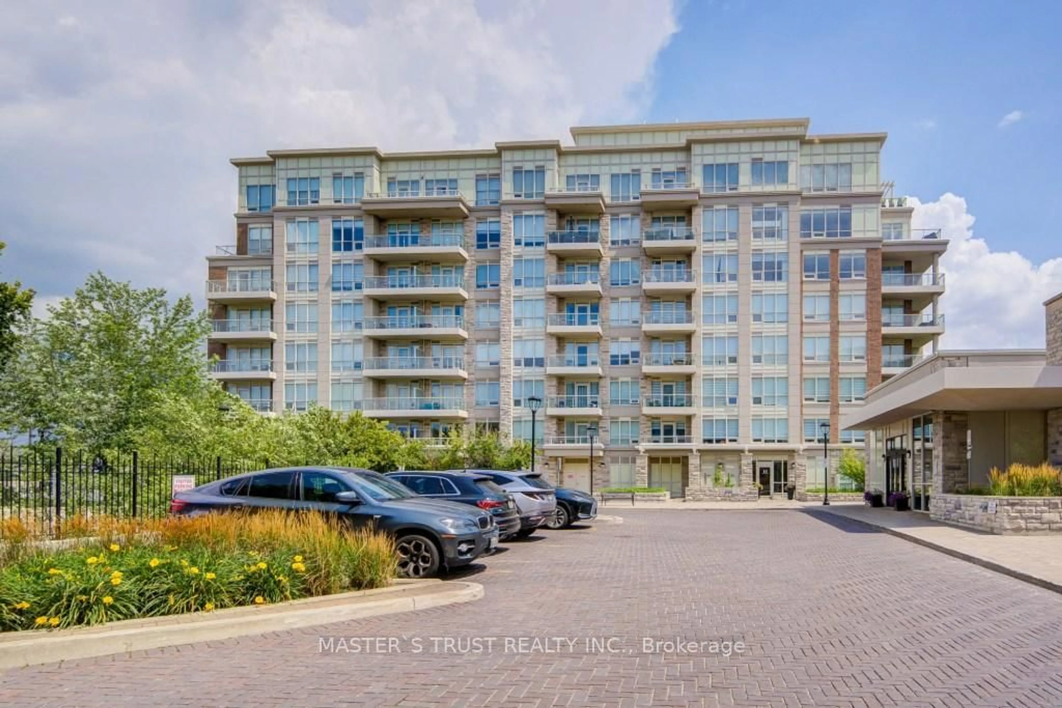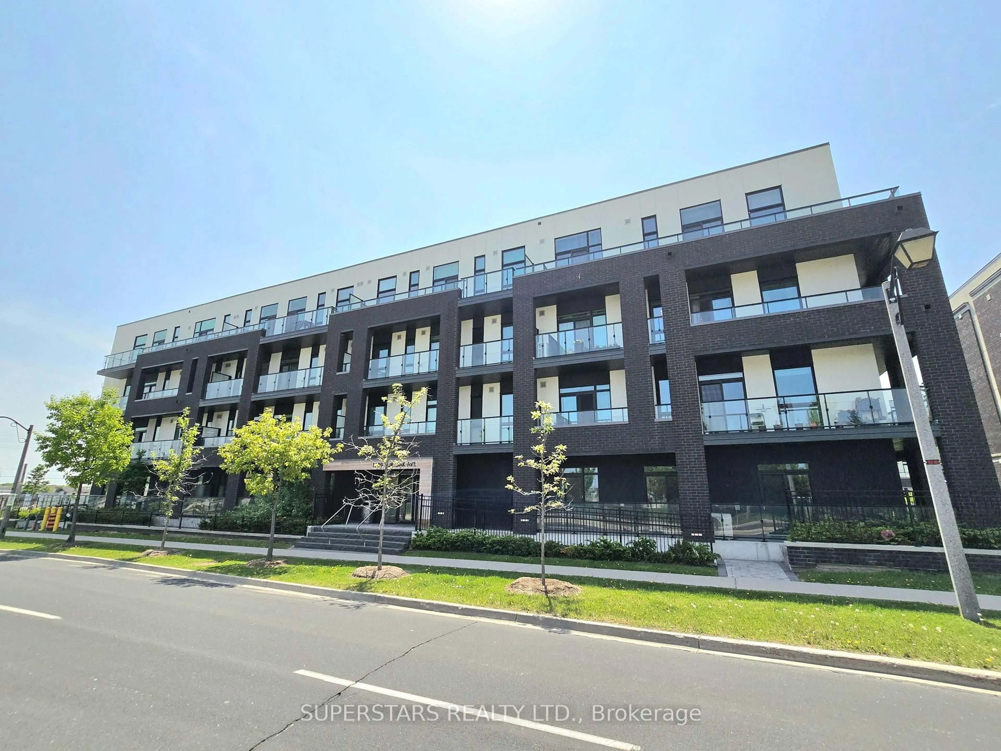
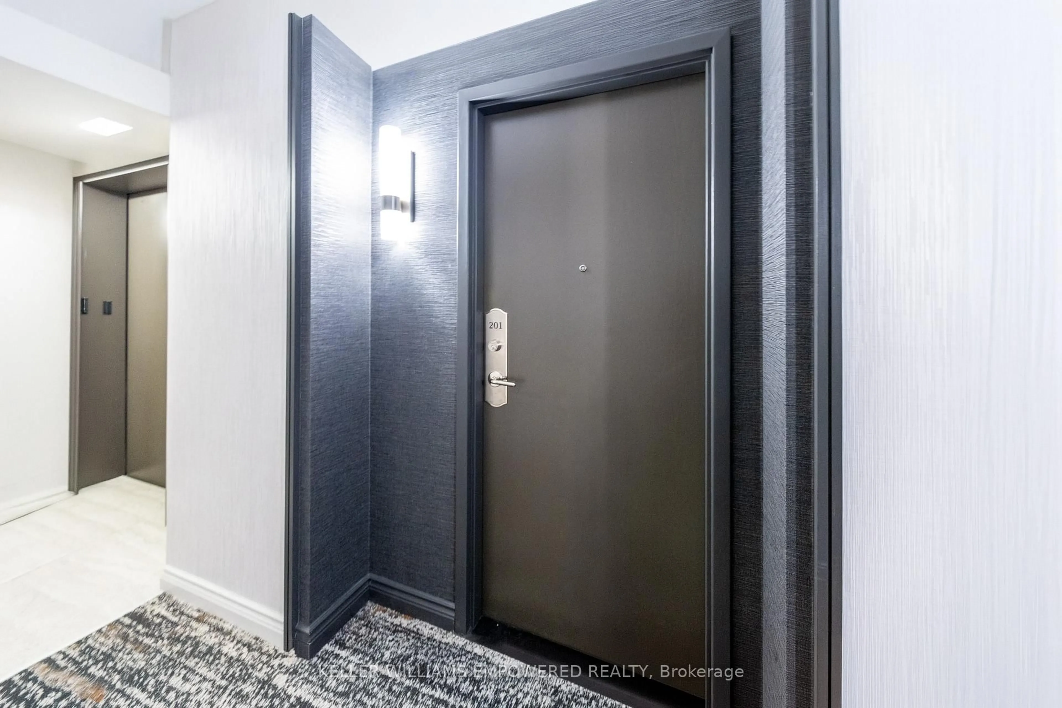
2100 John St #201, Markham, Ontario L3T 7S6
Contact us about this property
Highlights
Estimated valueThis is the price Wahi expects this property to sell for.
The calculation is powered by our Instant Home Value Estimate, which uses current market and property price trends to estimate your home’s value with a 90% accuracy rate.Not available
Price/Sqft$482/sqft
Monthly cost
Open Calculator
Description
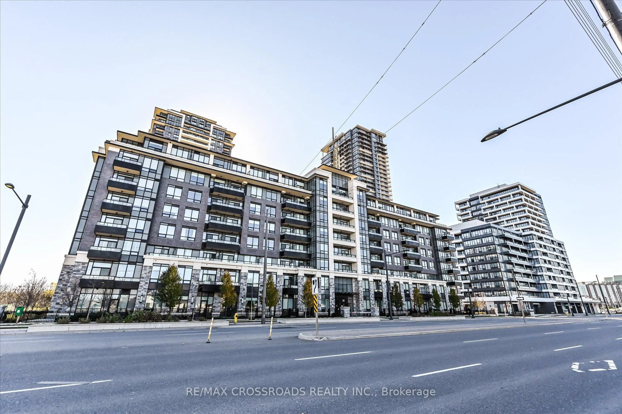
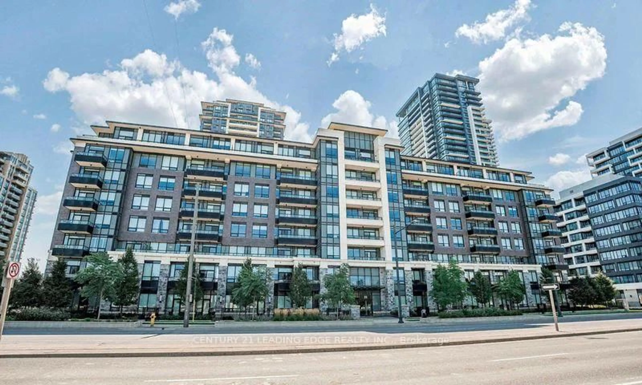
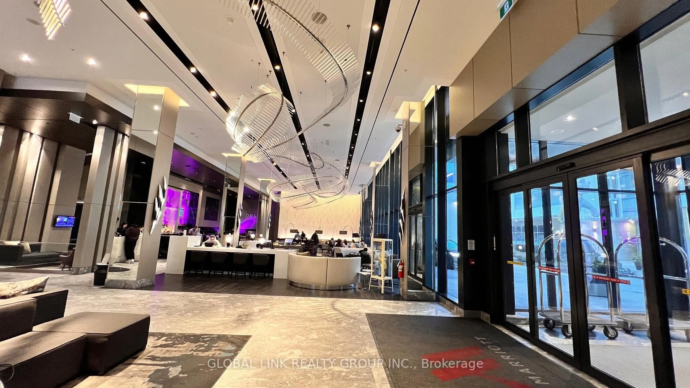
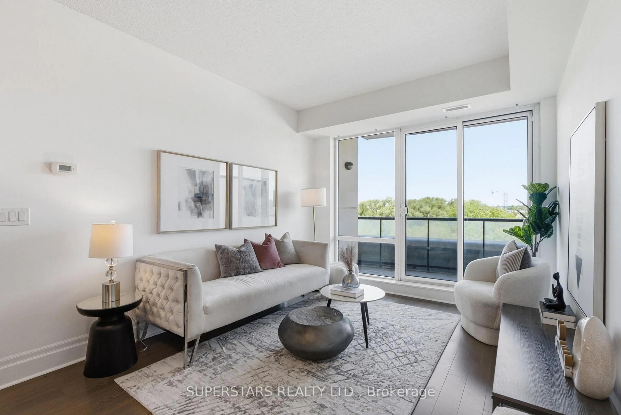
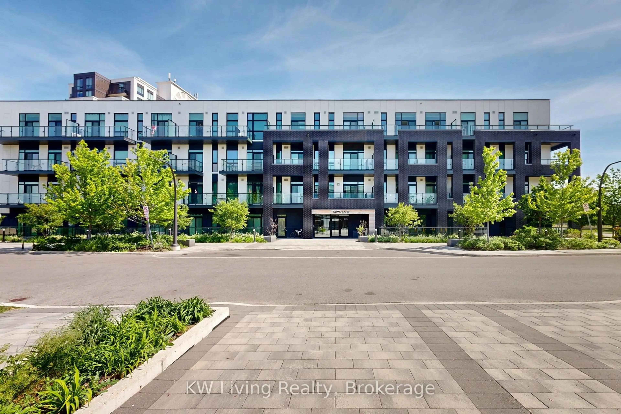
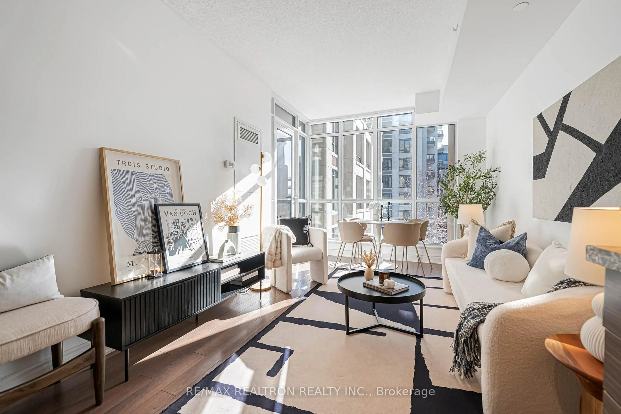
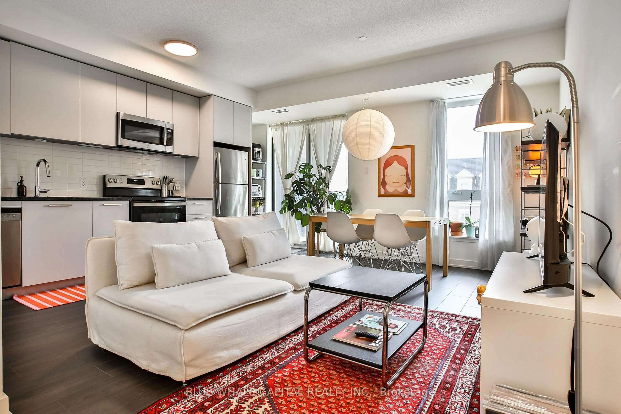
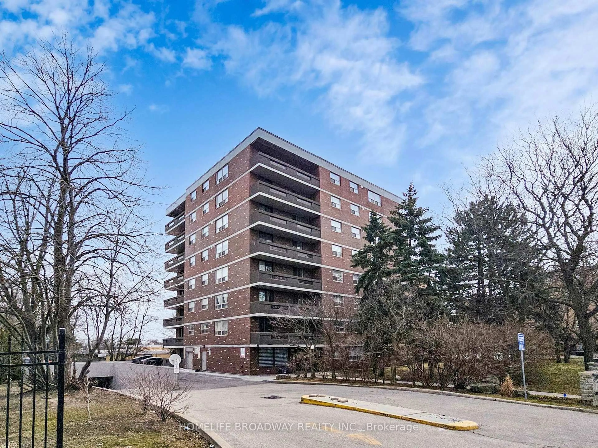
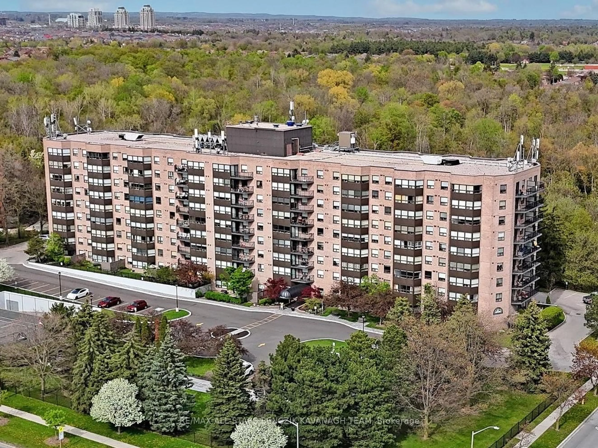
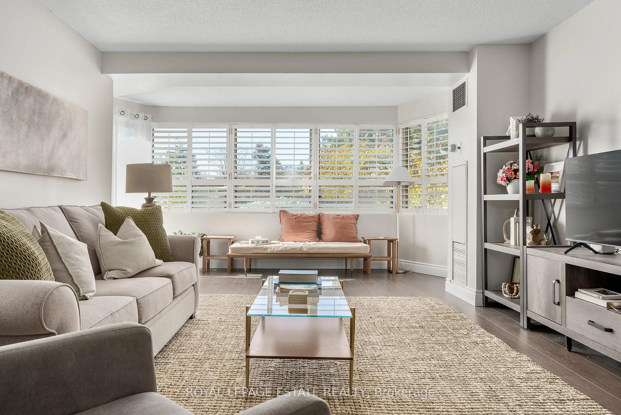
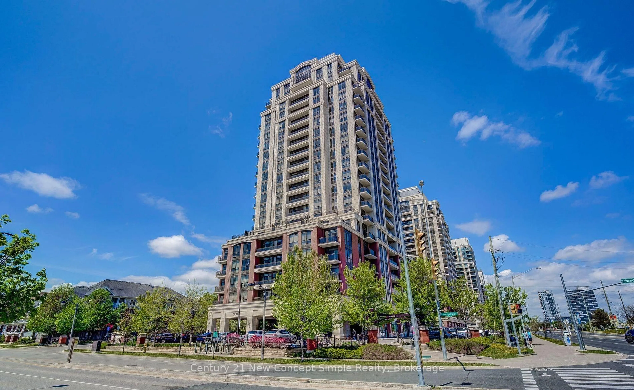
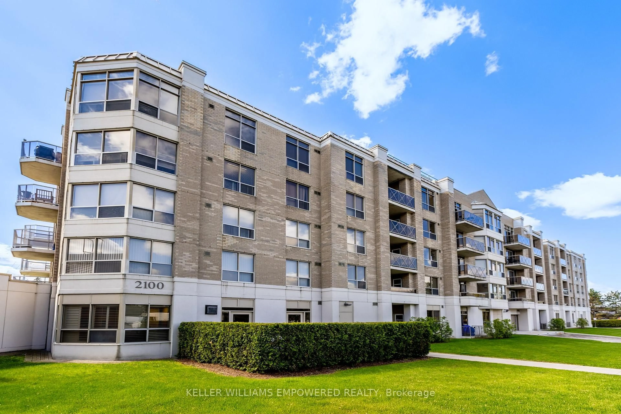
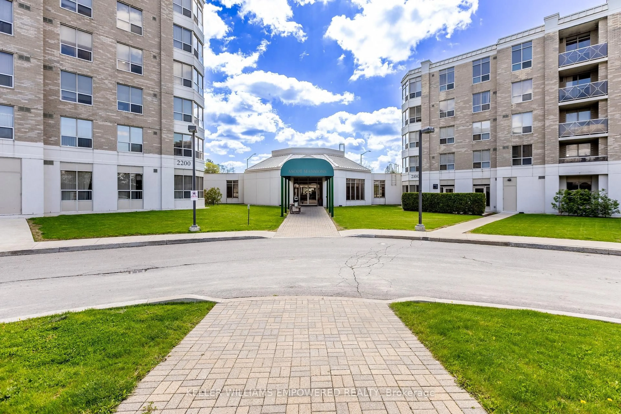
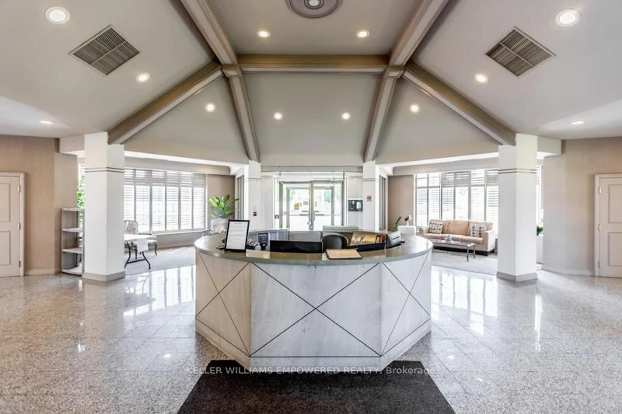
Welcome to Ascot Mansion, an exclusive Shane Baghai-built boutique residence nestled in the heart of the prestigious German Mills community. Surrounded by mature trees, beautifully landscaped grounds, and peaceful walking trails, this is a rare opportunity to enjoy refined, low-maintenance living in one of Markham's most established neighbourhoods.This bright and spacious 730 sq. ft. one-bedroom suite offers a thoughtfully designed open-concept layout with generous principal rooms and a walk-out to a private balcony-perfect for morning coffee or relaxing at the end of the day. Move-in ready and impeccably maintained, it offers the ideal blend of comfort, functionality, and timeless design.What truly sets this home apart is its exceptional value. Maintenance fees include heat, hydro, water, cable TV, internet, home phone, parking, and an owned locker-providing outstanding convenience and predictable monthly living costs rarely found in today's condo market. Recently renovated common areas and a 24-hour concierge further enhance the building's boutique appeal.Whether you're a first-time buyer, professional, downsizer, or investor, you'll appreciate the unbeatable location. Walk to Thornhill Square Shopping Centre, parks, ravine trails, and community amenities, while enjoying easy access to Highways 404, 407, and the DVP. Families benefit from sought-after schools, including Bayview Glen PS, German Mills PS, and Thornlea SS.Boutique elegance, an all-inclusive lifestyle, and remarkable value-this is the opportunity you've been waiting for.
Property Details
Interior
Features
Flat Floor
Dining
5.8 x 3.7Combined W/Living / Nw View / hardwood floor
Kitchen
2.5 x 2.3Separate Rm / Galley Kitchen / Ceramic Floor
Primary
4.3 x 3.5Large Closet / Large Window / Laminate
Living
5.8 x 3.7Open Concept / W/O To Balcony / hardwood floor
Exterior
Features
Parking
Garage spaces 1
Garage type Underground
Other parking spaces 0
Total parking spaces 1
Condo Details
Amenities
Concierge, Gym, Visitor Parking, Party/Meeting Room
Inclusions
Property History
 25
25