26 Sanctuary Way, Markham, Ontario L6E 0B6
Contact us about this property
Highlights
Estimated valueThis is the price Wahi expects this property to sell for.
The calculation is powered by our Instant Home Value Estimate, which uses current market and property price trends to estimate your home’s value with a 90% accuracy rate.Not available
Price/Sqft$544/sqft
Monthly cost
Open Calculator
Description
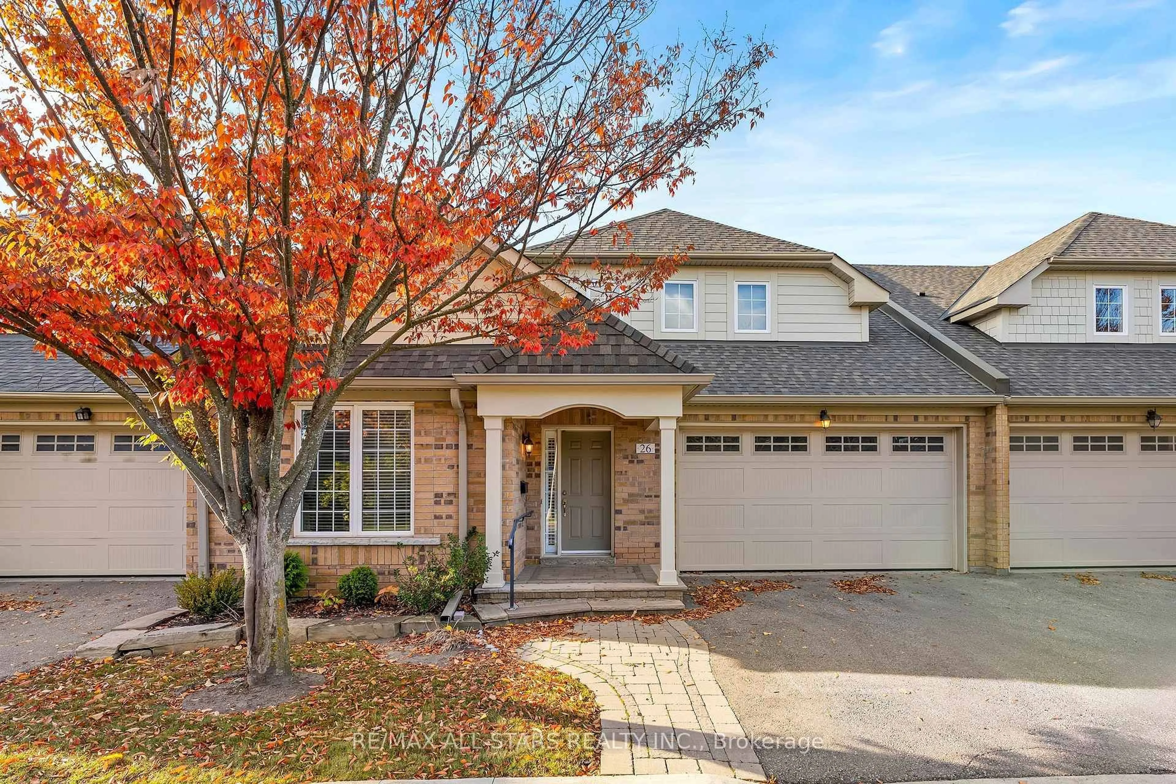
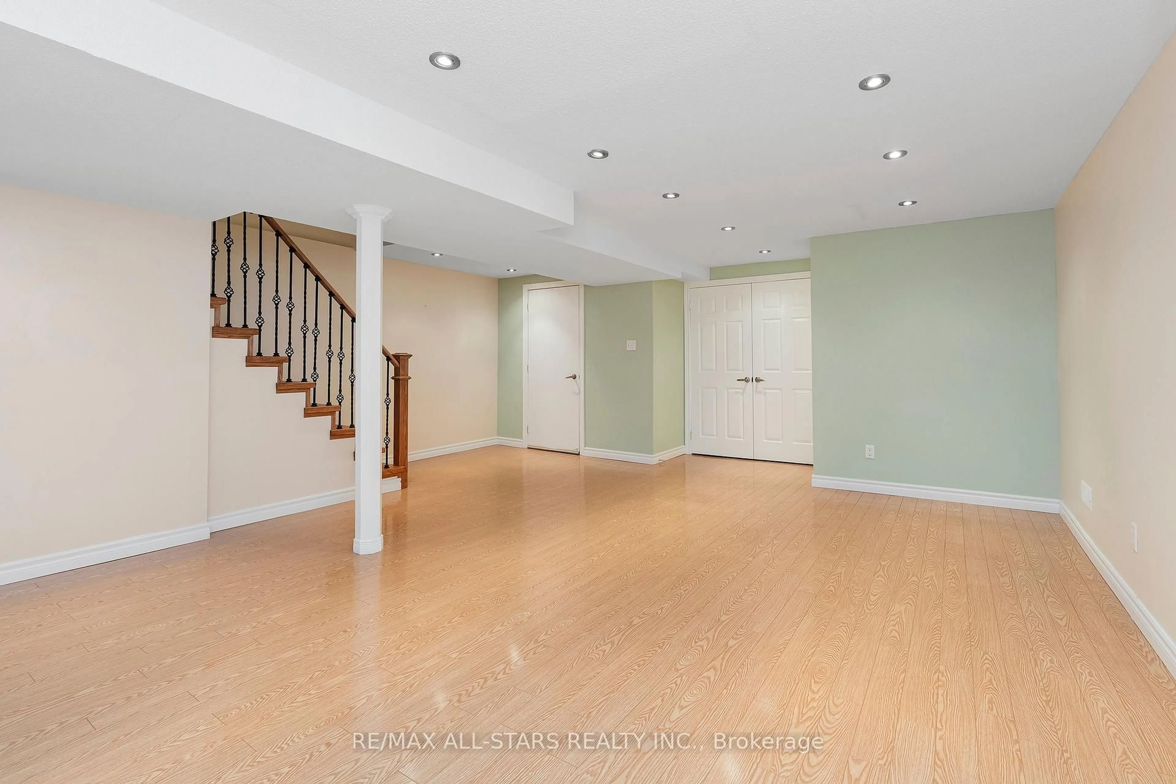
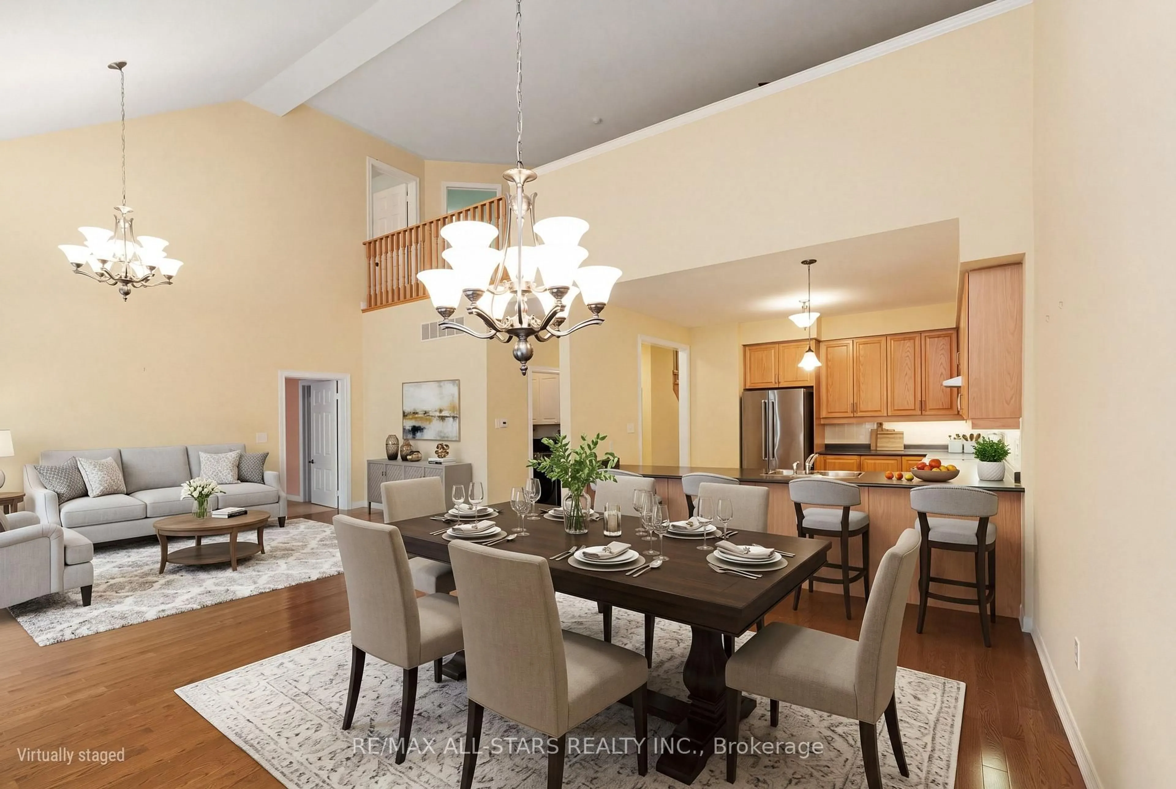
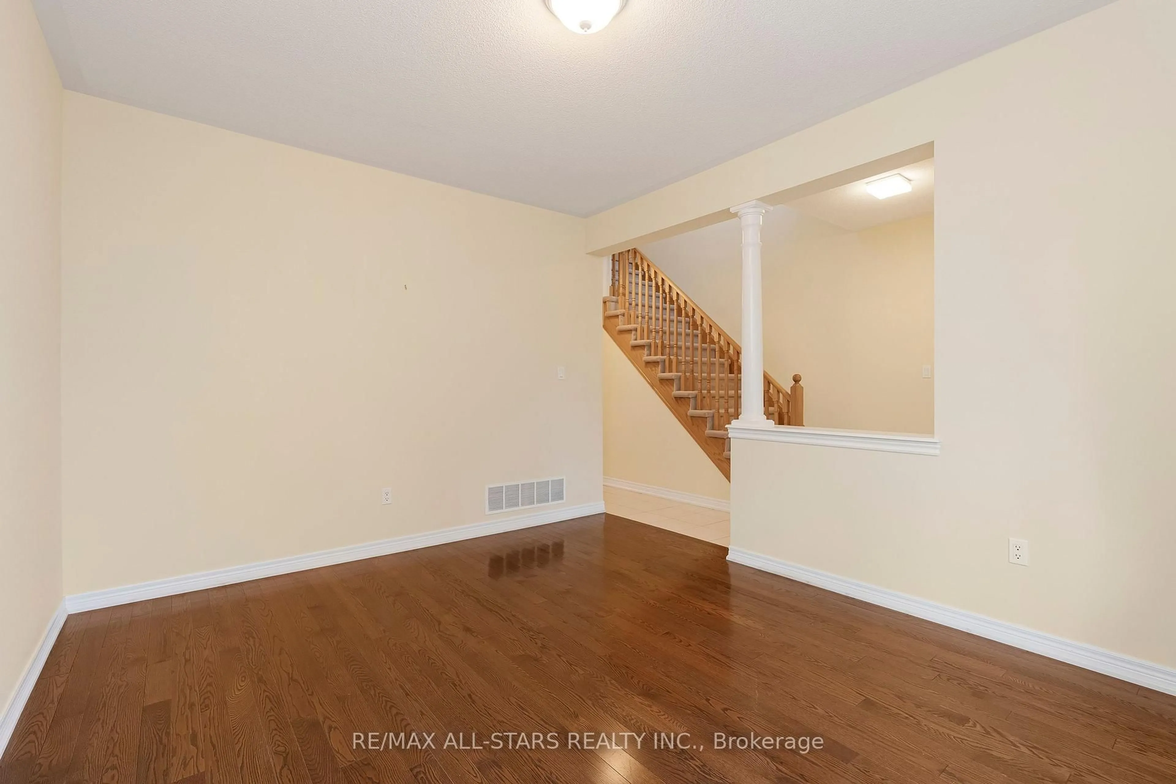
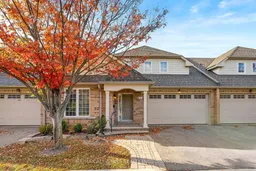
Your sanctuary awaits at 26 Sanctuary Way! Rarely available "Sandlark" bungaloft in Swan Lake, offering almost 2,300 sq ft + a partially finished basement, double car garage & a premium location overlooking the Peace Garden & greenspace. Downsize the work, not the space, with a modern open concept plan designed for comfortable everyday living & easy entertaining. The spacious kitchen offers loads of cabinetry & counter space plus a breakfast bar overlooking the dining & living areas, creating a true great room feel w cathedral ceilings, gas fireplace, hardwood floors & big windows. The king-sized primary bedroom has room for your full suite, a large walk-in closet & ensuite w double vanity, soaker tub & separate shower. A main floor office/2nd bedroom sits beside another full bath & can easily be enclosed for use as a bedroom. Rare separate main floor laundry room - just shut the door on the mess! Direct access to the double car garage. Upstairs, the upgraded loft adds a family room, bedroom area w walk-in closet & 3rd full bath, perfect for guests or family. The partially finished basement offers a rec room, 2 pc bath, cold room & a huge unfinished area for storage, hobbies, workshop space or future living area. Outside, enjoy great curb appeal: interlocked walkway, covered entrance, and double driveway. Spend the summer lounging on your upgraded rear deck w gas BBQ hookup & shade awning. Swan Lake makes downsizing easier, with snow clearing, lawn care & exterior home maintenance included, plus water, high-speed internet, cable, building insurance, 24-hour gatehouse security & use of the Swan Club w indoor pool, gym, billiards & library, 3 satellite clubhouses w outdoor pools, pickleball, bocce, shuffleboard and tennis courts, nature trails & a vibrant friendly social scene. Low maintenance, big comfort & a community that makes it easy to enjoy what comes next!
Upcoming Open House
Property Details
Interior
Features
Main Floor
Foyer
5.61 x 2.165Tile Floor / Closet / Access To Garage
Kitchen
3.822 x 3.626Tile Floor / Breakfast Bar / Open Concept
Living
4.9 x 7.18hardwood floor / Combined W/Dining / Bay Window
Dining
4.9 x 7.18hardwood floor / Combined W/Living / Walk-Out
Exterior
Features
Parking
Garage spaces 2
Garage type Attached
Other parking spaces 2
Total parking spaces 4
Condo Details
Amenities
Bbqs Allowed, Club House, Gym, Indoor Pool, Outdoor Pool, Party/Meeting Room
Inclusions
Property History
 50


