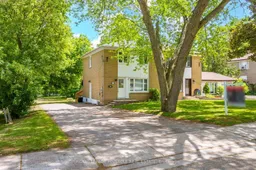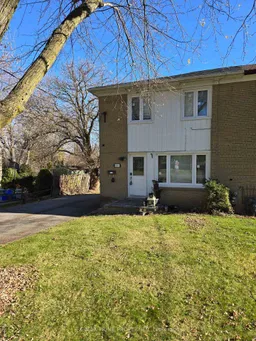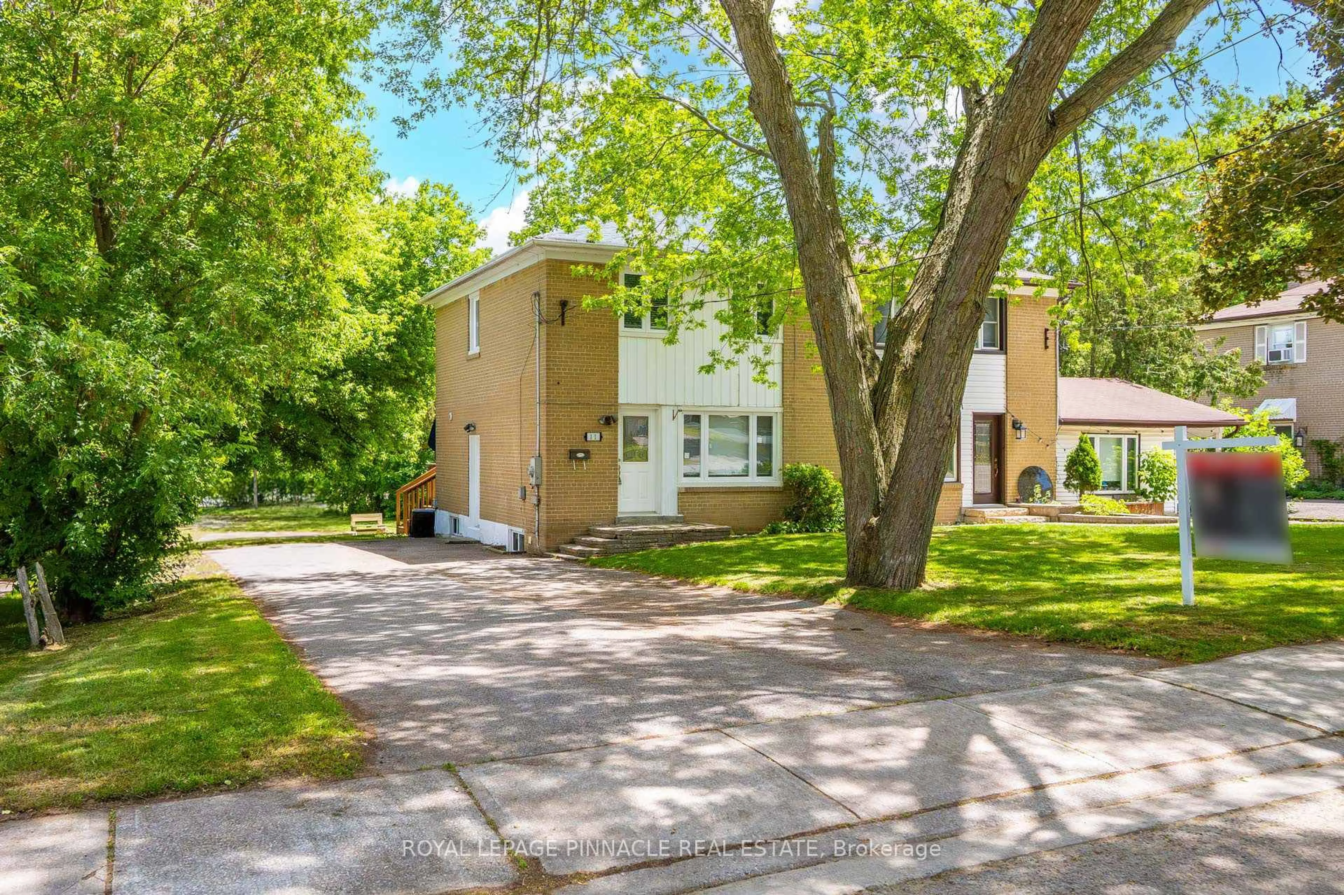
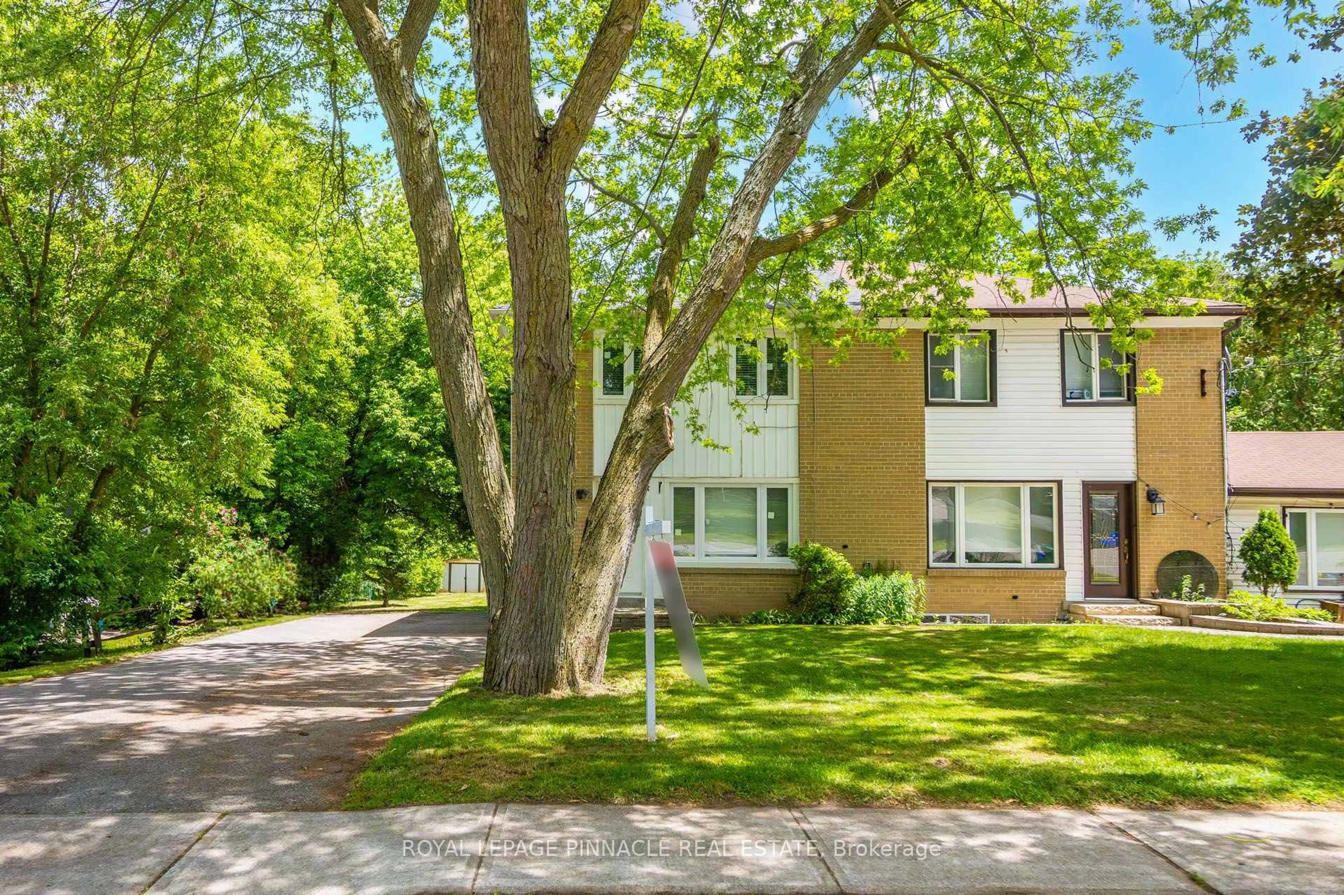
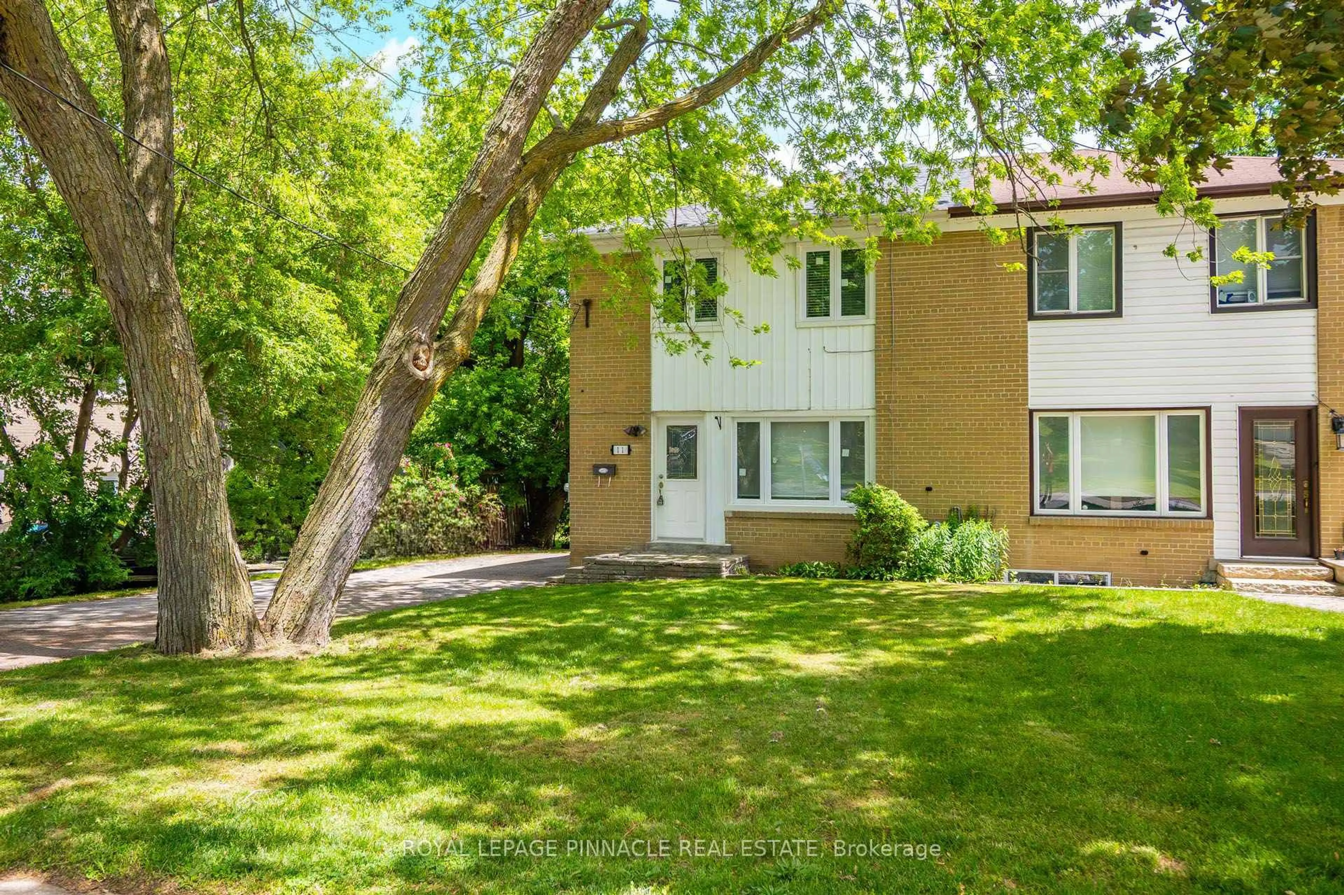
11 Elizabeth St, Markham, Ontario L3P 2B3
Contact us about this property
Highlights
Estimated valueThis is the price Wahi expects this property to sell for.
The calculation is powered by our Instant Home Value Estimate, which uses current market and property price trends to estimate your home’s value with a 90% accuracy rate.Not available
Price/Sqft$551/sqft
Monthly cost
Open Calculator
Description
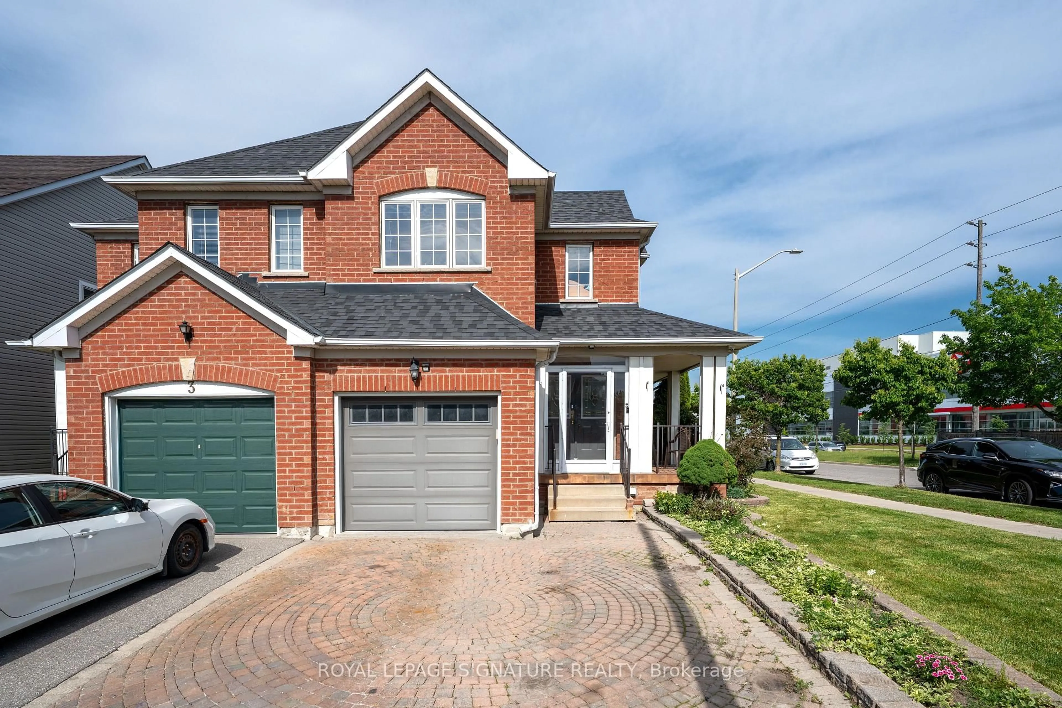
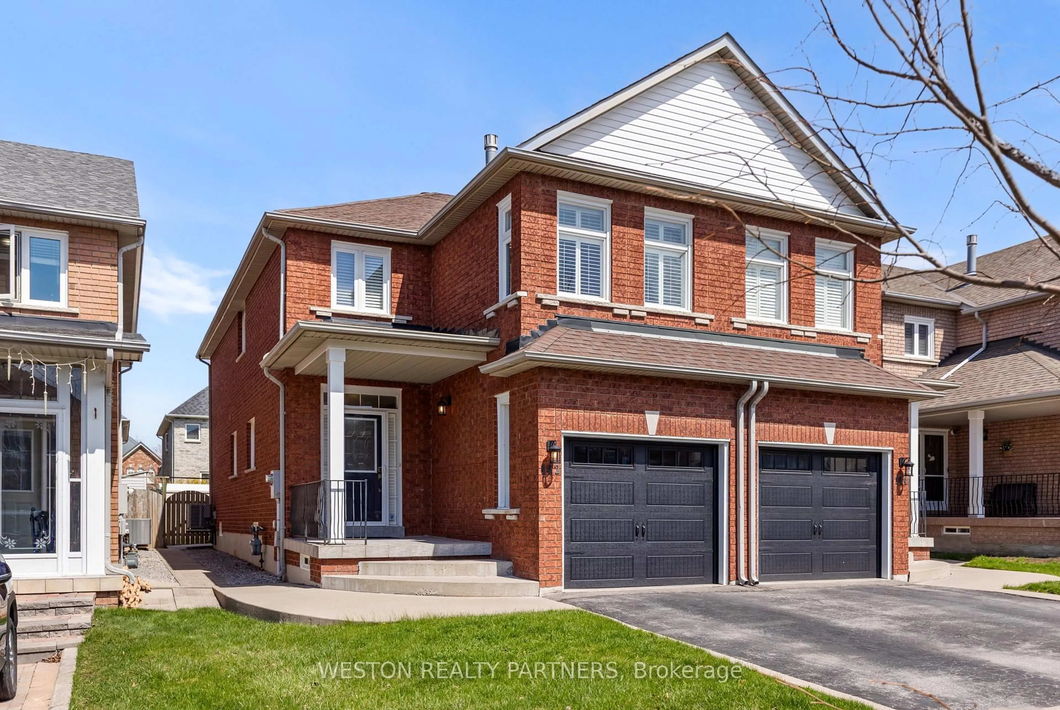
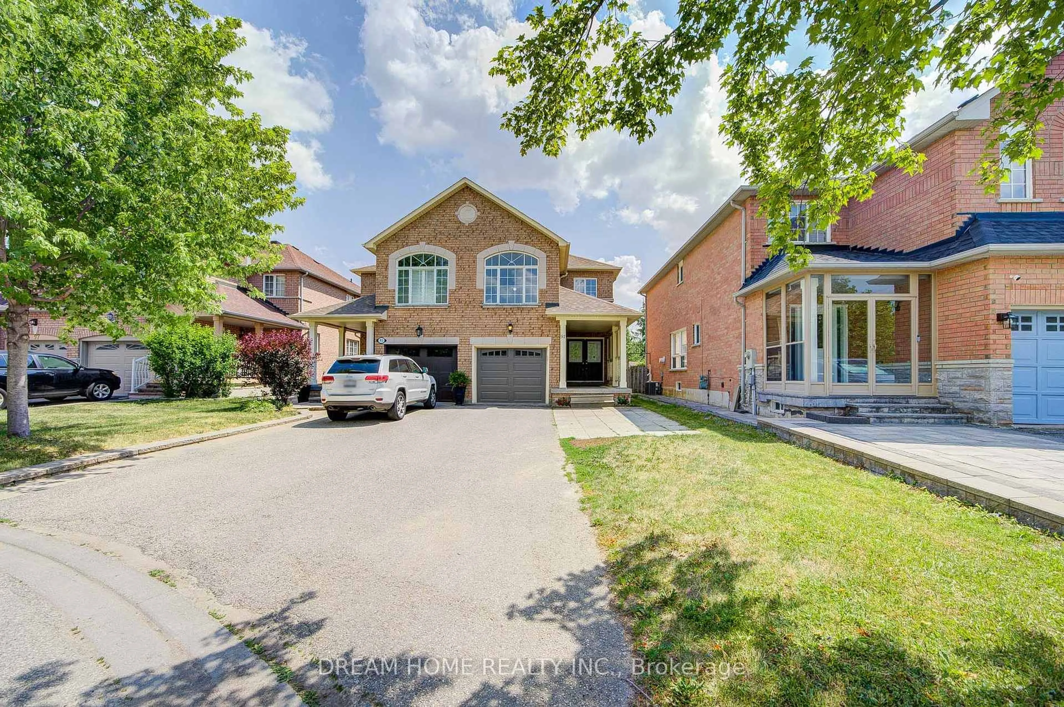
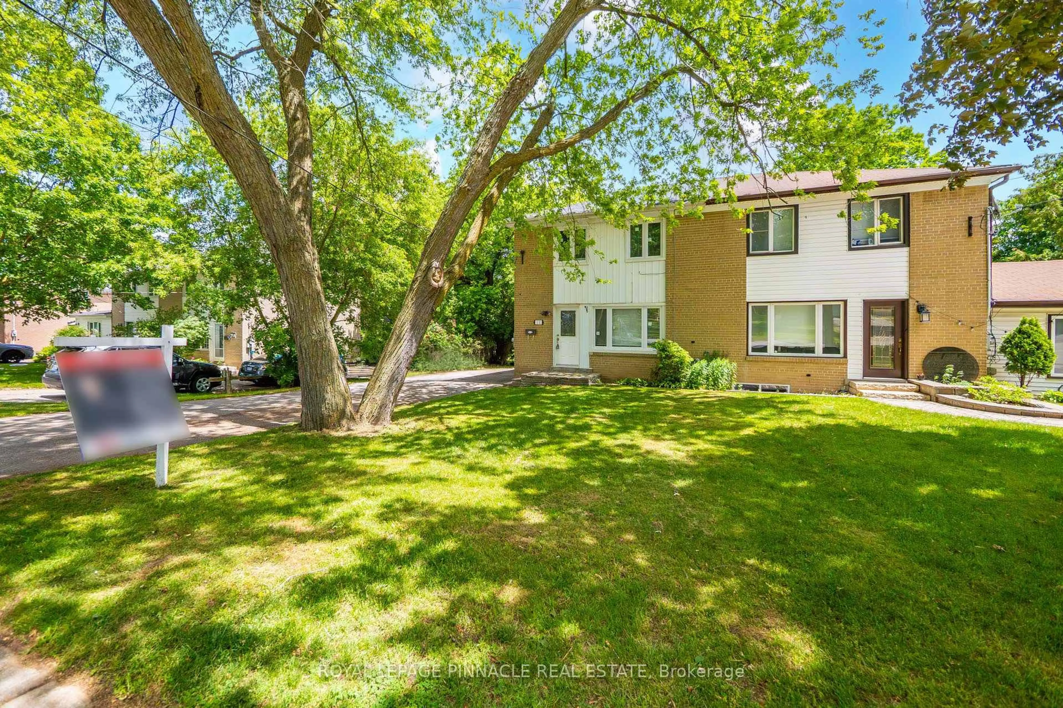
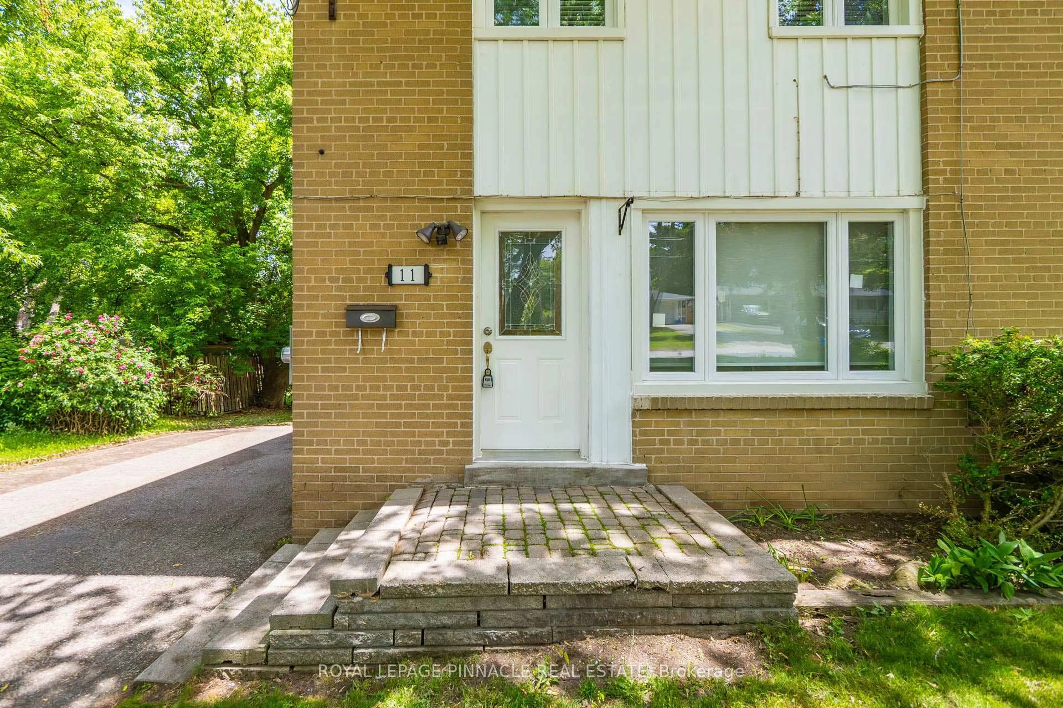
Welcome to 11 Elizabeth Street in the heart of Markham! This beautifully maintained and thoughtfully updated home offers 3+1 bedrooms, 2 full bathrooms, and a versatile layout ideal for families, multi-generational living, or savvy investors.The bright and inviting main floor features spacious principal rooms, updated flooring, and large windows that fill the home with natural light. The finished lower level has been tastefully renovated and includes an additional bedroom, updated flooring, new baseboards, modern light fixtures, and refreshed bathroom vanities, creating the perfect space for extended family, guests, a home office, or additional living and entertainment areas.Enjoy added peace of mind with extensive upgrades completed in 2023, including a new roof, new windows, updated appliances, and new main-floor flooring. These improvements enhance both the home's aesthetic appeal and energy efficiency while minimizing future maintenance costs.Situated in a highly desirable and established Markham neighbourhood, this home is conveniently located close to top-rated schools, parks, shopping, dining, public transit, and major commuter routes. Combining comfort, functionality, and an unbeatable location, this move-in-ready property offers exceptional value and long-term potential.A fantastic opportunity to own an updated home in one of Markham's most sought-after communities-don't miss it!
Property Details
Interior
Features
2nd Floor
3rd Br
3.53 x 2.65hardwood floor / Closet
Primary
3.71 x 3.33hardwood floor / Closet
2nd Br
3.1 x 2.48hardwood floor / Closet
Exterior
Features
Parking
Garage spaces -
Garage type -
Total parking spaces 6
Property History
 50
50