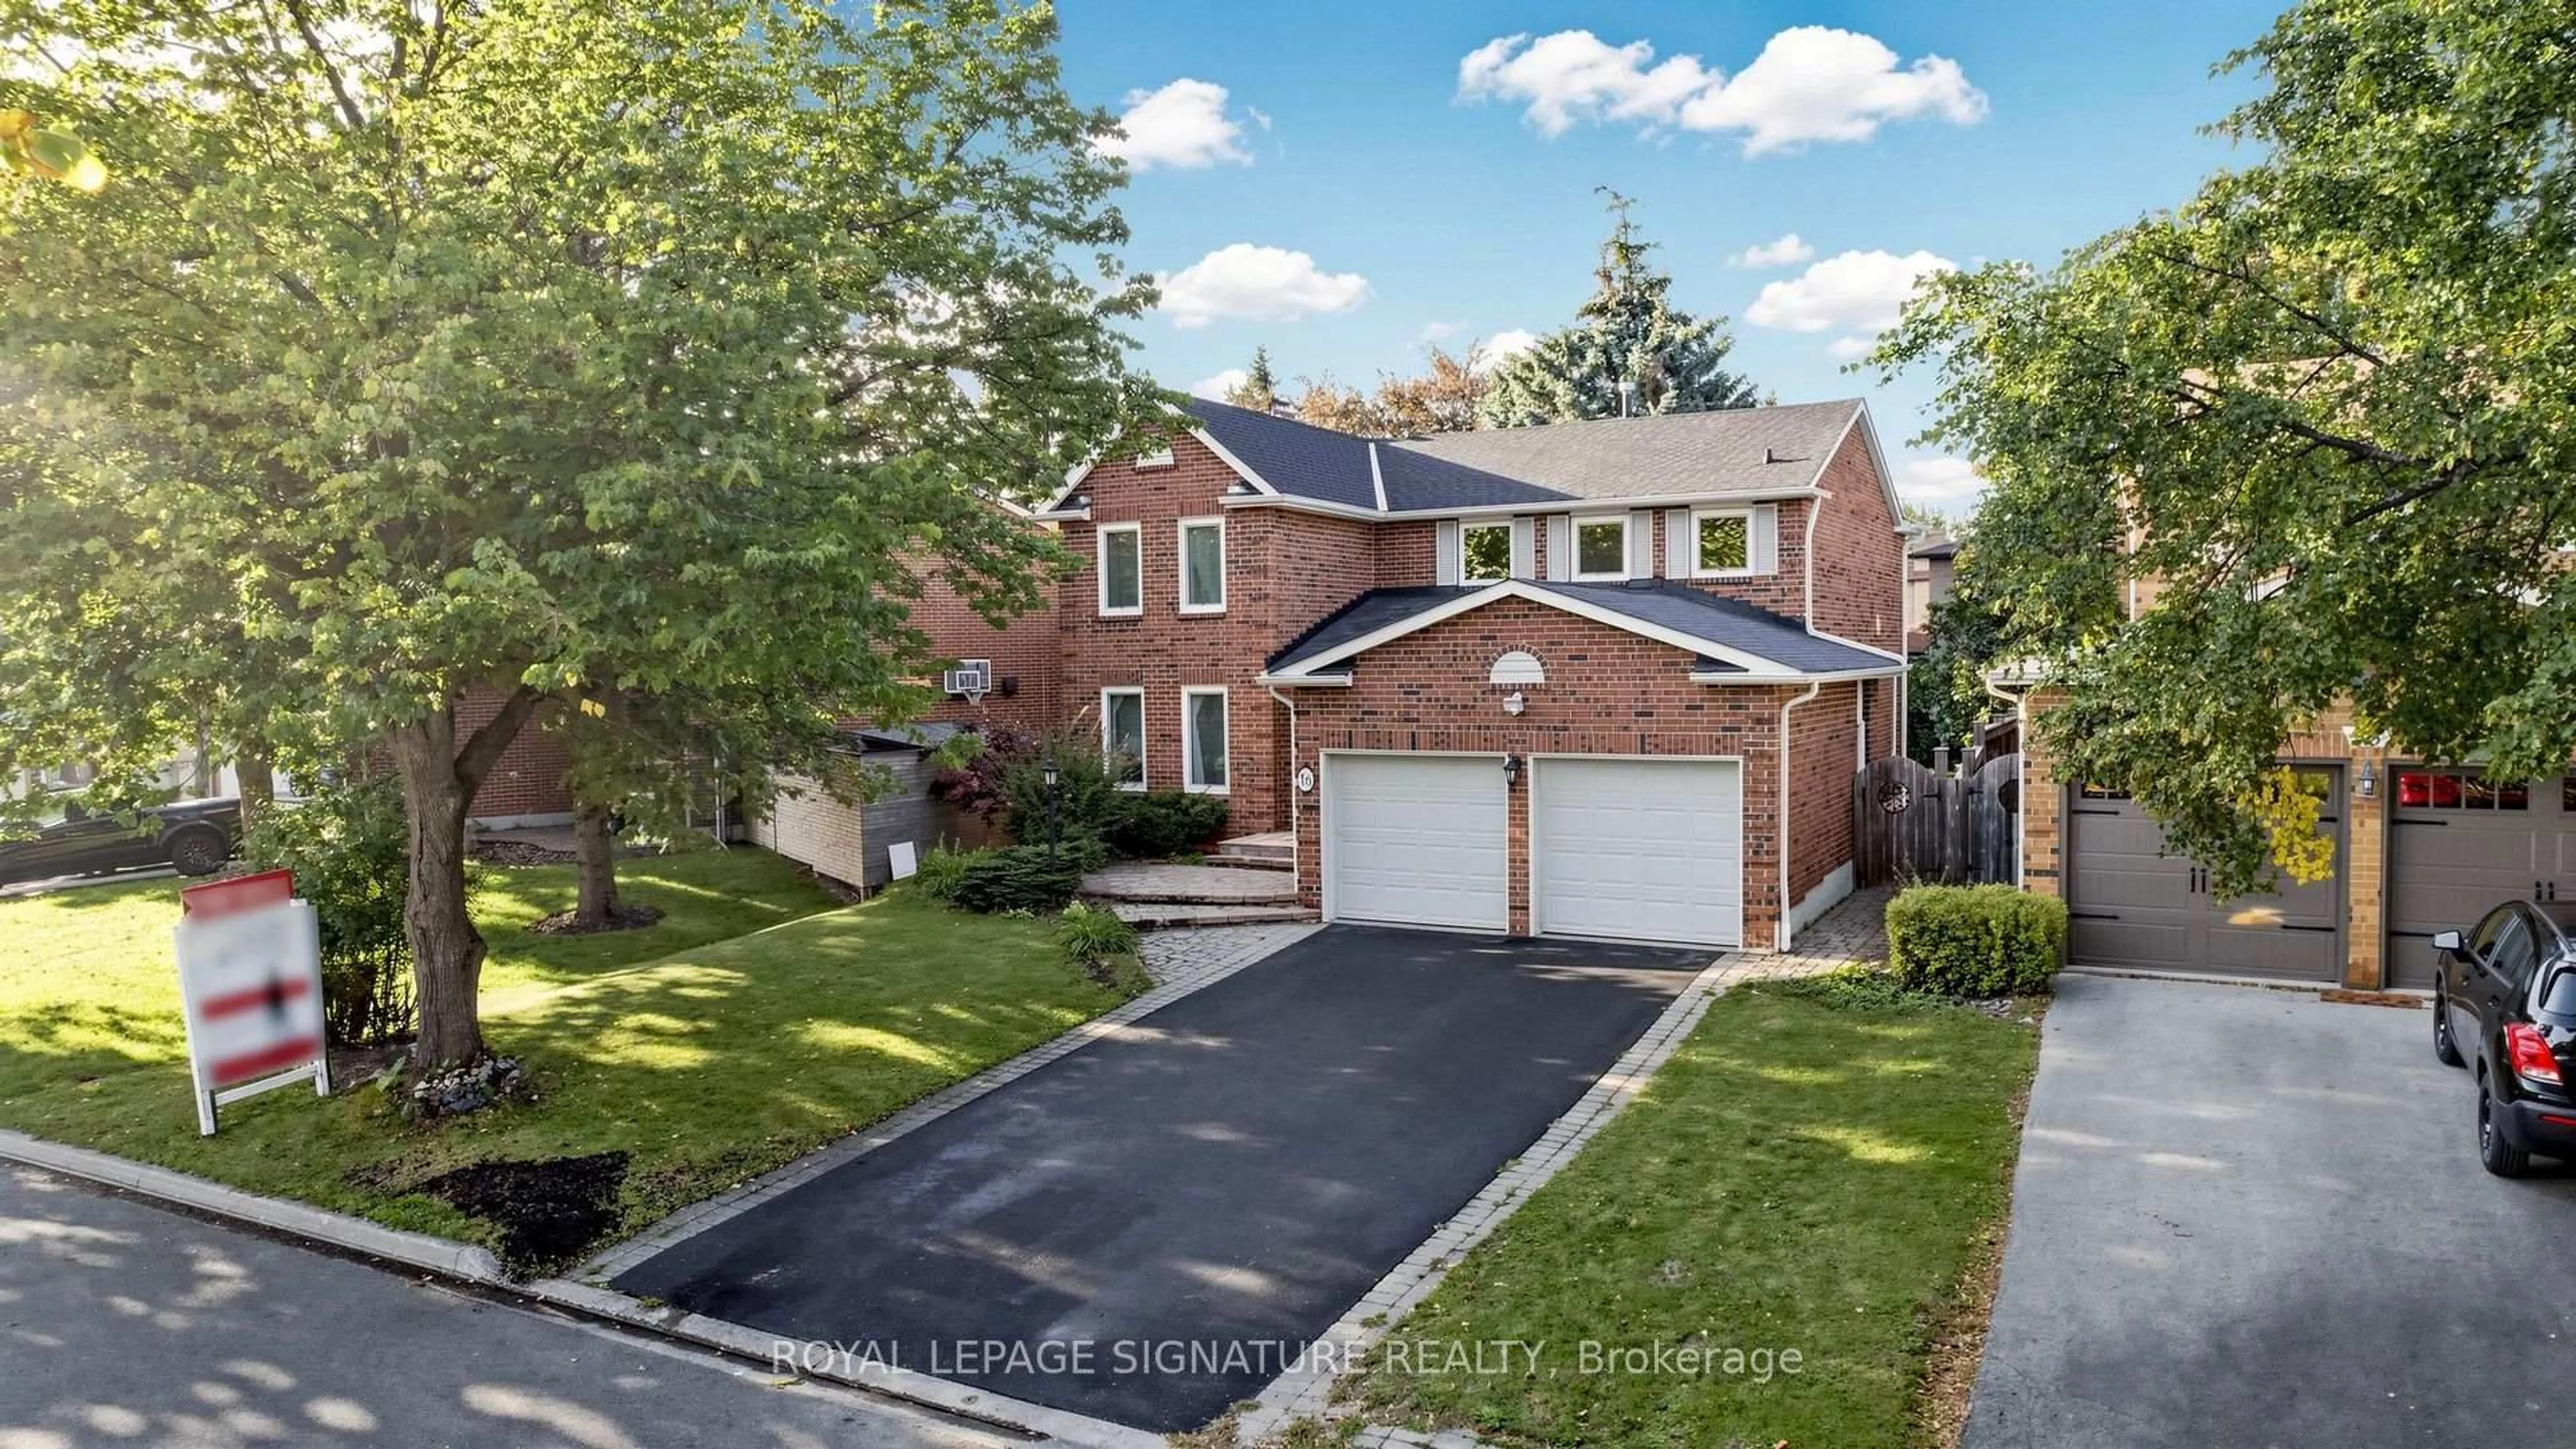
16 Meyer Circ, Markham, Ontario L3P 4C2
Contact us about this property
Highlights
Estimated valueThis is the price Wahi expects this property to sell for.
The calculation is powered by our Instant Home Value Estimate, which uses current market and property price trends to estimate your home’s value with a 90% accuracy rate.Not available
Price/Sqft$580/sqft
Monthly cost
Open Calculator
Description
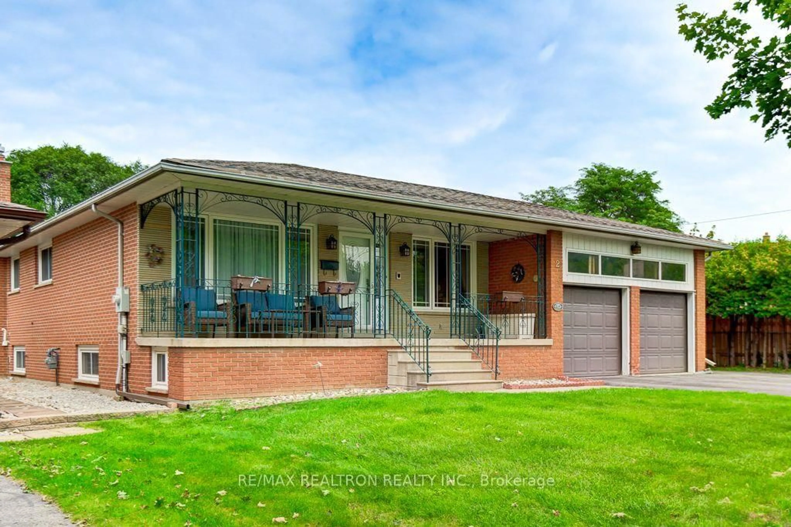
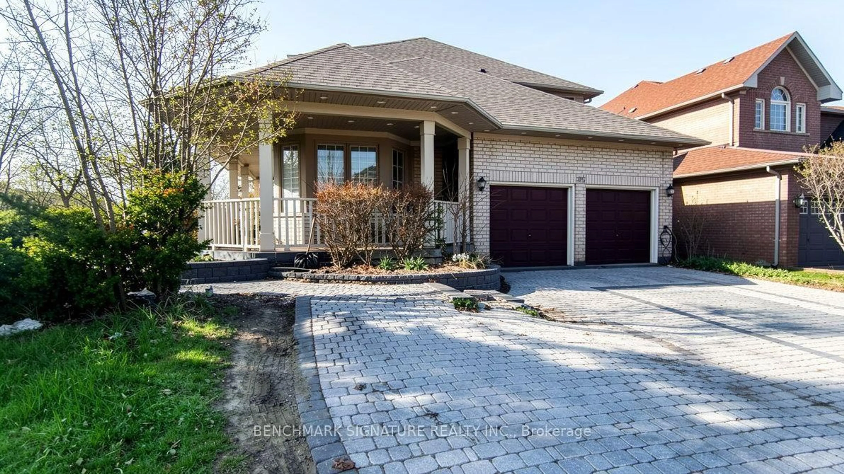
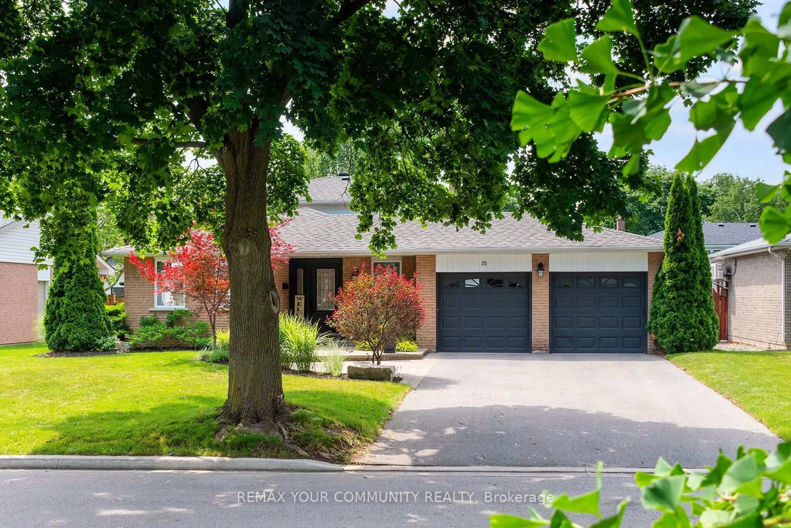
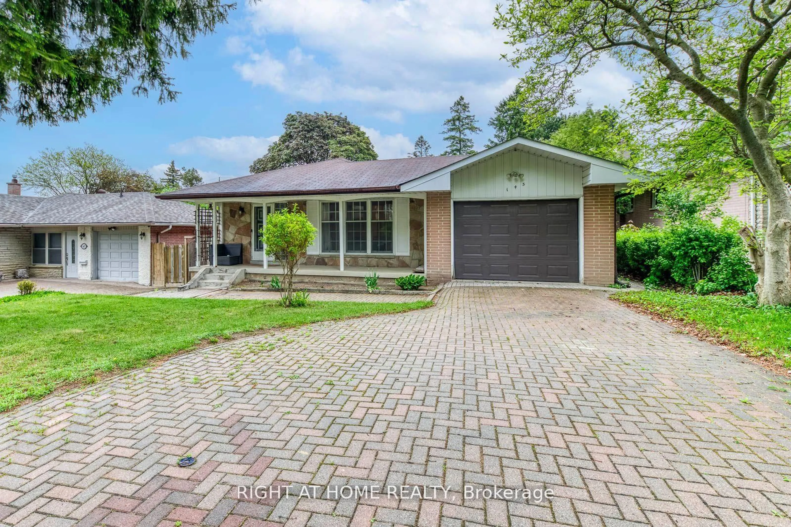
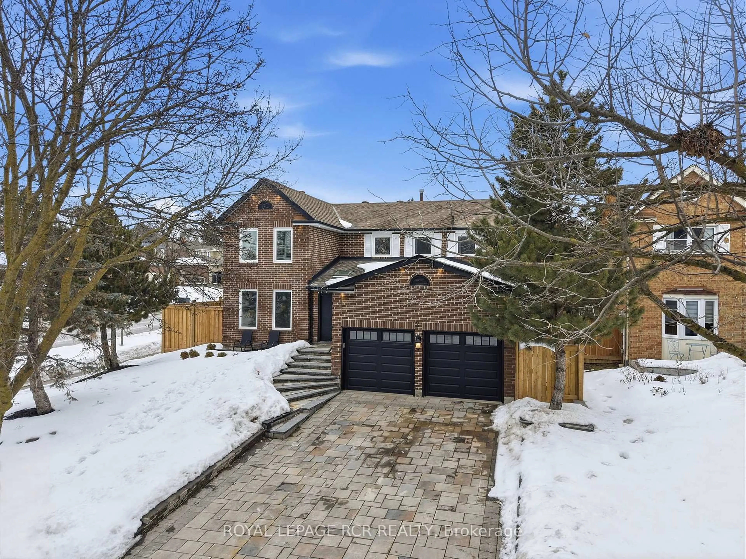
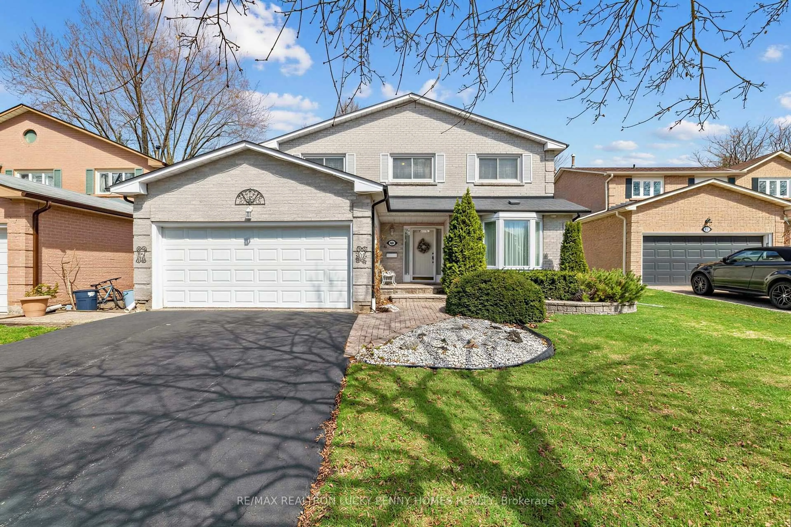
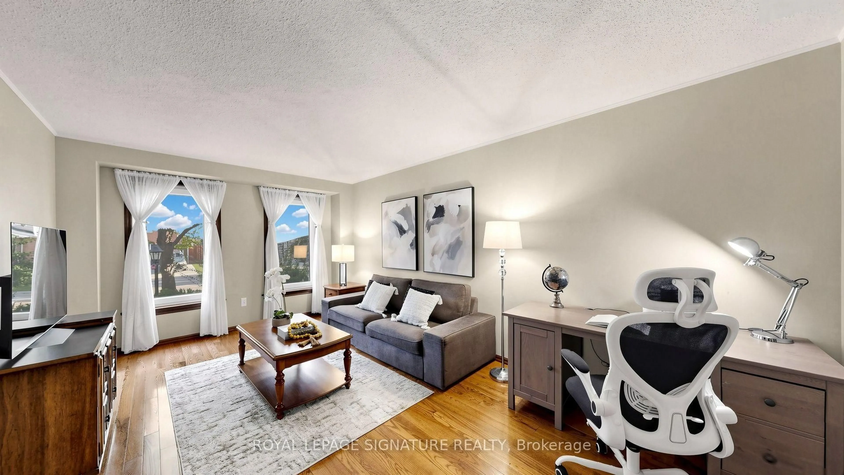
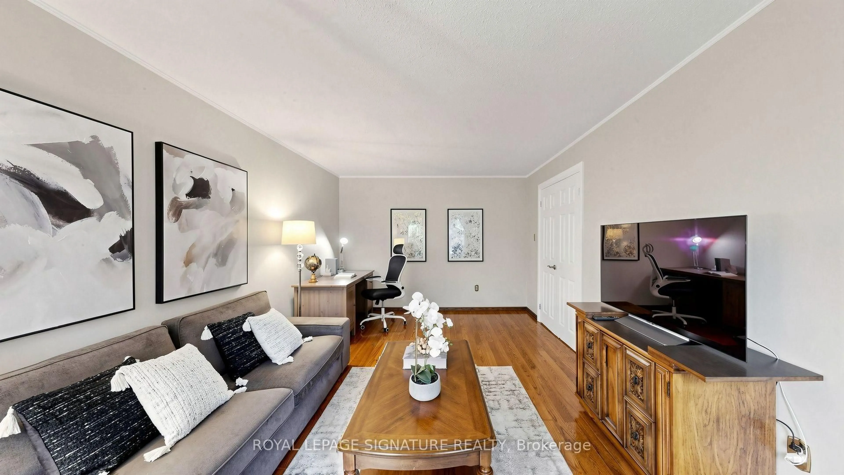
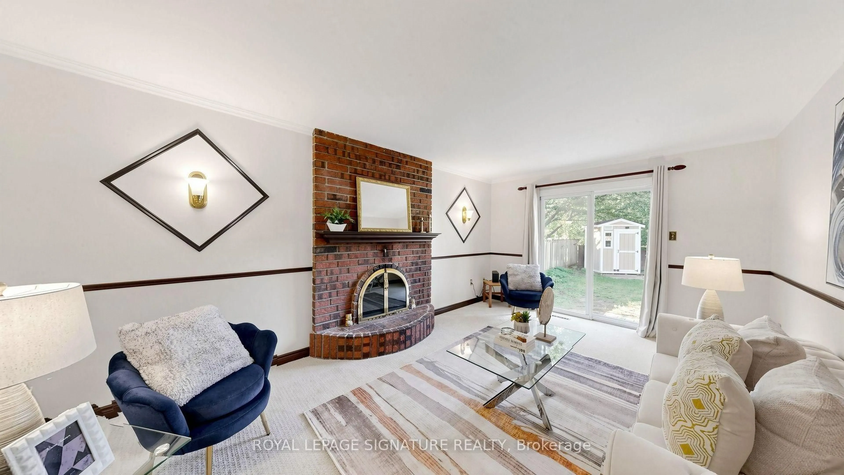
Beautifully Maintained 2-Storey Home Situated On A Quiet Street In The Highly Sought-After Markham Village Community! Showcasing True Pride Of Ownership, This 4-Bedroom, 3-Bathroom Home With A 2-Car Garage Has Been Lovingly Cared For Over The Years. The Main Floor Features A Formal Front Living Room, Separate Formal Dining Room With Hardwood Flooring And French Doors, And A Spacious Family Room With A Cozy Wood-Burning Fireplace And Walk-Out To The Fenced Backyard. The Bright Kitchen Includes A Breakfast Area With A Second Walk-Out To The Private Backyard, Creating A Great Space For Family Gatherings, Summer BBQs, And Outdoor Entertaining. Recent Improvements Include A New Roof ('26), Exterior Window Caulking ('26), Upgraded 3-Piece Ground Floor Washroom ('24) for Multi-Generational Living, Updated Light Fixtures In The Kitchen, Entrance And Basement ('24), Newly Paved Asphalt Driveway ('23), Newer Washer & Dryer ('24), Updated Landscaping And Concrete Patio Along The Side Of The Home ('24), A Custom Backyard Shed ('24) and More! Ideally Located In A Desirable Family-Friendly Markham Village Neighbourhood, Close to Schools, Parks, Community Centres, Shopping Plazas, Hospital, Easy Access To GO Transit, The Cornell Bus Terminal, And Highway 407, And All Essential Amenities. A Wonderful Opportunity For Families Looking For A Well-Maintained Home With Valuable Recent Updates And A Private Outdoor Space. See Virtual Tour, Floor Plan & 3D Matterport!
Property Details
Interior
Features
2nd Floor
2nd Br
3.42 x 3.39Broadloom / Large Closet / Large Window
3rd Br
4.93 x 3.35Broadloom / Large Closet / Large Window
Primary
6.58 x 3.28Broadloom / W/I Closet / 4 Pc Ensuite
4th Br
3.83 x 3.42Broadloom / Large Closet / Large Window
Exterior
Features
Parking
Garage spaces 2
Garage type Attached
Other parking spaces 4
Total parking spaces 6
Property History
 23
23