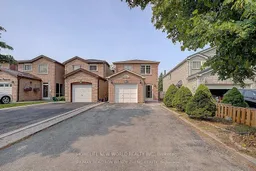
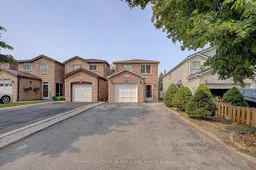
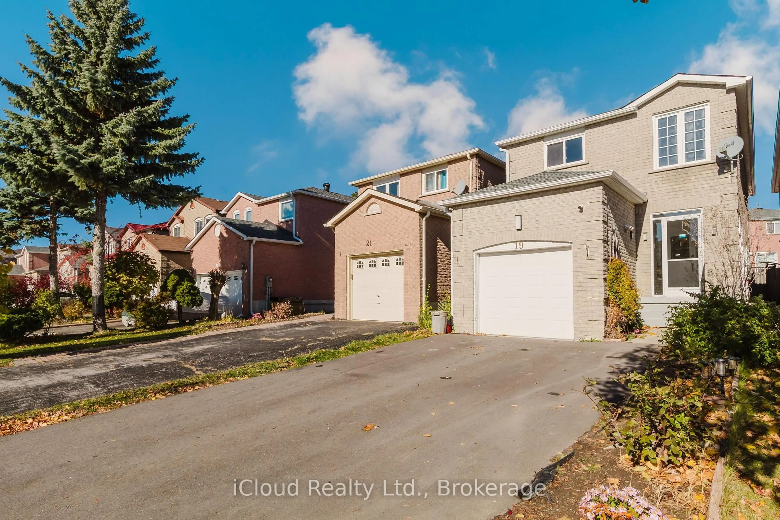
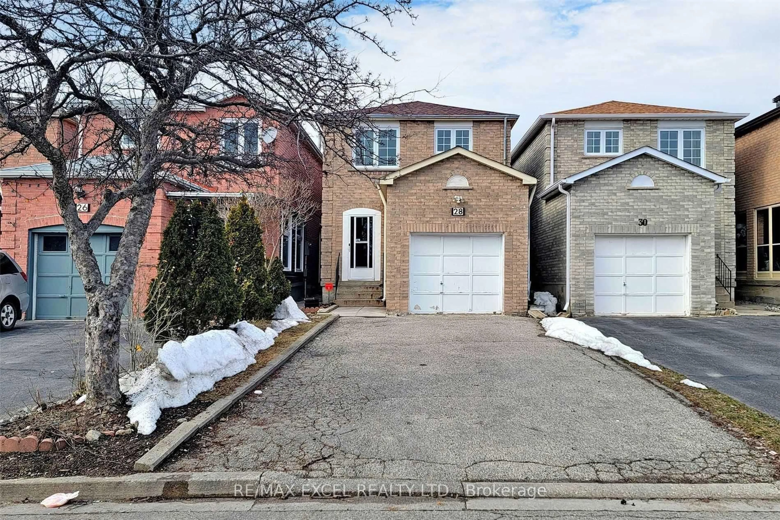
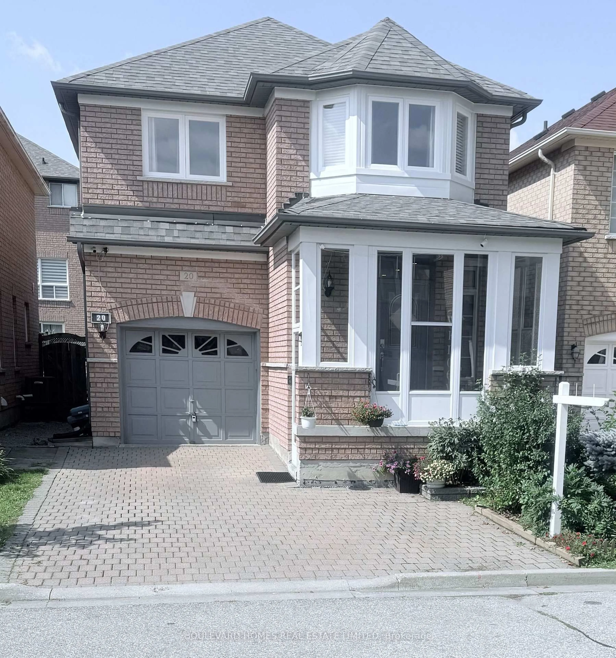
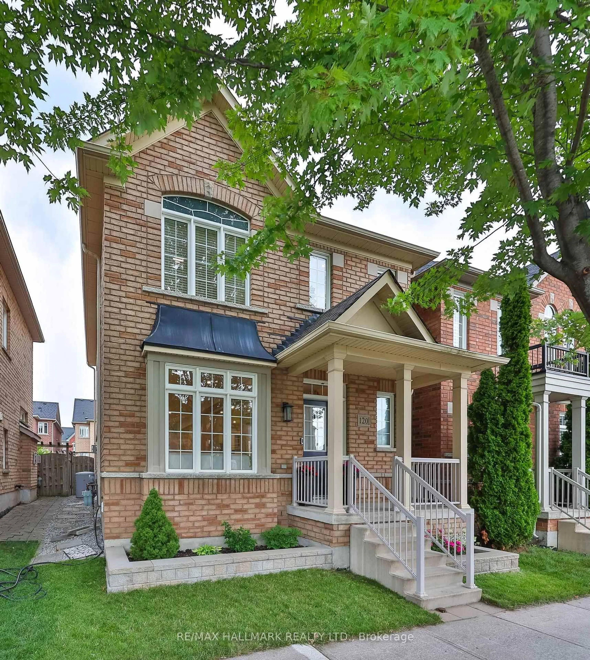
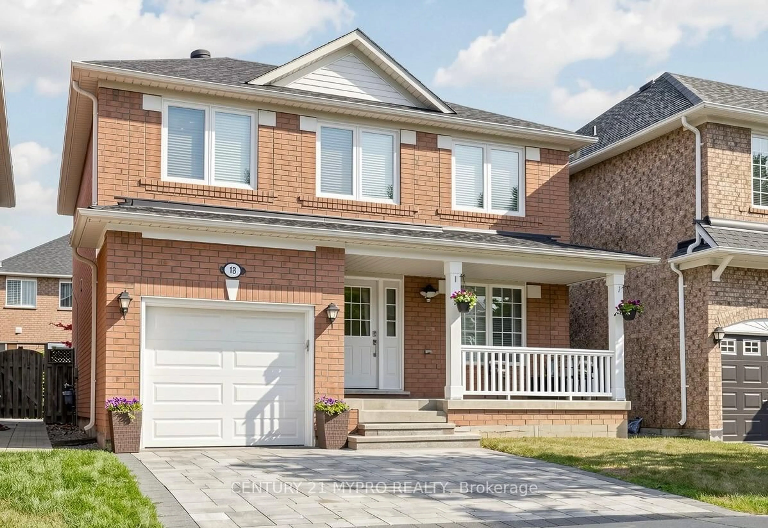
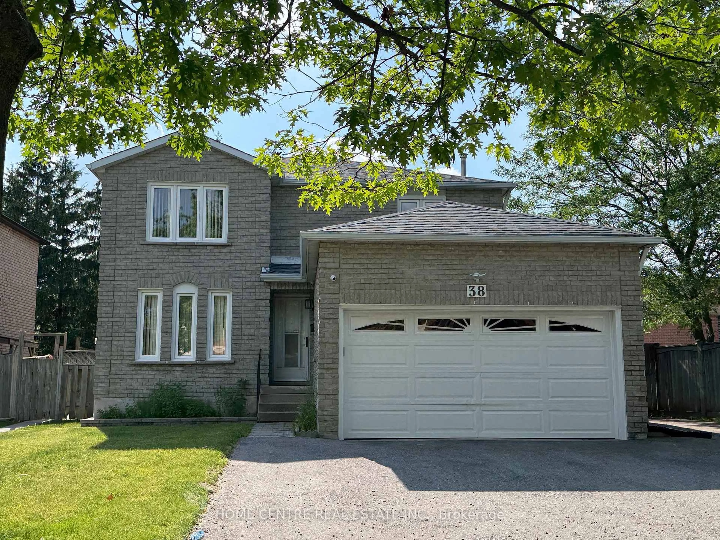
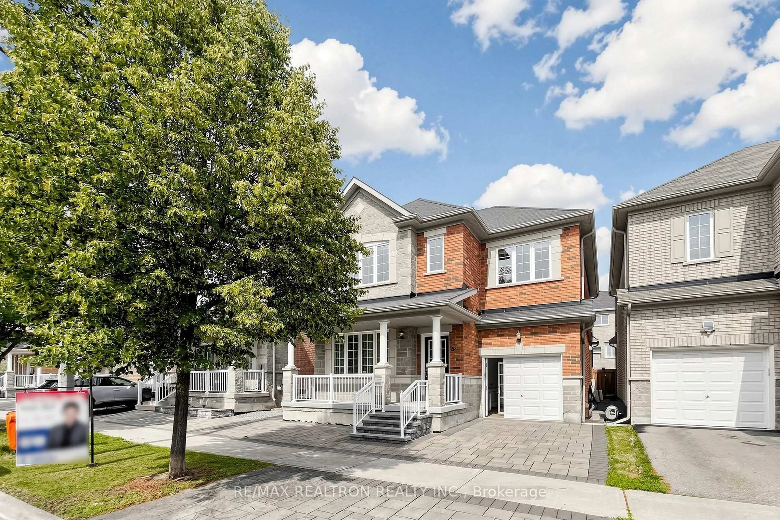
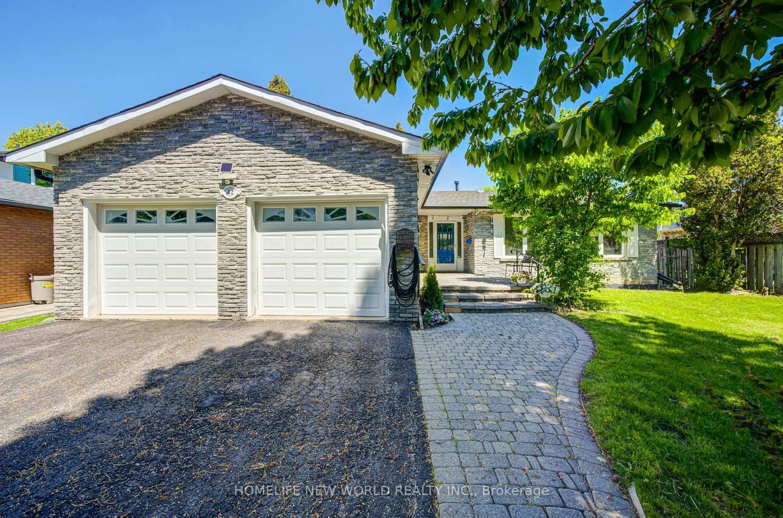
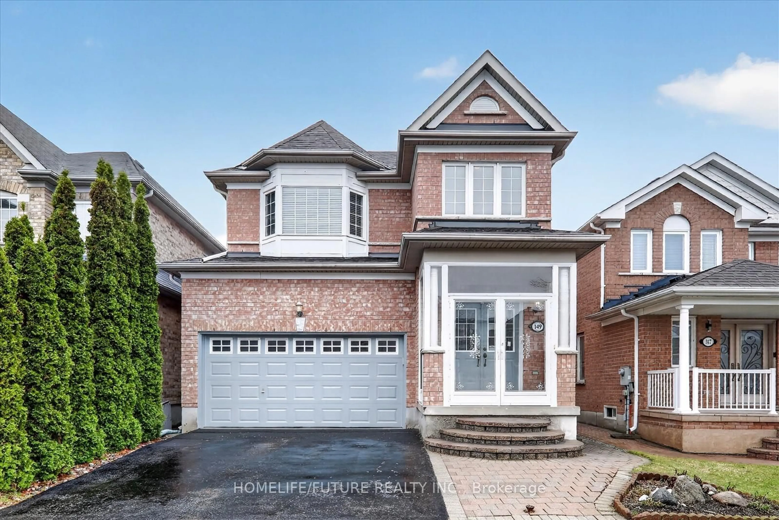
A pic from outside/outdoor area/front of a property/back of a property/a pic from drone, street for 36 Chloe Cres, Markham Ontario L3S 2H5
6 days on Market

36 Chloe Cres, Markham, Ontario L3S 2H5

Detached
4 + 2
4
~1500-2000 sqft
$899,000
Get pre-qualifiedPowered by nesto
Detached
4 + 2
4
~1500-2000 sqft

Contact us about this property

Call

Highlights

Property Estimate

Days on market6 days

Estimated valueNot available

Price/Sqft$524/sqft

Monthly cost

Open Calculator

Description

Bright and beautifully maintained family home in one of Markham's most sought-after Middlefield communities! Featuring brand new flooring throughout the main and second floors, brand new pot lights, and two newly renovated second-floor bathrooms. The spacious second-floor family room can easily be converted into a 4th bedroom, offering added flexibility for growing families. Convenient second-floor laundry enhances everyday living. The professionally finished basement features a separate entrance with 2 bedrooms, a full bathroom, a kitchen, and its own laundry, making it ideal for extended family or excellent rental income potential. Functional layout, move-in ready, and within walking distance to parks, schools, shopping, restaurants, public transit, and everyday amenities. Located in the highly desirable Middlefield High School district with convenient access to Highways 404 & 407. A fantastic opportunity to own a turnkey home in a prime Markham location!


Property Details

Style2-Storey
View-
Age of property-
SqFt~1500-2000 SqFt
Lot Size3,140 SqFt(111.66 x 28.13)
Parking Spaces5
MLS ®NumberN13575138
Community NameMiddlefield
Data SourceTRREB
Listing byRE/MAX REALTRON WENDY ZHENG REALTY

Features

Heating: Forced Air
Cooling: Central Air
Basement: Finished, Sep Entrance

2nd Floor

Primary

5.4 x 3.15

Large Window / 3 Pc Ensuite

2nd Br

4.43 x 3.15

Large Window / Closet

3rd Br

3.88 x 3.02

Large Window / Closet

Family

5.4 x 3.45

Large Window / Pot Lights


Features

Lot size: 3,140 SqFt

Parking

Garage spaces 1

Garage type Attached

Other parking spaces 4

Total parking spaces 5


Property History

Jul 17, 2026
ListedActive
$899,000
6 days on market
history photo preview49
Listing by trreb®
Property listed by RE/MAX REALTRON WENDY ZHENG REALTY, Brokerage

Agent Banner Image
Interested in this property?Get in touch to get the inside scoop.

Market Data - Middlefield

Geo Zone Map ThumbnailMiddlefield

Seller's Market

View Market Data

Detached house - for the past 30 days

Buyer's market Seller's market

Avg. Days on Market

Past 30 days

20 days

Compared to

2025

21 days

2024

5 days

2023

11 days

New Listings

Past 30 days

15 listings

Compared to

2025

14 listings

2024

10 listings

2023

14 listings

Units sold

Past 30 days

6 units

Compared to

2025

5 units

2024

2 units

2023

12 units

Median Sold Price

Past 30 days

$1,278,944

Compared to

2025

$1,250,000

2024

$1,599,044

2023

$1,667,500


Population and Demographics

Overview

Total population 28237
Average household income $120,198

Age (%)

0 to 19
22%
20 to 34
23%
35 to 49
18%
50 to 64
21%
65 and plus
16%

Household composition (%)

Single family
79%
Single person
12%
Multi family
5%
Multi person
4%

Mother tongue (%)

English
30%
Tamil
15%
Yue (Cantonese)
14%
Mandarin
13%
Urdu
7%
Punjabi (Panjabi)
5%
Gujarati
3%
Hindi
1%
Tagalog (Pilipino, Filipino)
1%
Others
1%

House tenancy (%)

Owners
81%
Renters
19%

What’s nearby?Essentials within 5 km

Local Logic

Transportation Scores

Estimated Budget