68 Kruger Rd, Markham, Ontario L3S 3Y8
Contact us about this property
Highlights
Estimated valueThis is the price Wahi expects this property to sell for.
The calculation is powered by our Instant Home Value Estimate, which uses current market and property price trends to estimate your home’s value with a 90% accuracy rate.Not available
Price/Sqft$481/sqft
Monthly cost
Open Calculator
Description
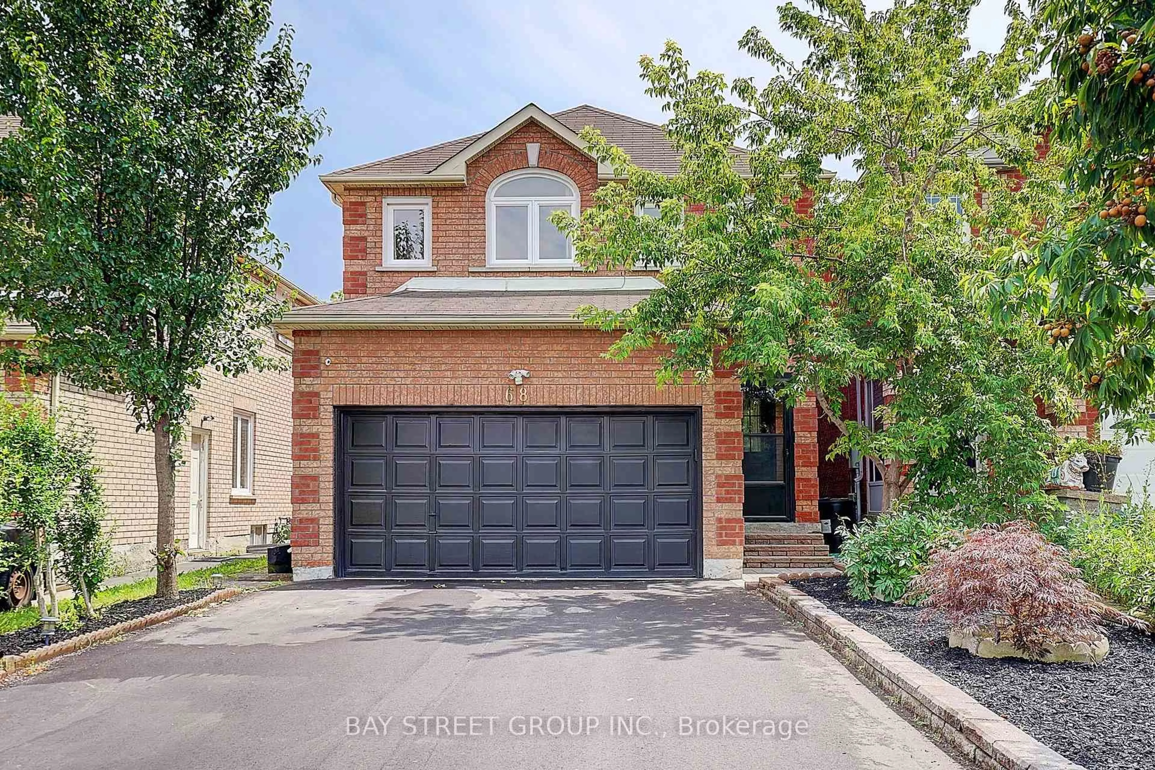
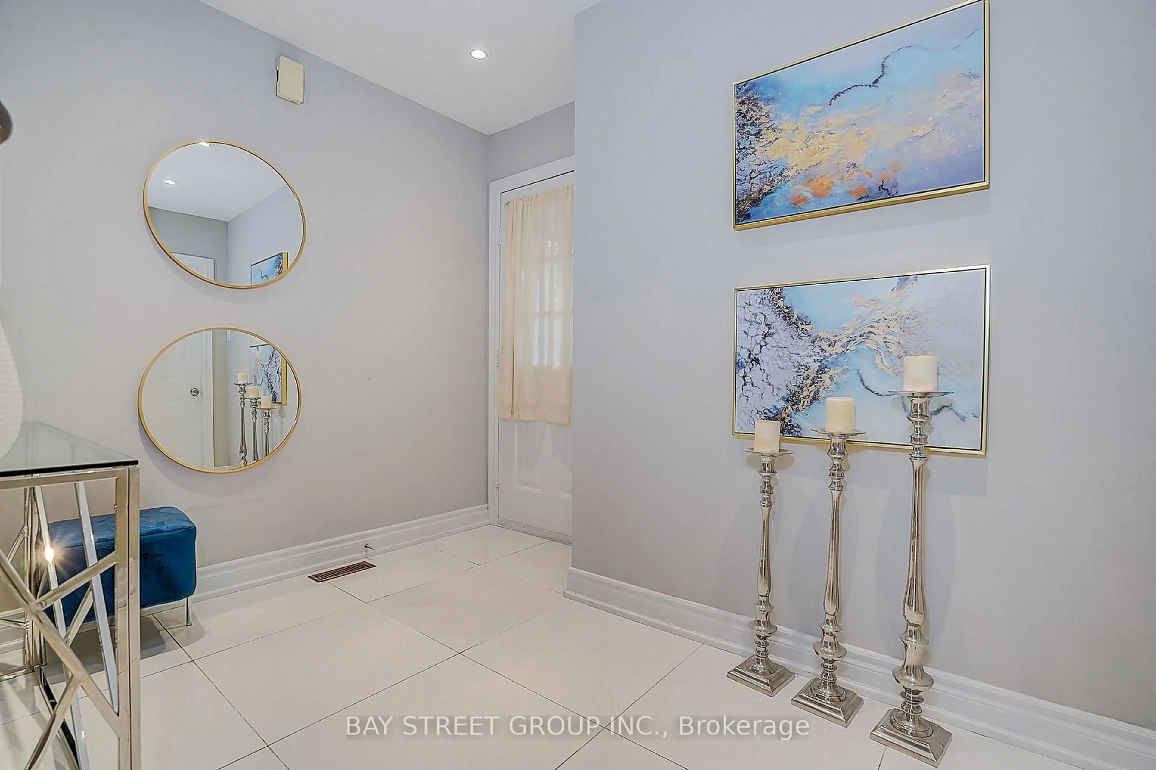
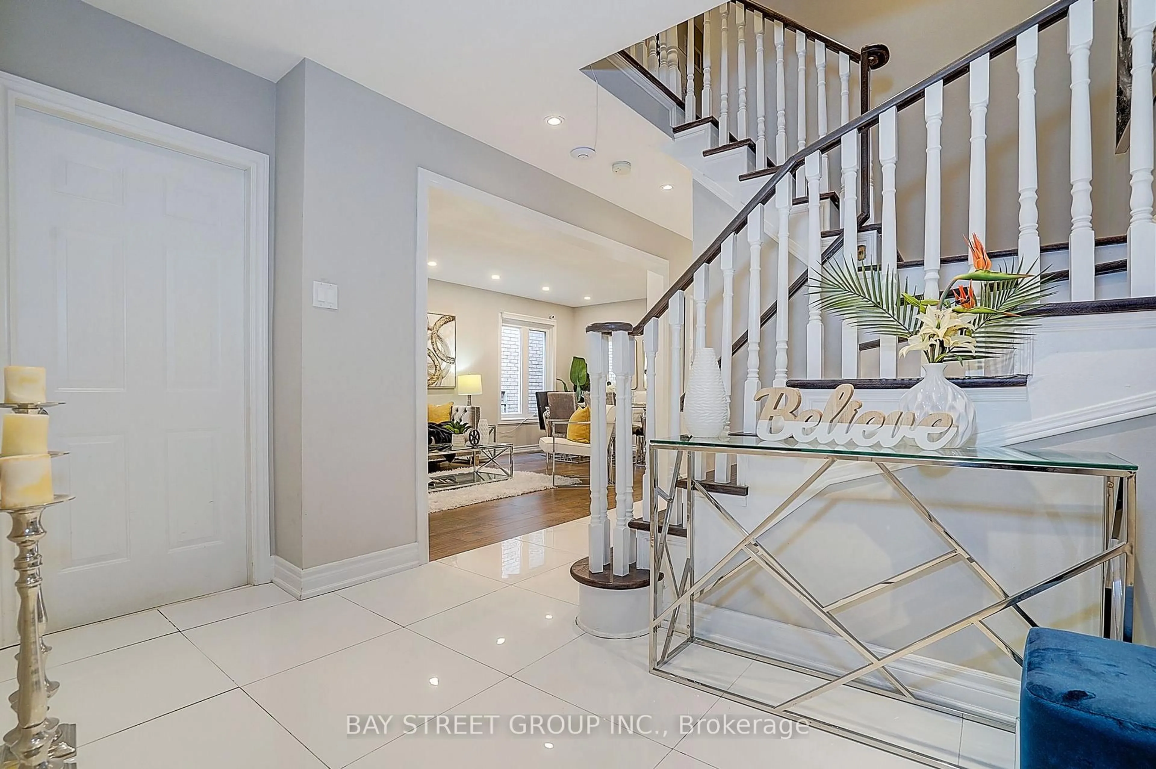
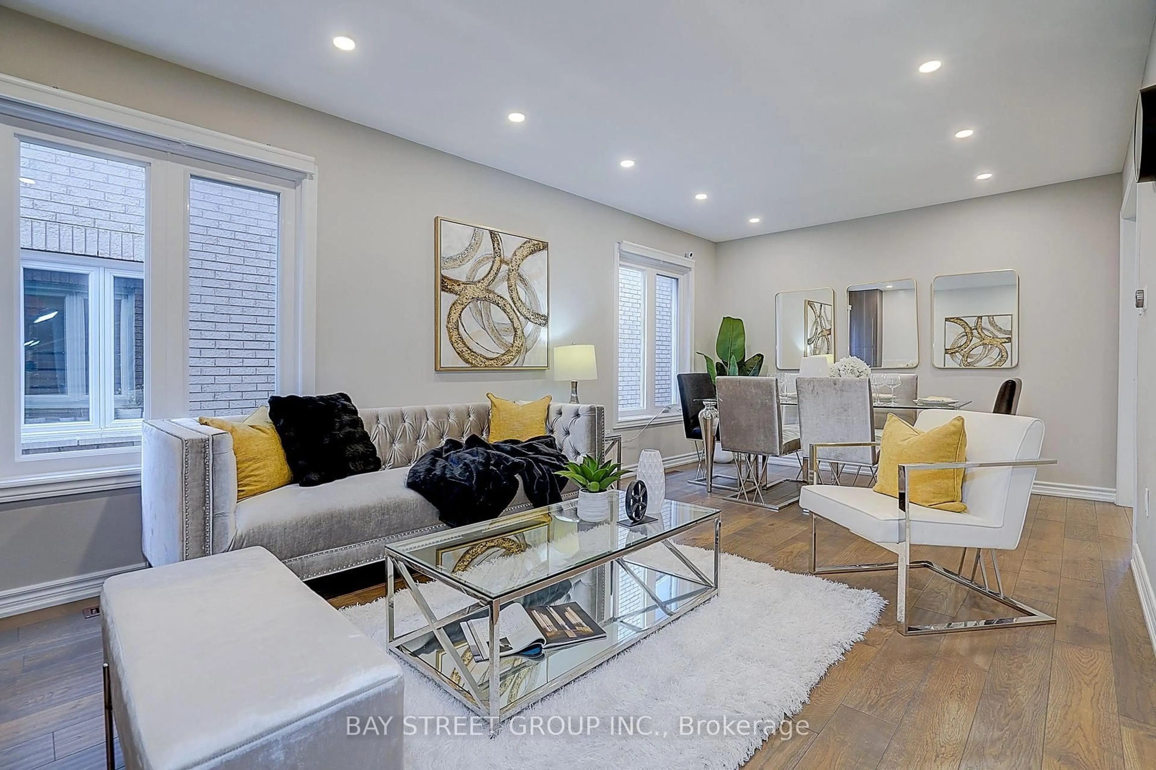
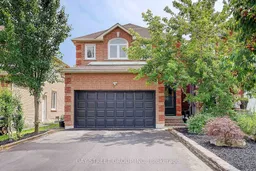
Beautifully Renovated! Truly Move-In Ready! 2 Br Bsmt Apart. with Separate Entrance! Welcome to a home where timeless elegance meets modern family living. Beautifully renovated from top to bottom, offering refined finishes, outstanding functionality, and effortless comfort. From the moment you arrive, the professionally landscaped, low-maintenance front yard, and upgraded driveway create a lasting first impression. Inside, engineered hardwood flooring and pot lights throughout elevate every space with warmth, sophistication, and natural light. The heart of the home is a stunning designer kitchen, crafted for everyday living and effortless entertaining. A rare separate entrance leads to the beautifully finished lower level featuring two bedrooms, a full kitchen, and a full bathroom-perfect for extended family, guests, or exceptional future flexibility. Step outside to your private, south-facing backyard, professionally landscaped for beauty without the maintenance-an inviting outdoor retreat to relax, entertain, and enjoy all-day sunshine. Complete with a double-car garage, extra-long driveway, and parking for up to six vehicles, every detail has been carefully considered to combine luxury with practicality. Ideally located within a top-rated school district, and just minutes from parks, shopping, restaurants, GO Transit, Highway 407, and every everyday convenience, this home offers the perfect balance of lifestyle, location, and lasting value. A Home That Truly Has It All. Just Move In and Enjoy!
Property Details
Interior
Features
Main Floor
Living
3.05 x 3.16hardwood floor / Combined W/Dining / Casement Windows
Dining
3.05 x 3.16hardwood floor / Combined W/Living / Casement Windows
Family
4.5 x 3.35hardwood floor / Gas Fireplace / Pot Lights
Kitchen
6.55 x 3.11Ceramic Floor / W/O To Yard / Modern Kitchen
Exterior
Features
Parking
Garage spaces 2
Garage type Attached
Other parking spaces 4
Total parking spaces 6
Property History
 39
39