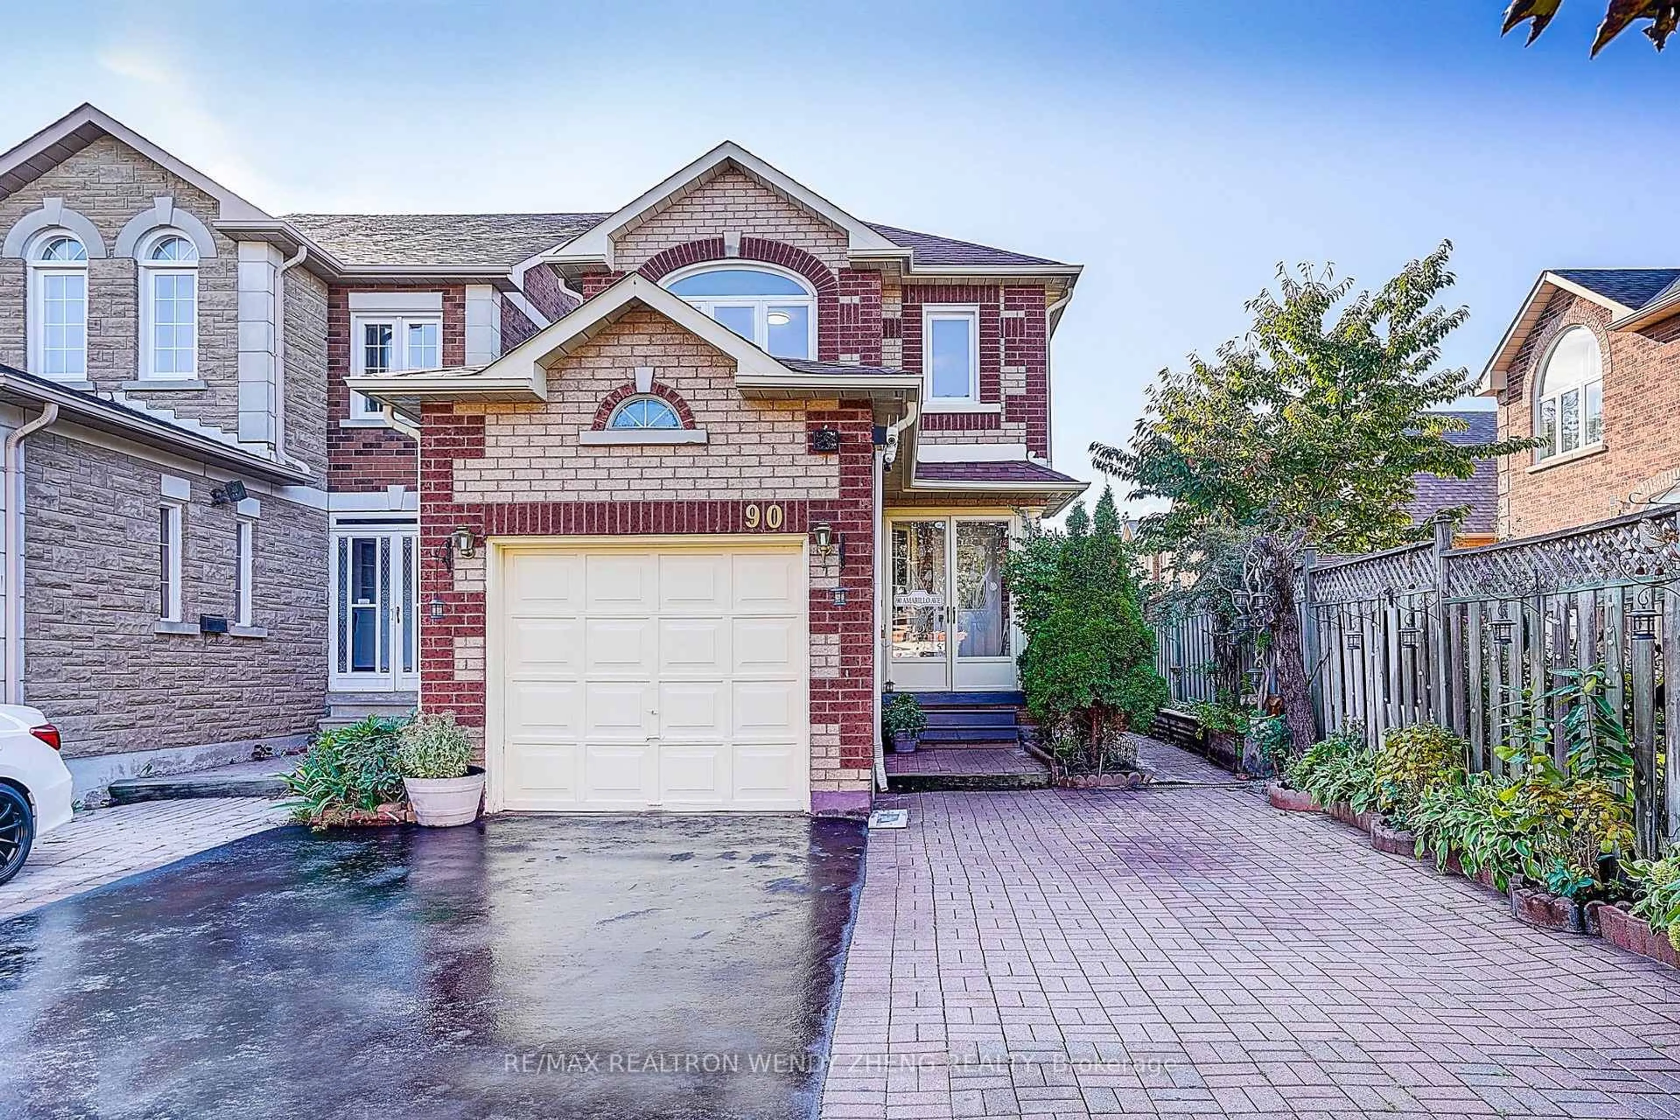
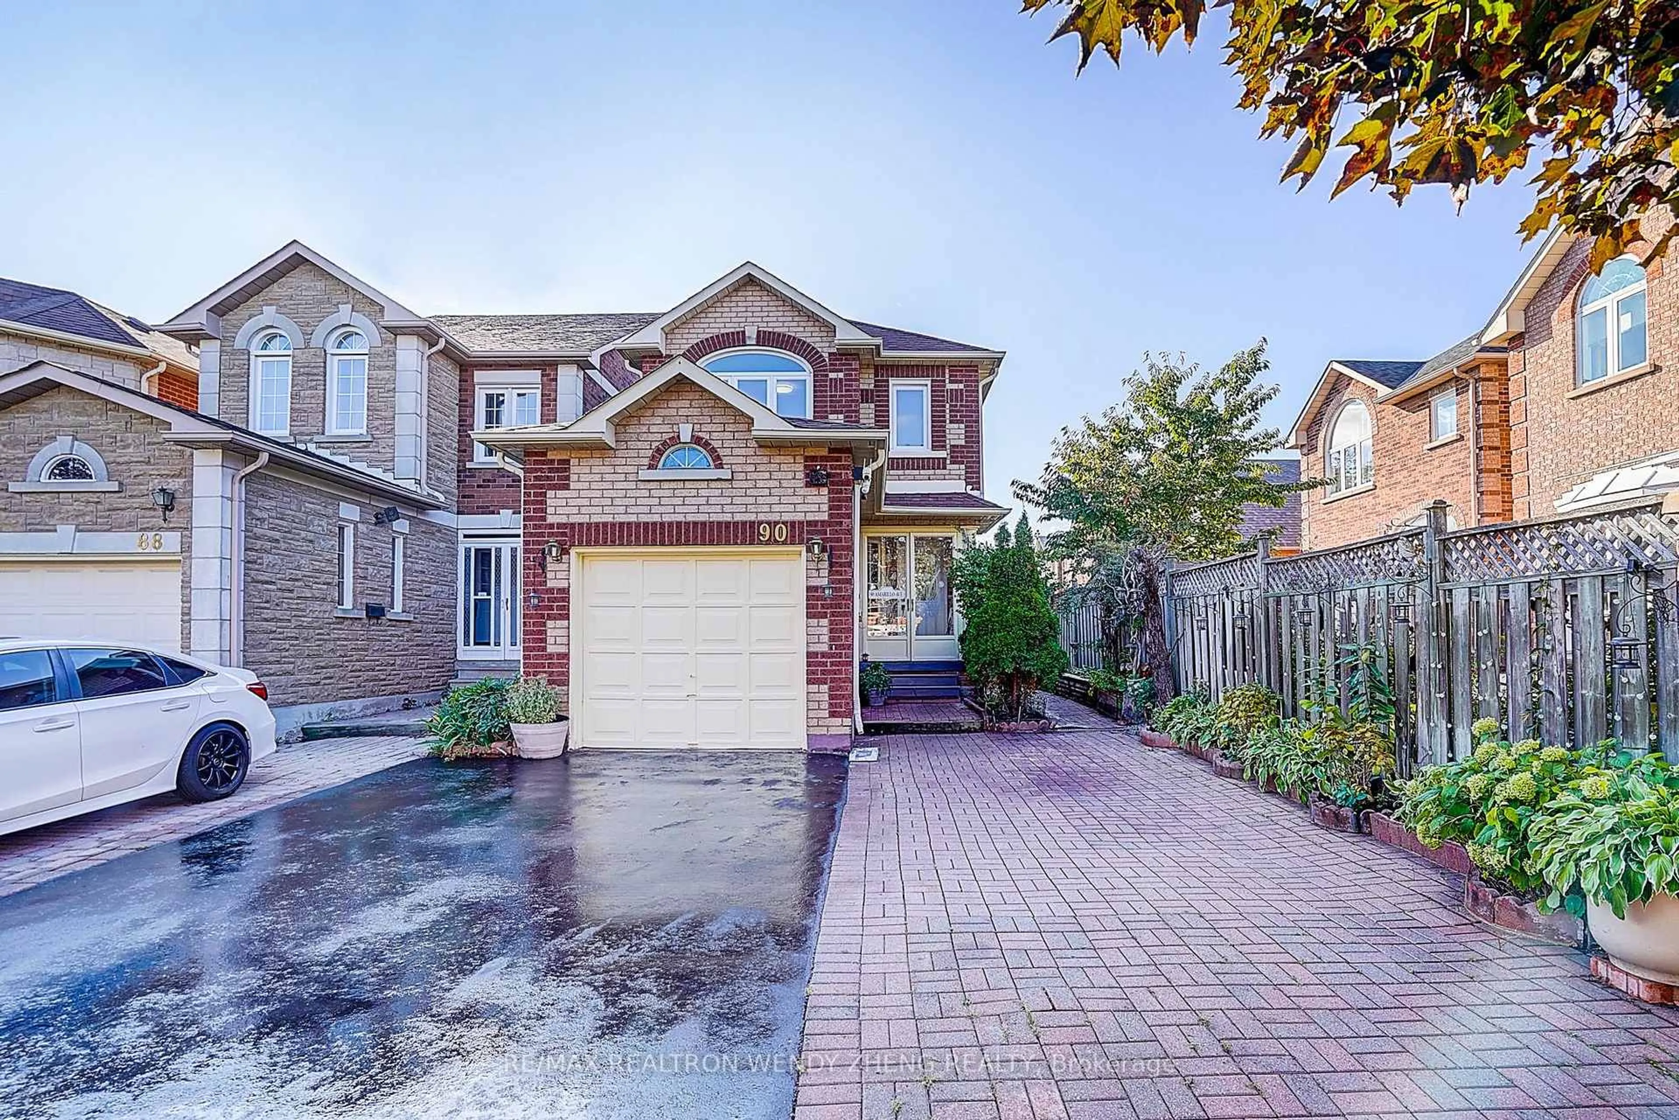
90 Amarillo Ave, Markham, Ontario L3R 0V3
Contact us about this property
Highlights
Estimated valueThis is the price Wahi expects this property to sell for.
The calculation is powered by our Instant Home Value Estimate, which uses current market and property price trends to estimate your home’s value with a 90% accuracy rate.Not available
Price/Sqft$708/sqft
Monthly cost
Open Calculator
Description
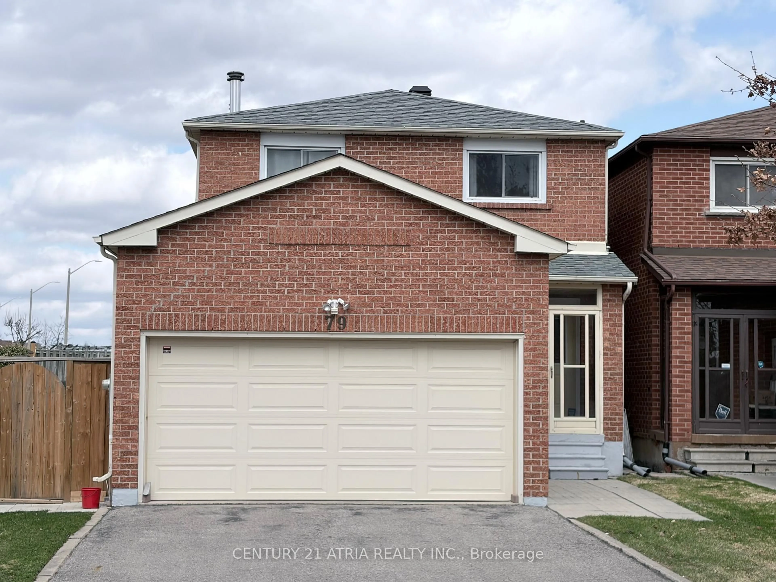
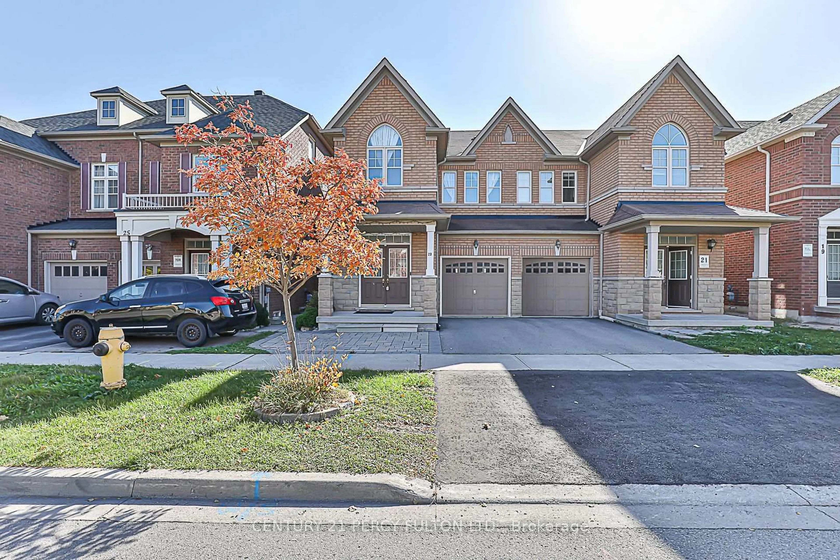
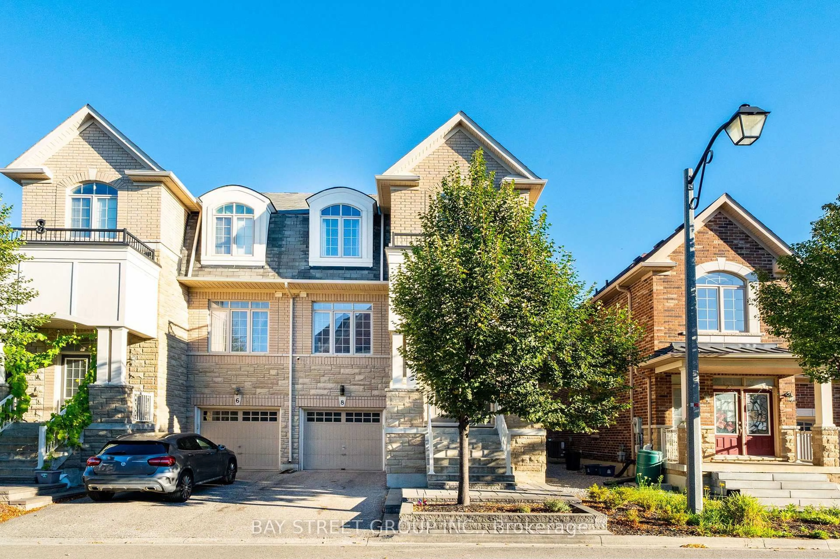
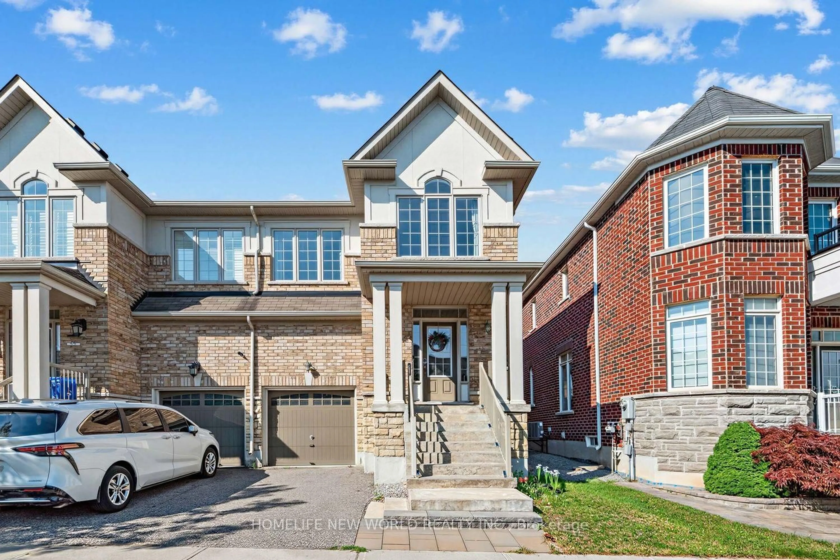
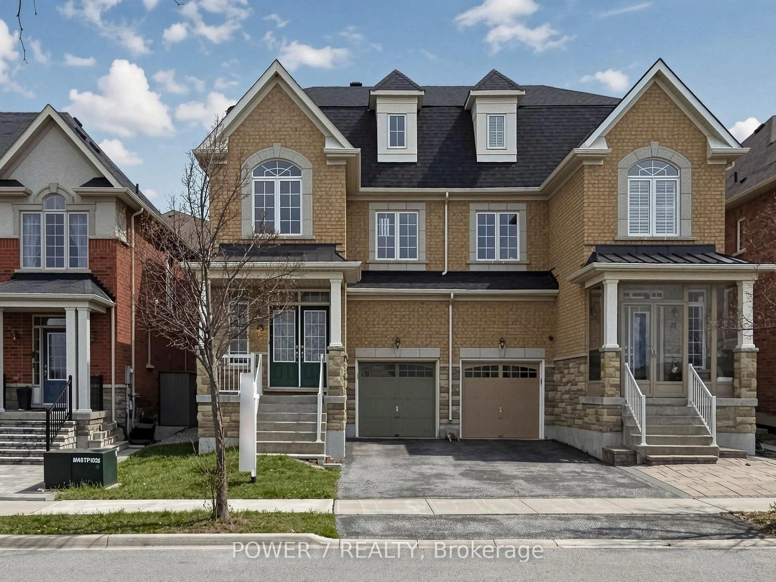
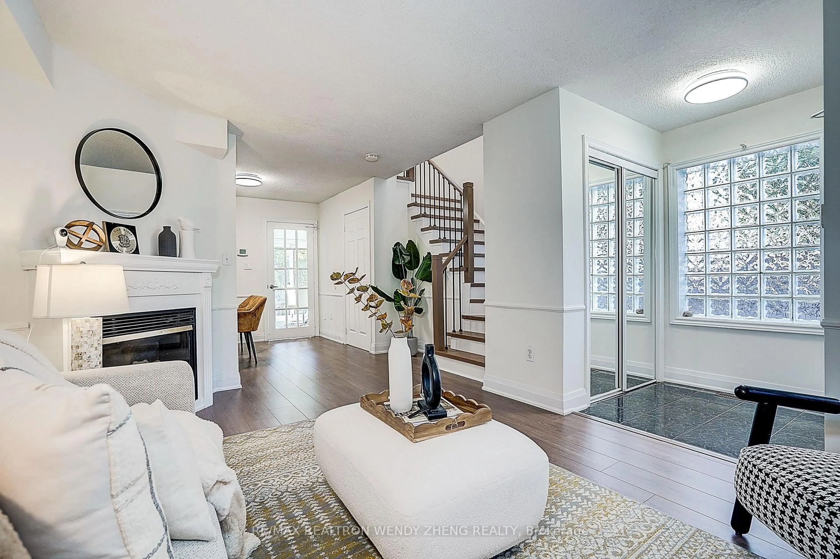
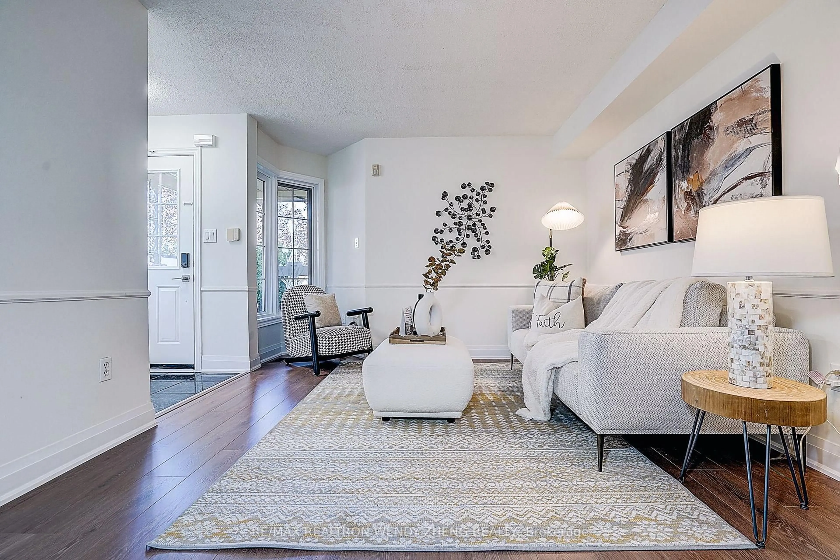
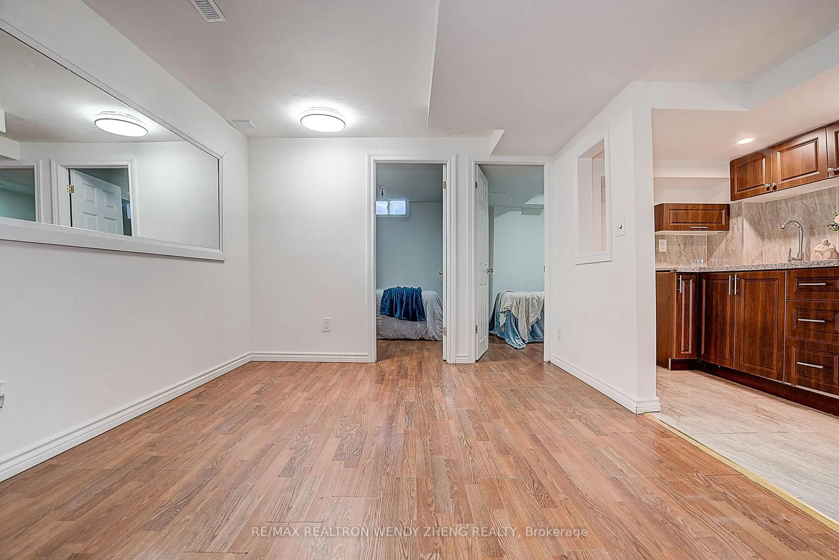
Open House: September 26 & 27, 1:00-4:00 PM. First Time Offered For Sale! Proudly Owned & Meticulously Maintained By The Same Owners For Many Years. Welcome To 3+2 Bedroom, 4-Bathroom Home In The Highly Sought-After Milliken Mills West Community! Bright And Functional Main Floor Features Spacious Living And Dining Areas, A Generous Kitchen With Breakfast Area, And A Comfortable Family-Friendly Layout. The Second Floor Offers Three Spacious Bedrooms, Including A Large Primary Bedroom With Walk-In Closet And 4-Pc Ensuite. Finished Basement With Separate Entrance Features Two Bedrooms And A 3-Pc Bathroom, Providing Excellent Space For Extended Family Or Additional Living Options. Freshly Painted Throughout The Main, Second And Basement Levels. Recent 2026 Updates Include Brand-New Engineered Hardwood Flooring On The Main And Second Floors, New Hardwood Staircase, Baseboards, Light Fixtures And Ceiling Lights, Plus New Kitchen Cabinet Interior Panels. Professionally Power-Washed Interlocking And A Backyard Gazebo Enhance The Outdoor Living Experience. Parking For Up To 4 Cars. Prime Location Within Walking Distance To Community Centre, Library, Parks, Public Transit, Grocery Stores And Restaurants. Minutes To Milliken GO Station, Pacific Mall, T&T Supermarket, Hwy 404 & Hwy 407. Zoned For Top-Ranked Milliken Mills High School (9.1/10, #16/747). Cac (2023), Tankless Water Heater (2024), Roof (2019) And Windows (2018).
Upcoming Open Houses
Property Details
Interior
Features
Main Floor
Living
4.34 x 3.3hardwood floor / Gas Fireplace
Dining
2.79 x 3.3hardwood floor / Formal Rm
Kitchen
3.53 x 4.9Ceramic Floor / Eat-In Kitchen / W/O To Yard
Exterior
Features
Parking
Garage spaces 1
Garage type Attached
Other parking spaces 3
Total parking spaces 4
Property History
 45
45