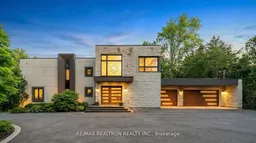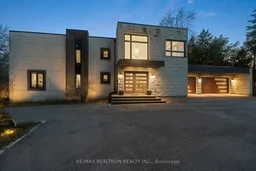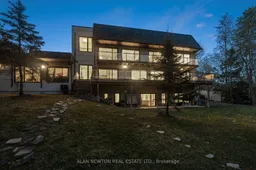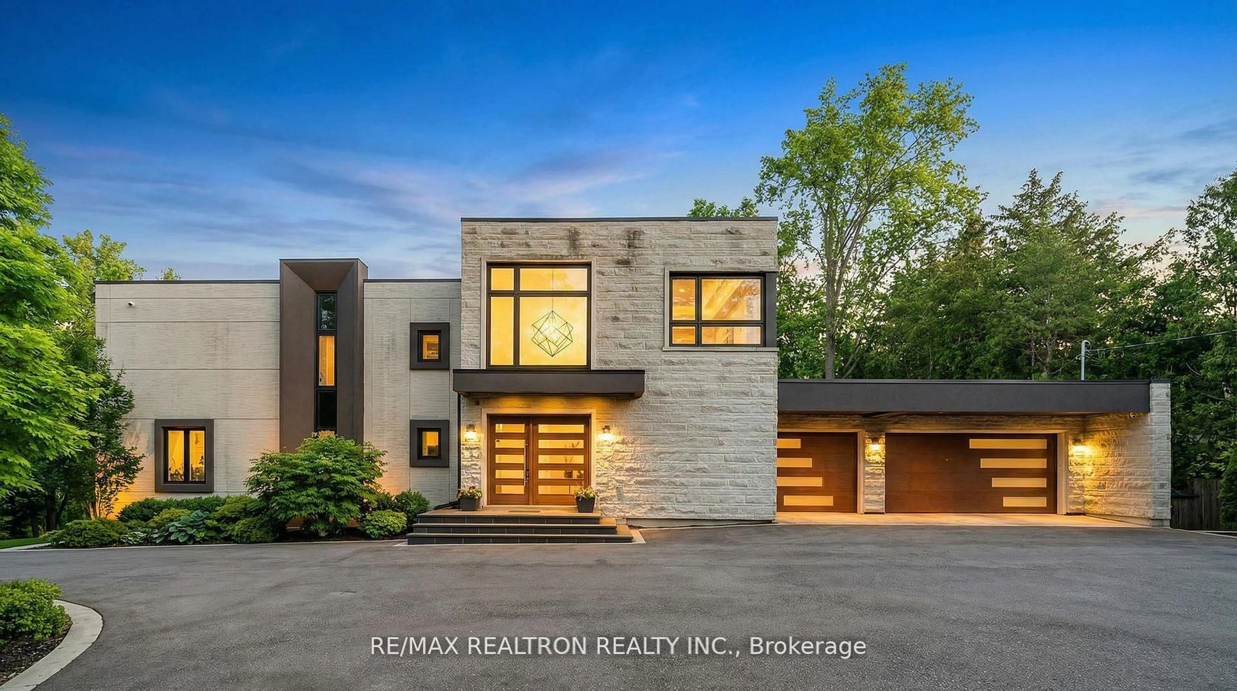
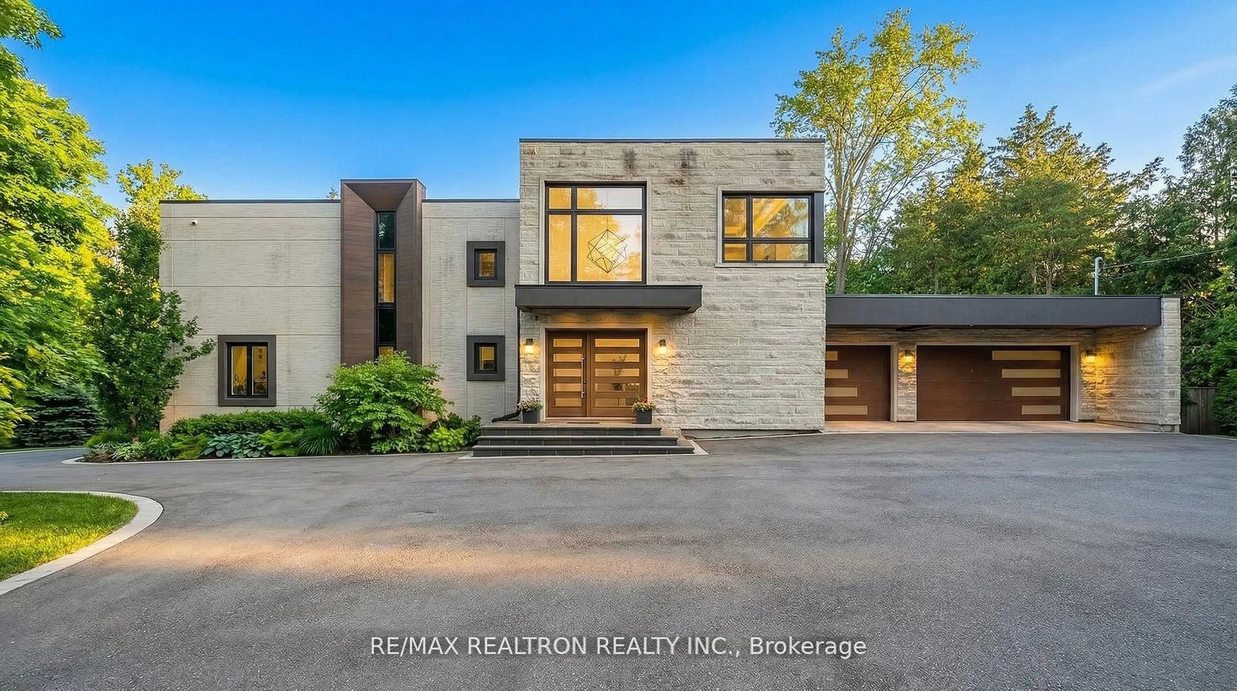
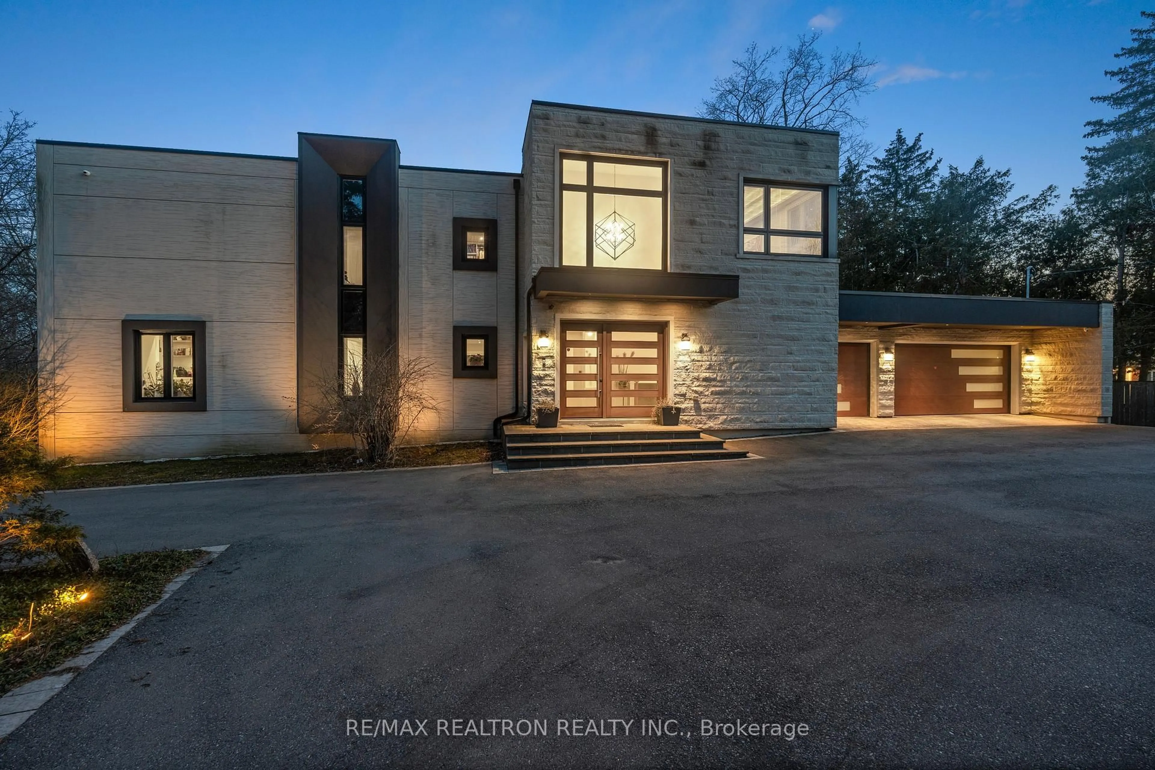
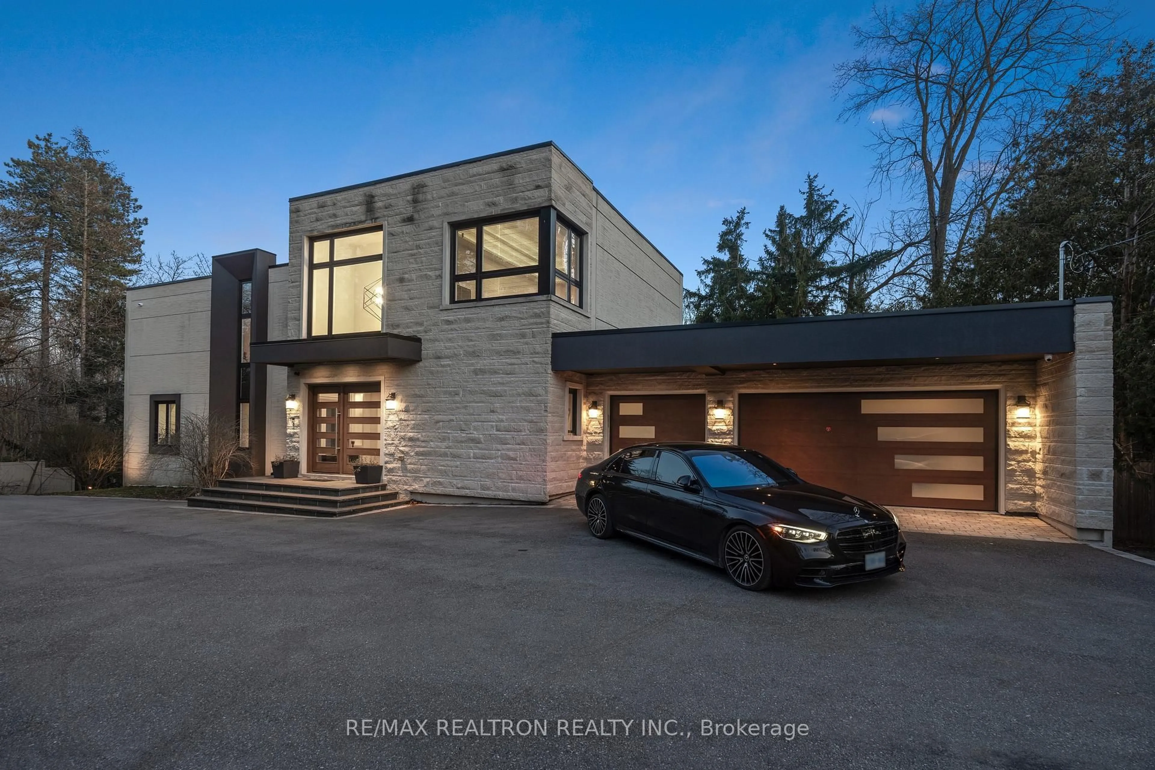
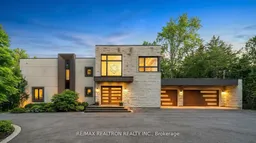
Home with brick exterior material, unknown for 7 Albion Clse, Markham Ontario L3T 2H8
Re-listed 5 days ago

7 Albion Clse, Markham, Ontario L3T 2H8

Detached
4 + 2
5
~3500-5000 sqft
$•••,•••
$4,380,000
Get pre-qualifiedPowered by nesto
Detached
4 + 2
5
~3500-5000 sqft

Contact us about this property

Call

Highlights

Property Estimate

Days on market5 days

Total days on market
157 days

Estimated valueNot available

Price/Sqft$1,064/sqft

Monthly cost

Open Calculator

Description

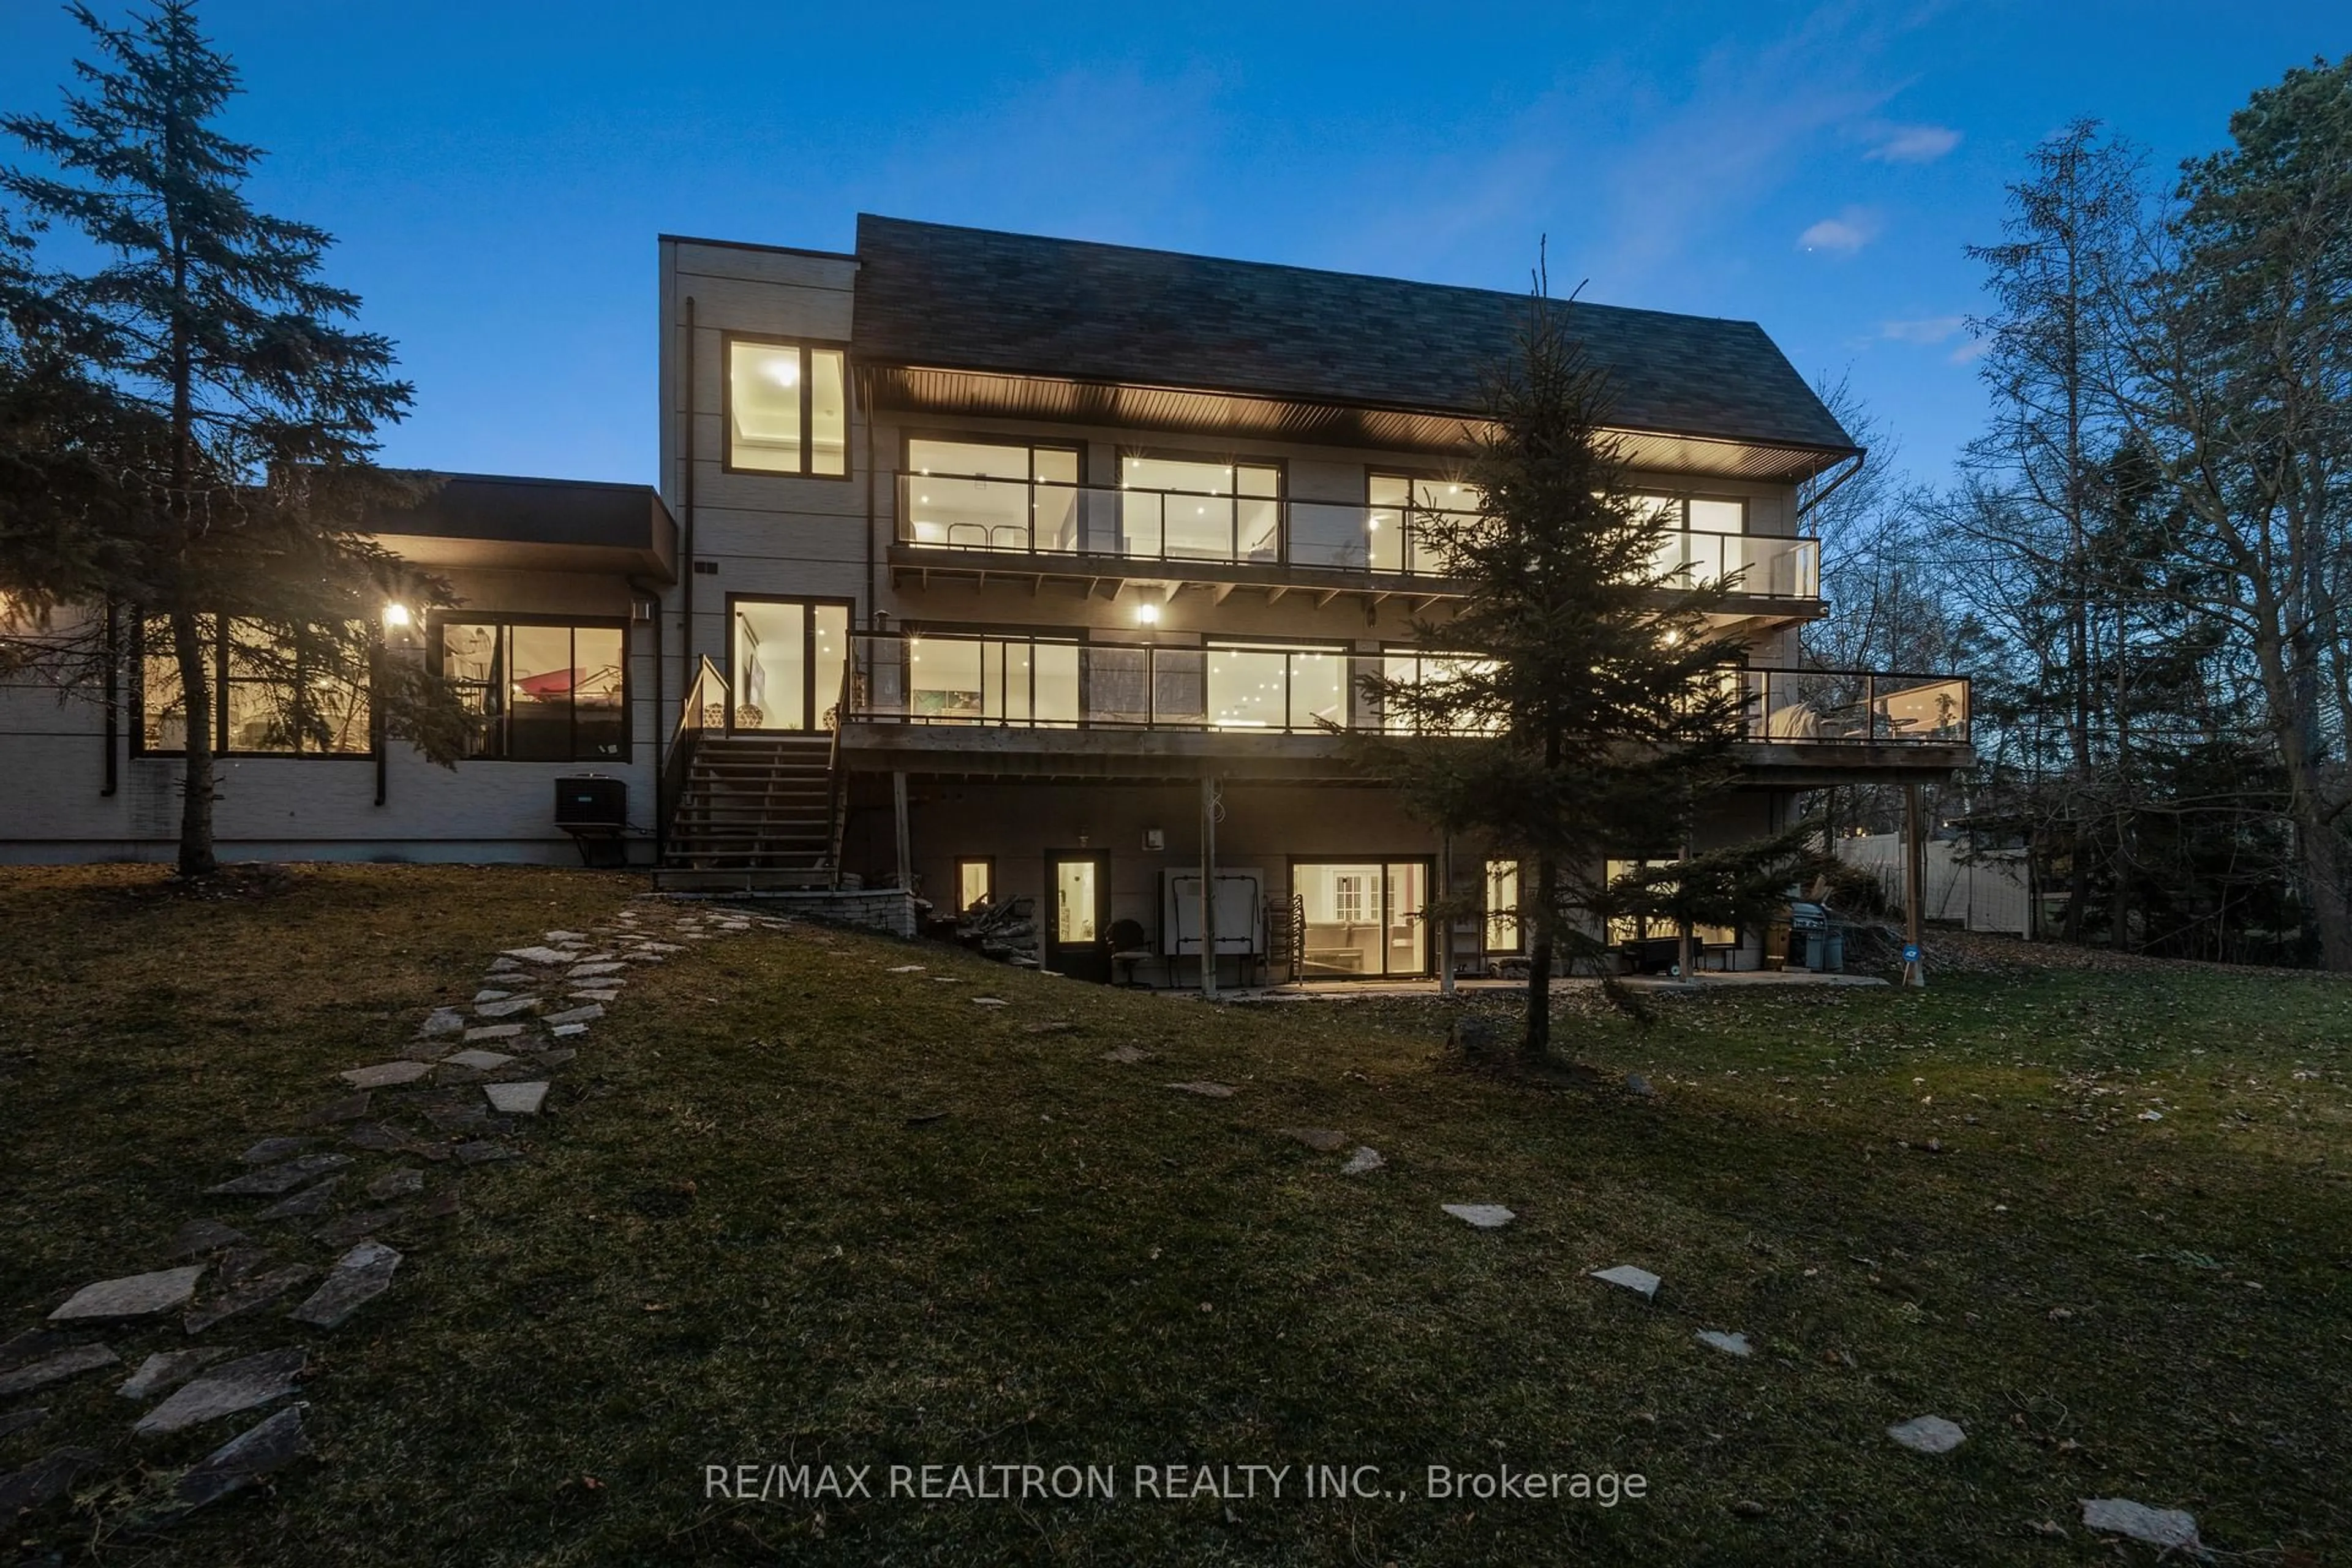
Rare 1-Acre Lot In The Heart Of Prime Thornhill-Markham! One Of The Largest Residential Lots In The Area, Privately Set On A Quiet Court With A Gated Entrance, South-Backing Ravine Setting & Exceptional Future Potential. Contemporary Residence Featuring Expansive Floor-To-Ceiling Windows, Soaring Ceilings, Hardwood Floors & Multiple Walkouts Overlooking Mature Trees, Terraced Gardens, Patios & Walkways. Custom Gourmet Kitchen With High-End Appliances & Custom Millwork. 3-Car Garage With Circular Driveway. Includes 3 Full Kitchens. Incredible Opportunity To Renovate, Reimagine Or Create A Future Custom Residence On An Exceptionally Rare Parcel. Close To Bayview Golf & Country Club, Top Schools, Parks & Amenities.


Property Details

Style2-Storey
View-
Age of property-
SqFt~3500-5000 SqFt
Lot Size41,470 SqFt(286 x 145)
Parking Spaces12
MLS ®NumberN13732034
Community NameThornhill
Data SourceTRREB
Listing byRE/MAX REALTRON REALTY INC.

Features

Heating: Forced Air
Central Vacuum
Cooling: Central Air
Fireplace
Basement: Fin W/O, Finished

Main Floor

Living

6.88 x 4.91

hardwood floor / Picture Window / Open Concept

Family

6.55 x 4.39

Floor/Ceil Fireplace / O/Looks Backyard / W/O To Deck

Kitchen

4.78 x 6.13

Cathedral Ceiling / Breakfast Bar / W/O To Deck

Dining

6.04 x 3.08

Pot Lights / hardwood floor / Open Concept


Features

Lot size: 41,470 SqFt

Parking

Garage spaces 3

Garage type Attached

Other parking spaces 9

Total parking spaces 12


Property History
Login required
Price changeActive
$•••,•••
Login required
Re-listed
$•••,•••
5 days on market
history photo preview44
Listing by trreb®
Property listed by RE/MAX REALTRON REALTY INC., Brokerage
Agent Banner Image
Interested in this property?Get in touch to get the inside scoop.

Market Data - Thornhill

Geo Zone Map ThumbnailThornhill

Strong Seller's Market

View Market Data

Detached house - for the past 30 days

Buyer's market Seller's market

Avg. Days on Market

Past 30 days

0 day

Compared to

2025

0 day

2024

32 days

2023

0 day

New Listings

Past 30 days

13 listings

Compared to

2025

11 listings

2024

16 listings

2023

10 listings

Units sold

Past 30 days

0 unit

Compared to

2025

0 unit

2024

3 units

2023

0 unit

Median Sold Price

Past 30 days

$0

Compared to

2024

$1,600,000


Population and Demographics

Overview

Total population 11038
Average household income $154,945

Age (%)

0 to 19
18%
20 to 34
20%
35 to 49
20%
50 to 64
22%
65 and plus
20%

Household composition (%)

Single family
66%
Single person
27%
Multi person
5%
Multi family
1%

Mother tongue (%)

English
39%
Iranian Persian
18%
Korean
10%
Mandarin
9%
Yue (Cantonese)
5%
Russian
5%
Tagalog (Pilipino, Filipino)
4%
Others
2%
Italian
2%
Persian (Farsi)
2%

House tenancy (%)

Owners
68%
Renters
32%

What’s nearby?Essentials within 5 km

Local Logic

Transportation Scores

Estimated Budget