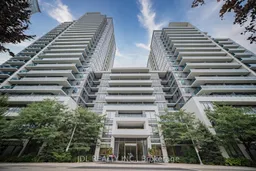
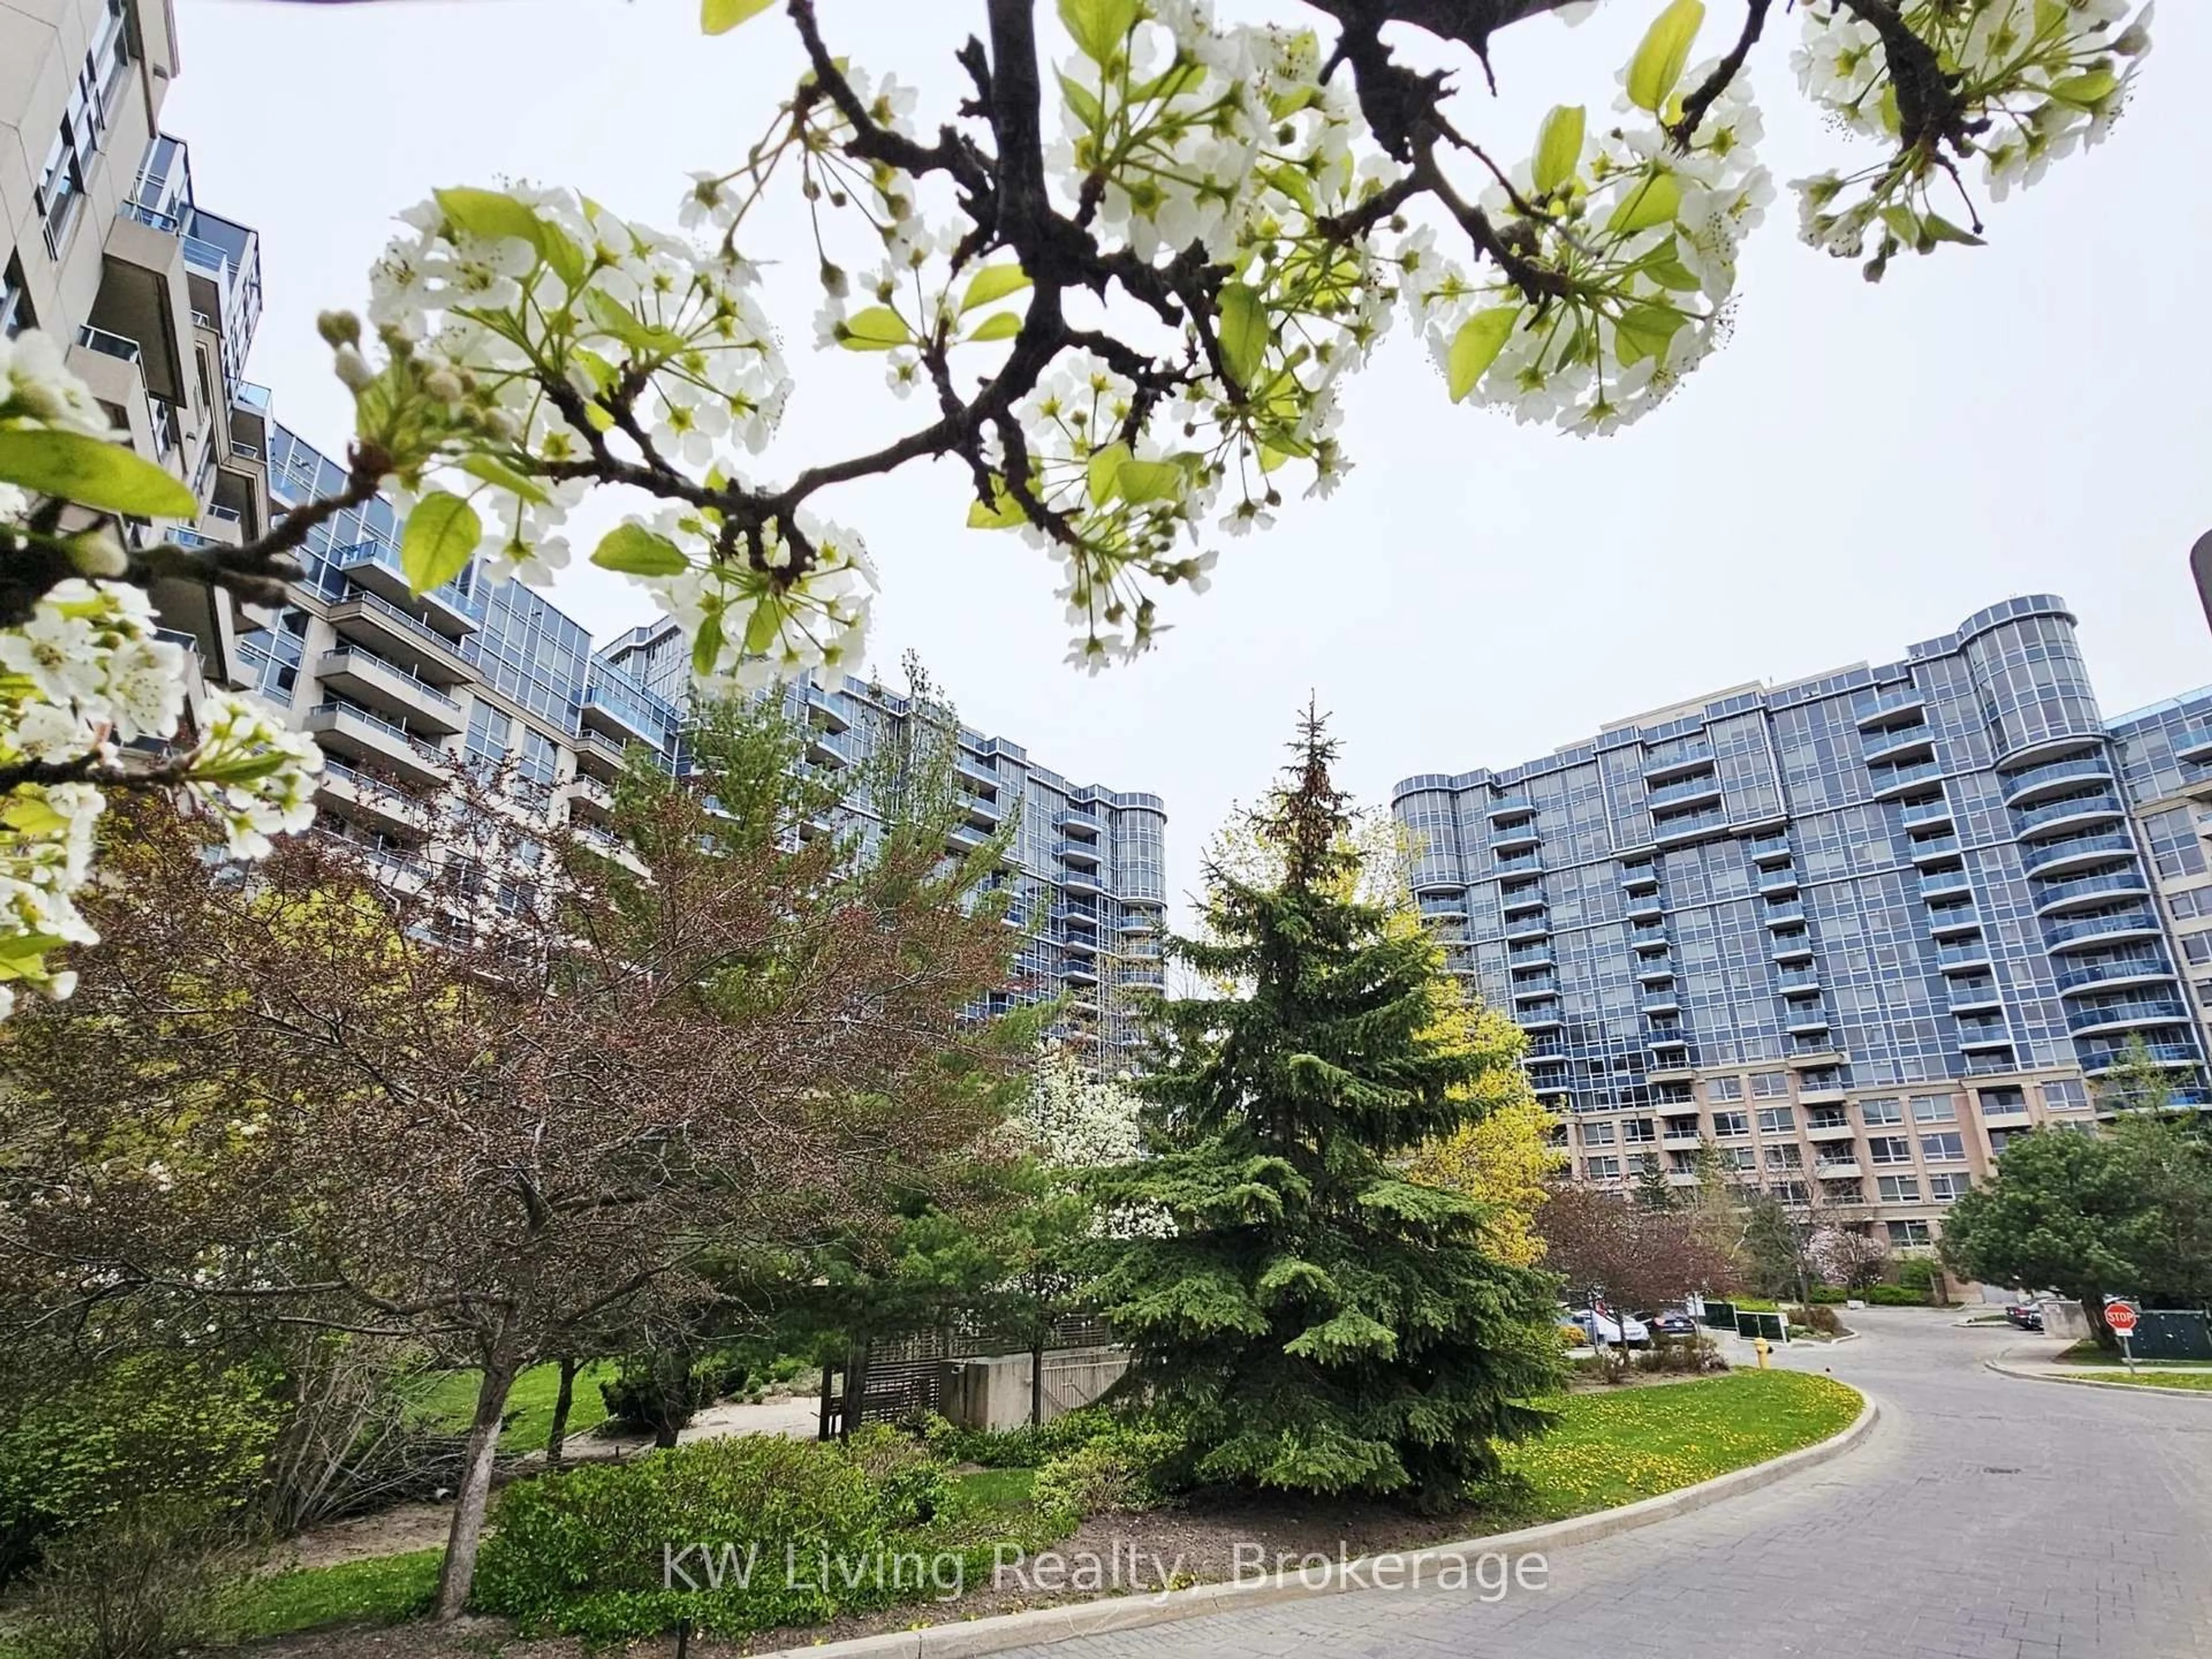

Indoor foyer for 7165 Yonge St #902, Markham Ontario L3T 0C9
7 hours on Market

7165 Yonge St #902, Markham, Ontario L3T 0C9

In the same building:
-
Condo
2
2
~800-899 sqft
$678,880
Get pre-qualifiedPowered by nesto
Condo
2
2
~800-899 sqft

Contact us about this property

Call

Highlights

Property Estimate

Days on market7 hours

Estimated valueNot available

Price/Sqft$802/sqft

Monthly cost

Open Calculator

Description

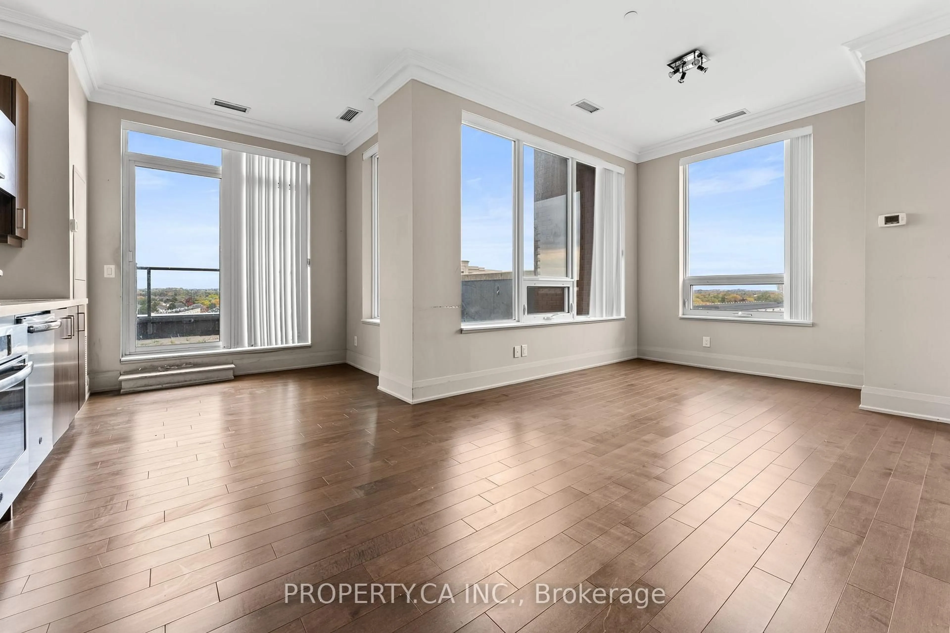
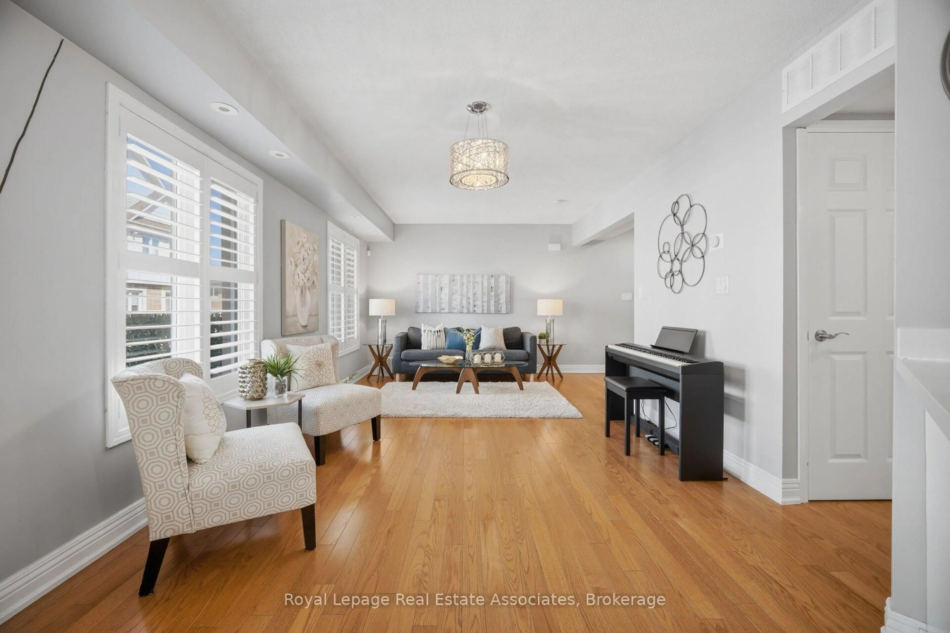
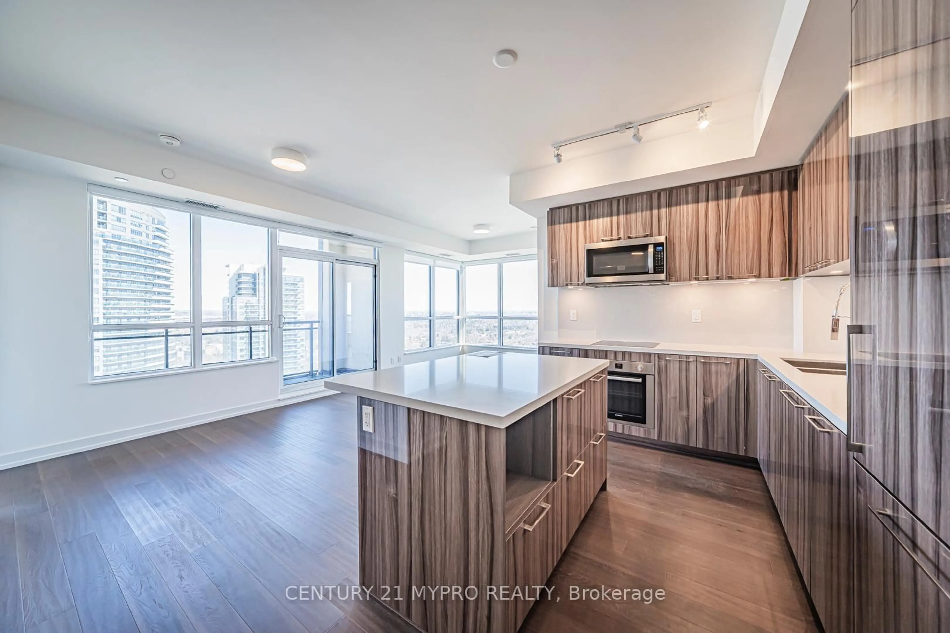
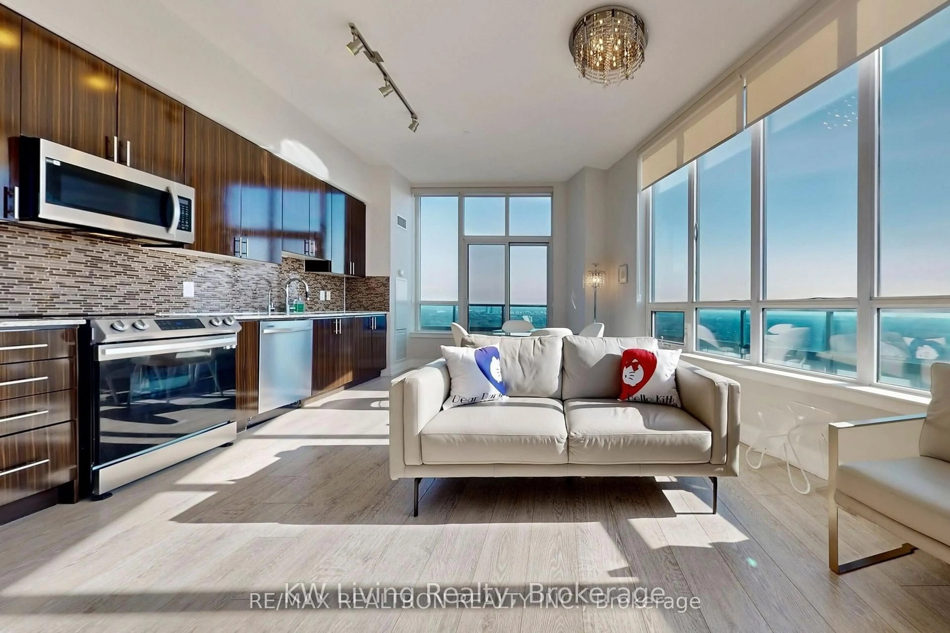
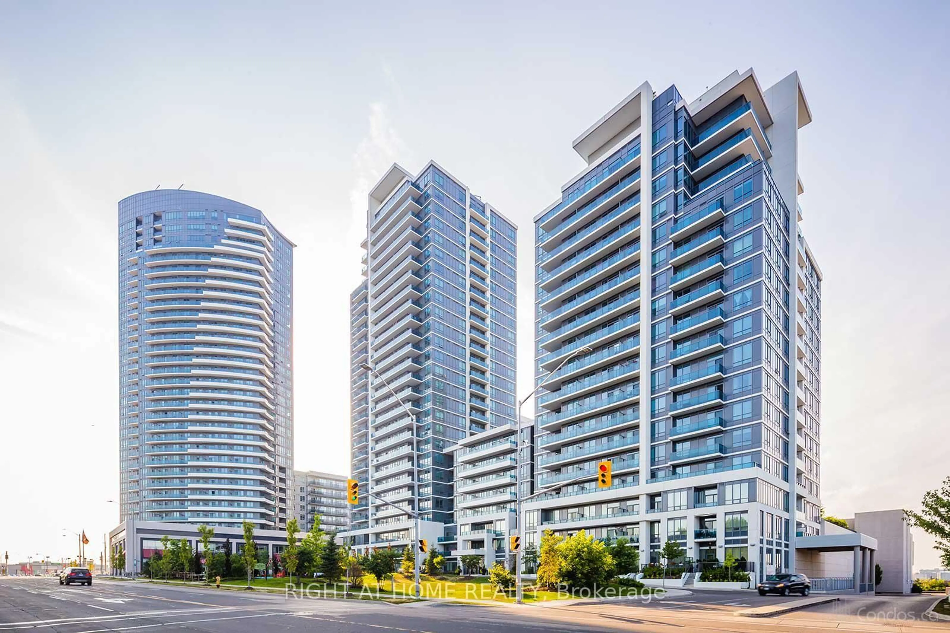
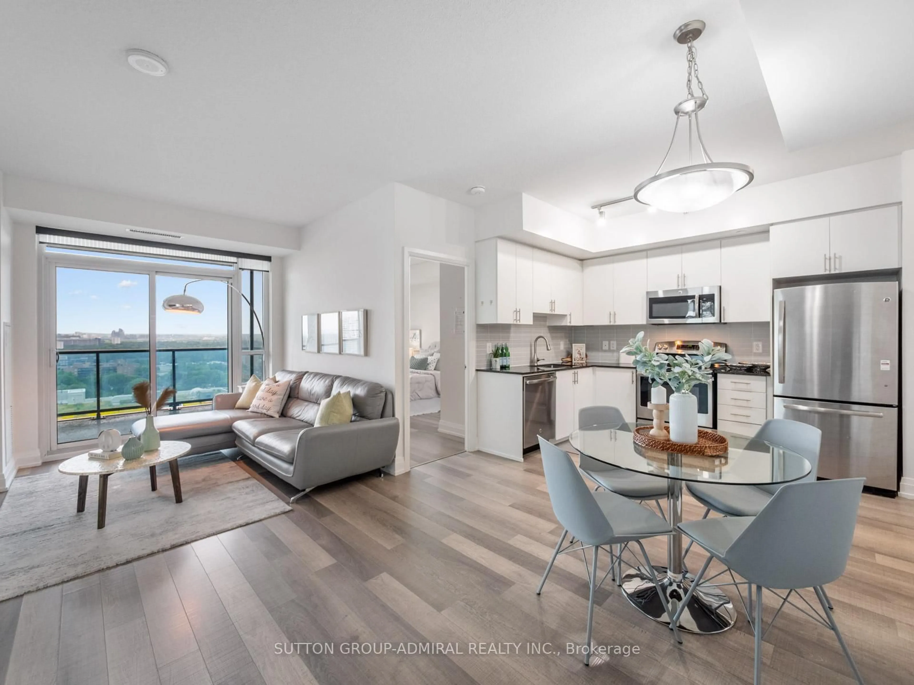
Exceptional Corner Unit with Stunning Views and Thoughtful Layout. One of the few units in the building offering elevated views overlooking the beautifully landscaped rooftop garden, this bright upper-floor suite features floor-to-ceiling windows that fill the home with natural light. The unique layout, with only six suites per side, offers enhanced privacy and an exclusive feel.Enjoy a rare full-size square balcony with plenty of space to relax outdoors. The thoughtfully designed layout includes two full bathrooms, a spacious primary bedroom with a fully organized walk-in closet, and a generously sized second bedroom with a full-length mirrored closet.The well-maintained kitchen features newer cabinetry, a functional island with ample storage, and recently updated stove, microwave, dishwasher, and washer. The bright living room is enhanced by a stylish white wall unit, providing both character and practical storage. Immaculately maintained and move-in ready.


Property Details

Style[Apartment]
View[Garden, City, Trees/Woods, Forest]
Age of property11-15
SqFt~800-899 SqFt
Lot Size-
Parking Spaces1
MLS ®NumberN13615542
Community NameThornhill
Data SourceTRREB
Listing byJDL REALTY INC.

Features

Heating: Forced Air
Cooling: [Central Air]
Basement: [None]

Ground Floor

Living

0.0 x 3.15

Laminate / B/I Shelves / W/O To Balcony

Dining

0.0 x 5.56

Laminate / Combined W/Kitchen / Combined W/Living

Kitchen

0.0 x 5.56

Laminate / Granite Counter / Centre Island

Primary

0.0 x 3.05

Laminate / Large Window / 4 Pc Ensuite


Features

Patio: Open
Balcony: Open

Parking

Garage spaces 1

Garage type Underground

Other parking spaces 0

Total parking spaces 1


9Story
Amenities

[Concierge, Gym, Indoor Pool, Party Room/Meeting Room, Visitor Parking, Recreation Room]

Inclusions
Hydro
Water
Parking
Cable
Heat

Property History

Jul 29, 2026
ListedActive
$678,880
7 hours on market
history photo preview40
Listing by trreb®
Property listed by JDL REALTY INC., Brokerage

Agent Banner Image
Interested in this property?Get in touch to get the inside scoop.
Market Data - Thornhill

Geo Zone Map ThumbnailThornhill

Buyer's Market

View Market Data

Condo - for the past 30 days

Buyer's market Seller's market

Avg. Days on Market

Past 30 days

54 days

Compared to

2025

47 days

2024

33 days

2023

8 days

New Listings

Past 30 days

20 listings

Compared to

2025

27 listings

2024

30 listings

2023

32 listings

Units sold

Past 30 days

8 units

Compared to

2025

8 units

2024

5 units

2023

11 units

Median Sold Price

Past 30 days

$550,000

Compared to

2025

$610,500

2024

$570,000

2023

$660,000


Population and Demographics

Overview

Total population 11038
Average household income $154,945

Age (%)

0 to 19
18%
20 to 34
20%
35 to 49
20%
50 to 64
22%
65 and plus
20%

Household composition (%)

Single family
66%
Single person
27%
Multi person
5%
Multi family
1%

Mother tongue (%)

English
39%
Iranian Persian
18%
Korean
10%
Mandarin
9%
Yue (Cantonese)
5%
Russian
5%
Tagalog (Pilipino, Filipino)
4%
Others
2%
Italian
2%
Persian (Farsi)
2%

House tenancy (%)

Owners
68%
Renters
32%

What’s nearby?Essentials within 5 km

Local Logic

Transportation Scores

Estimated Budget