Open: Today, 2PM to 5PM
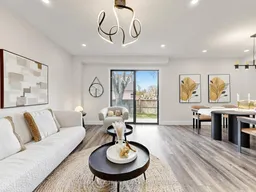
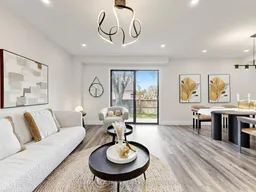
Living room with furniture, wood/laminate floor for 16 Foxglove Crt, Markham Ontario L3R 3Y3
Re-listed 3 days ago

16 Foxglove Crt, Markham, Ontario L3R 3Y3

Semi-Detached
3 + 1
4
~1500-2000 sqft
$•••,•••
$1,238,000
Get pre-qualifiedPowered by nesto
Semi-Detached
3 + 1
4
~1500-2000 sqft

Contact us about this property

Call

Highlights

Property Estimate

Days on market3 days

Total days on market
14 days

Estimated valueNot available

Price/Sqft$722/sqft

Monthly cost

Open Calculator

Description

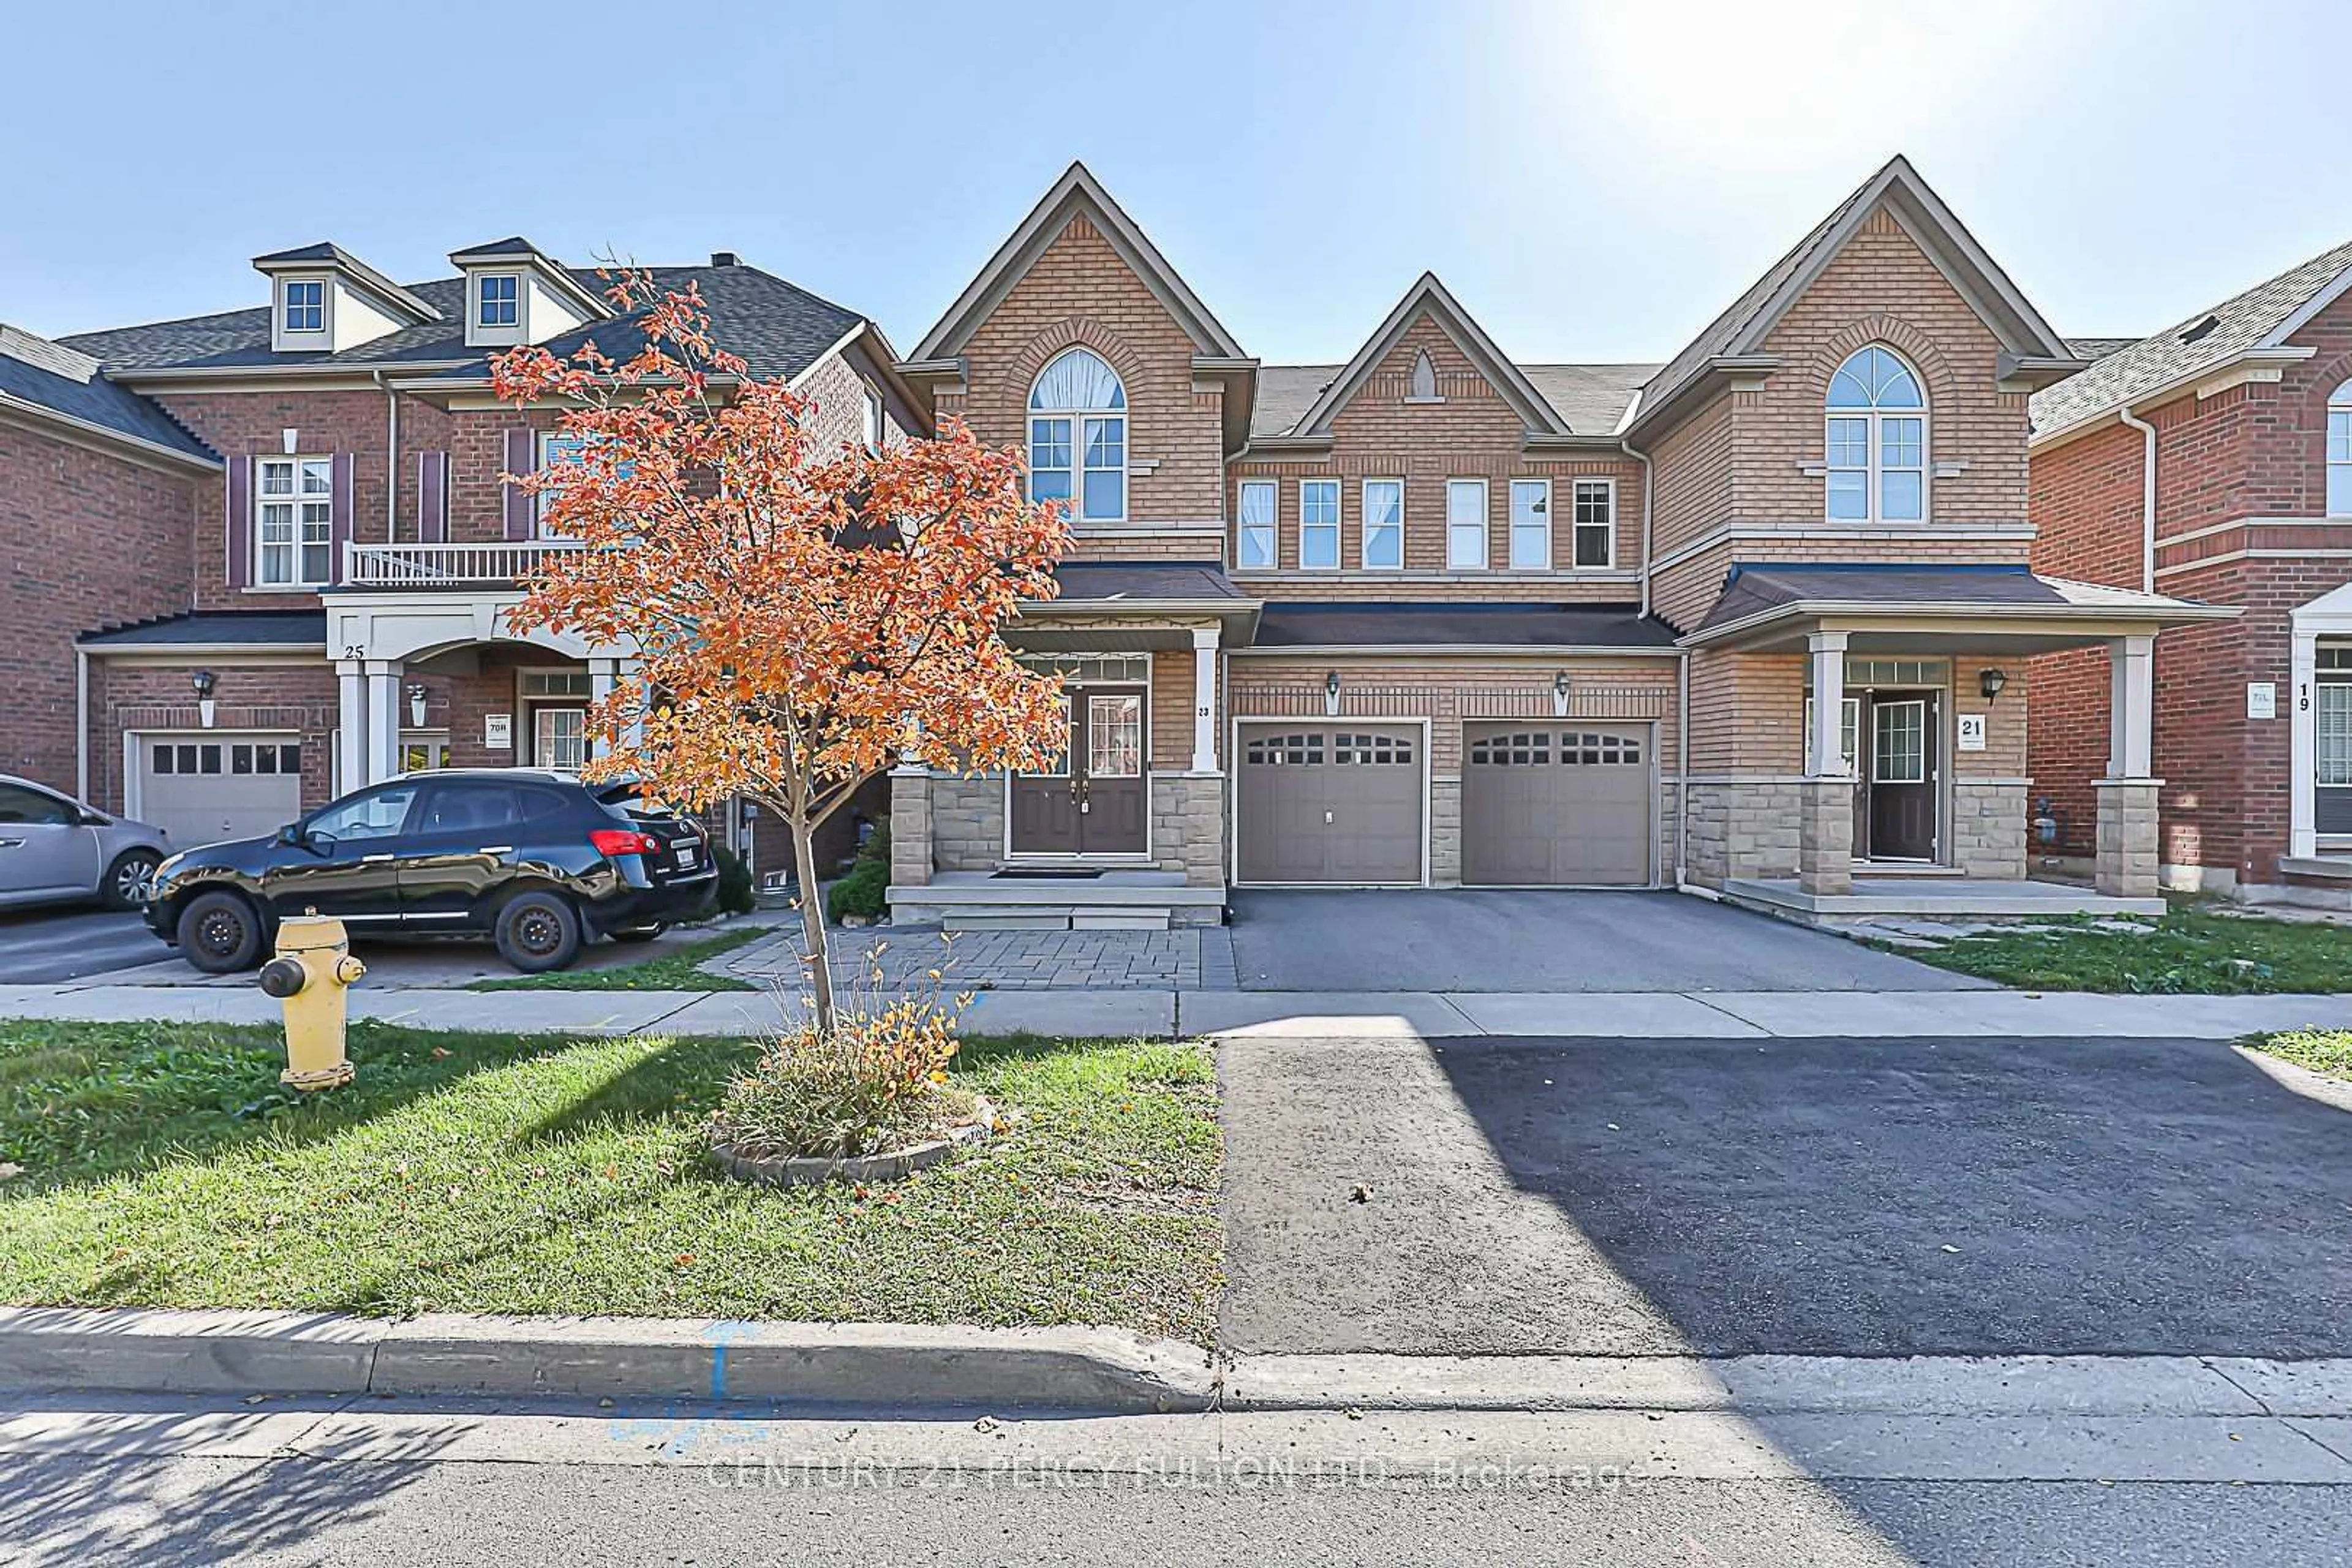
Welcome to this beautifully maintained semi-detached home on a quiet, family-friendly court in prestigious Unionville. Featuring a bright south-facing family room with soaring 12-ft ceilings and abundant natural light, this elegant 3+1 bedroom, 4-bath residence offers a functional layout designed for comfortable family living. The spacious kitchen showcases granite countertops, breakfast area, BRAND NEW stove and range hood, and seamless flow into the main living spaces accented with pot lights, fireplace, and tasteful finishes throughout. The finished basement with separate entrance, independent kitchen, bathroom, laundry, additional bedroom, and workstation area offers excellent flexibility for extended family or multi-generational living.Enjoy a private fenced backyard with interlock landscaping, newly updated lawn, and excellent curb appeal. Ideally located within walking distance to top-ranking William Berczy Public School and nearby private school options, and situated in the highly sought-after Unionville High School school zone. Just minutes to Toogood Pond Park, Main Street Unionville, Downtown Markham, parks, restaurants, GO Station, and Hwy 404. A rare opportunity to enjoy comfort, convenience, and top-tier education in one of Markham's most desirable communities.


Upcoming Open Houses

May 30Sat2:00 PM - 5:00 PM
May 31Sun2:00 PM - 5:00 PM

Property Details

Style2-Storey
View-
Age of property-
SqFt~1500-2000 SqFt
Lot Size2,257 SqFt(88.58 x 25.49)
Parking Spaces3
MLS ®NumberN13176484
Community NameUnionville
Data SourceTRREB
Listing byRE/MAX REALTRON REALTY INC.

Features

Heating: Forced Air
Cooling: Central Air
Fireplace
Basement: Finished

Main Floor

Living

4.85 x 3.8

Laminate / Combined W/Dining / W/O To Yard

Dining

3.0 x 2.6

Laminate / Combined W/Living / Pot Lights

Kitchen

6.1 x 2.35

Tile Floor / Granite Counter / Eat-In Kitchen

Breakfast

6.1 x 2.35

Tile Floor / Pantry / W/O To Yard


Features

Lot size: 2,257 SqFt

Parking

Garage spaces 1

Garage type Built-In

Other parking spaces 2

Total parking spaces 3


Property History

Login required
Price changeActive
$•••,•••
Login required
Re-listed
$•••,•••
3 days on market
history photo preview40
Listing by trreb®
Property listed by RE/MAX REALTRON REALTY INC., Brokerage

Agent Banner Image
Interested in this property?Get in touch to get the inside scoop.
Market Data - Unionville

Geo Zone Map ThumbnailUnionville

Balanced Market

View Market Data

Semi-Detached house - for the past 30 days

Buyer's market Seller's market

Avg. Days on Market

Past 30 days

49 days

Compared to

2025

7 days

2024

10 days

2023

15 days

New Listings

Past 30 days

3 listings

Compared to

2025

5 listings

2024

0 listing

2023

2 listings

Units sold

Past 30 days

1 unit

Compared to

2025

1 unit

2024

1 unit

2023

3 units

Median Sold Price

Past 30 days

$1,368,000

Compared to

2025

$1,208,688

2024

$1,300,000

2023

$1,315,000


What’s nearby?Essentials within 5 km

Local Logic

Transportation Scores

Estimated Budget