Re-listed 3 days ago

18 Water Walk Dr #2205, Markham, Ontario L3R 6L5

In the same building:
-
Condo
2 + 1
2
~1000-1199 sqft
$•••,•••
$738,000
Get pre-qualifiedPowered by nesto
Condo
2 + 1
2
~1000-1199 sqft

Contact us about this property

Call

Highlights

Property Estimate

Days on market3 days

Total days on market
102 days

Estimated valueNot available

Price/Sqft$677/sqft

Monthly cost

Open Calculator

Description

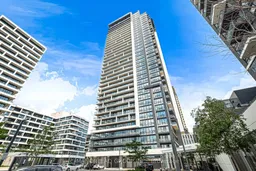
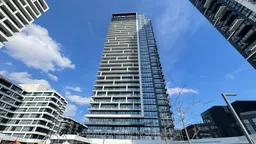
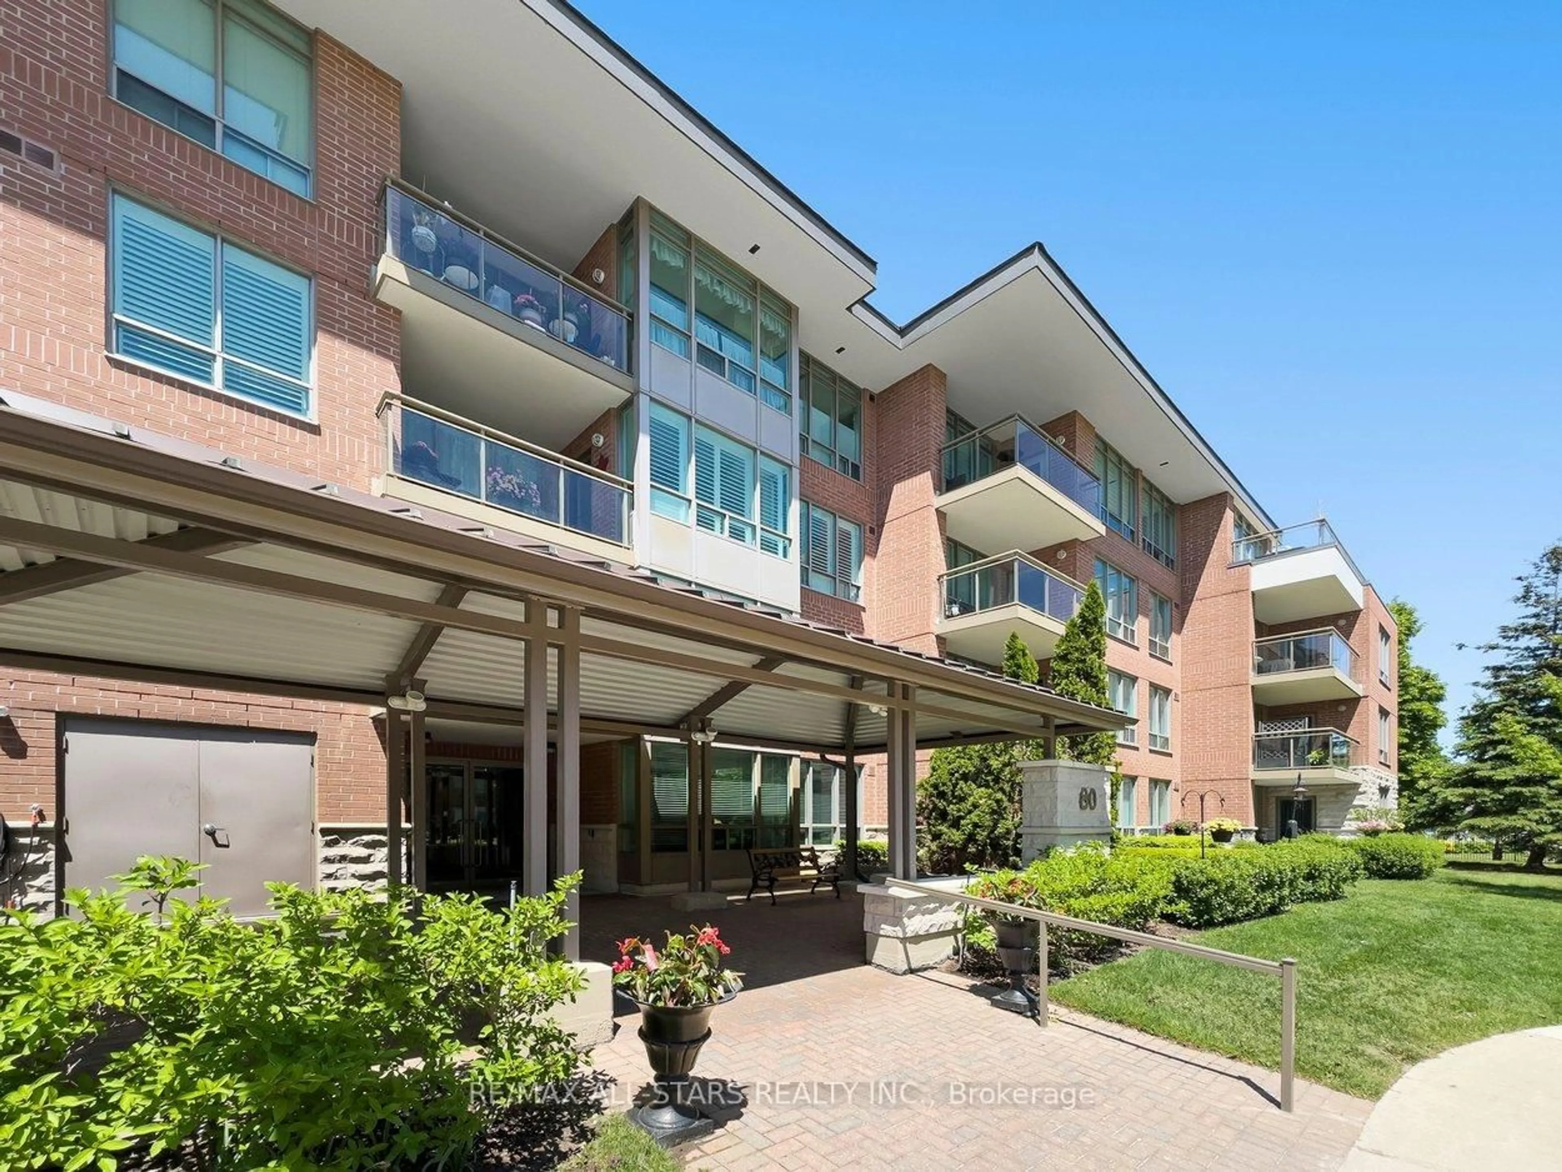
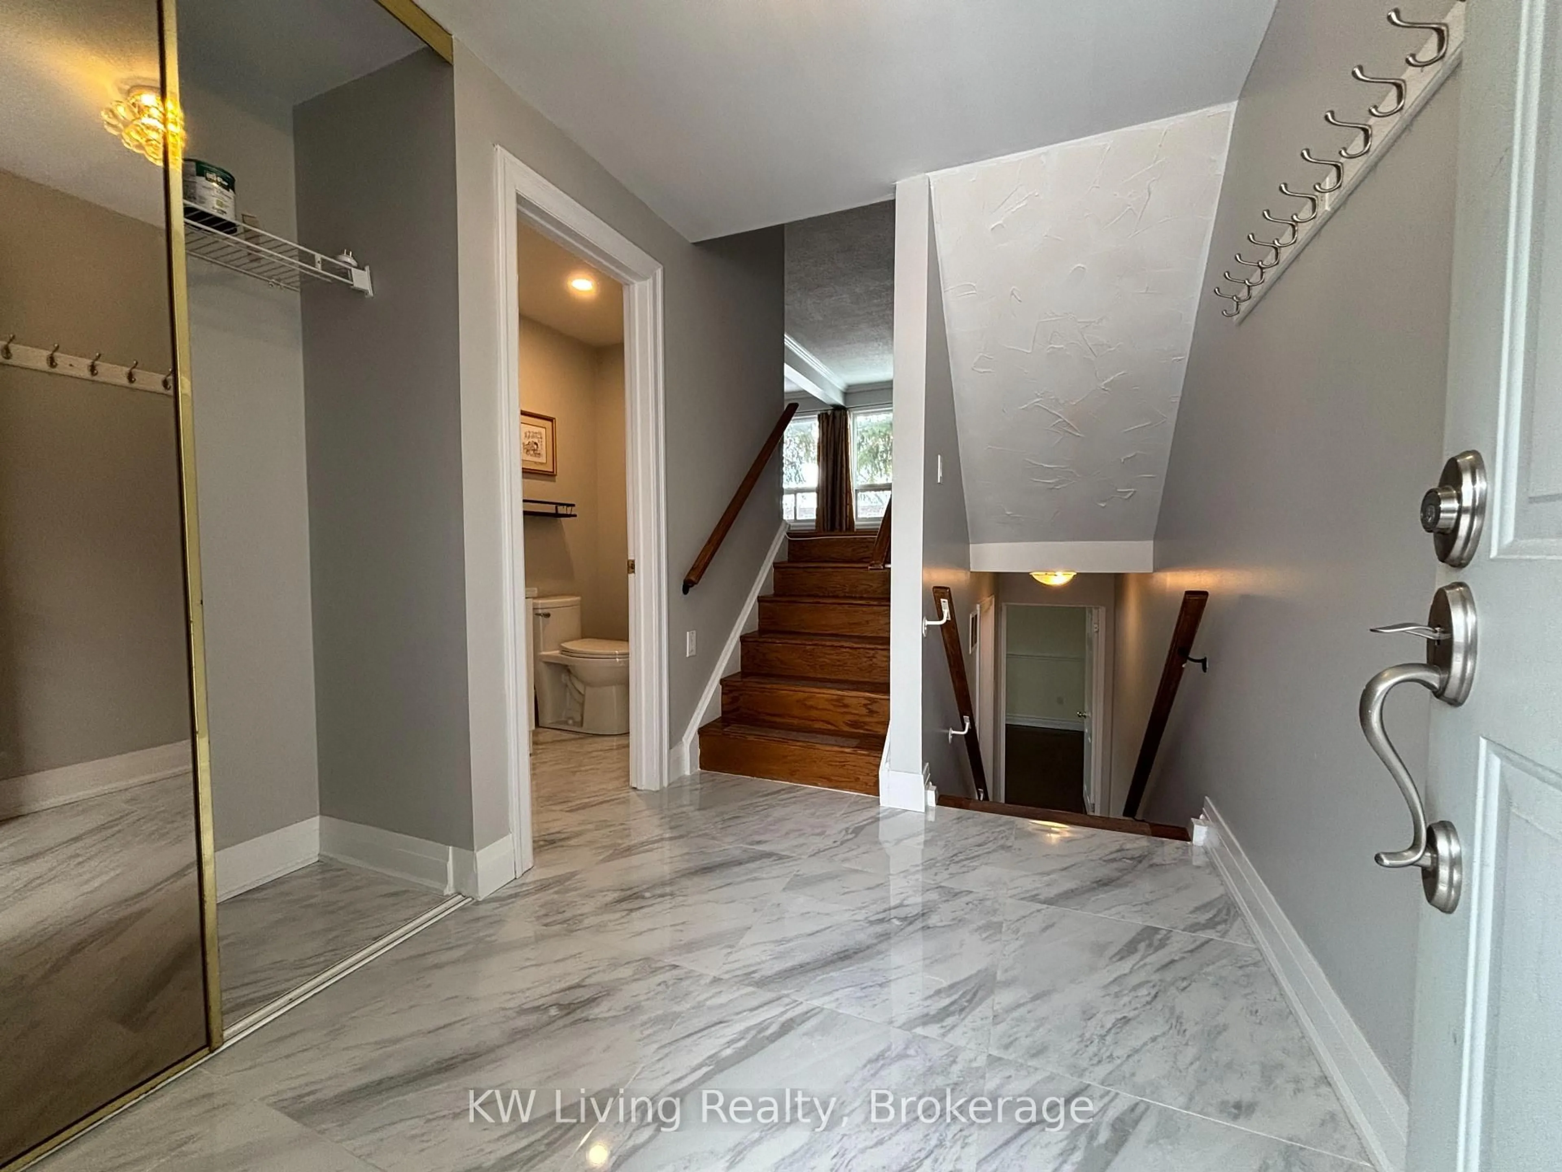
Bright and spacious southwest corner suite at Riverview by Times Group in the heart of Markham Centre. Offering 1,030 sq.ft. of well-designed living space, this 2-bedroom plus den, 2-bathroom unit includes 1 parking space and 1 locker. Sun-filled open-concept layout with large windows and a generous balcony overlooking beautiful park and forest views. Upgraded throughout with premium vinyl flooring and a modern two-tone kitchen featuring a custom centre island, built-in stainless steel appliances, quartz countertops, and crown moulding. Spacious primary bedroom with excellent closet space and a well-appointed ensuite. Located in the Unionville High School district, one of the top-ranked schools in Ontario. Steps to Whole Foods, LCBO, VIP Cineplex, GoodLife Fitness, restaurants, and shops, and just minutes to Main St. Unionville, GO Train, and Highways 404 & 407. Enjoy exceptional amenities including 24-hour concierge, indoor pool, gym, yoga/dance studio, library, pet spa, party room, lounge, rooftop terrace with BBQs, and visitor parking. A rare combination of space, comfort, and convenience in one of Markham's most desirable communities.


Property Details

StyleApartment
View-
Age of propertyNew
SqFt~1000-1199 SqFt
Lot Size-
Parking Spaces1
MLS ®NumberN13549828
Community NameUnionville
Data SourceTRREB
Listing byMANORLEAD GROUP INC.

Features

Heating: Forced Air
Cooling: Central Air

Flat Floor

2nd Br

3.4 x 3.1

Den

2.21 x 1.98

Kitchen

5.08 x 3.02

Br

3.07 x 3.05


Features

Patio: Open
Balcony: Open

Parking

Garage spaces 1

Garage type Underground

Other parking spaces 0

Total parking spaces 1


22Story
Amenities

Concierge, Exercise Room, Gym, Indoor Pool, Party/Meeting Room, Rooftop Deck/Garden

Inclusions
Hydro
Water
Parking
Cable
Heat

Property History

Login required
Price changeActive
$•••,•••
Login required
Re-listed
$•••,•••
3 days on market
history photo preview26
Listing by trreb®
Property listed by MANORLEAD GROUP INC., Brokerage

Agent Banner Image
Interested in this property?Get in touch to get the inside scoop.
Market Data - Unionville

Geo Zone Map ThumbnailUnionville

Buyer's Market

View Market Data

Condo - for the past 30 days

Buyer's market Seller's market

Avg. Days on Market

Past 30 days

40 days

Compared to

2025

28 days

2024

29 days

2023

10 days

New Listings

Past 30 days

117 listings

Compared to

2025

125 listings

2024

89 listings

2023

70 listings

Units sold

Past 30 days

39 units

Compared to

2025

39 units

2024

30 units

2023

33 units

Median Sold Price

Past 30 days

$610,000

Compared to

2025

$611,000

2024

$754,000

2023

$805,000


What’s nearby?Essentials within 5 km

Local Logic

Transportation Scores

Estimated Budget