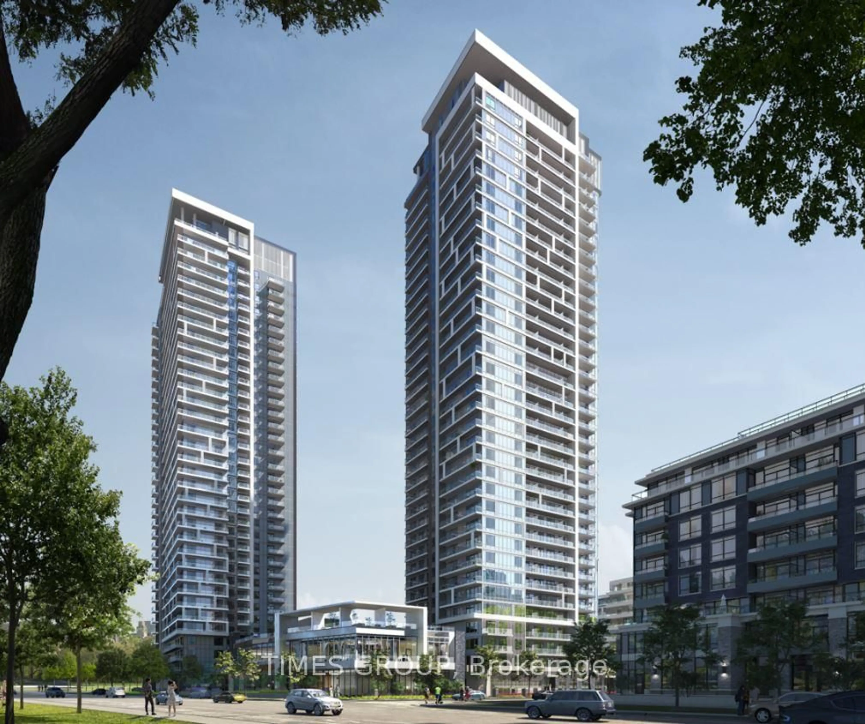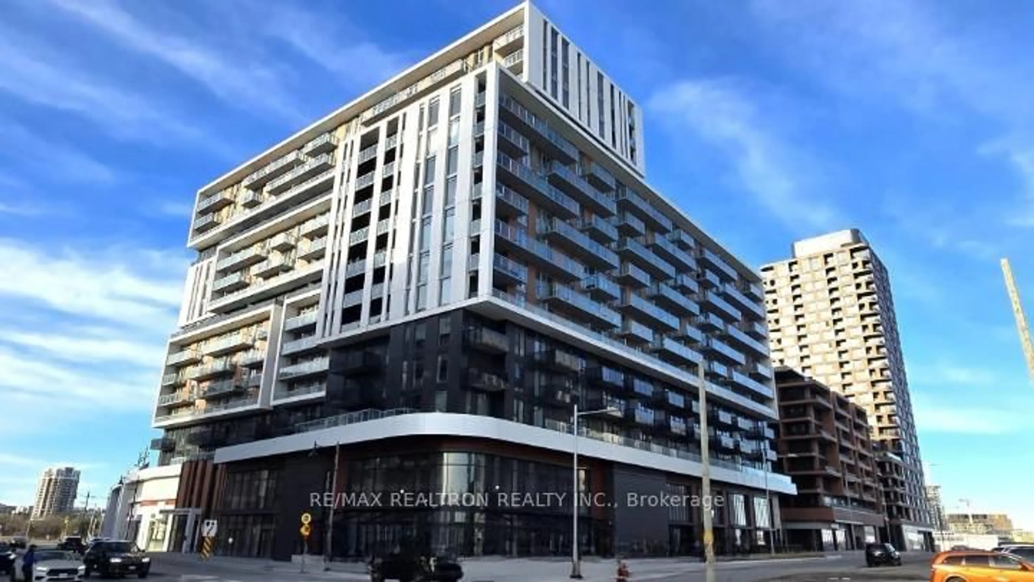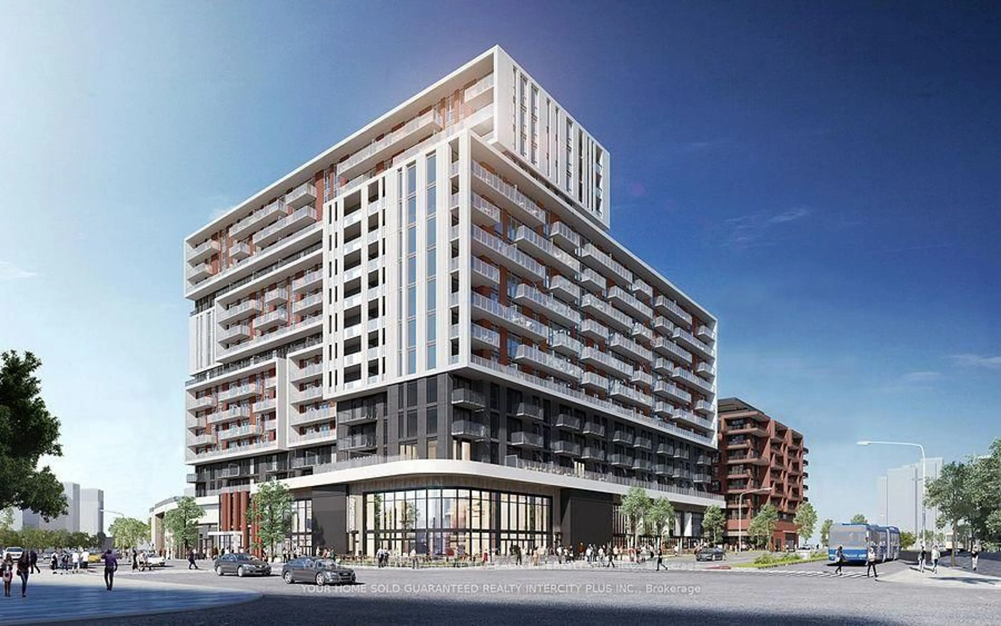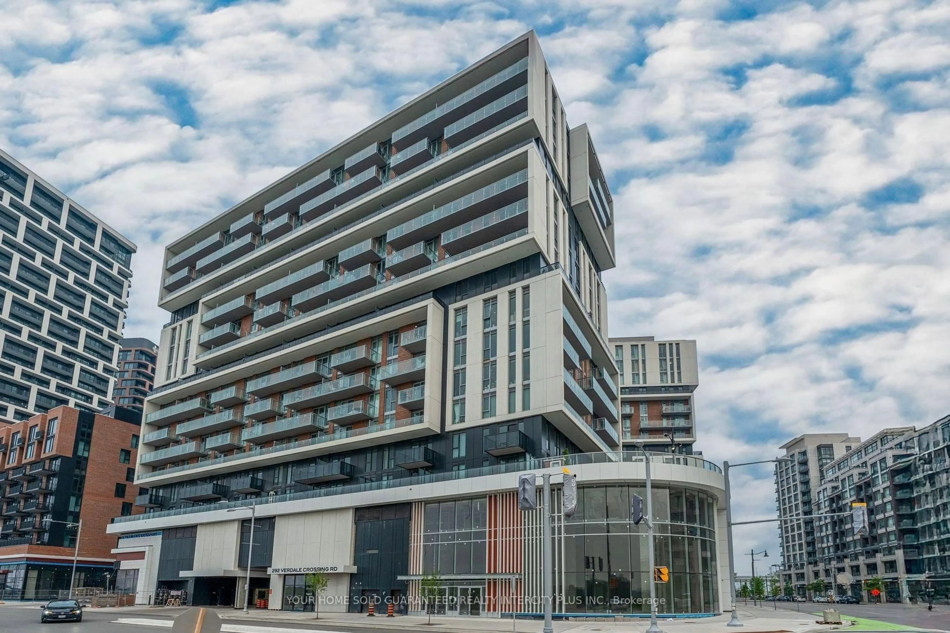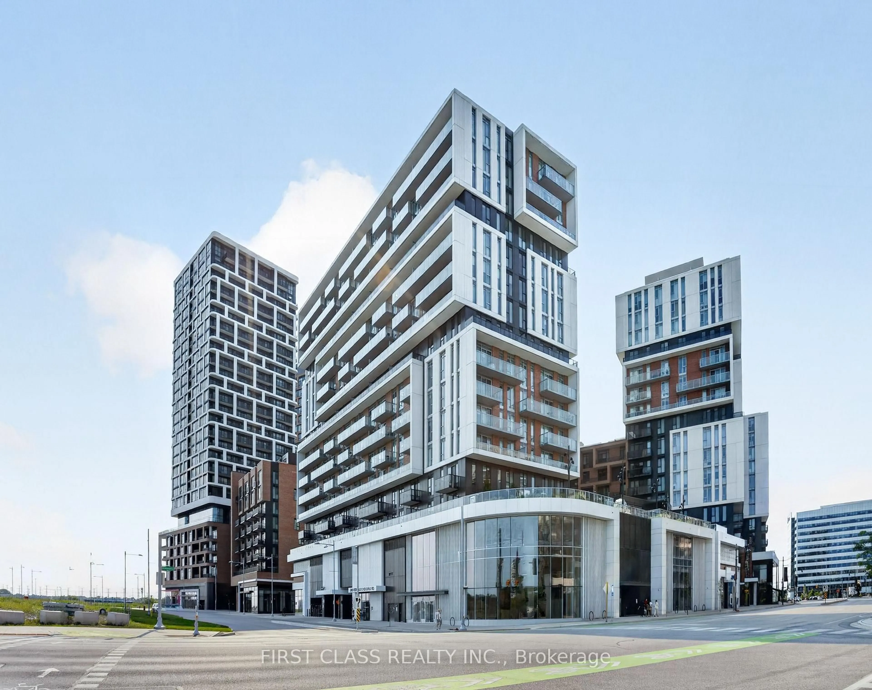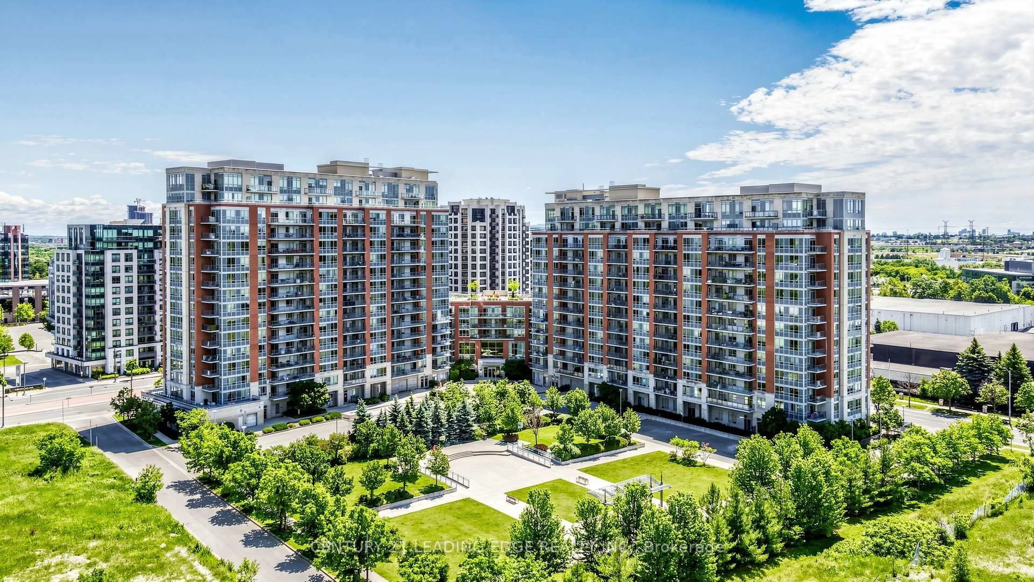
180 Enterprise Blvd #408, Markham, Ontario L6G 0G4
Contact us about this property
Highlights
Estimated valueThis is the price Wahi expects this property to sell for.
The calculation is powered by our Instant Home Value Estimate, which uses current market and property price trends to estimate your home’s value with a 90% accuracy rate.Not available
Price/Sqft$664/sqft
Monthly cost
Open Calculator
Description
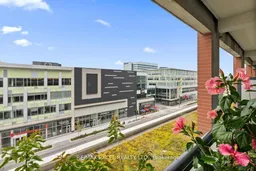
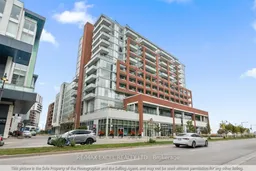
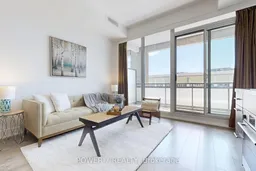
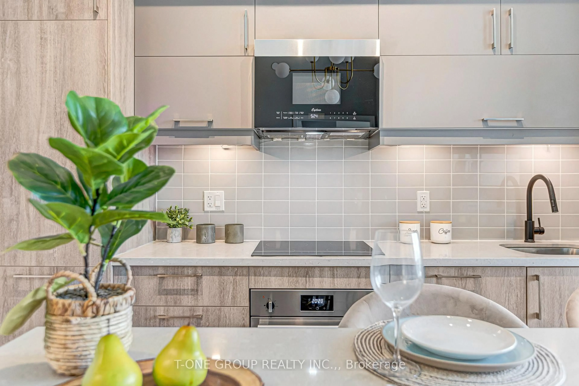
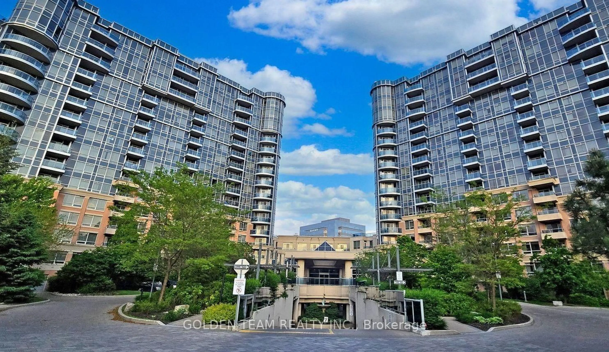
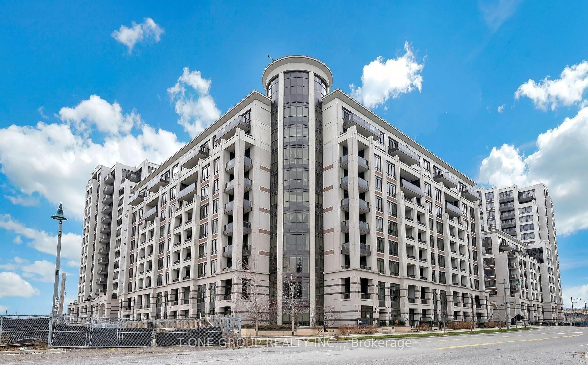
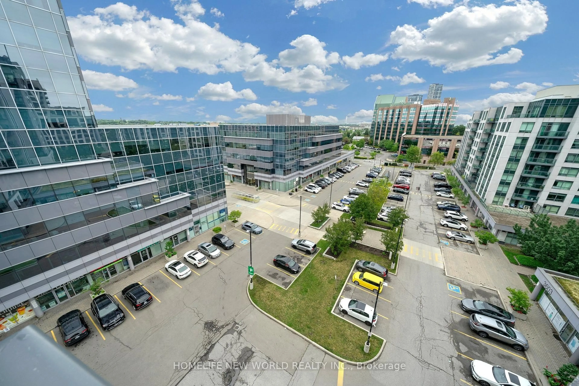
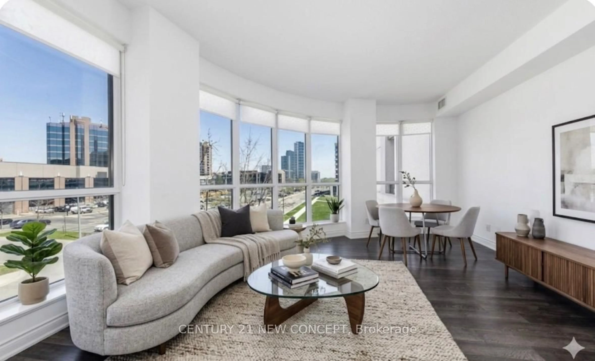
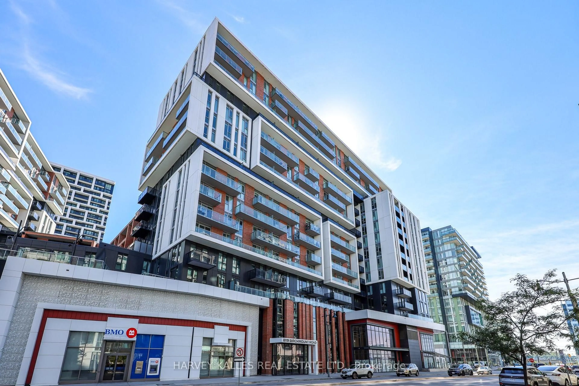
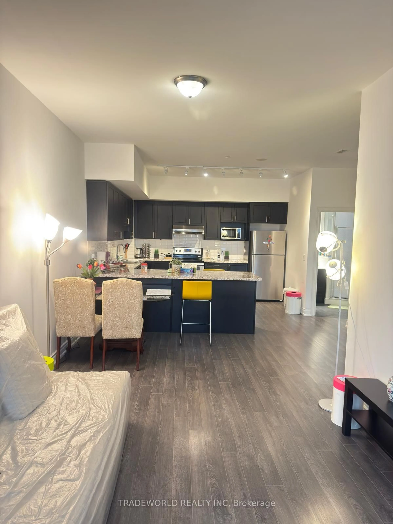
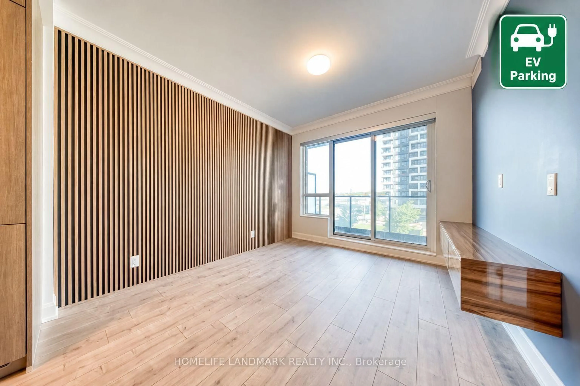
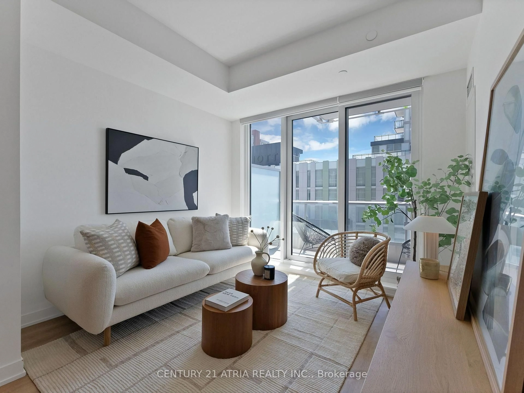
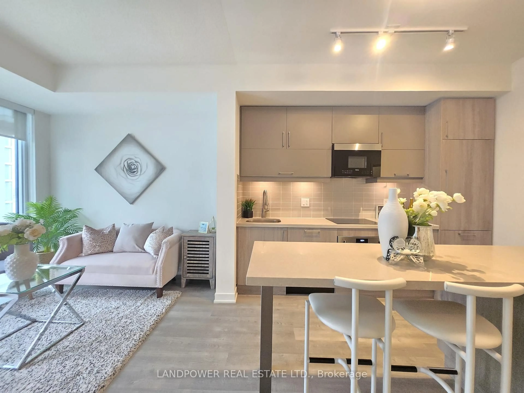
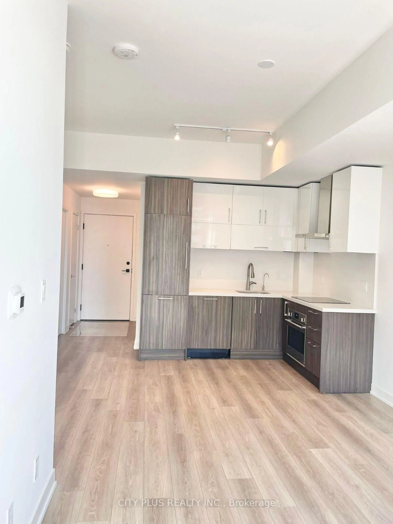
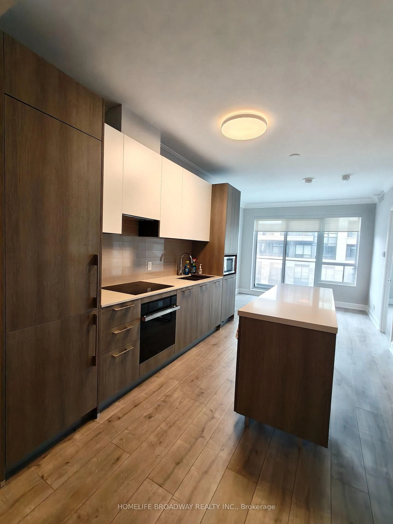
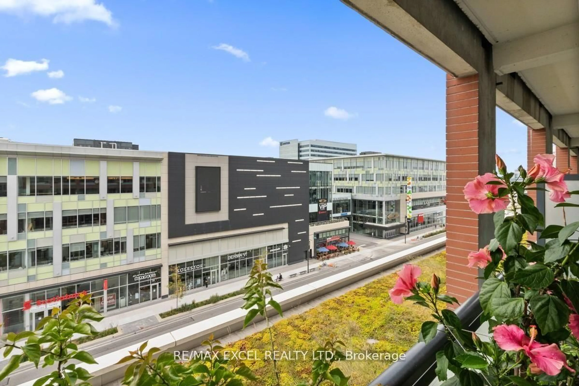
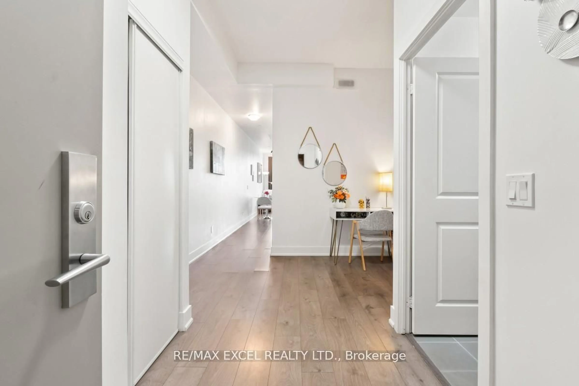
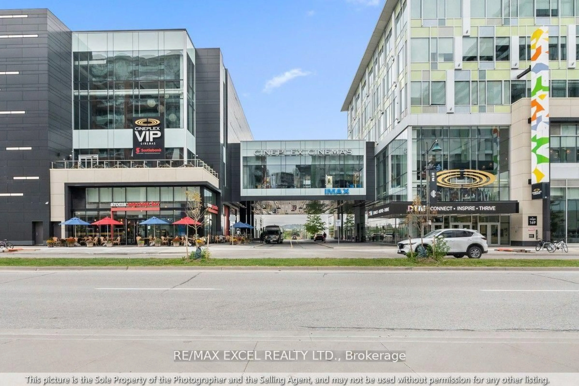
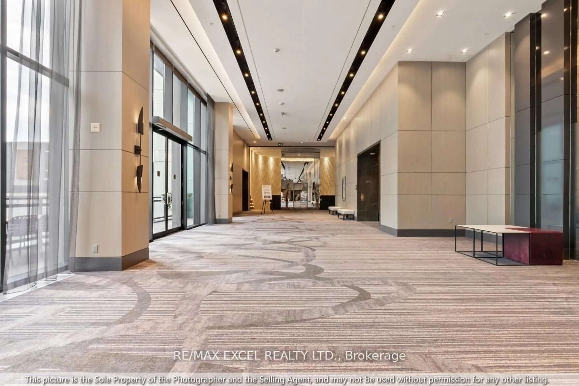
Welcome To A Modern And Beautifully Designed 1-Bedroom Plus Den Residence In The Heart Of Markham! Offering Approximately 640 Sq. Ft. Of Thoughtfully Designed Interior Space, This Bright South-Facing Suite Features Soaring 10-Ft Ceilings, Floor-To-Ceiling Windows And An Expansive Private Balcony That Fills The Home With Abundant Natural Light. The Open-Concept Living And Dining Areas Flow Seamlessly Into A Contemporary Kitchen, Creating An Inviting Space For Everyday Living And Entertaining. The Spacious Bedroom Offers Excellent Comfort, While The Versatile Den Is Perfect For A Home Office, Study Area Or Additional Flex Space. Includes One Underground Parking Space. Ideally Located Just Steps From Restaurants, Shopping, Parks And Public Transit, With Easy Access To Unionville GO Station, Hwy 7, Hwy 404 And Major Employment Hubs. Enjoy The Convenience Of A Well-Managed Building With Excellent Amenities. An Outstanding Opportunity For First-Time Buyers, Professionals And Investors.
Upcoming Open Houses
Property Details
Interior
Features
Main Floor
Living
3.69 x 4.93Combined W/Dining / W/O To Balcony / Laminate
Dining
3.69 x 4.93Combined W/Living / Laminate / Open Concept
Kitchen
3.69 x 4.93Open Concept / Granite Counter / Stainless Steel Appl
Primary
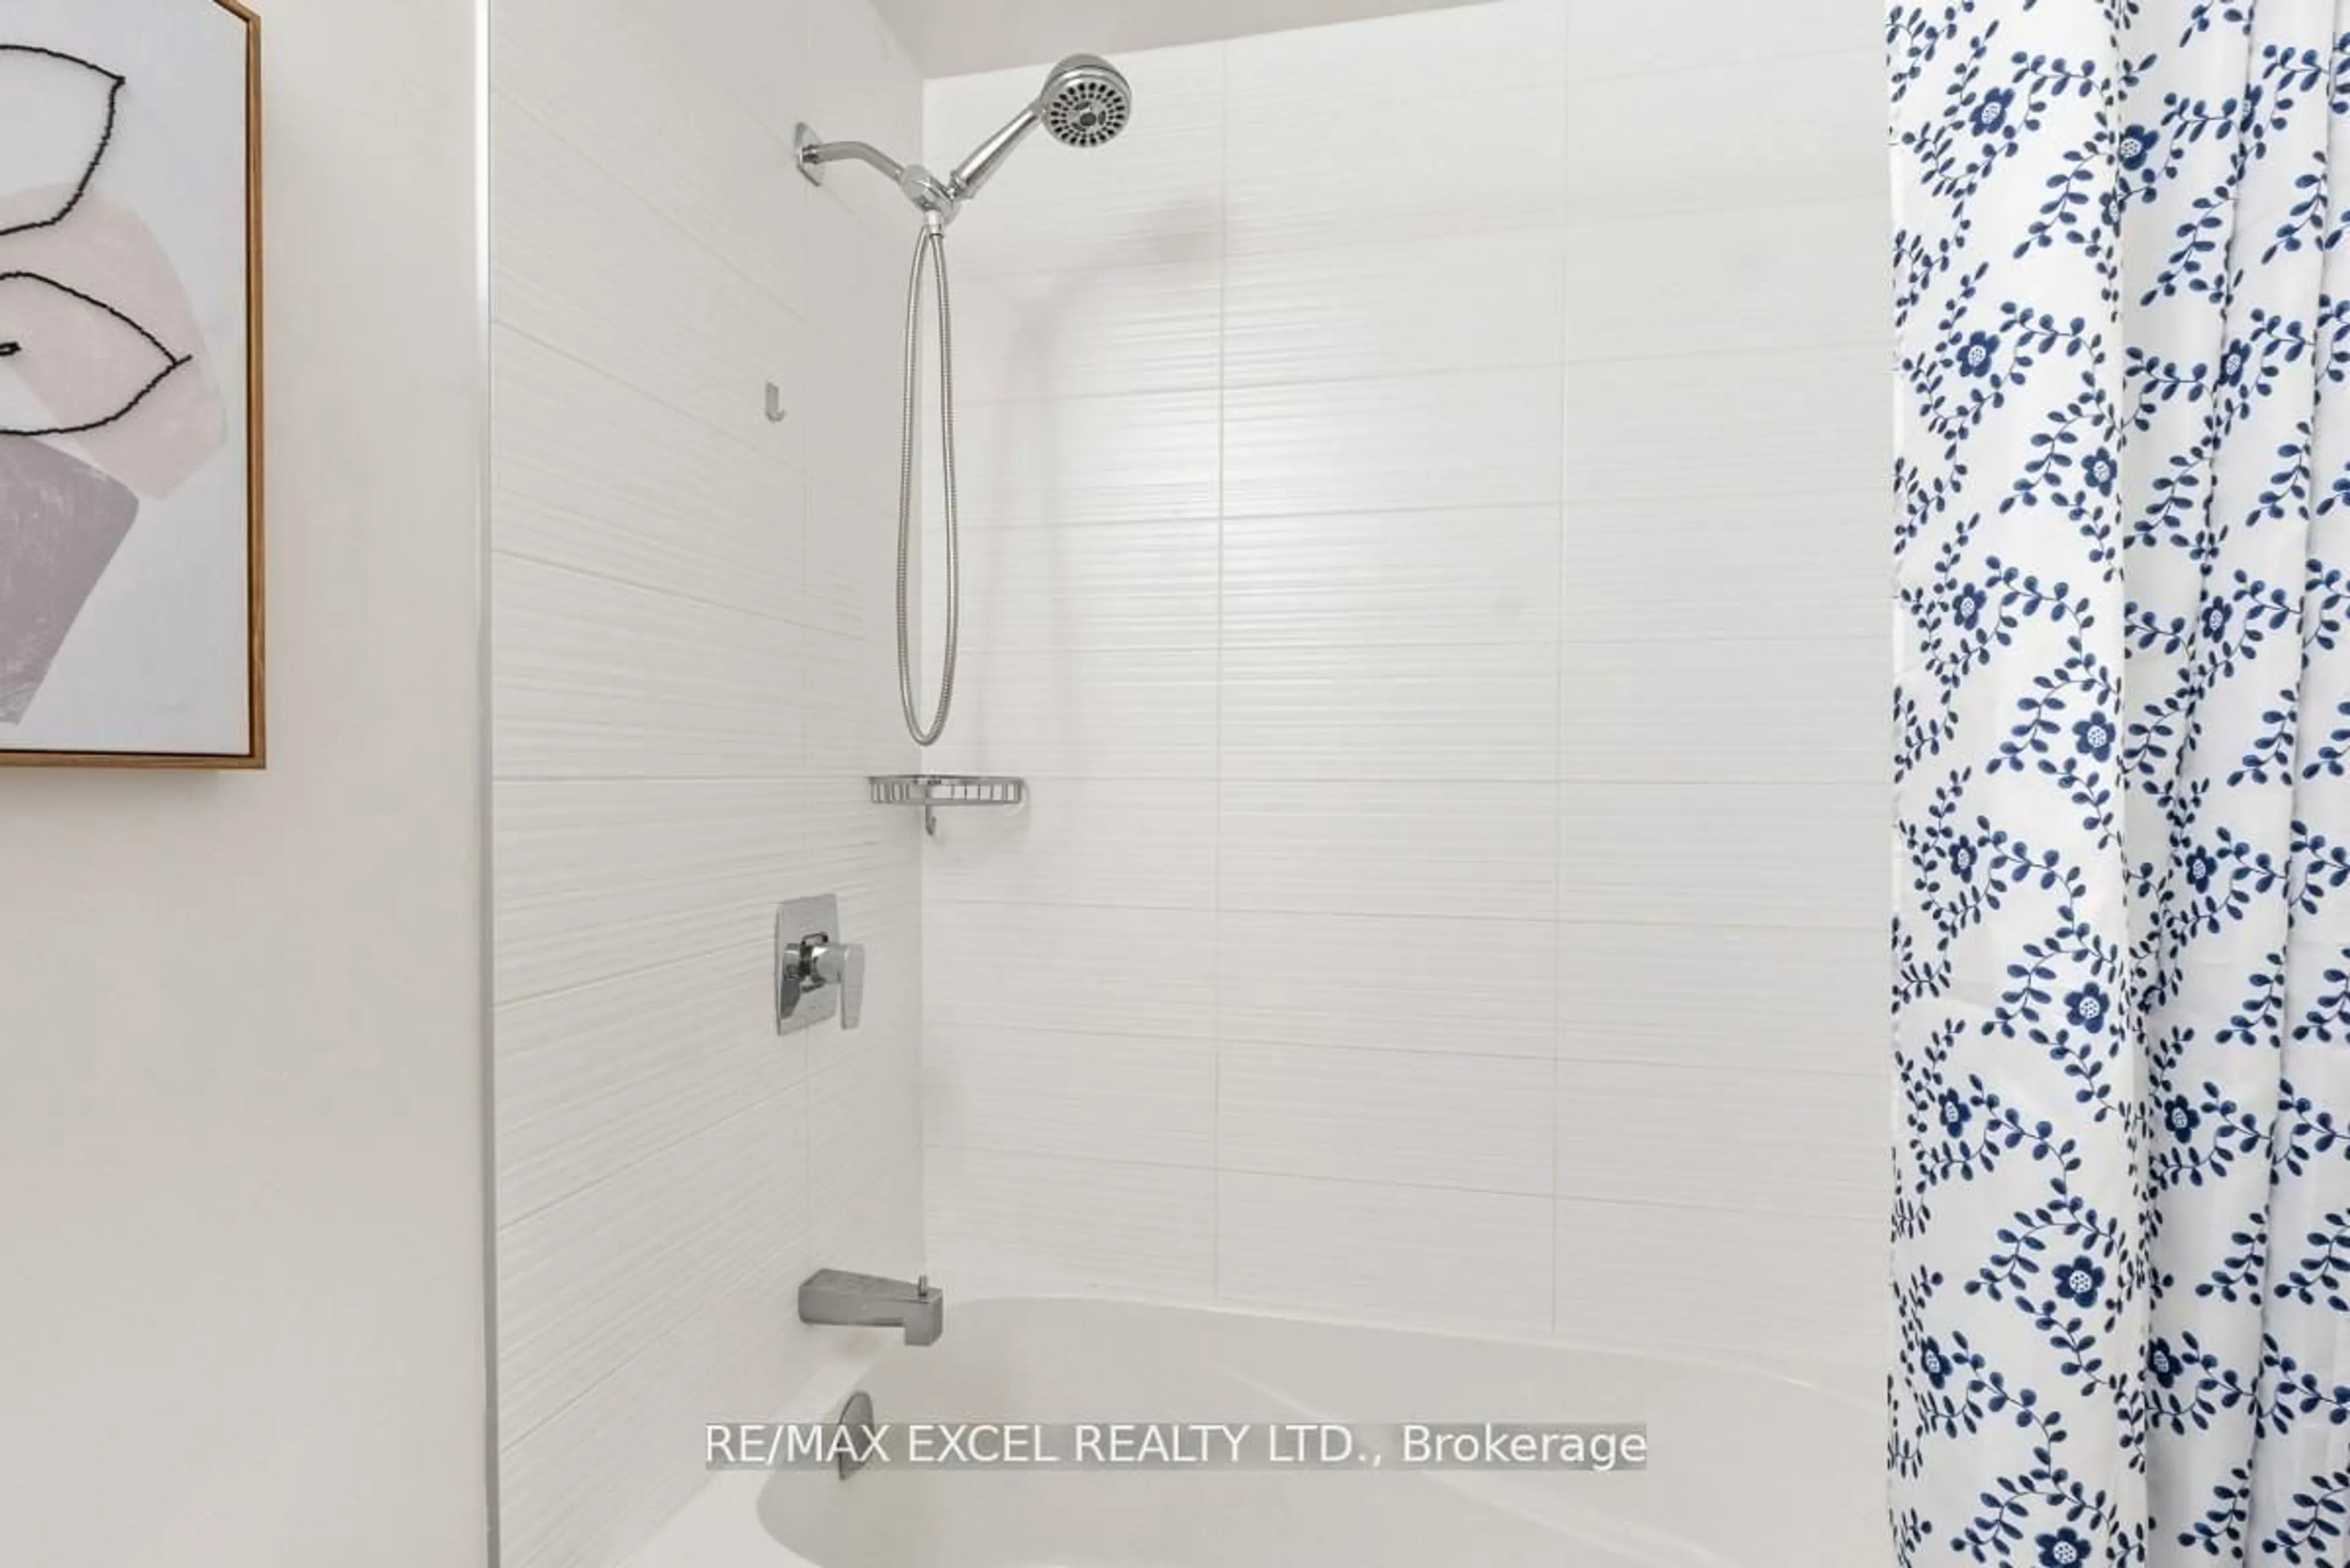
2.93 x 3.05Laminate / 3 Pc Bath / Closet
Exterior
Features
Parking
Garage spaces 1
Garage type Underground
Other parking spaces 0
Total parking spaces 1
Condo Details
Amenities
Gym, Party/Meeting Room, Recreation Room, Rooftop Deck/Garden, Visitor Parking
Inclusions
Property History
 25
25