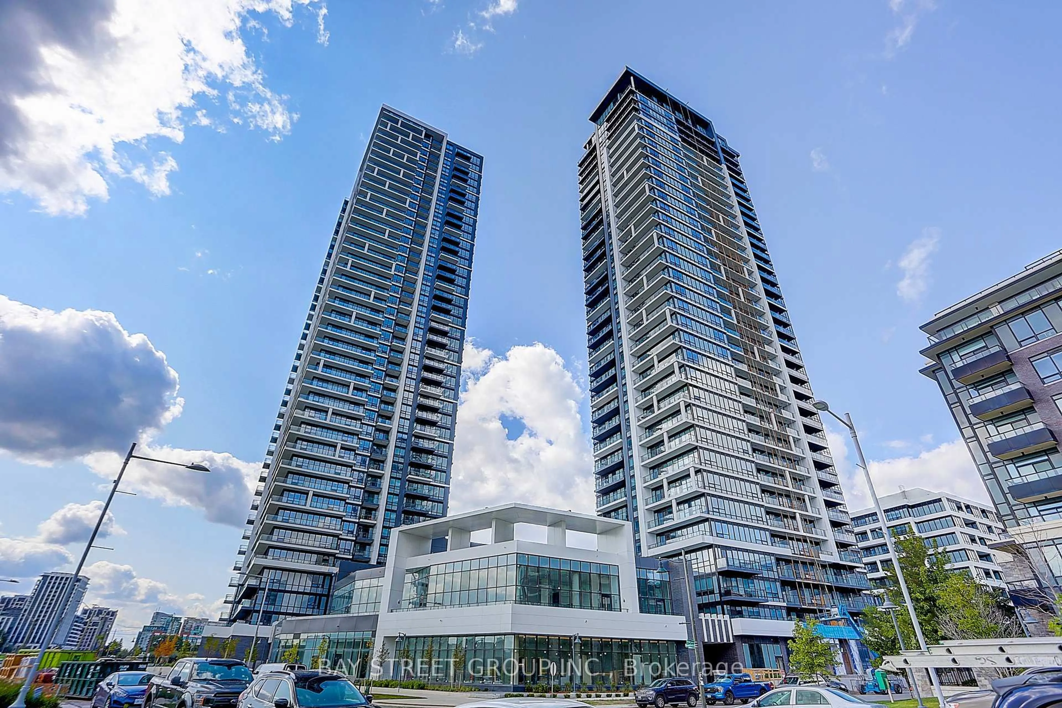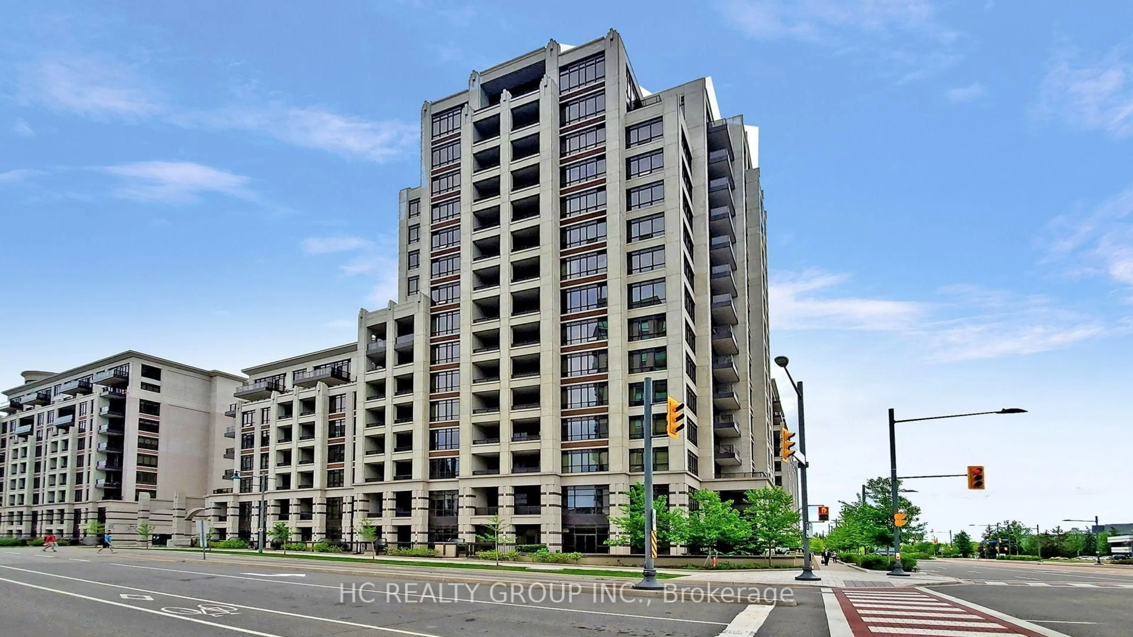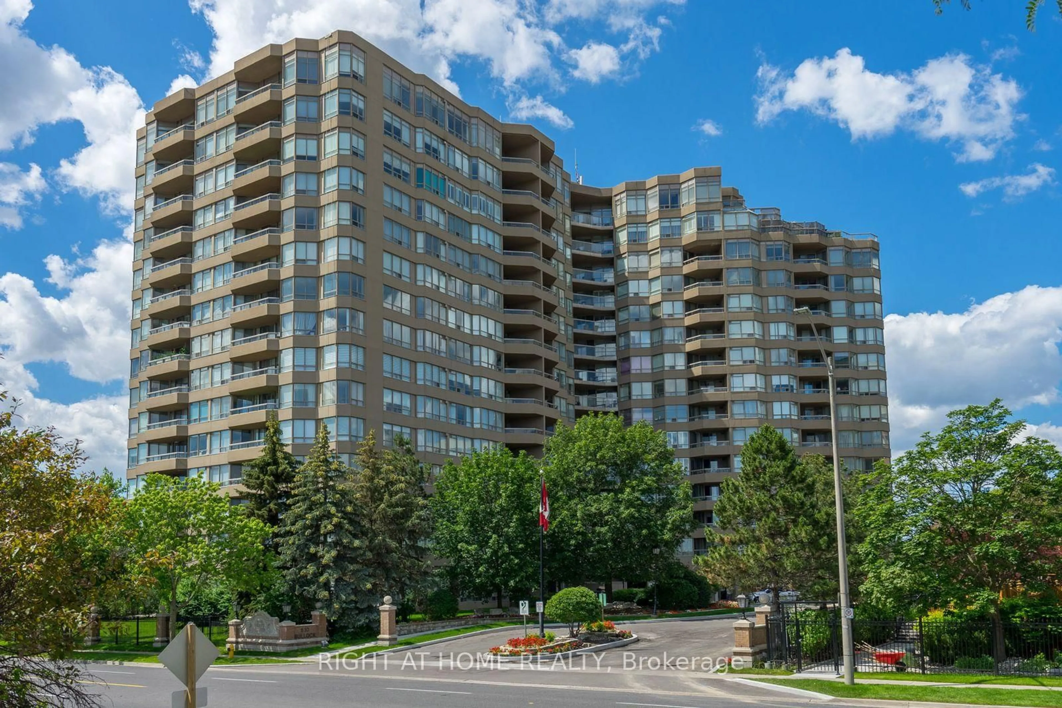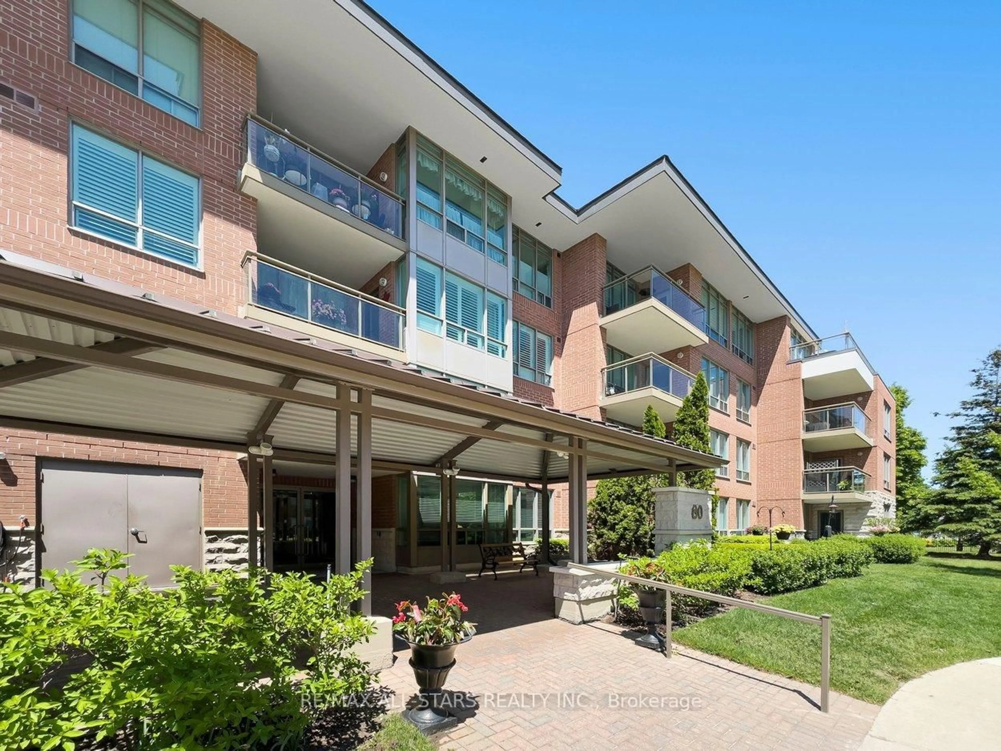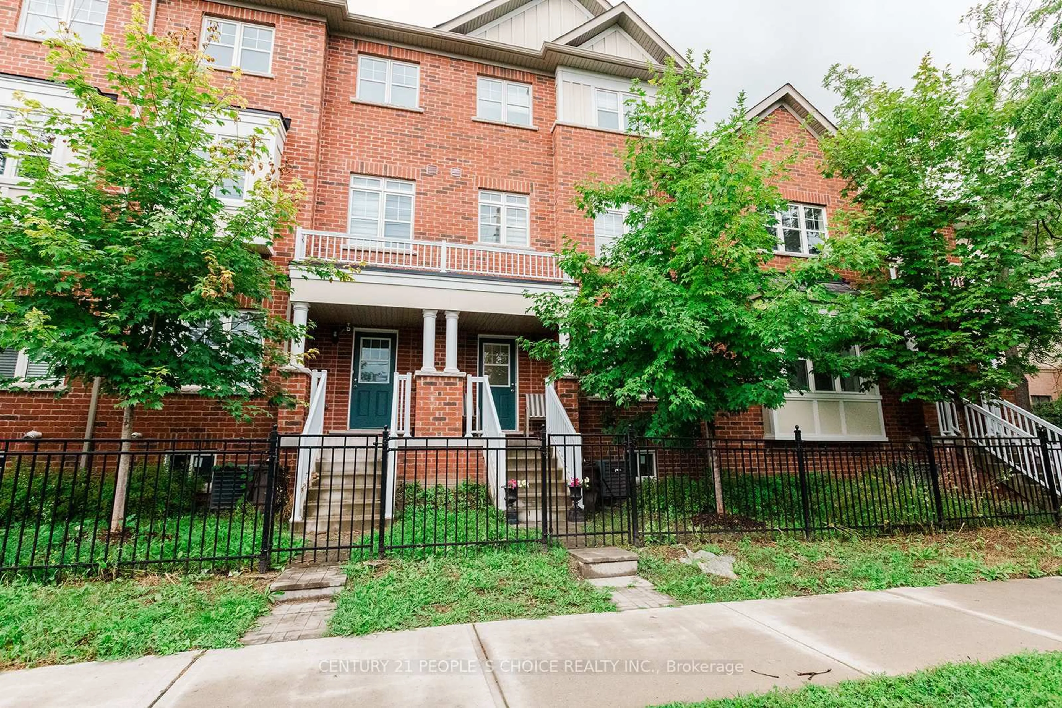
21 Upper Duke Cres #610B, Markham, Ontario L6G 0B6
Contact us about this property
Highlights
Estimated valueThis is the price Wahi expects this property to sell for.
The calculation is powered by our Instant Home Value Estimate, which uses current market and property price trends to estimate your home’s value with a 90% accuracy rate.Not available
Price/Sqft$732/sqft
Monthly cost
Open Calculator
Description
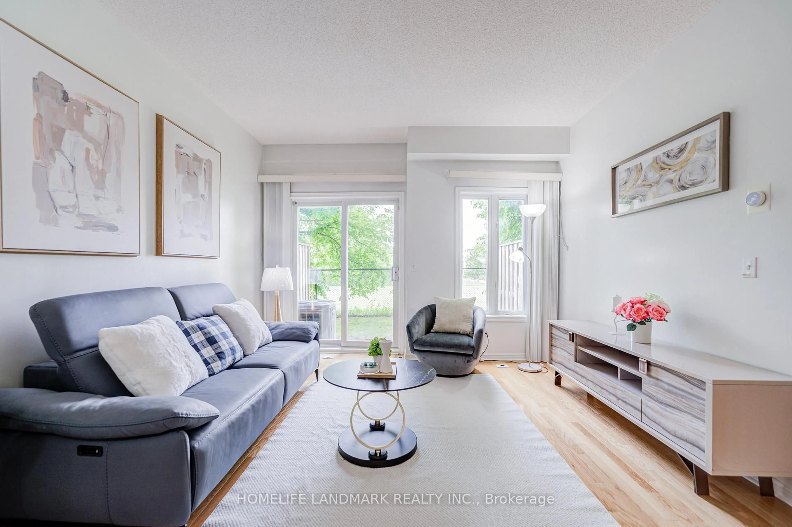

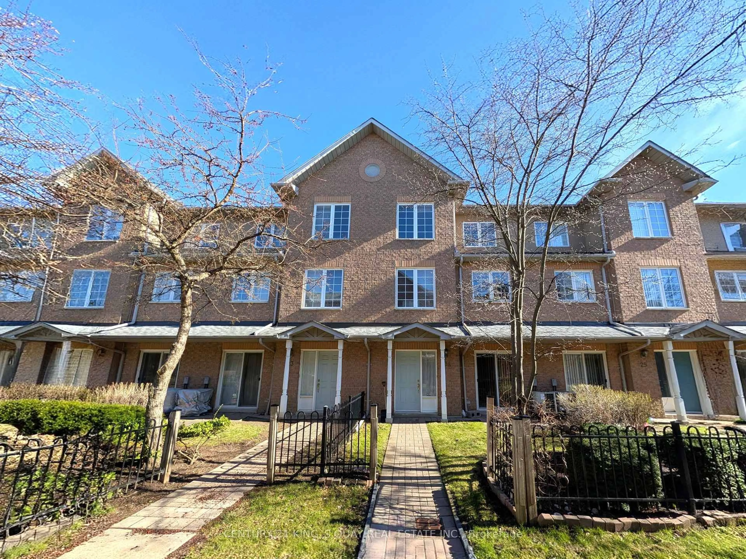
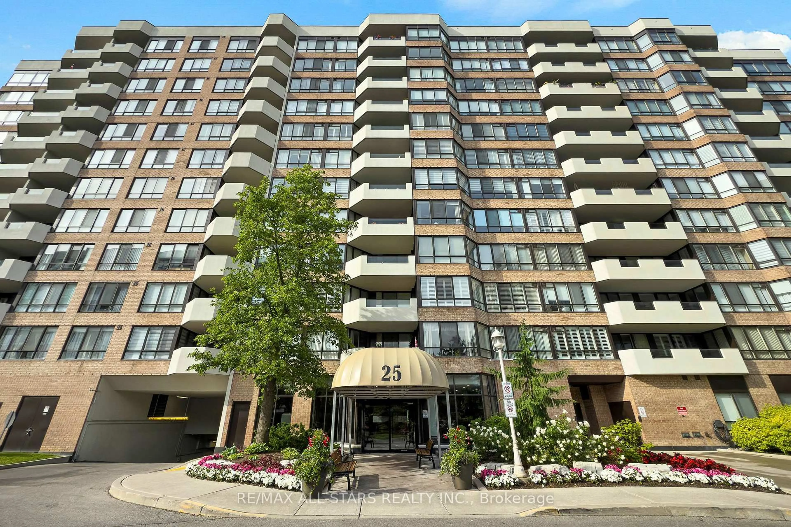
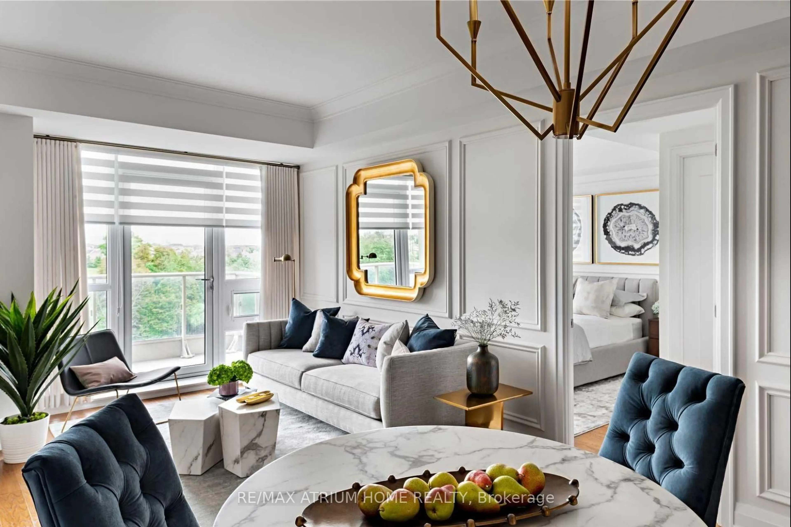
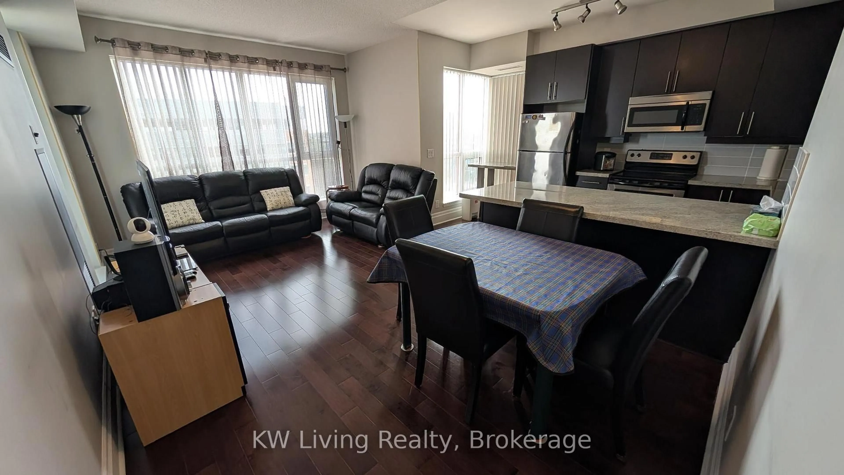
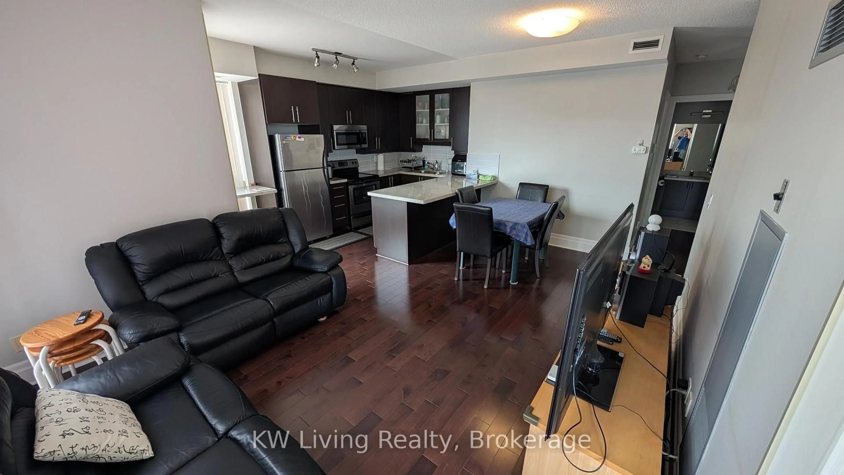
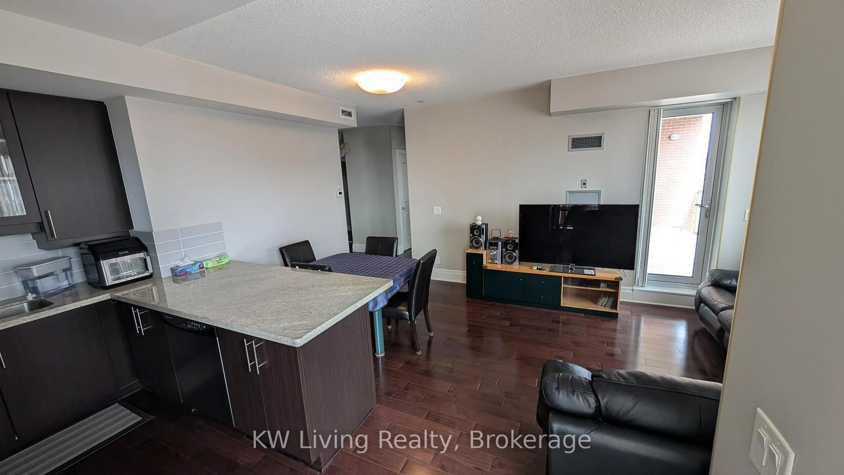
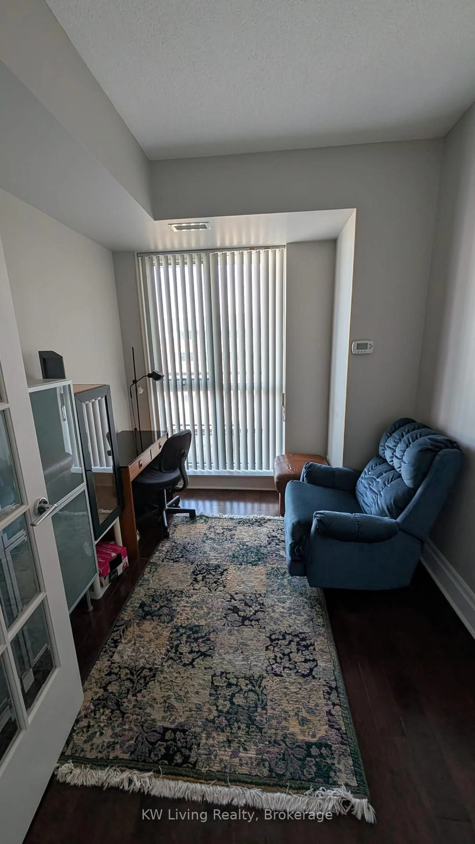
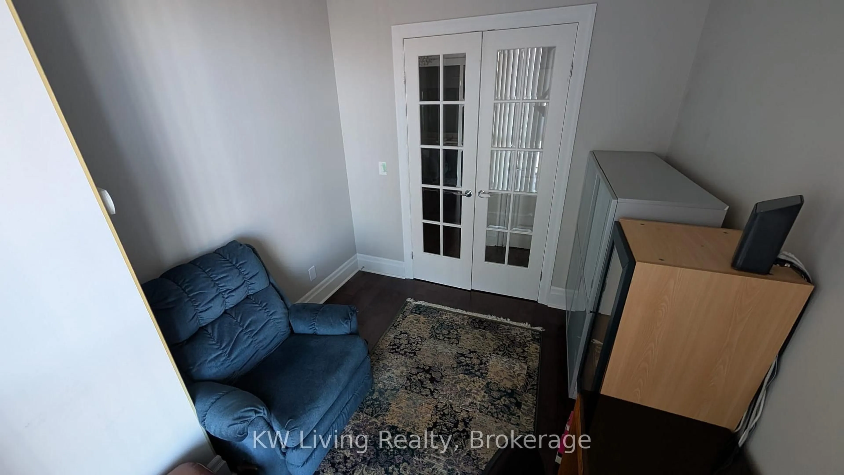
Experience elevated urban living in this stunning, fully furnished 1,100+ sq. ft. corner lower penthouse suite in the heart of Downtown Markham (Unionville community). This impeccably maintained home features soaring 9 ft. ceilings, premium hardwood flooring, and a sun-drenched open layout. The upgraded gourmet kitchen boasts quartz/granite countertops and stainless-steel appliances, while the bright living area opens to an extra-large private terrace with unobstructed southwest views. Offering 2 spacious bedrooms plus a versatile den (with a window, perfect as a 3rd bedroom) and 2 modern baths, the suite includes everyday conveniences like ensuite laundry, owned parking, and a locker. Residents enjoy premium amenities-including 24-hour concierge/gated security, a gym, golf simulator, and theatre room. Located in the top-ranking Markville Secondary School zone, it is minutes from the Viva and Unionville GO stations, Highways404/407, York University, and premium shopping and easy access to Cineplex.
Property Details
Interior
Features
Flat Floor
Dining
6.5 x 3.57Combined W/Living / hardwood floor / W/O To Balcony
Kitchen
4.01 x 3.4Granite Counter / Breakfast Bar / Stainless Steel Appl
Living
6.5 x 3.57Combined W/Dining / hardwood floor / Large Window
Primary
3.5 x 3.04 Pc Ensuite / W/I Closet / South View
Exterior
Features
Parking
Garage spaces 1
Garage type Underground
Other parking spaces 0
Total parking spaces 1
Condo Details
Amenities
Bike Storage, Exercise Room, Guest Suites, Concierge, Party/Meeting Room, Visitor Parking
Inclusions
Property History
 13
13