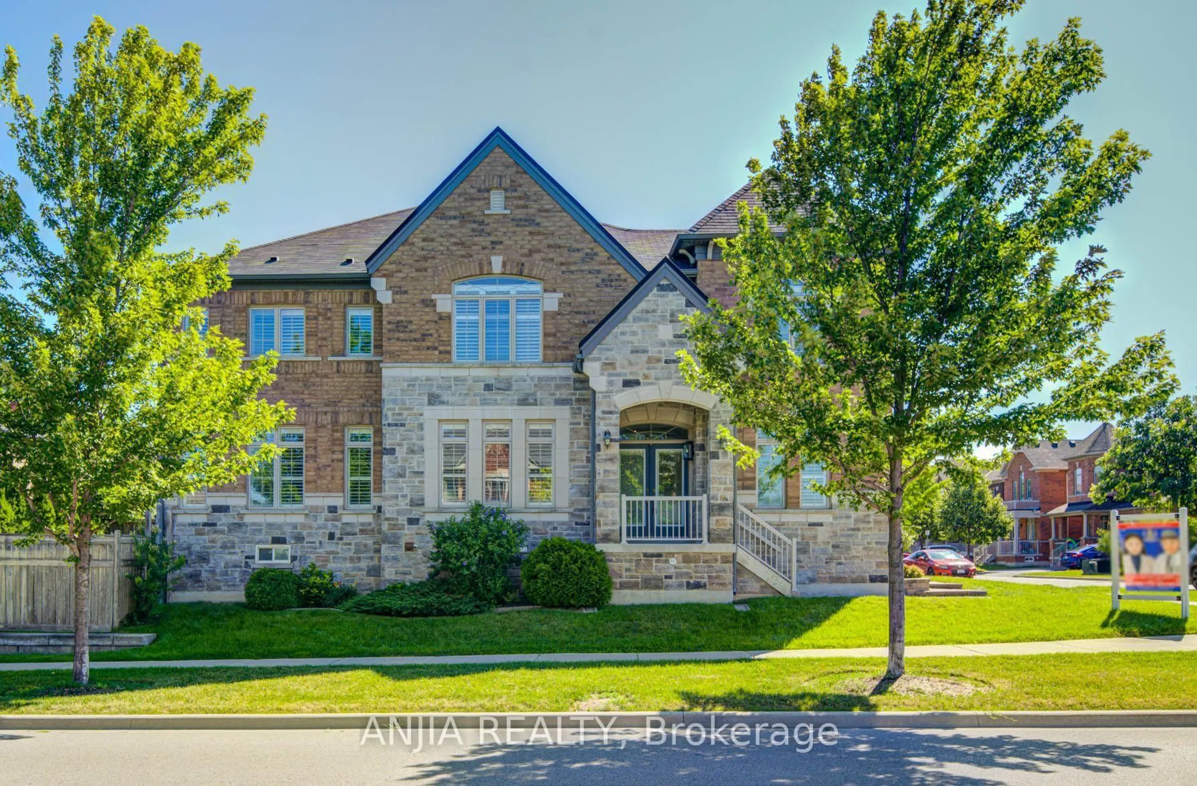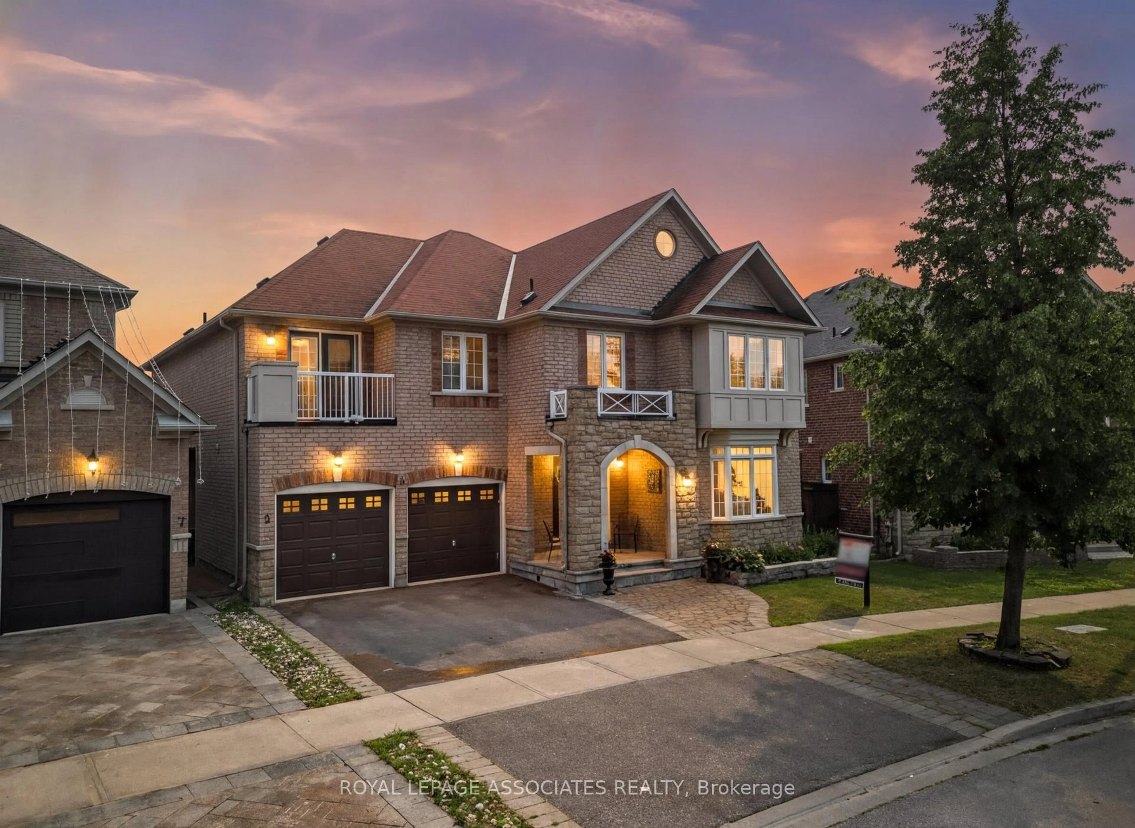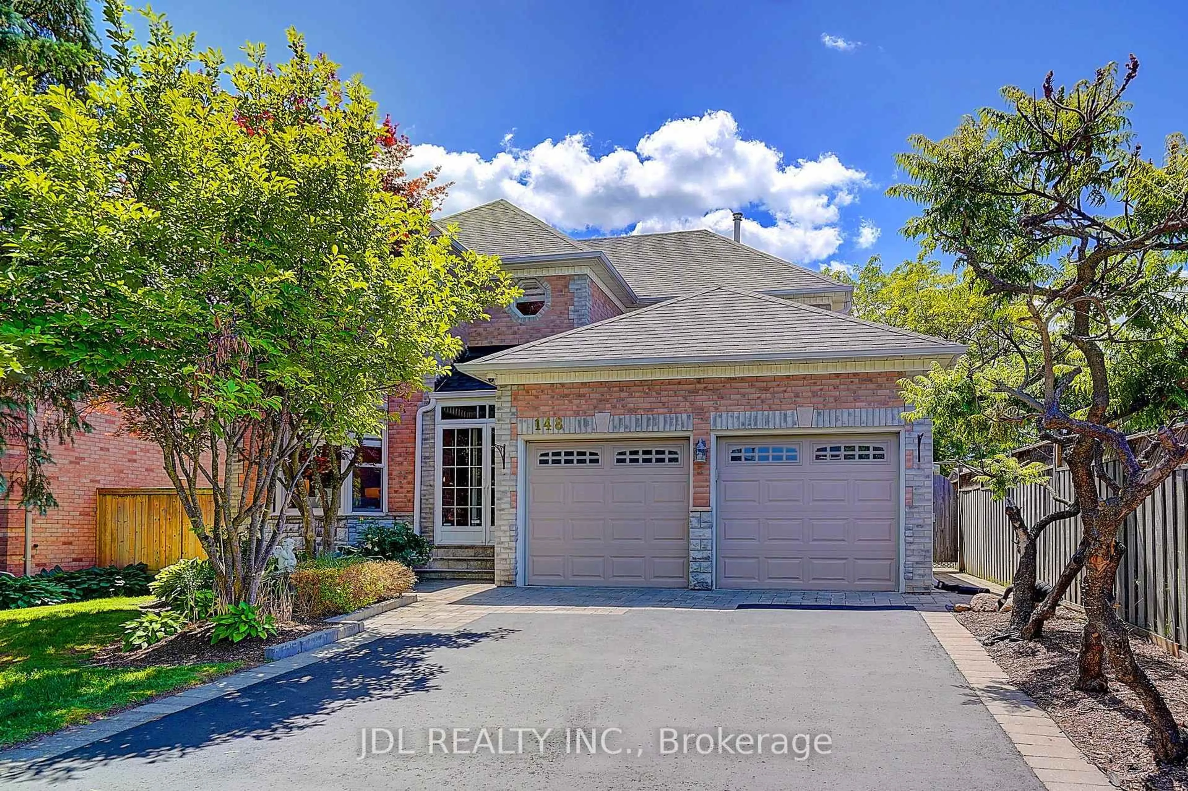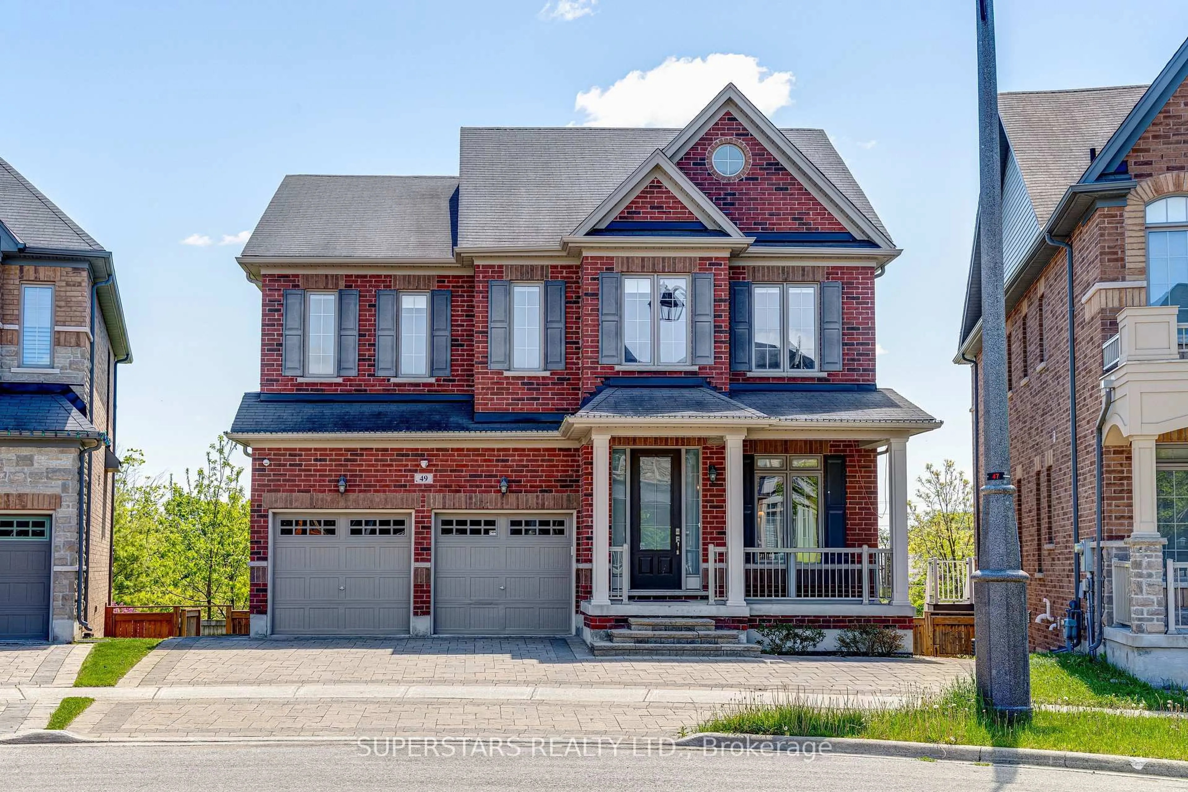
34 Loweswater Ave, Markham, Ontario L3R 7W5
Contact us about this property
Highlights
Estimated valueThis is the price Wahi expects this property to sell for.
The calculation is powered by our Instant Home Value Estimate, which uses current market and property price trends to estimate your home’s value with a 90% accuracy rate.Not available
Price/Sqft$692/sqft
Monthly cost
Open Calculator
Description
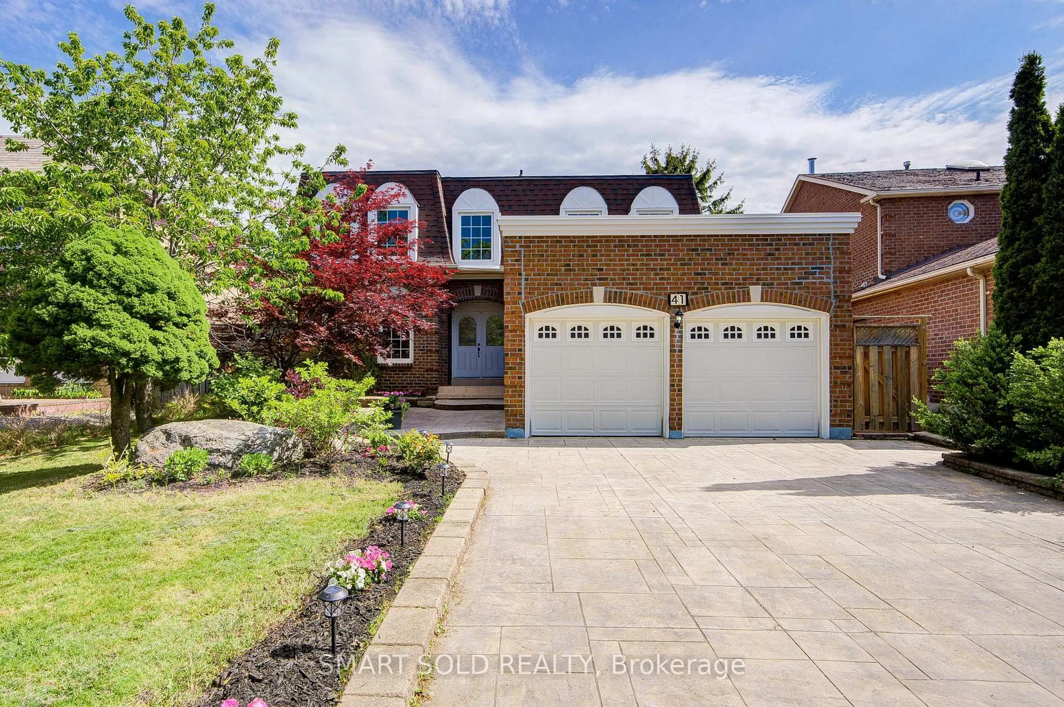
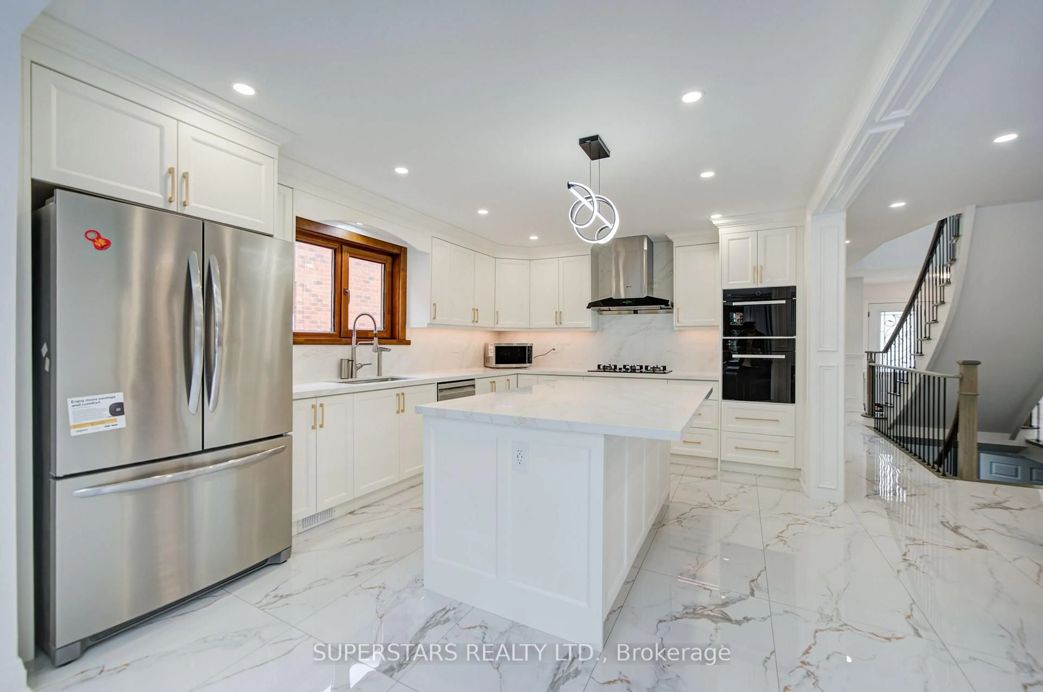
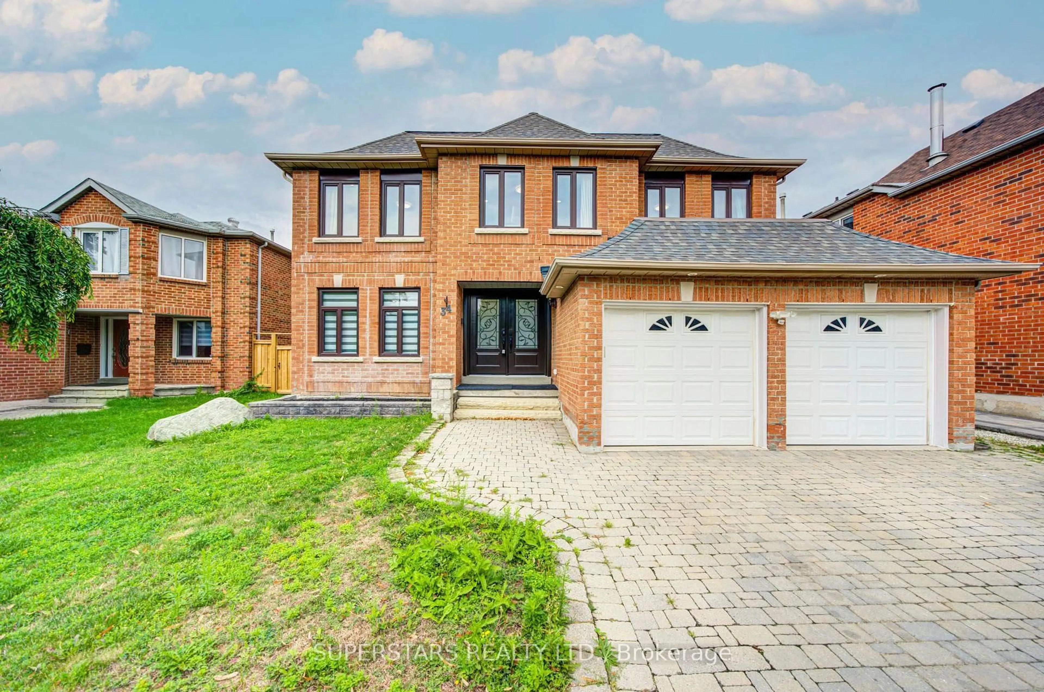
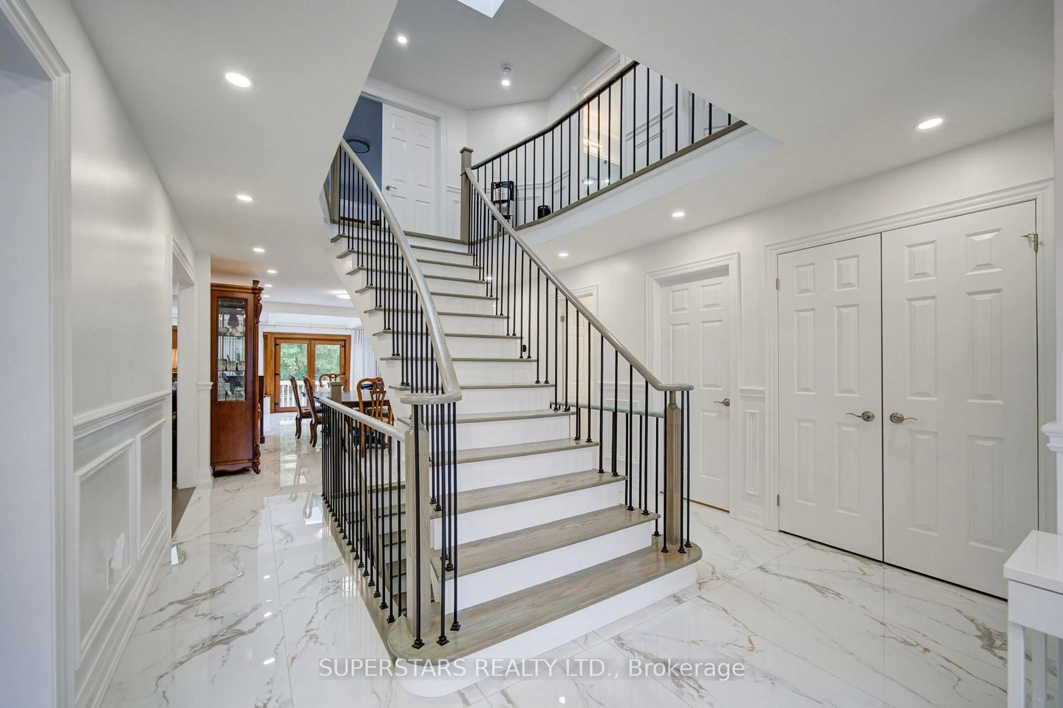
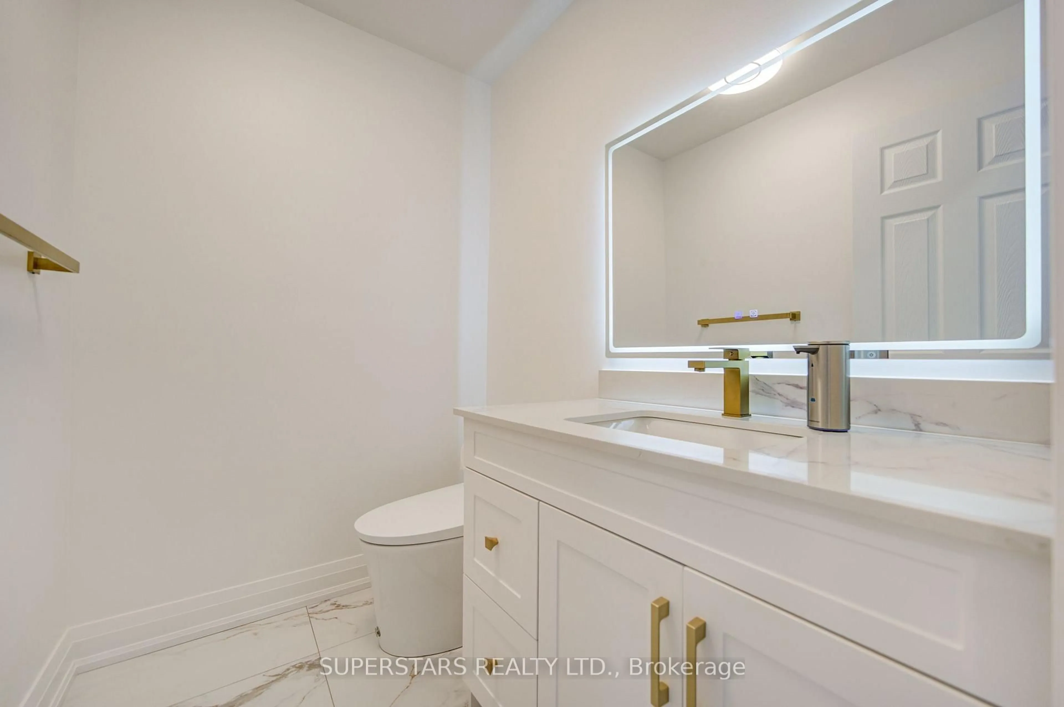
A ONE OF A KIND lay out! Located on a quiet street in a top Unionville neighborhood, this beautiful home features over $300,000 on high-end renovations and PREMIUM upgrades including NEW roof, fence, and appliances (all 2025), AC (2023), high-efficiency furnace (2020) and custom triple-pane, super energy-saving aluminum-clad wood windows (2020). Bright above-grade living space with fully updated drywall, rewired electrical, new plumbing, tankless water heater, upgraded attic insulation, and upgraded 220V (can install EV charging). Spacious kitchen with exceptional large counter space, breakfast area and dining space with skylights. 4 spacious bedrooms, with 3 featuring their own ensuite bathrooms, Large primary suite with a sitting area and walk-in closet. A main-floor laundry room provides direct access to the garage. Finished basement features a private separate entrance, a second kitchen, a spacious living area, three bedrooms with ensuite bathrooms and separate laundry from the main floor. This location is within walking distance to top-rated schools - Unionville High School, Coledale Public School, St. Augustine, and St. Justin Martyr, and sits just minutes away from historic Main Street, Angus Glen Community Centre, golf courses, shopping, and major highways. *Seller does not warrant retrofit status of basement.
Property Details
Interior
Features
Exterior
Features
Parking
Garage spaces 2
Garage type Attached
Other parking spaces 4
Total parking spaces 6
Property History
 47
47