Open: Sun, 2PM to 4PM
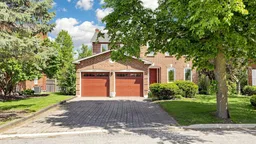
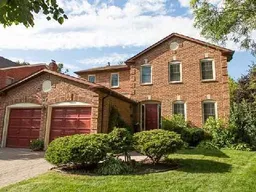
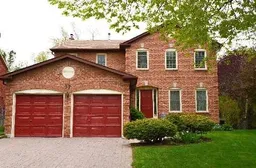
Home with brick exterior material, street for 37 Millstone Crt, Markham Ontario L3R 7M4
1 day on Market

37 Millstone Crt, Markham, Ontario L3R 7M4

Detached
4 + 1
4
~2500-3000 sqft
$1,599,000
Get pre-qualifiedPowered by nesto
Detached
4 + 1
4
~2500-3000 sqft

Contact us about this property

Call

Highlights

Property Estimate

Days on market1 day

Estimated valueNot available

Price/Sqft$586/sqft

Monthly cost

Open Calculator

Description

**Rare Ravine Oasis in the Heart of Historic Unionville!**Discover unparalleled privacy and natural beauty in Markham's most coveted neighborhood, Unionville. **This exceptional double garage detached home sits on a premium lot situated on a quiet court. Abutting a lush ravine, this property offers breathtaking, unobstructed woodland views and incredible privacy right from your own backyard. Our home features 4 generously sized bedrooms, boasting a perfectly functional layout, an open-concept kitchen, breakfast area with oversized windows and direct walk-out access to an expansive deck. All bathrooms have been upgraded, including the massive primary bedroom suite, which features a luxurious freestanding soaker tub! The home includes 2 full bathrooms on the 2nd floor, 1 half bath on the main and one full bath in the basement. As an incredibly rare and highly sought-after feature in Unionville, the walk-out basement provides seamless, light-filled access to your private nature retreat. Walking distance to the highly regarded William Berczy Public School and zoned for top-ranking Unionville High School. Enjoy the perfect blend of a serene nature retreat with the convenience of living just moments away from historic Main Street Unionville, Toogood Pond, local parks, and boutique amenities!! Don't miss your chance to own this rare gem!


Upcoming Open House

May 31Sun2:00 PM - 4:00 PM

Property Details

Style2-Storey
View-
Age of property-
SqFt~2500-3000 SqFt
Lot Size2,748 SqFt(135.8 x 20.24)
Parking Spaces6
MLS ®NumberN13208678
Community NameUnionville
Data SourceTRREB
Listing byCENTURY 21 LANDUNION REALTY INC.

Features

Heating: Forced Air
Central Vacuum
Cooling: Central Air
Fireplace
Basement: Fin W/O

Features

Lot size: 2,748 SqFt

Parking

Garage spaces 2

Garage type Attached

Other parking spaces 4

Total parking spaces 6


Property History

May 28, 2026
ListedActive
$1,599,000
1 day on market
history photo preview50
Listing by trreb®
Property listed by CENTURY 21 LANDUNION REALTY INC., Brokerage

Agent Banner Image
Interested in this property?Get in touch to get the inside scoop.

Market Data - Unionville

Geo Zone Map ThumbnailUnionville

Seller's Market

View Market Data

Detached house - for the past 30 days

Buyer's market Seller's market

Avg. Days on Market

Past 30 days

26 days

Compared to

2025

33 days

2024

17 days

2023

12 days

New Listings

Past 30 days

51 listings

Compared to

2025

50 listings

2024

43 listings

2023

40 listings

Units sold

Past 30 days

24 units

Compared to

2025

11 units

2024

22 units

2023

28 units

Median Sold Price

Past 30 days

$1,585,500

Compared to

2025

$1,878,888

2024

$1,969,000

2023

$2,115,500


What’s nearby?Essentials within 5 km

Local Logic

Transportation Scores

Estimated Budget