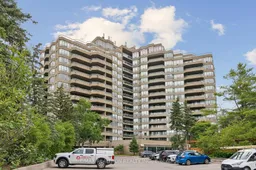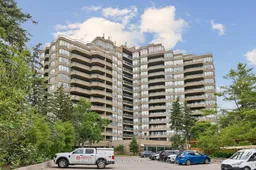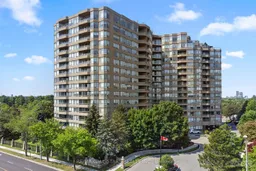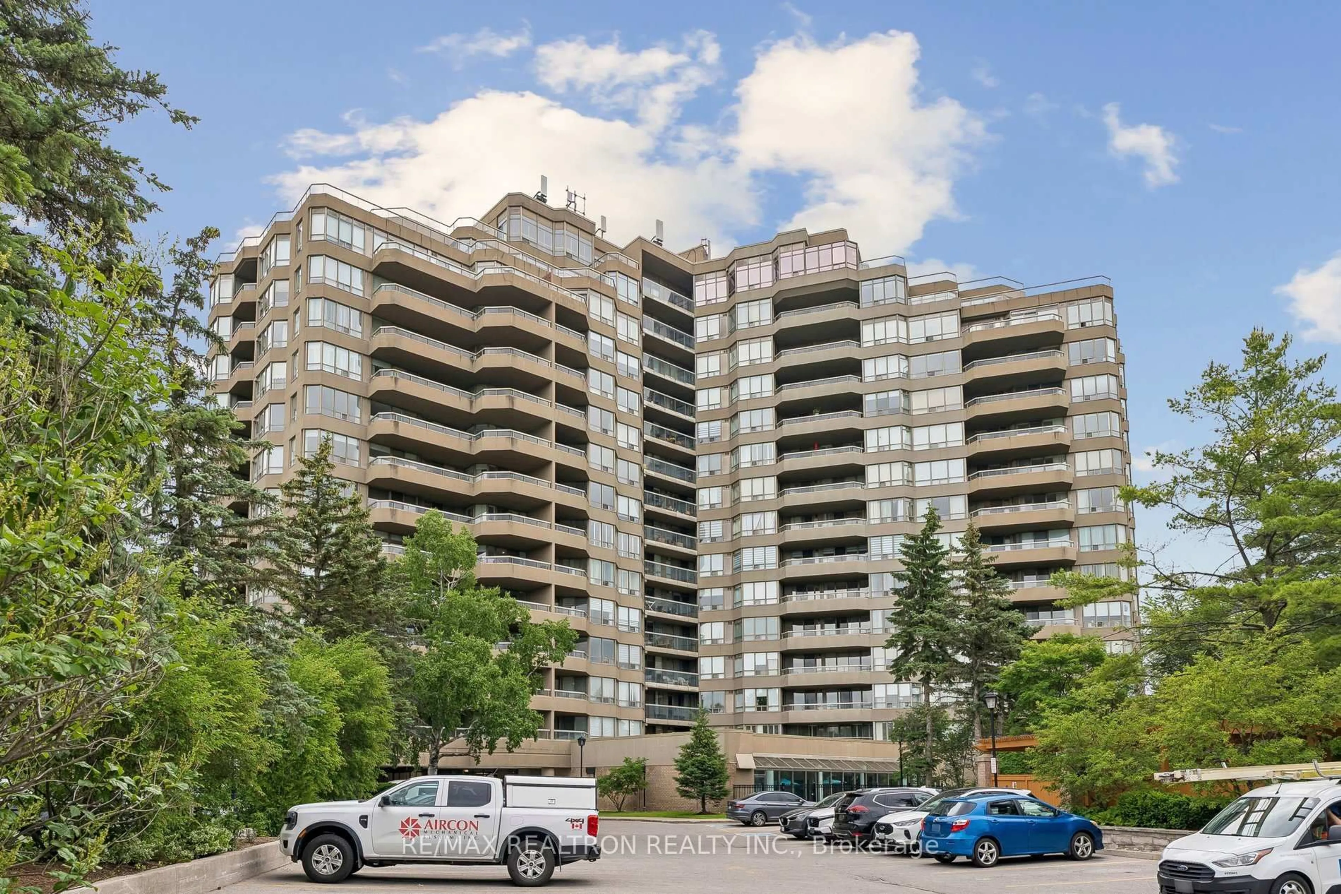
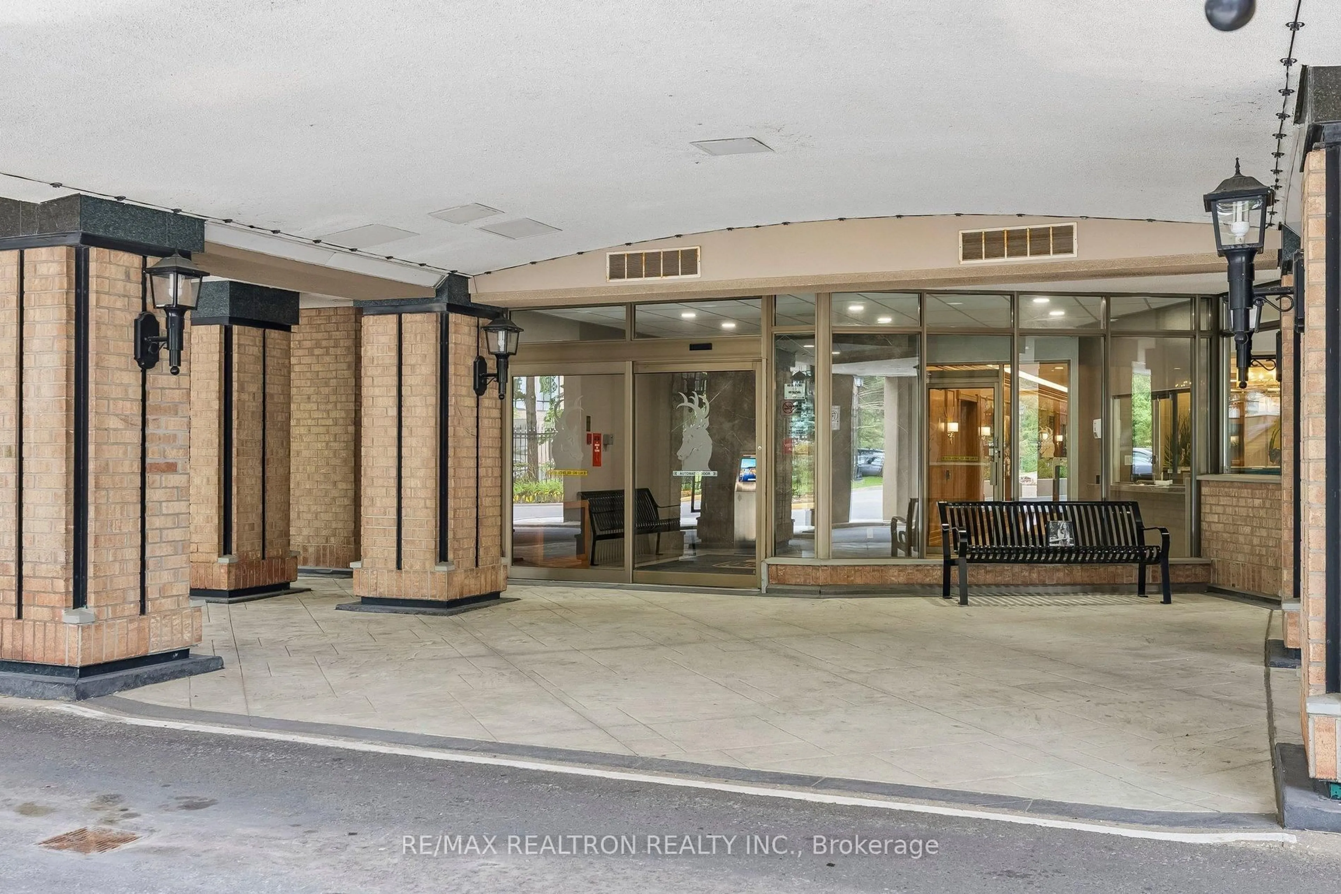
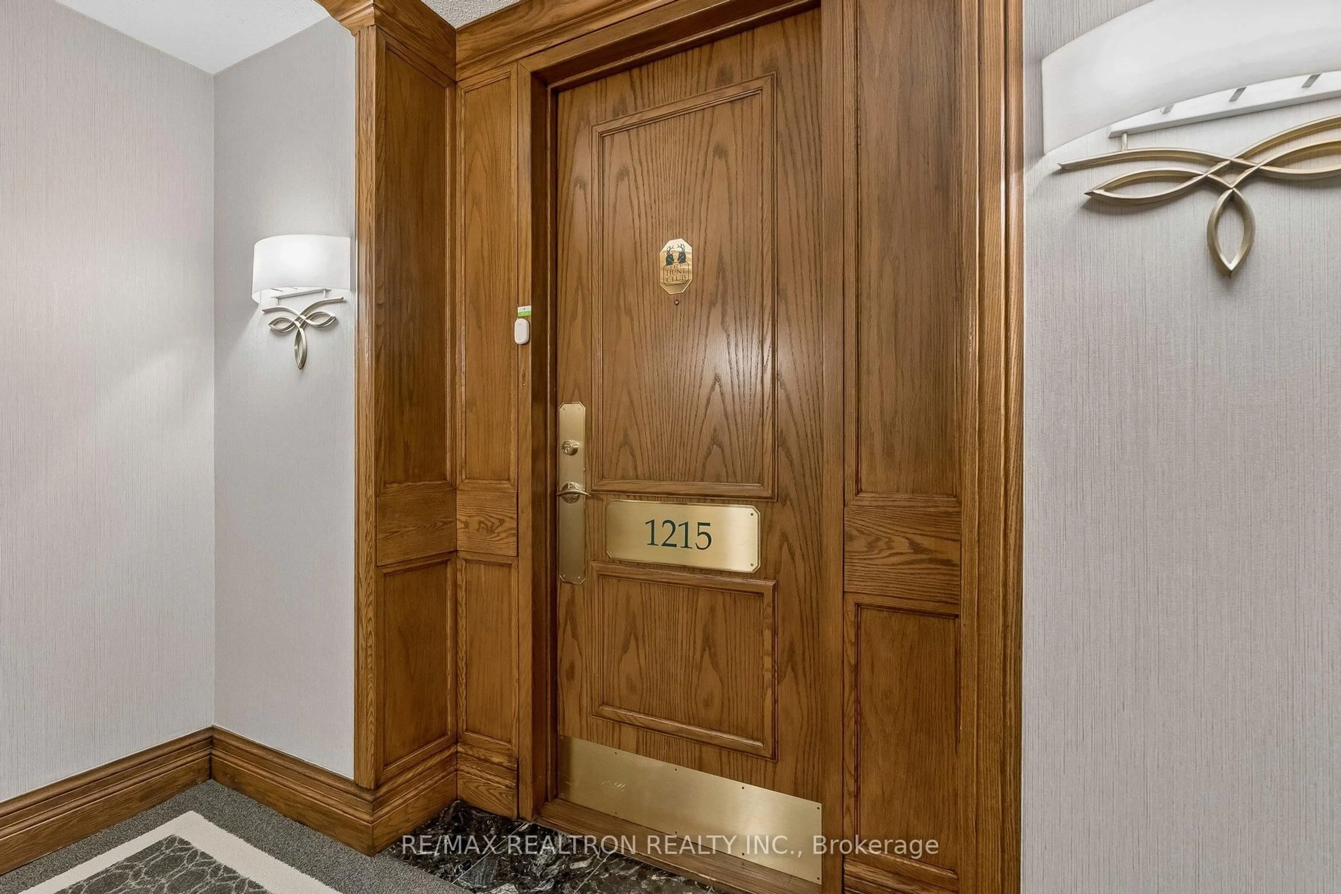
610 Bullock Dr #1215, Markham, Ontario L3R 0G1
Contact us about this property
Highlights
Estimated valueThis is the price Wahi expects this property to sell for.
The calculation is powered by our Instant Home Value Estimate, which uses current market and property price trends to estimate your home’s value with a 90% accuracy rate.Not available
Price/Sqft$609/sqft
Monthly cost
Open Calculator
Description
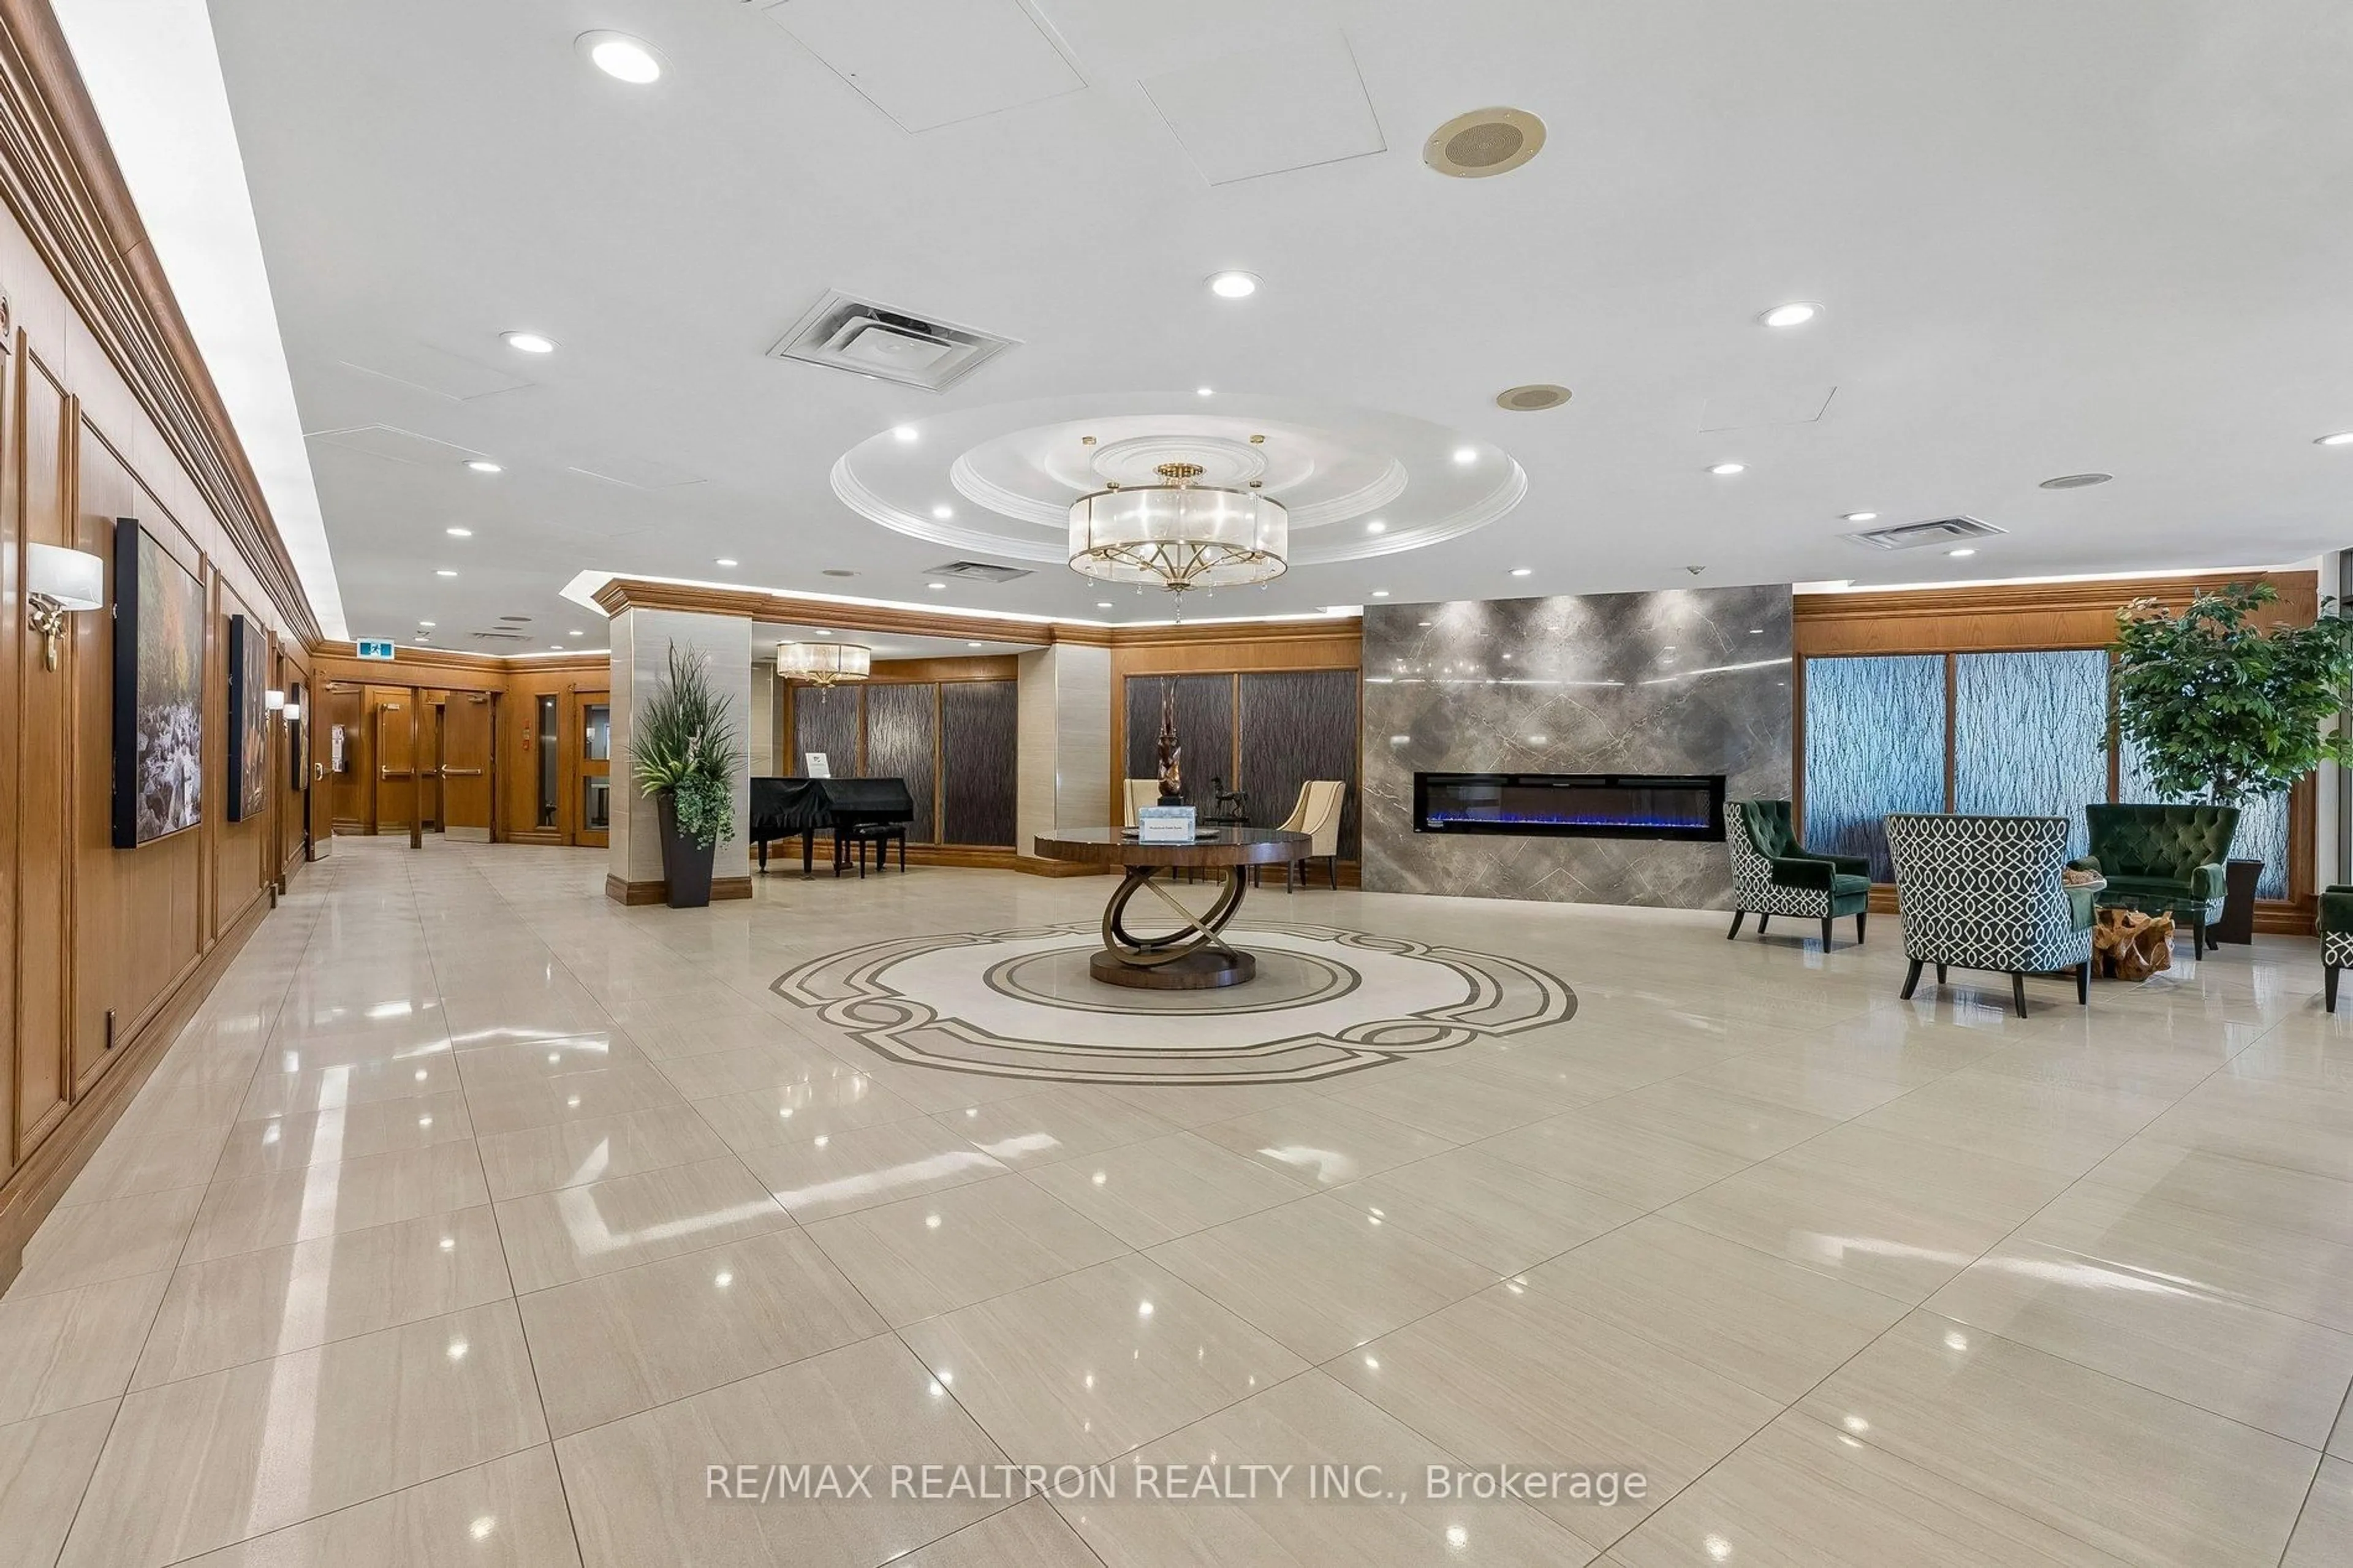
Welcome To Luxury Living At Tridel's Prestigious Hunt Club! This Impressive High-Floor 2 Bedroom + Den, 2 Bathroom Residence Offers Over 2,000 Sq. Ft. Of Generous Living Space, Complemented By Desirable Northeast Exposure And Expansive Views.Thoughtfully Renovated From Top To Bottom, The Suite Showcases Elegant Crown Moulding With Concealed Cove Lighting, Wainscoting, Quality Flooring And Abundant Custom Storage. The Newer Kitchen Is Beautifully Appointed With Upgraded Cabinetry, Ample Storage And Stainless Steel Appliances. Renovated Bathrooms Feature Stylish Finishes Together With Extensive Built-In Cabinetry.The Generously Proportioned Bedrooms Include Upgraded Custom Closet Organizers, While The Versatile Den Provides Valuable Additional Living Space. An Oversized Laundry Room With Exceptional Storage Space Adds Even More Functionality.An Exceptional Feature Of This Residence Is The Rare Combination Of 2 Side-By-Side Underground Parking Spaces, Including 1 With EV Charger, Along With A Huge Private Locker.A Rare Opportunity To Enjoy The Space And Comfort Of A House-Sized, Beautifully Renovated Residence In One Of Markham's Most Established Luxury Condominium Communities. (No dog allowed in the building, please check with the management office for pet restriction)
Property Details
Interior
Features
Flat Floor
Foyer
4.27 x 4.7hardwood floor / Mirrored Closet / Crown Moulding
Living
3.69 x 8.5hardwood floor / Wainscoting / Crown Moulding
Dining
5.48 x 3.4hardwood floor / Wainscoting / Crown Moulding
Kitchen
5.8 x 2.78Tile Floor / Modern Kitchen / Breakfast Area
Exterior
Features
Parking
Garage spaces 2
Garage type Underground
Other parking spaces 0
Total parking spaces 2
Condo Details
Amenities
Concierge, Guest Suites, Gym, Outdoor Pool, Party/Meeting Room, Tennis Court
Inclusions
Property History
 49
49