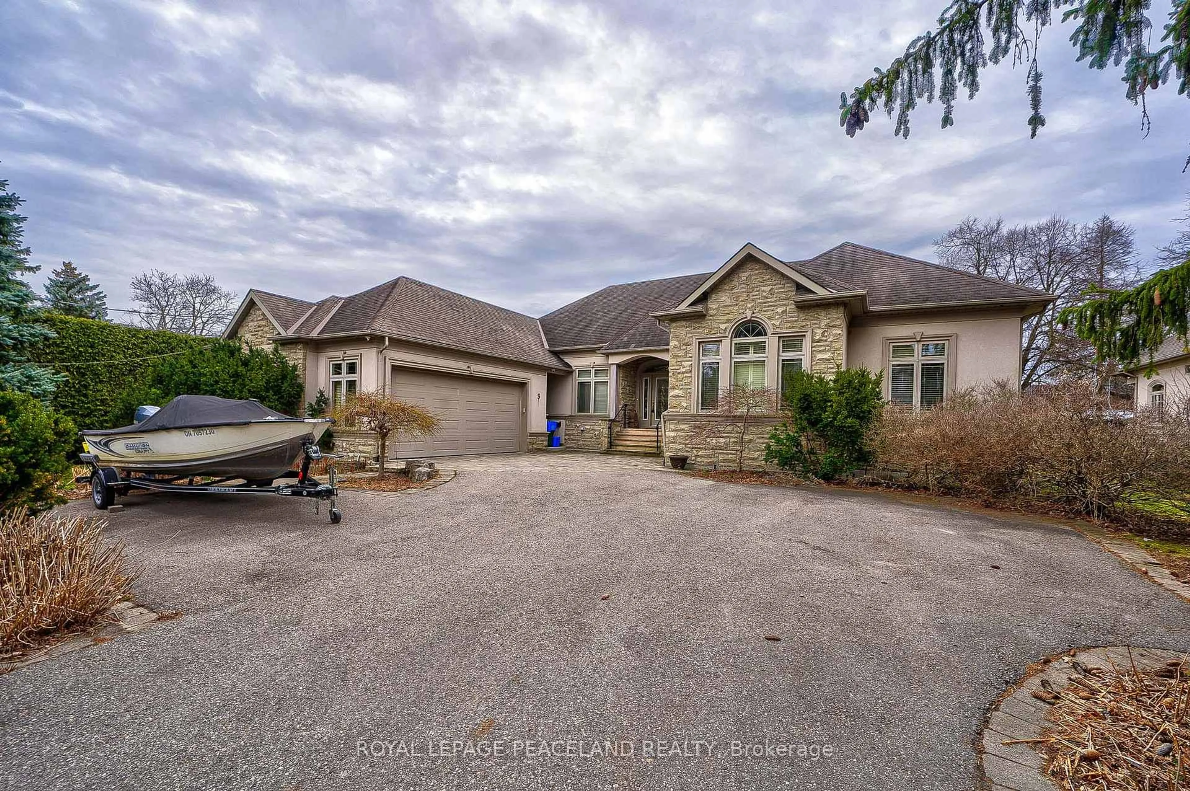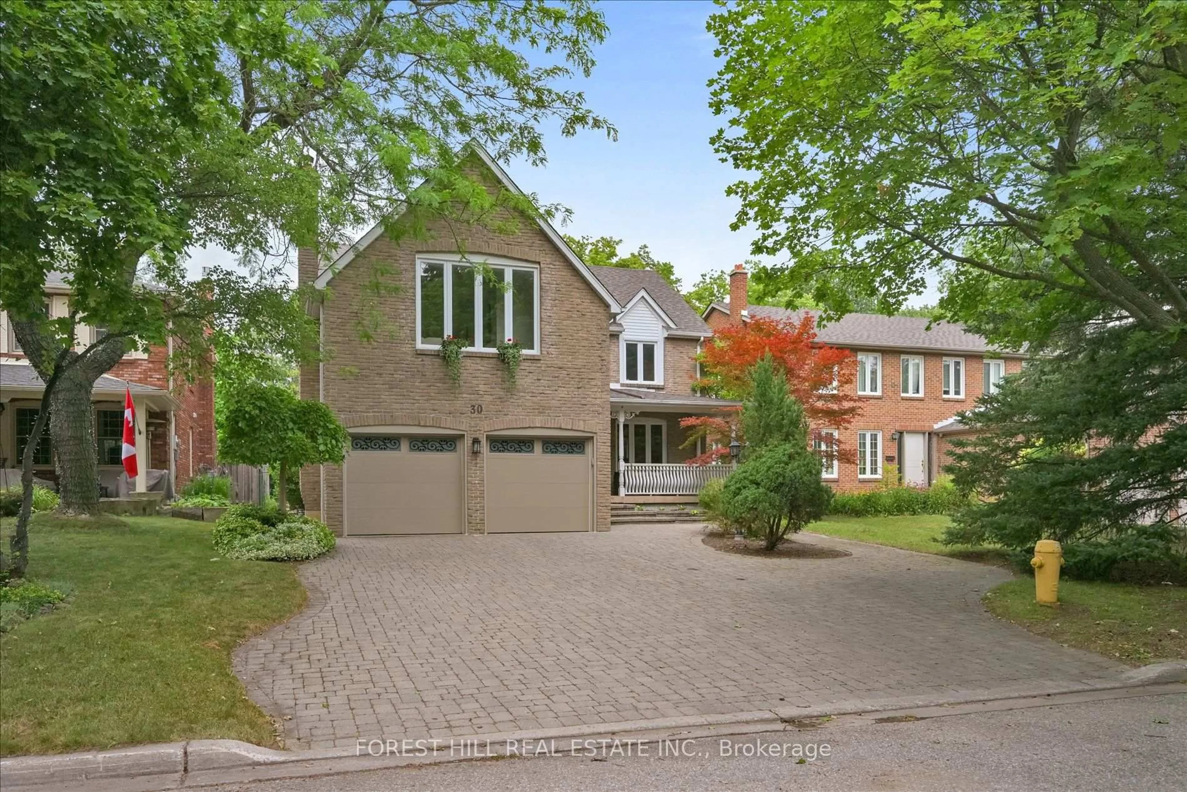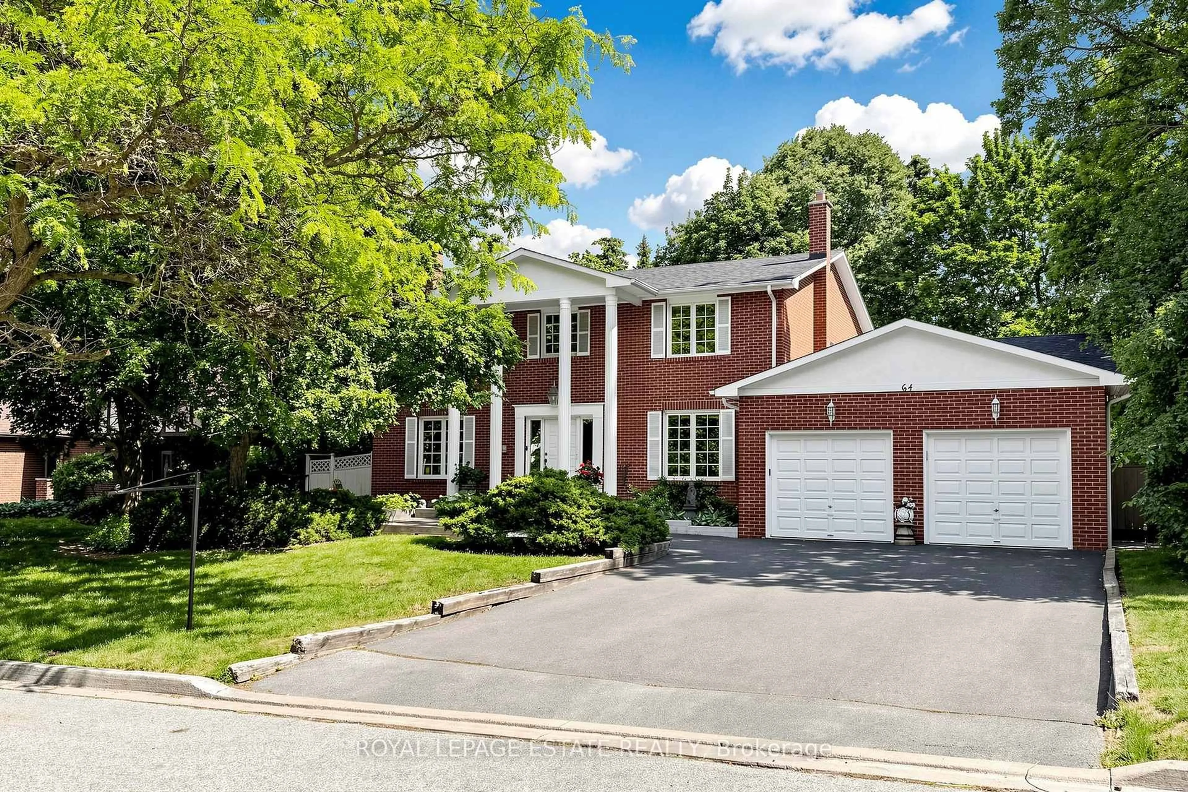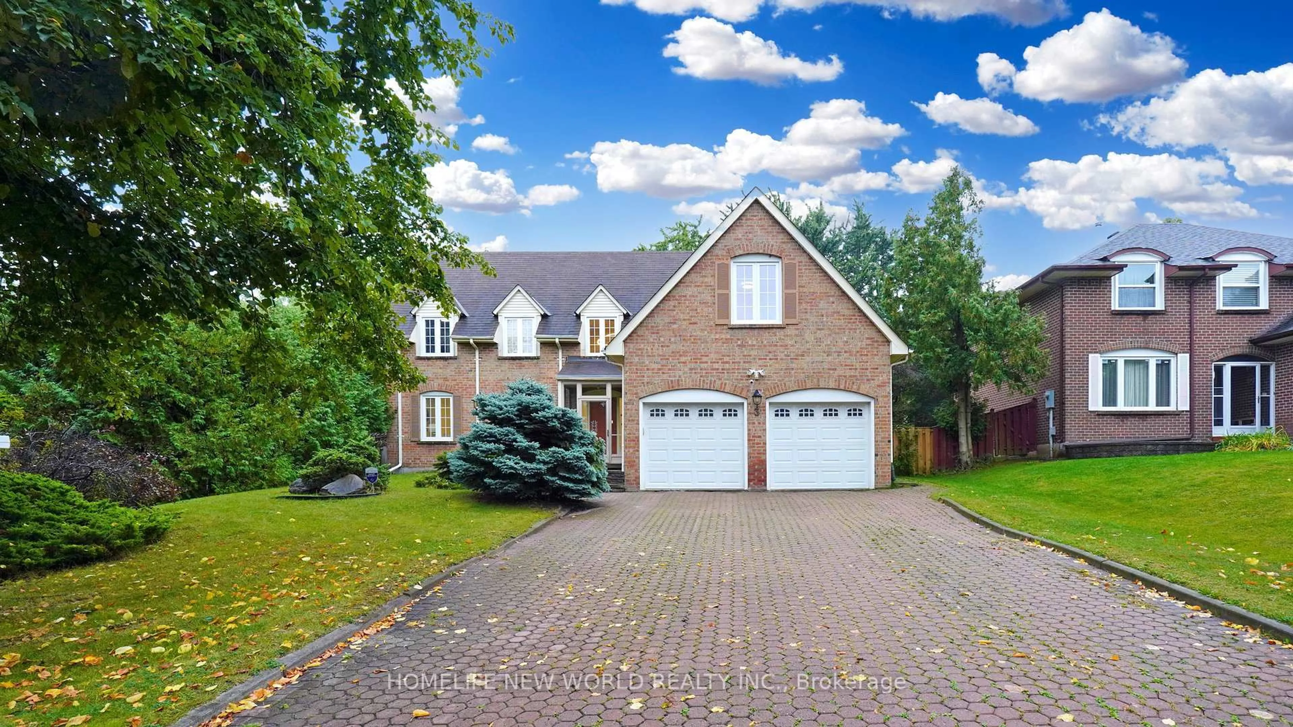
95 Sciberras Rd, Markham, Ontario L3R 2J5
Contact us about this property
Highlights
Estimated valueThis is the price Wahi expects this property to sell for.
The calculation is powered by our Instant Home Value Estimate, which uses current market and property price trends to estimate your home’s value with a 90% accuracy rate.Not available
Price/Sqft$733/sqft
Monthly cost
Open Calculator
Description
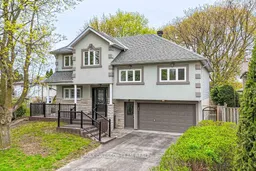
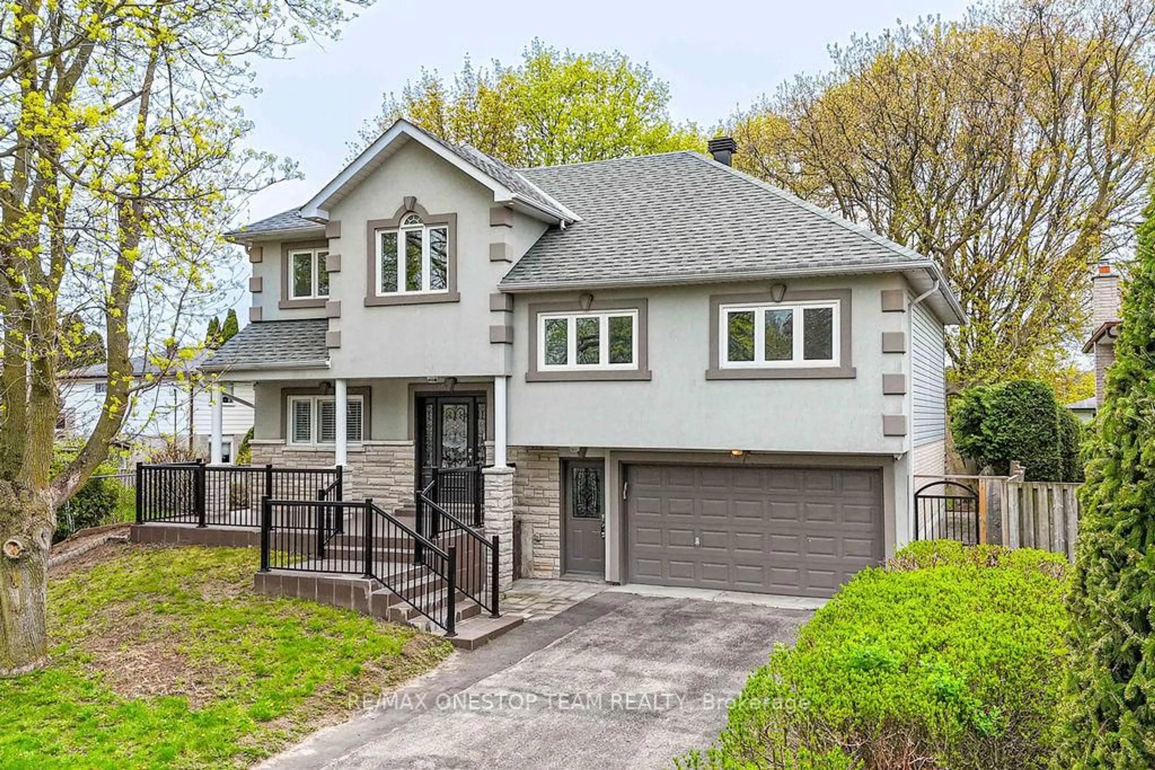
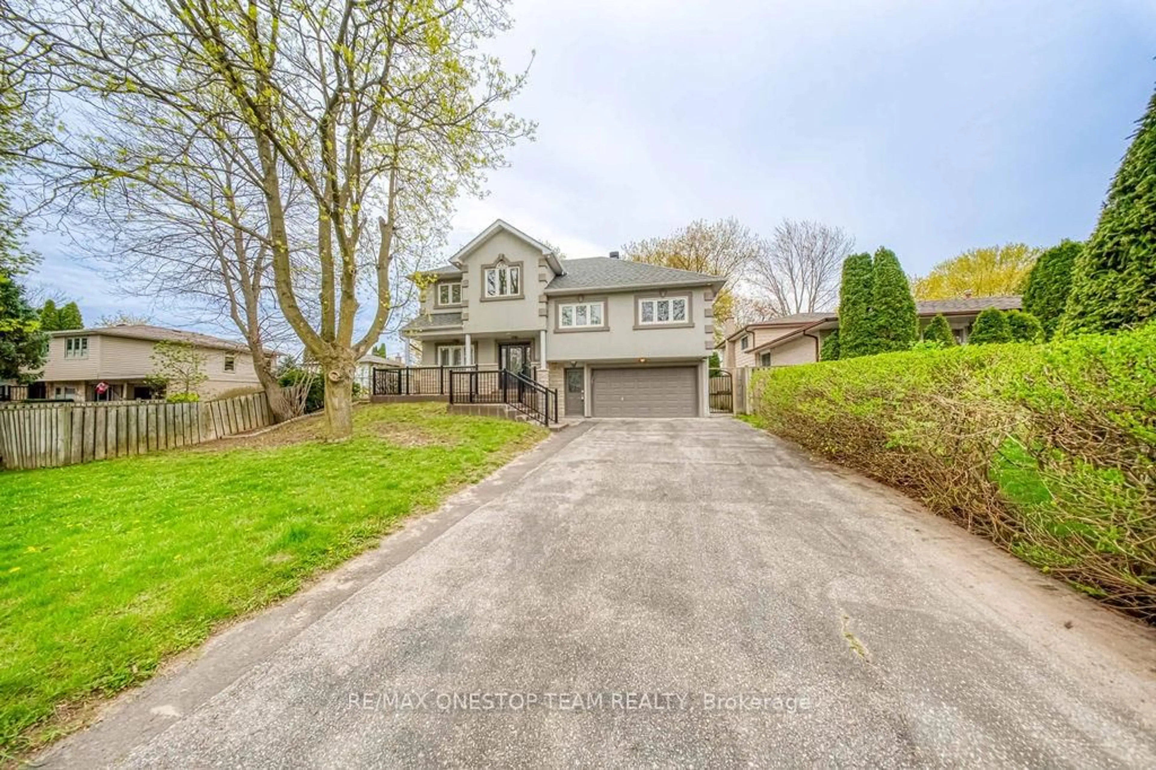
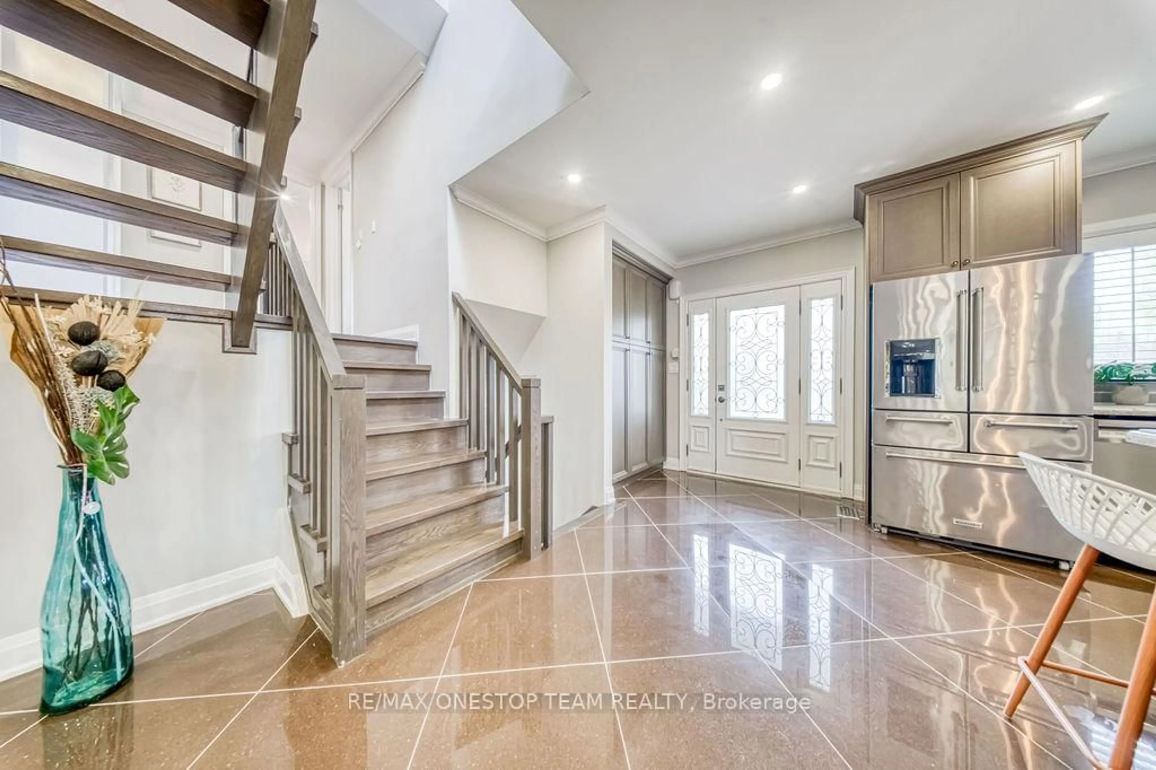
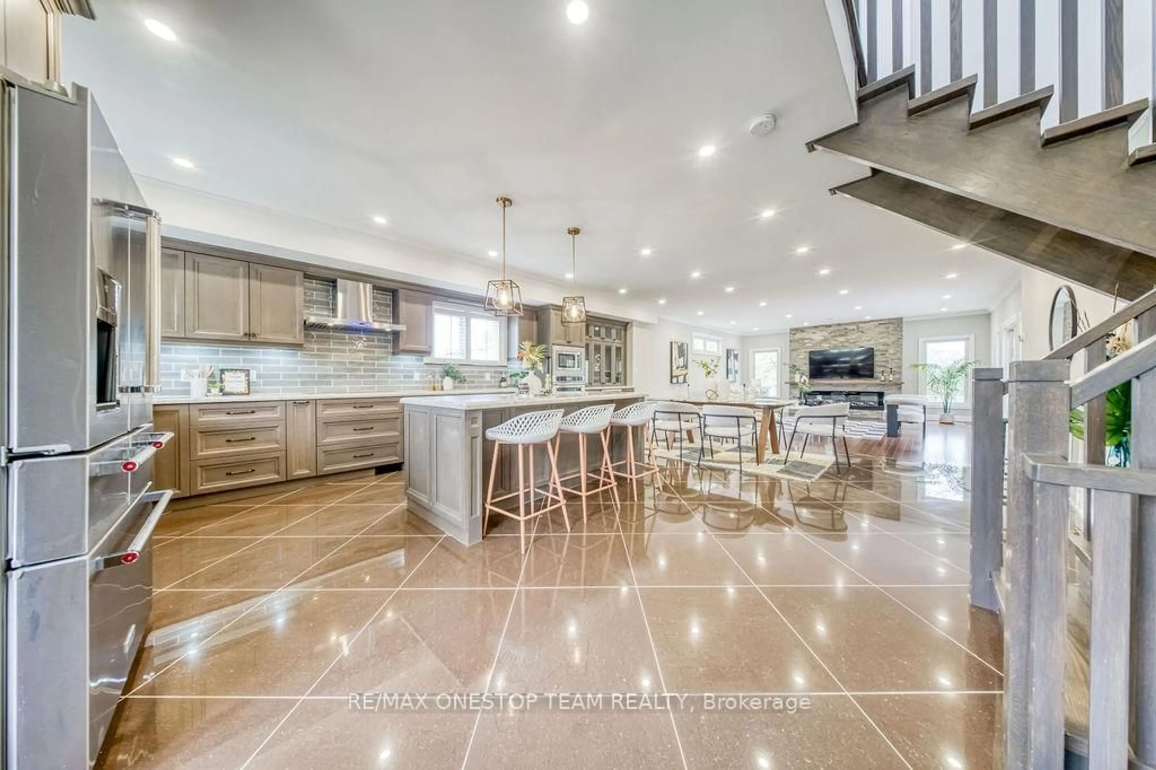
A rare find in one of Markham's most sought-after neighbourhoods. This beautifully upgraded side-split sits on a generous 50x142 ft lot with a south-facing backyard - the kind of lot that simply doesn't come up often in core Unionville.Professionally expanded with a full upper-level addition (circa 2007) and renovated top to bottom (circa 2018), this home delivers modern finishes throughout while maintaining serious curb appeal. The open-concept kitchen features pot lights, granite countertops, and custom cabinetry. The spacious living room is filled with natural light from oversized windows and offers a walkout to the rear deck. 8.4-foot ceiling on Main floor. Crown moulding and pot lights carry through the main level. Upstairs, the generous primary bedroom boasts vaulted ceilings, a walk-in closet, a 5-piece spa-inspired ensuite, and a private walkout to a balcony. The finished basement includes a separate entrance - ideal for extended family or income potential.Out back, mature trees provide a private, park-like setting perfect for entertaining or unwinding. Just a 2-minute walk to Historic Main Street Unionville with its shops, restaurants, and village charm.
Property Details
Interior
Features
Main Floor
Living
5.43 x 5.03hardwood floor / Pot Lights / W/O To Deck
Kitchen
4.85 x 3.0Glass Sink / Pot Lights / Centre Island
Dining
5.27 x 3.6hardwood floor / Pot Lights / Open Concept
Exterior
Features
Parking
Garage spaces 1.5
Garage type Attached
Other parking spaces 4
Total parking spaces 5
Property History
 50
50