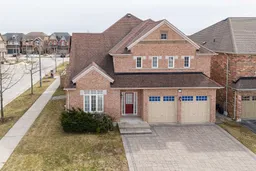
Re-listed 5 days ago

1 Herbert Wales Cres, Markham, Ontario L6C 0G1

Detached
5 + 2
5
~3000-3500 sqft
$•••,•••
$1,759,000
Get pre-qualifiedPowered by nesto
Detached
5 + 2
5
~3000-3500 sqft

Contact us about this property

Call

Highlights

Property Estimate

Days on market5 days

Total days on market
98 days

Estimated valueNot available

Price/Sqft$544/sqft

Monthly cost

Open Calculator

Description

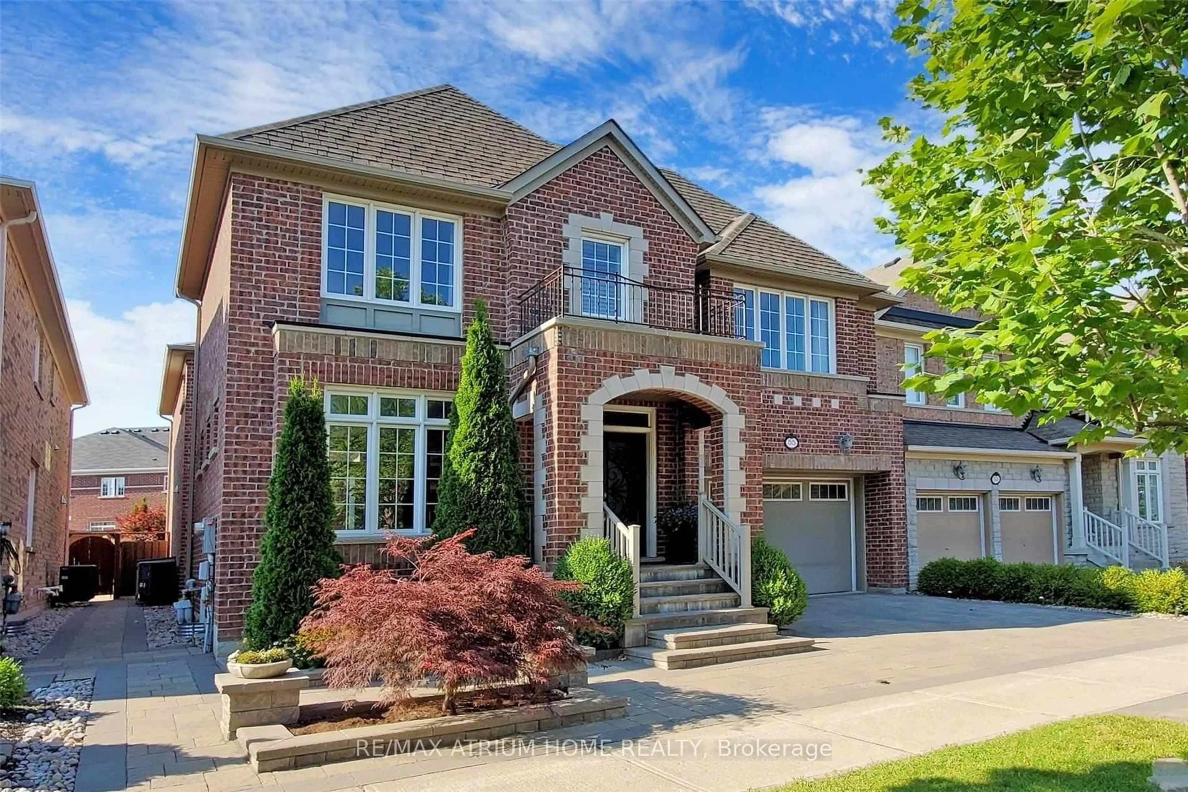
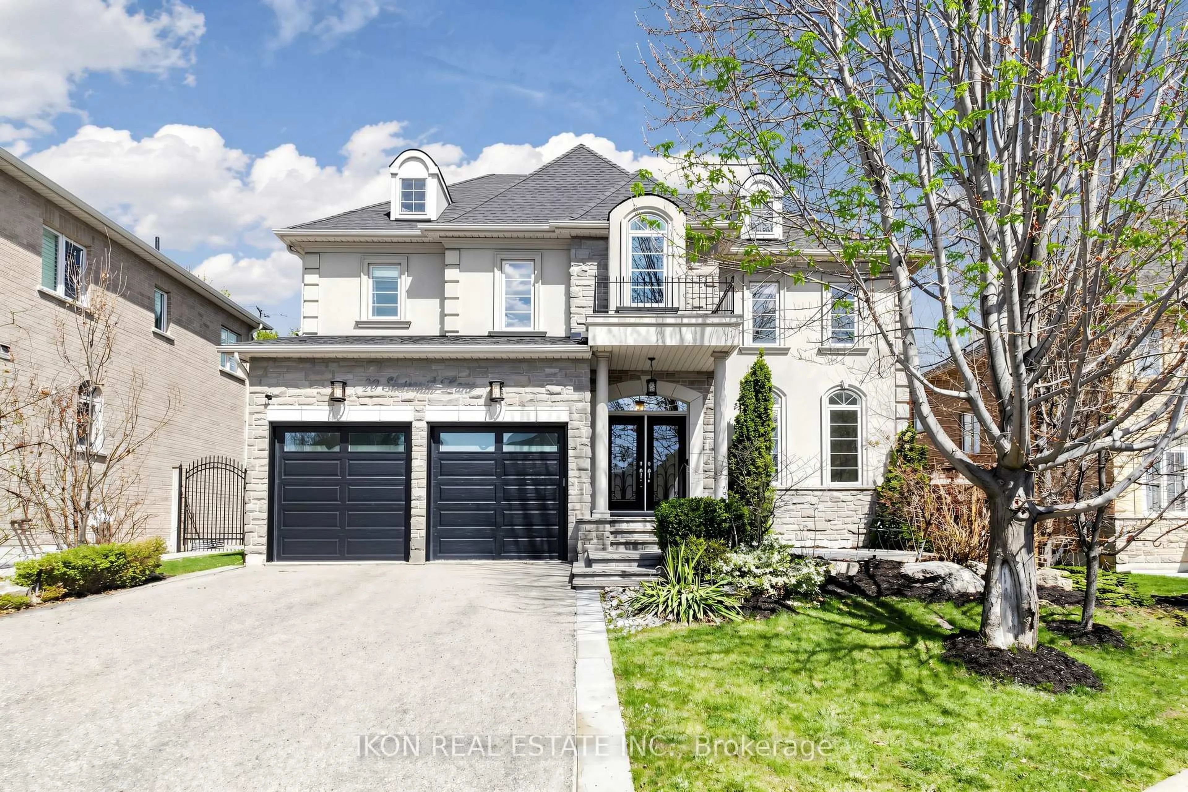
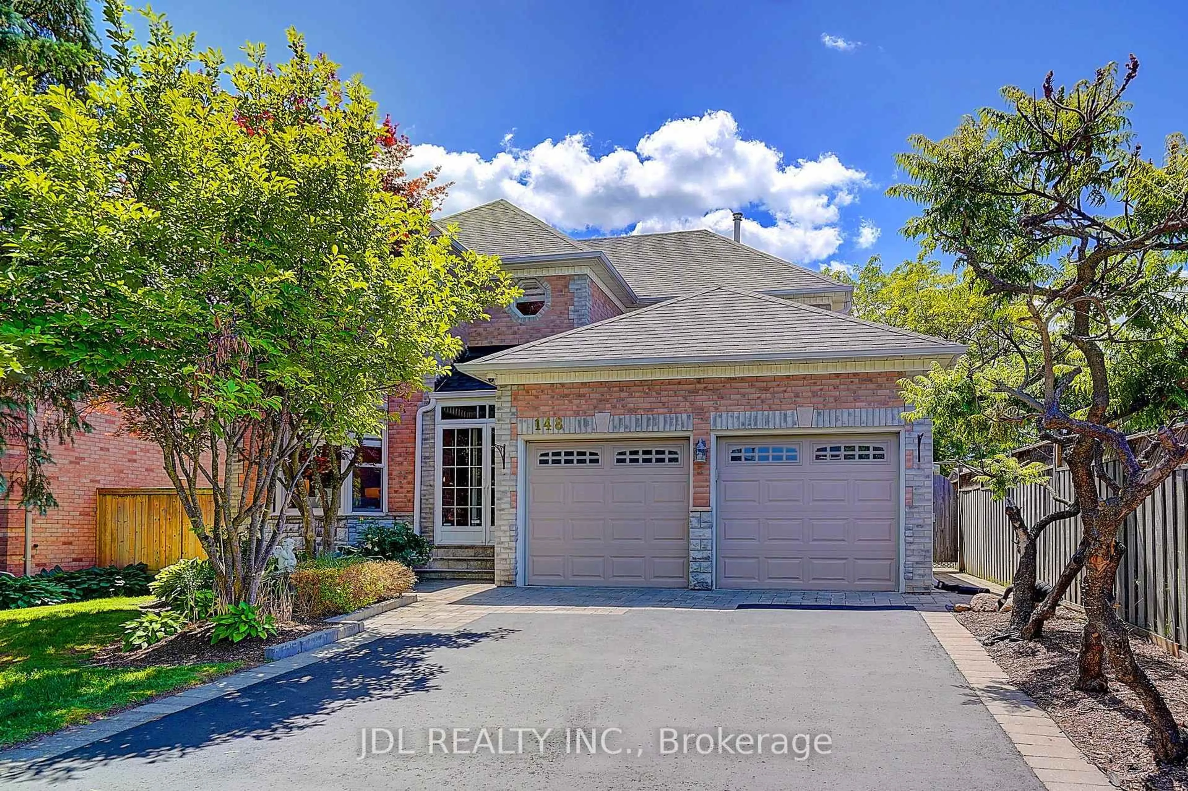
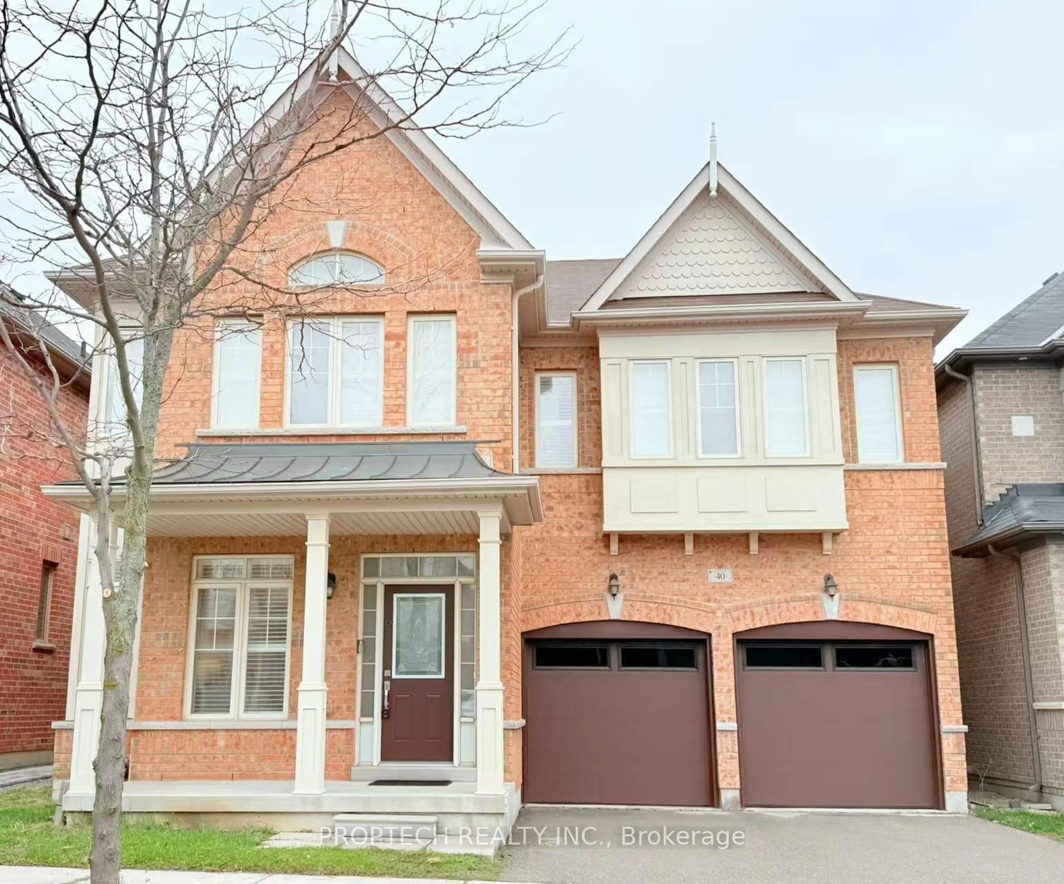
Bright, spacious and airy 5+2 bedroom home in the heart of Victoria Village. Over 4,200 square feet of living area for a growing family. An ideal multi-generational home. Exceptional floor plan with 9 foot ceilings throughout the main floor. Amazing direct sunlight exposure on 3 side ensures a bright ambience throughout the year. A Bright open concept breakfast area with a walkout leads to a fenced backyard and patio. Sun-filled Living room with a vaulted ceiling. Elegant dinning room with beautiful ceiling details. The convenience of a main large main floor laundry with a full wall of built-in storage. Direct access from the 2-car garage into the generous main foyer. A beautiful circular staircase ties all three levels together. A fully finished basement features a large multi-purpose recreation space for entertaining and a home exercise studio. 2 additional bedrooms and a 3-piece bathroom ensure you will always have room for guests. Carson Dunlop home inspection report available upon request.


Property Details

Style2-Storey
View-
Age of property16-30
SqFt~3000-3500 SqFt
Lot Size5,105 SqFt(98.42 x 51.87)
Parking Spaces5
MLS ®NumberN13540128
Community NameVictoria Square
Data SourceTRREB
Listing bySOTHEBY'S INTERNATIONAL REALTY CANADA

Features

Heating: Forced Air
Central Vacuum
Cooling: Central Air
Fireplace
Basement: Full

Main Floor

Foyer

2.13 x 4.67

Ceramic Floor / Closet / Access To Garage

Living

3.85 x 3.81

hardwood floor / Vaulted Ceiling / Se View

Dining

4.22 x 3.57

hardwood floor / Coffered Ceiling / South View

Family

6.11 x 3.87

hardwood floor / Fireplace / O/Looks Backyard


Features

Lot size: 5,105 SqFt

Parking

Garage spaces 2

Garage type Built-In

Other parking spaces 3

Total parking spaces 5


Property History

Login required
Price changeActive
$•••,•••
Login required
Re-listed
$•••,•••
5 days on market
history photo preview43
Listing by trreb®
Property listed by SOTHEBY'S INTERNATIONAL REALTY CANADA, Brokerage

Agent Banner Image
Interested in this property?Get in touch to get the inside scoop.
Market Data - Victoria Square

Geo Zone Map ThumbnailVictoria Square

Strong Seller's Market

View Market Data

Detached house - for the past 30 days

Buyer's market Seller's market

Avg. Days on Market

Past 30 days

0 day

Compared to

2025

27 days

2024

0 day

2023

26 days

New Listings

Past 30 days

5 listings

Compared to

2025

5 listings

2024

3 listings

2023

3 listings

Units sold

Past 30 days

0 unit

Compared to

2025

2 units

2024

0 unit

2023

2 units

Median Sold Price

Past 30 days

$0

Compared to

2025

$1,716,940

2023

$1,947,944


Population and Demographics

Overview

Total population 5129
Average household income $149,019

Age (%)

0 to 19
27%
20 to 34
16%
35 to 49
27%
50 to 64
17%
65 and plus
13%

Household composition (%)

Single family
82%
Single person
13%
Multi person
3%
Multi family
2%

Mother tongue (%)

Yue (Cantonese)
41%
English
28%
Mandarin
17%
Others
3%
Iranian Persian
1%
Korean
1%

House tenancy (%)

Owners
82%
Renters
18%

What’s nearby?Essentials within 5 km

Local Logic

Transportation Scores

Estimated Budget