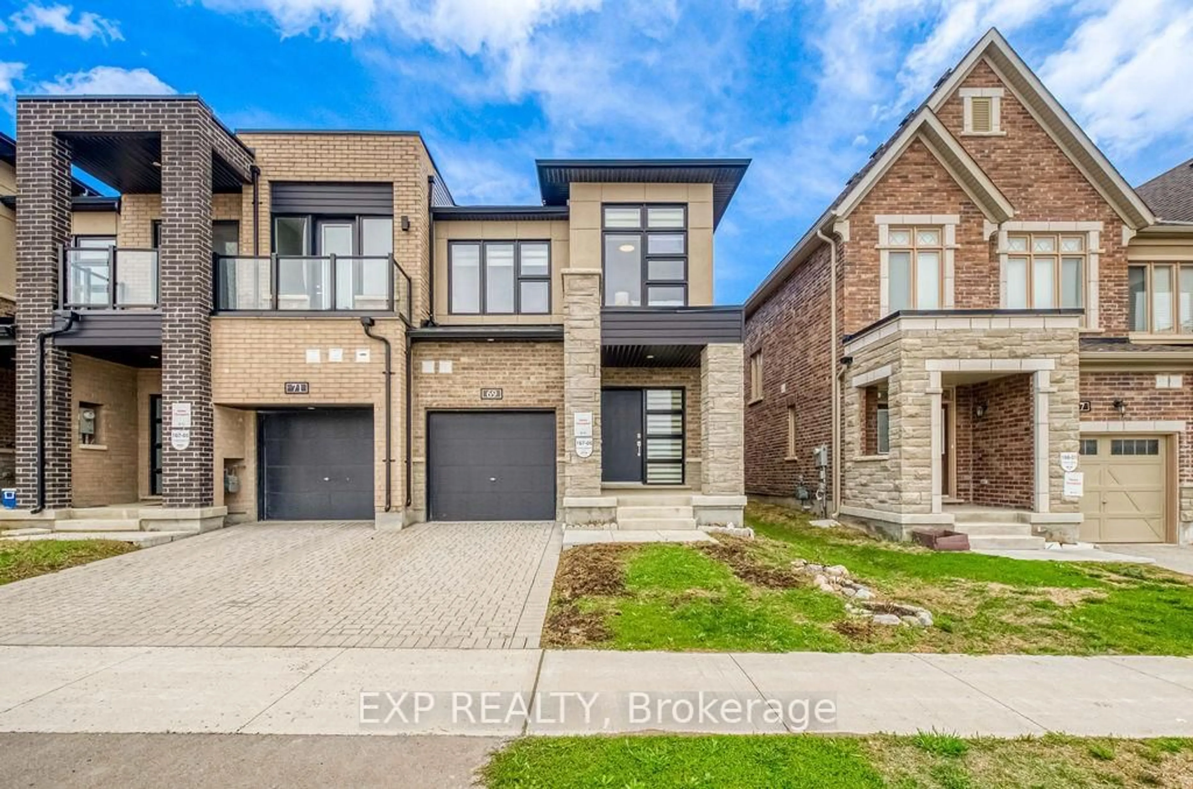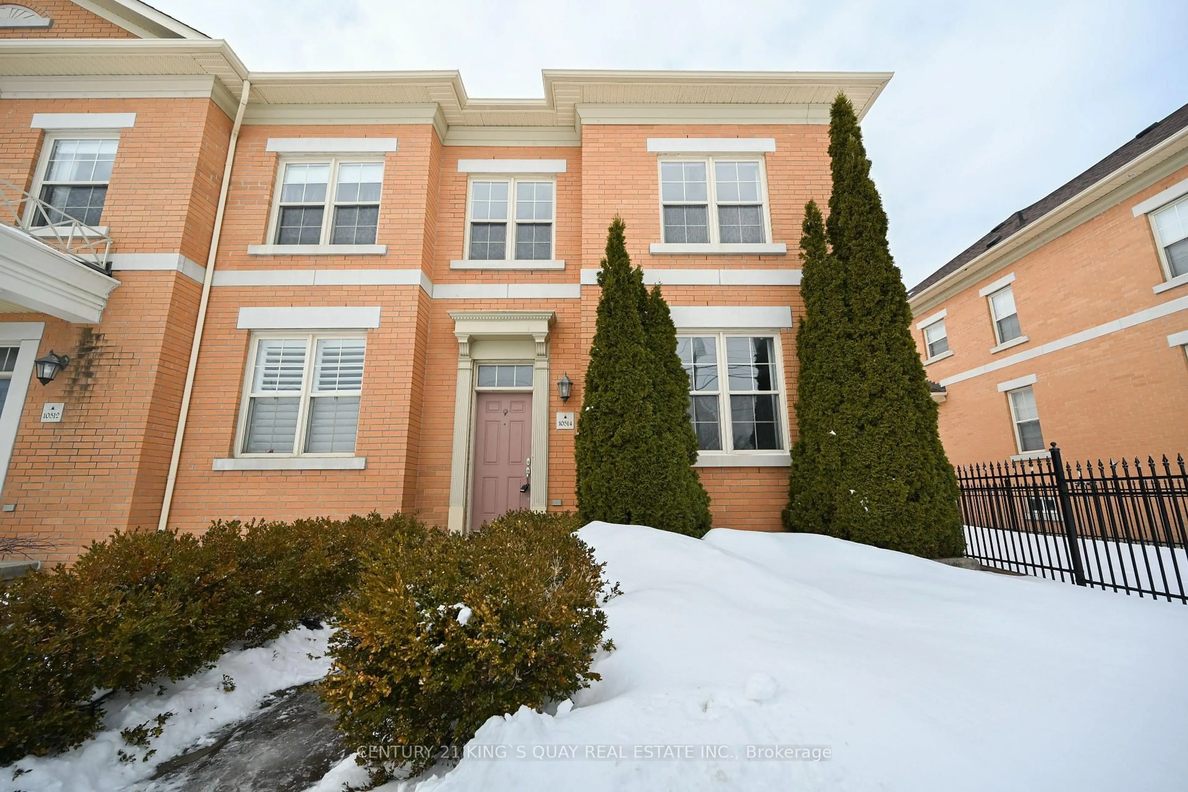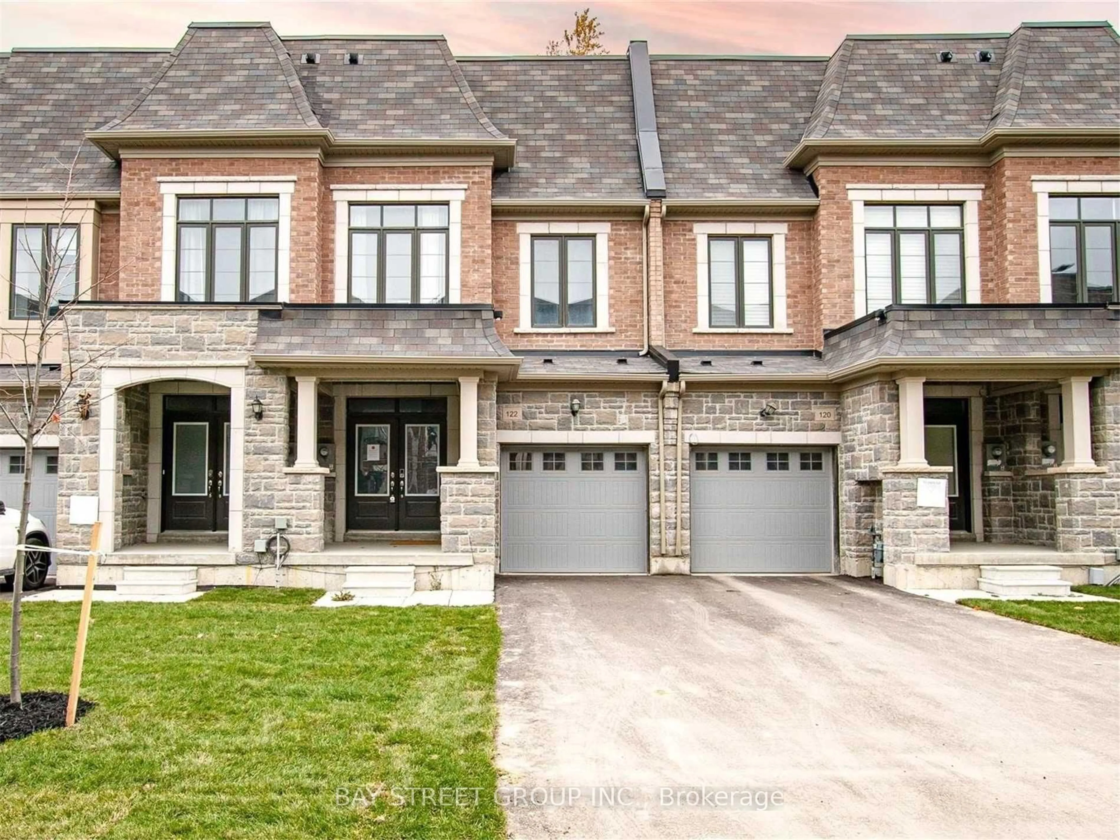
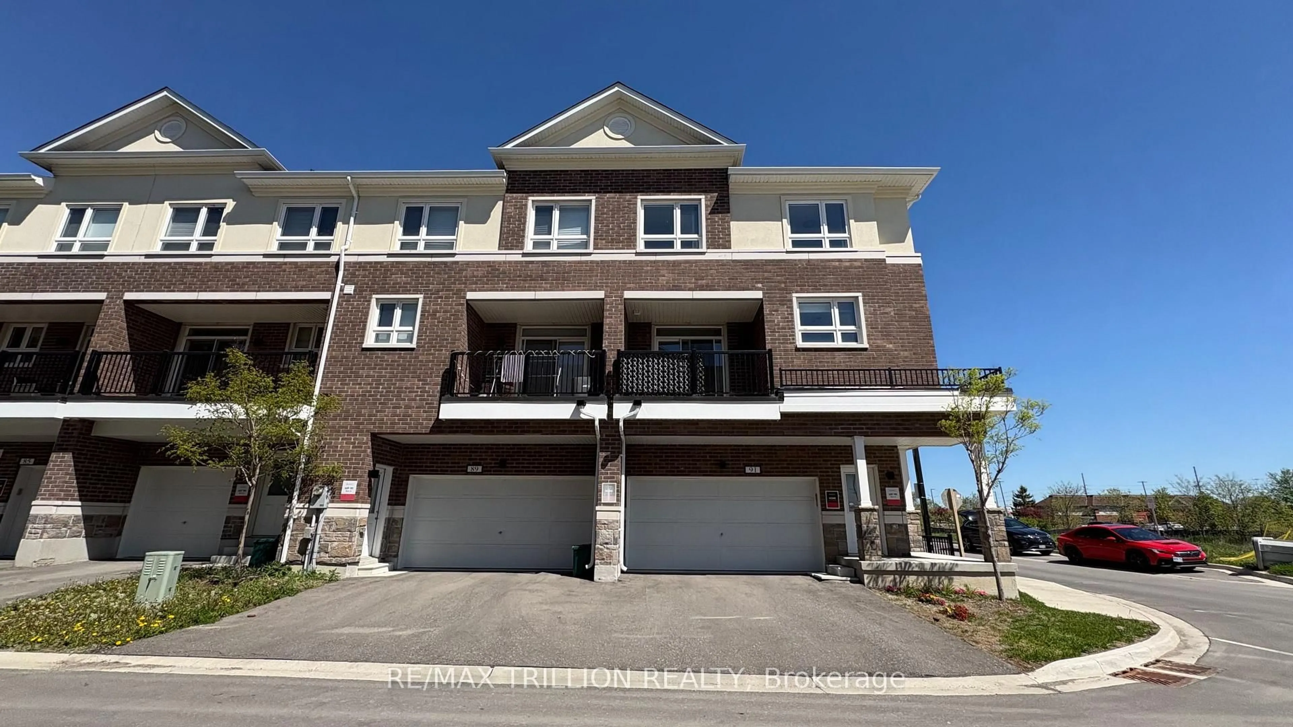
91 Massachusetts Lane, Markham, Ontario L6E 0V6
Contact us about this property
Highlights
Estimated valueThis is the price Wahi expects this property to sell for.
The calculation is powered by our Instant Home Value Estimate, which uses current market and property price trends to estimate your home’s value with a 90% accuracy rate.Not available
Price/Sqft$494/sqft
Monthly cost
Open Calculator
Description
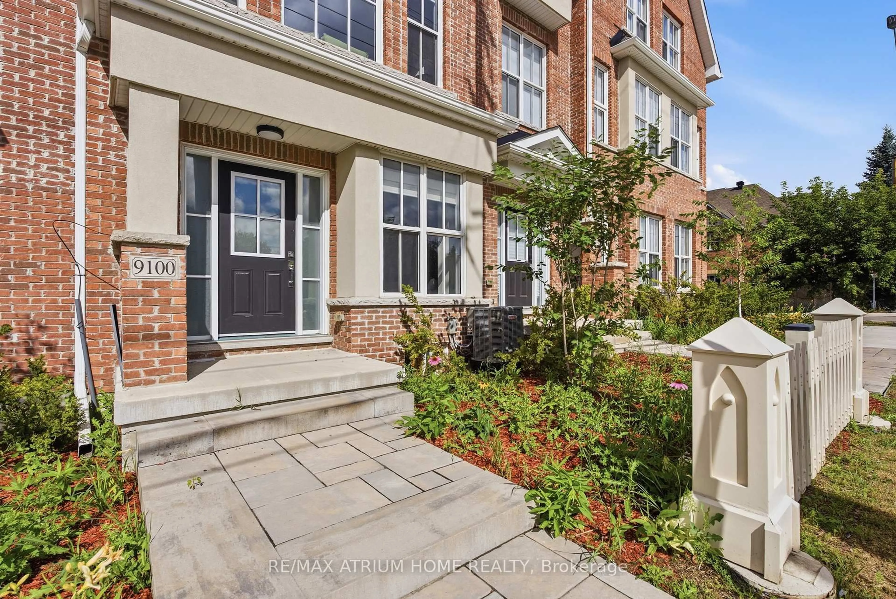
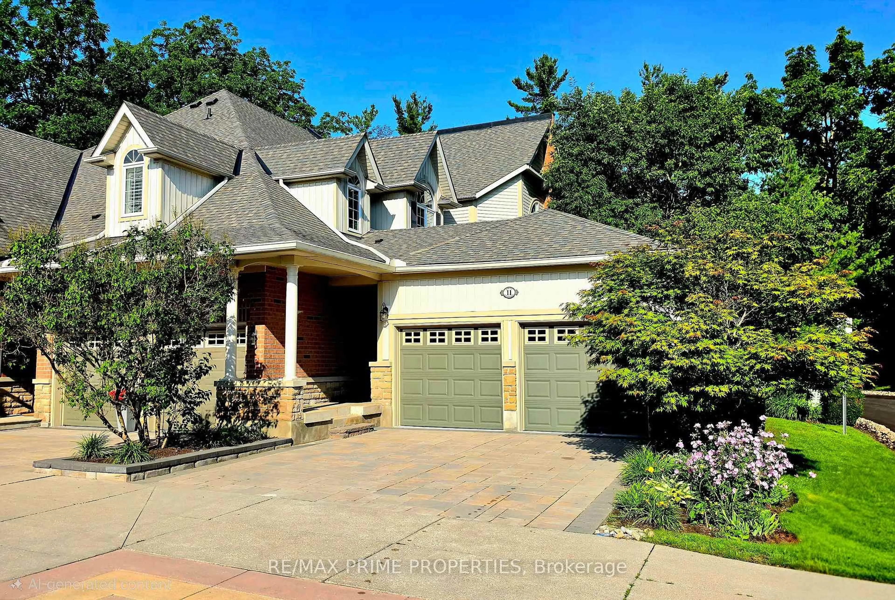
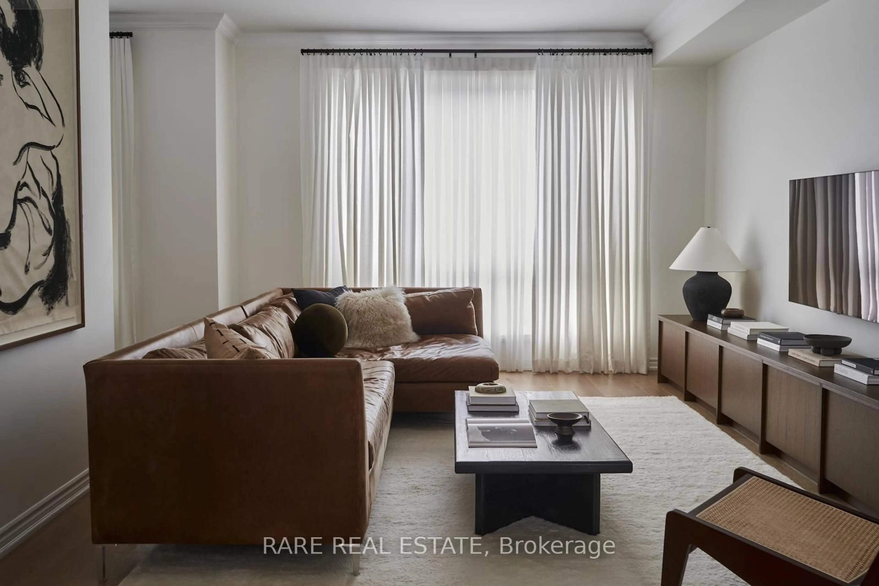
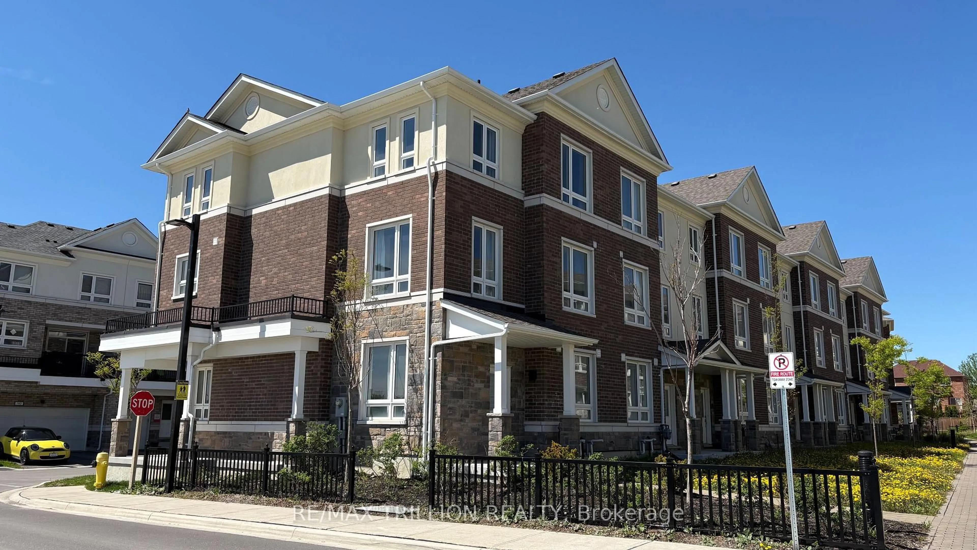
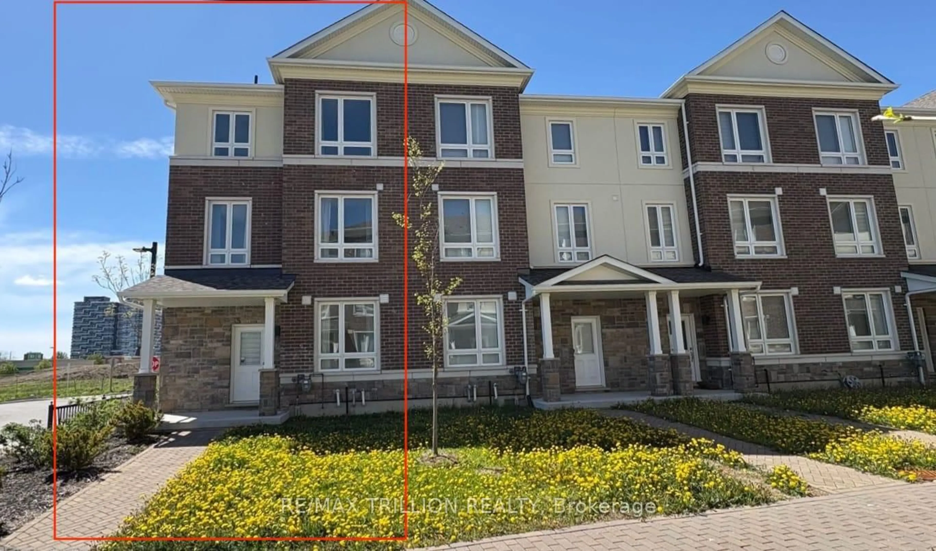
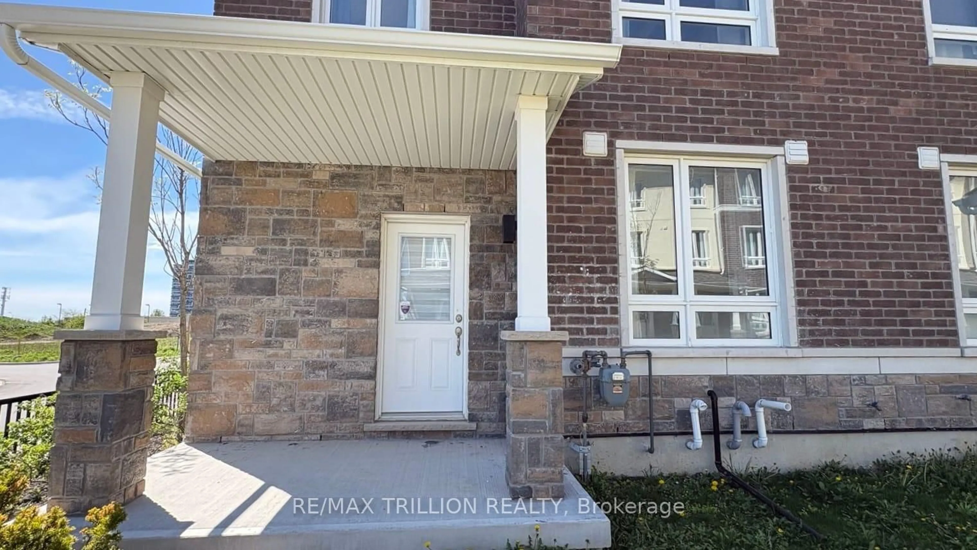
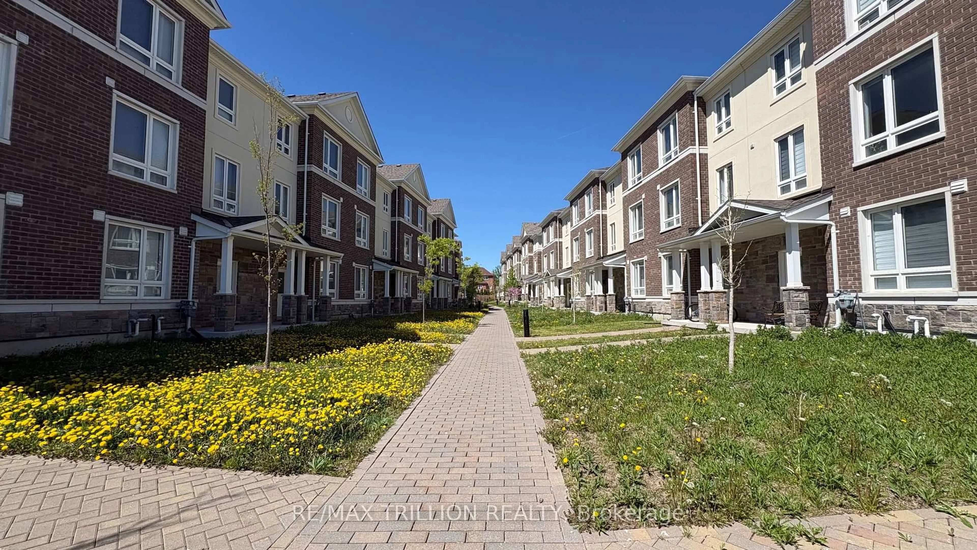
Welcome to Markham Gold! This spectacular, 4-year-new end-unit townhouse by Sunny Communities offers an incredibly spacious and bright layout. Boasting one of the development's largest irregular lot, this rare 4-bedroom gem features a double-car garage (plus 2 driveway parking spaces) and the added privacy of only being attached on one side, giving it a true semi-detached feel. Enjoy fresh paint throughout (all three floors), 9ft ceilings on the 2nd floor, and gleaming hardwood floors throughout (excluding kitchen tiled areas). Features premium stainless steel appliances and an efficient HVAC system ensuring fresh air year-round. Rough-in Alarm System. A separate entrance to the basement offers incredible future potential. Unmatched Location: Nestled in an elite school zone (Donald Cousens P.S. and Bur Oak S.S.). You are just steps from lush neighborhood parks and local trails, minutes from the Mount Joy GO Station for a seamless commute, and close to excellent shopping, dining, and the Markham Museum. Low POTL fee: $133.24/month. Irregular Lot Size: 22.45ft (frontage) x 95.09ft (depth) as per Owner's MPAC Report. [Interior virtual staging photos]
Property Details
Interior
Features
3rd Floor
Primary
3.32 x 3.484 Pc Ensuite / hardwood floor / Picture Window
2nd Br
3.47 x 3.05Double Closet / hardwood floor
3rd Br
3.38 x 3.06Closet / hardwood floor
4th Br
2.8 x 2.45Closet / hardwood floor
Exterior
Features
Parking
Garage spaces 2
Garage type Built-In
Other parking spaces 2
Total parking spaces 4
Property History
 36
36