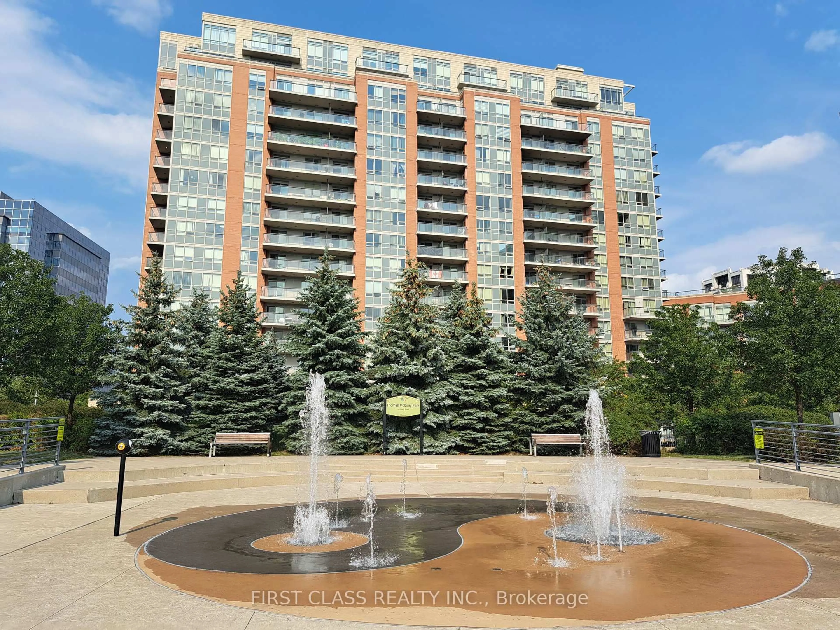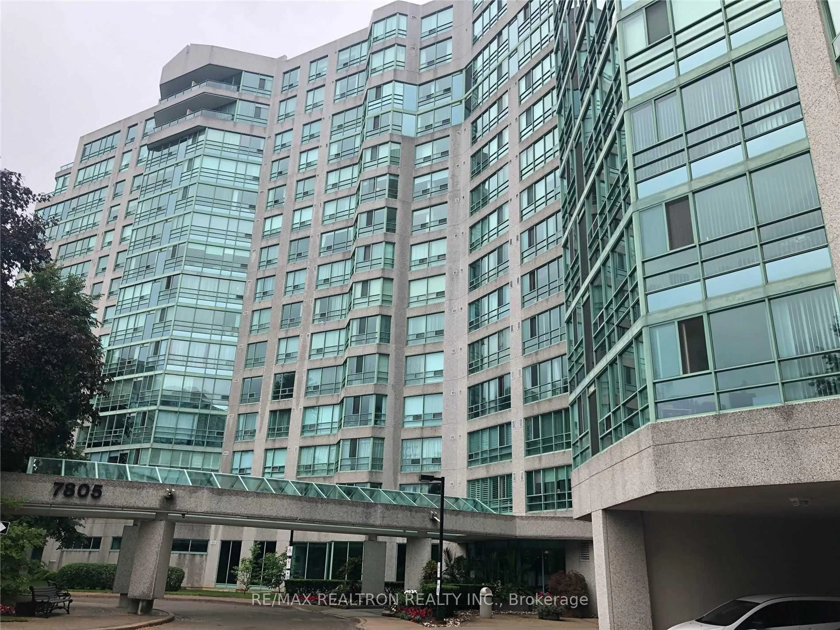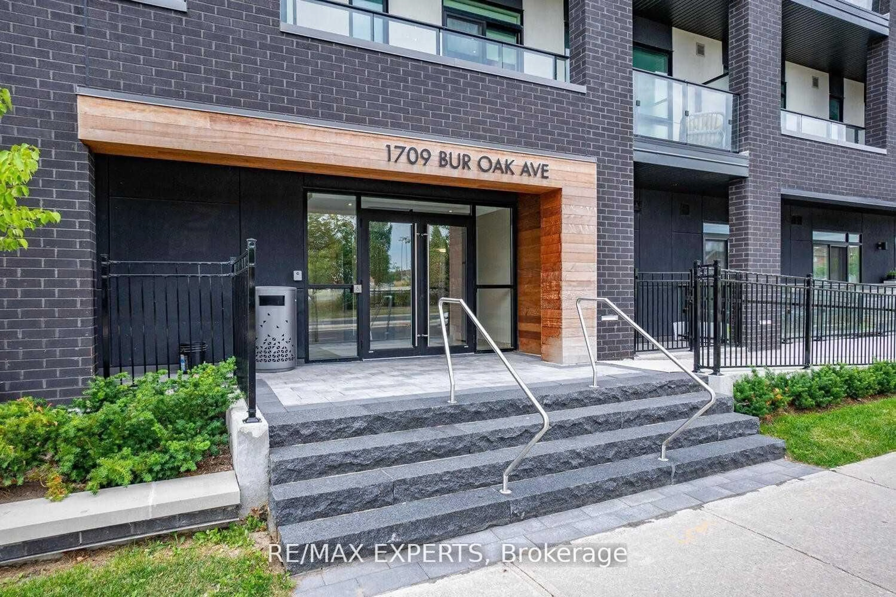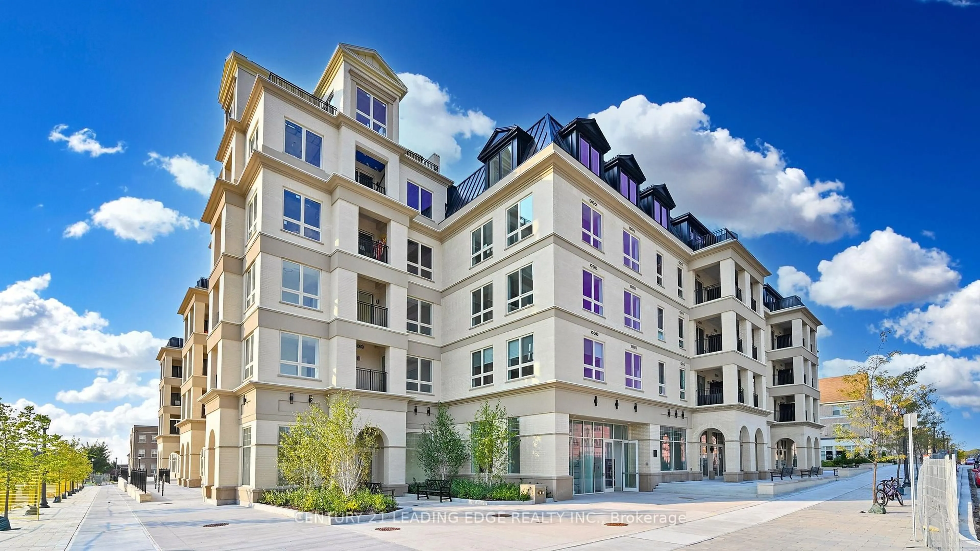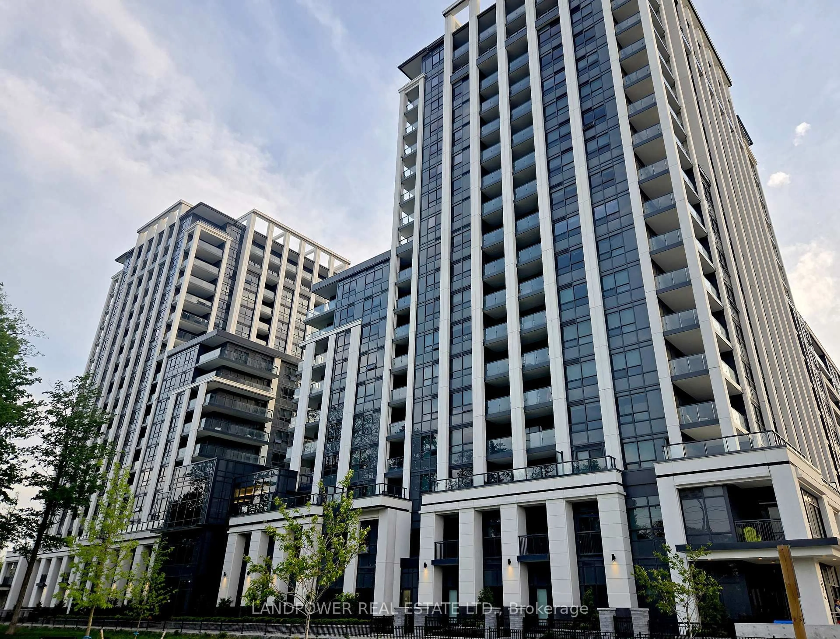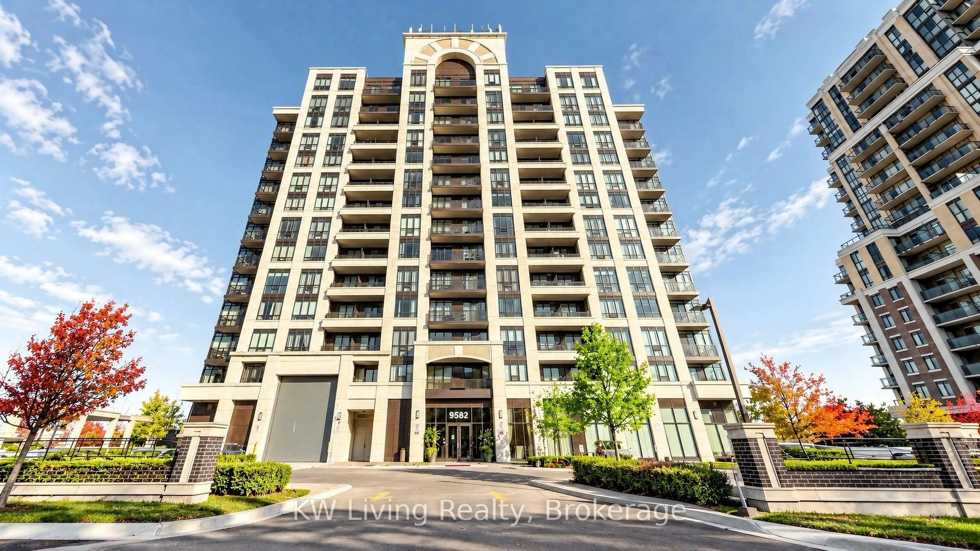
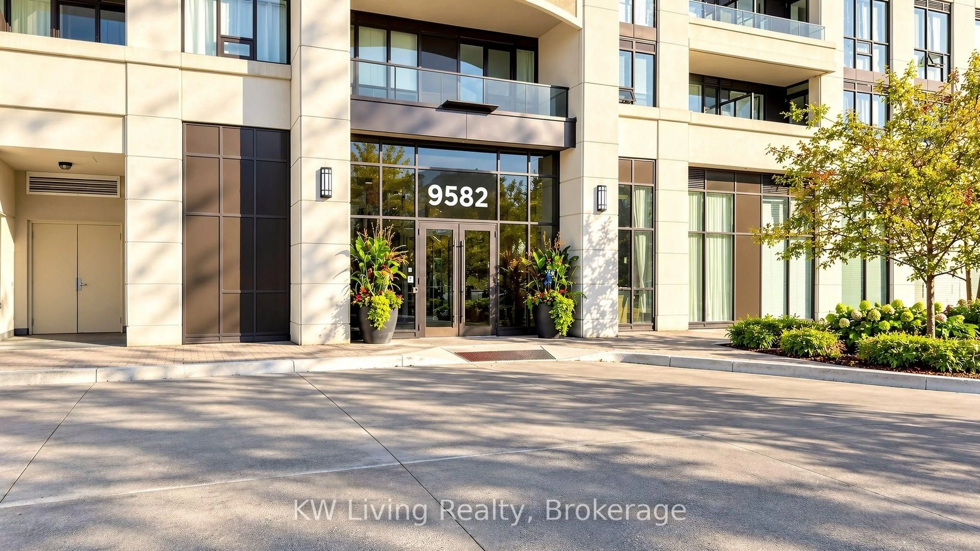
9582 Markham Rd #1702, Markham, Ontario L6E 0T4
Contact us about this property
Highlights
Estimated valueThis is the price Wahi expects this property to sell for.
The calculation is powered by our Instant Home Value Estimate, which uses current market and property price trends to estimate your home’s value with a 90% accuracy rate.Not available
Price/Sqft$706/sqft
Monthly cost
Open Calculator
Description
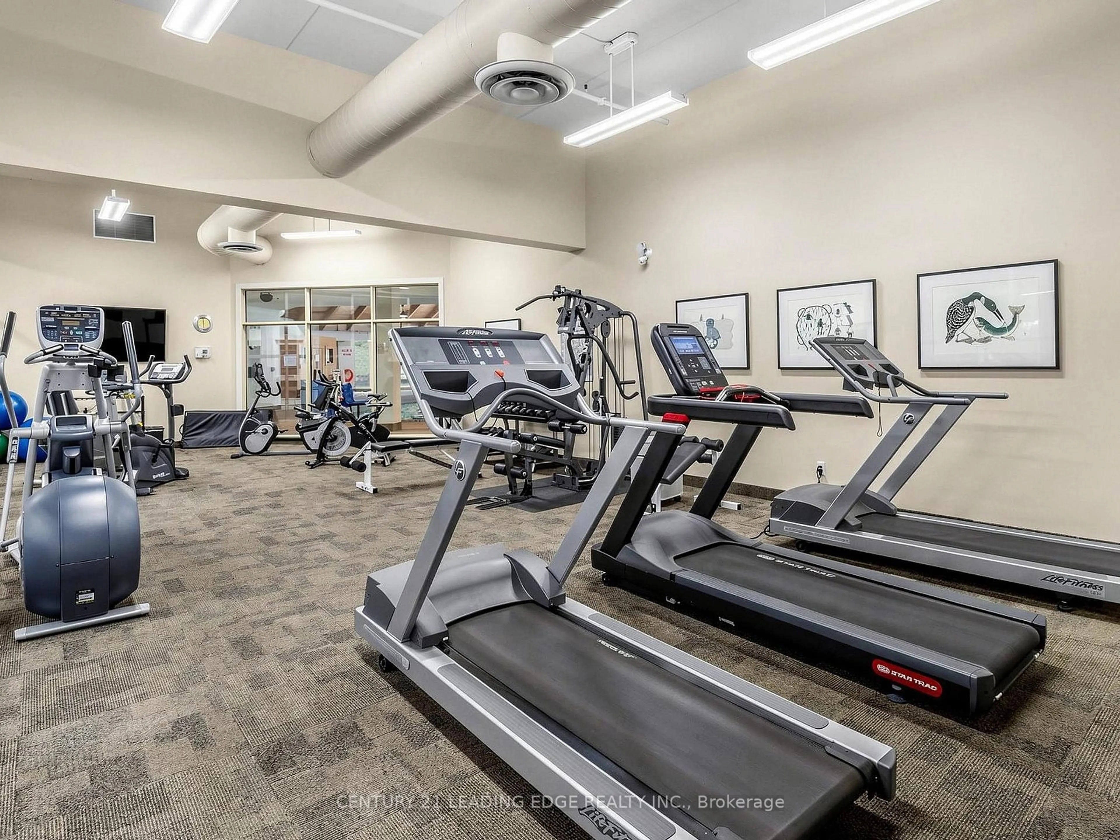
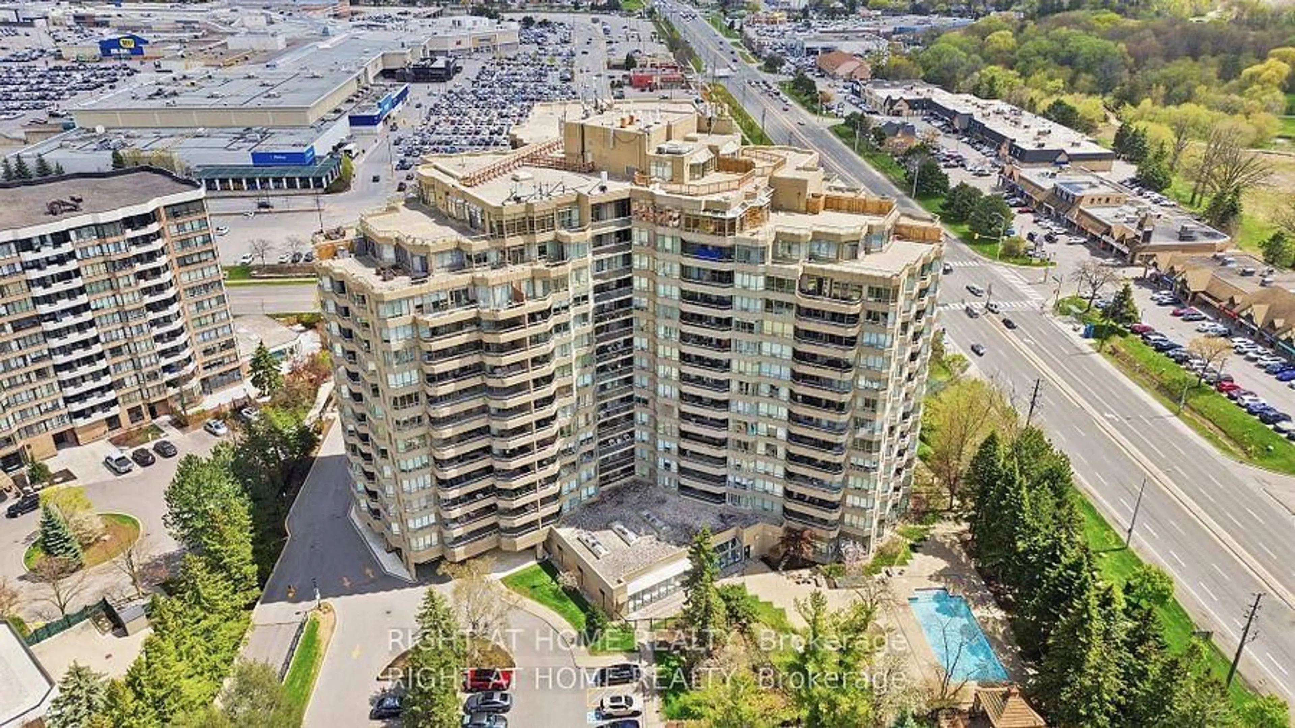
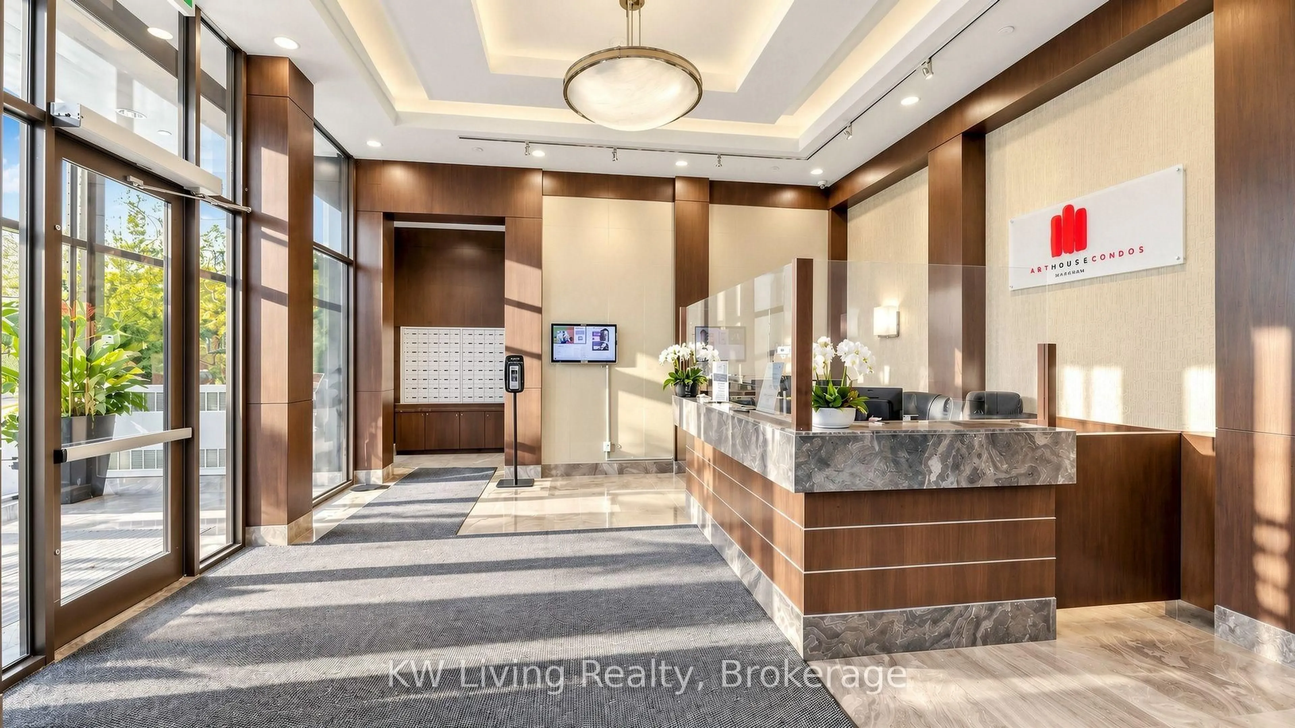
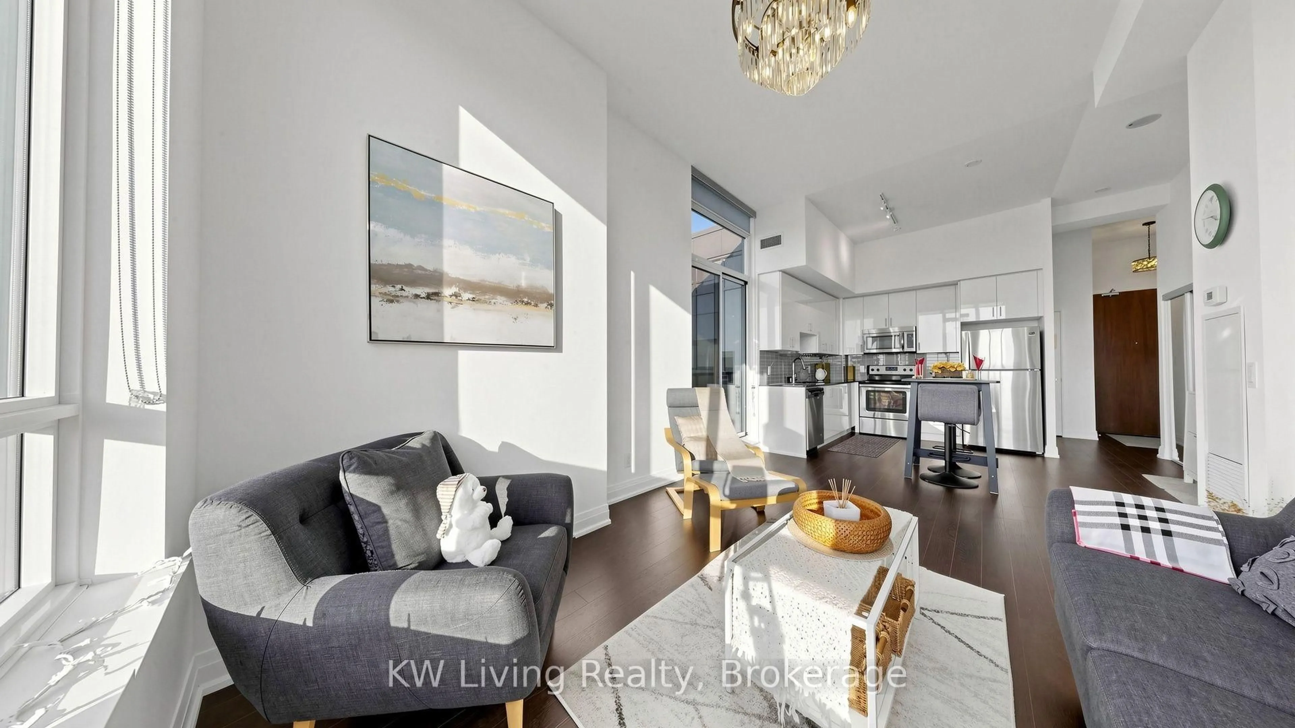
Beautifully Maintained UP02 Unit - Upper Corner Penthouse. 1,025 sq. ft. of interior living space plus a 70 sq. ft. balcony. 2 Bedrooms + 1 Den. 11-foot ceilings, Unobstructed NW Sunset view, Abundance of natural light, Bright and Spacious unit Highly Functional layout that maximizes every inch of space. Open-Concept Upgraded Kitchen Seamlessly connects to the Living and Dining areas. Top-Tier Amenities Building, Including Gym, Hot Tub, Party Room, 24he Security, and Plenty Of Visitor Parking. The Markville Shopping Center And Markham Stouffville Hospital Are Minutes Away. Located in a highly desirable school district, Top-Rank Schools incl: Unionville High, St. Brother Andre, Milliken Mills HS, Wismer PS and Bur Oak SS. Enjoy exceptional convenience with Supermarkets, Banks, Public Transit, Parks, Golf Clubs and the Mount Joy GO Station all just a short walk away.
Property Details
Interior
Features
Flat Floor
Living
7.13 x 3.08Laminate / Combined W/Dining / Walk-Out
Dining
7.13 x 3.08Laminate / Combined W/Living
Kitchen
2.98 x 2.86Laminate / Backsplash / Eat-In Kitchen
Primary
3.84 x 2.92Laminate / 4 Pc Ensuite / Closet
Exterior
Features
Parking
Garage spaces 1
Garage type Underground
Other parking spaces 0
Total parking spaces 1
Condo Details
Inclusions
Property History
 44