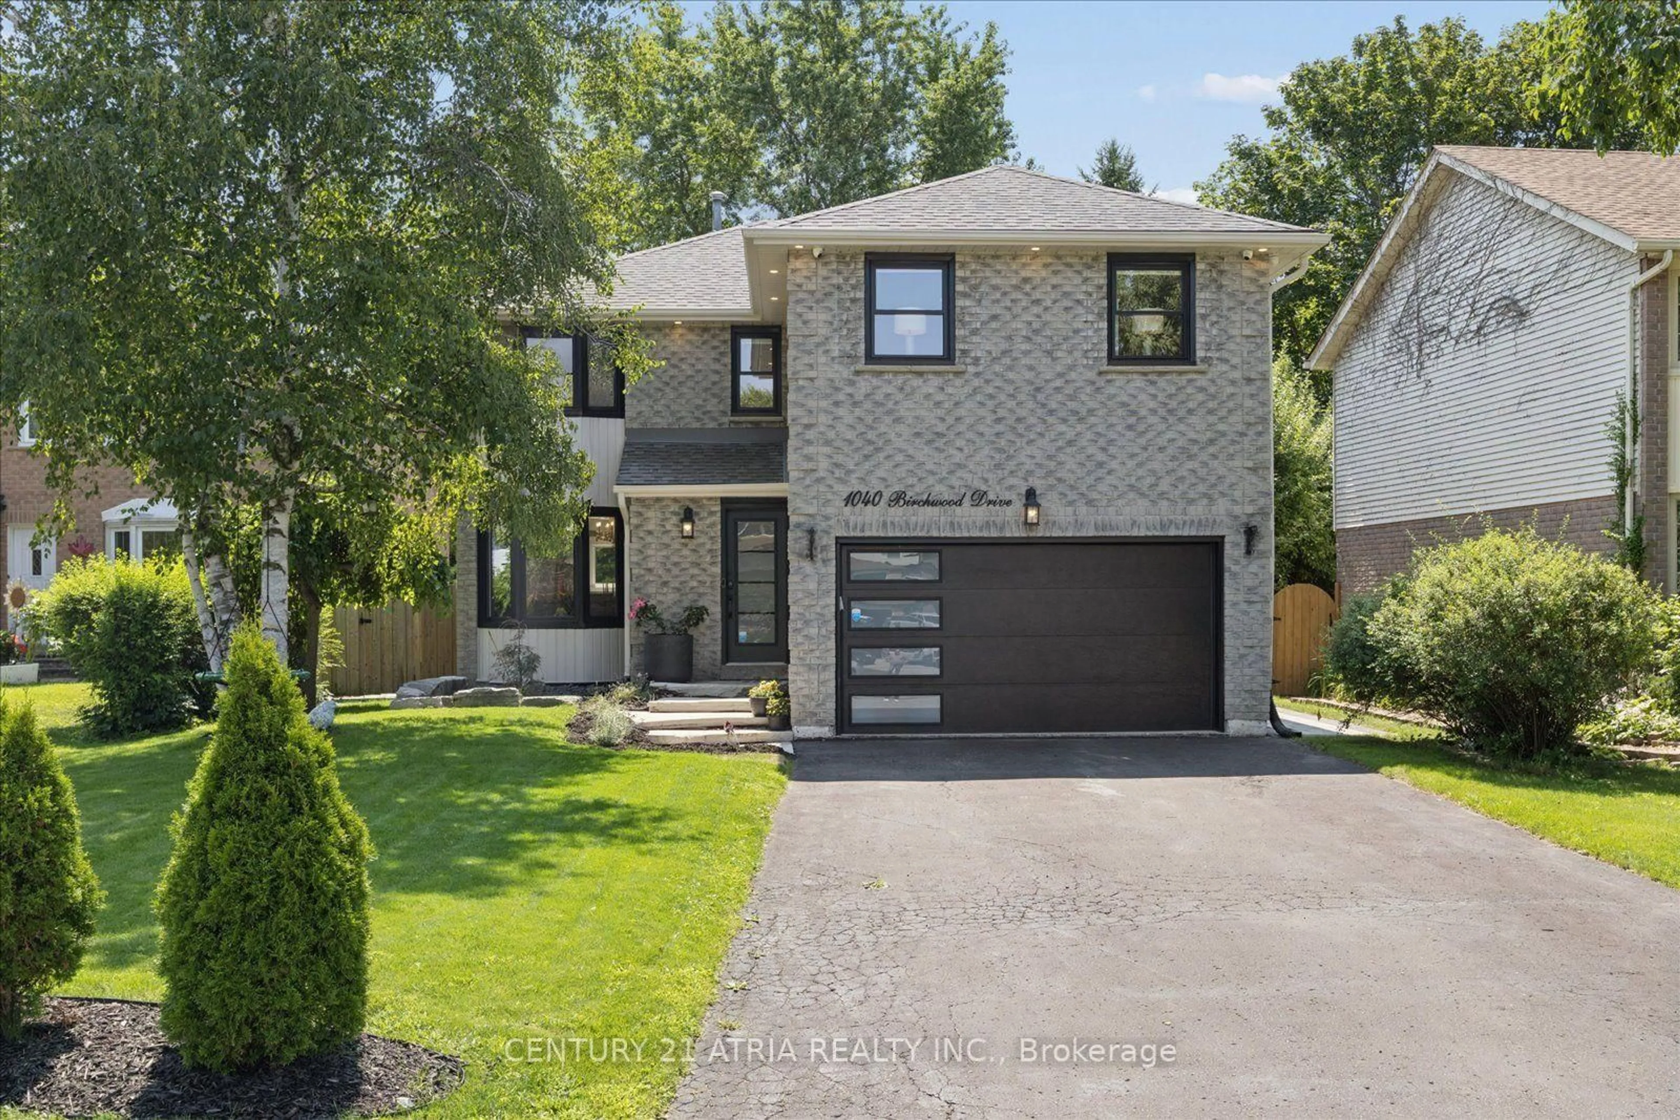
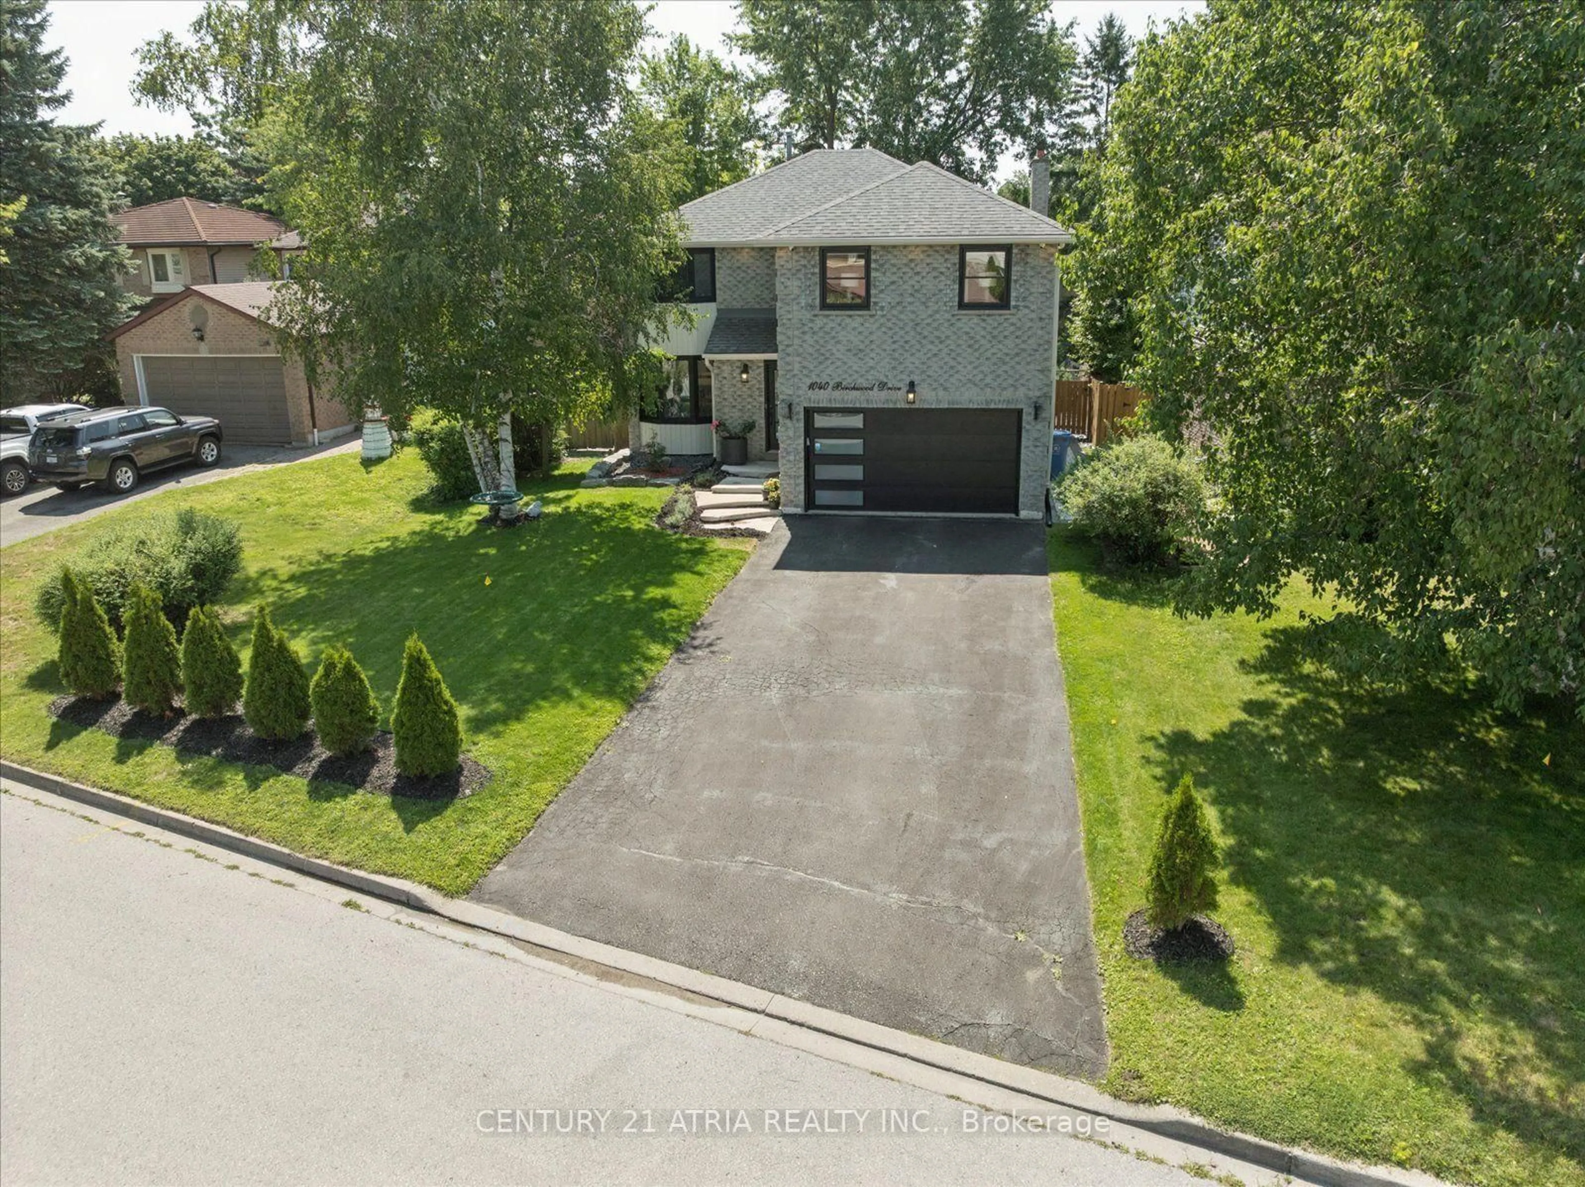
1040 Birchwood Dr, Newmarket, Ontario L3Y 6J8
Contact us about this property
Highlights
Estimated valueThis is the price Wahi expects this property to sell for.
The calculation is powered by our Instant Home Value Estimate, which uses current market and property price trends to estimate your home’s value with a 90% accuracy rate.Not available
Price/Sqft$539/sqft
Monthly cost
Open Calculator
Description
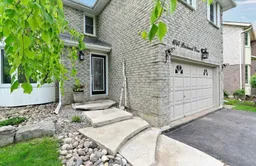
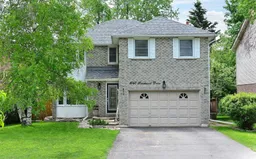
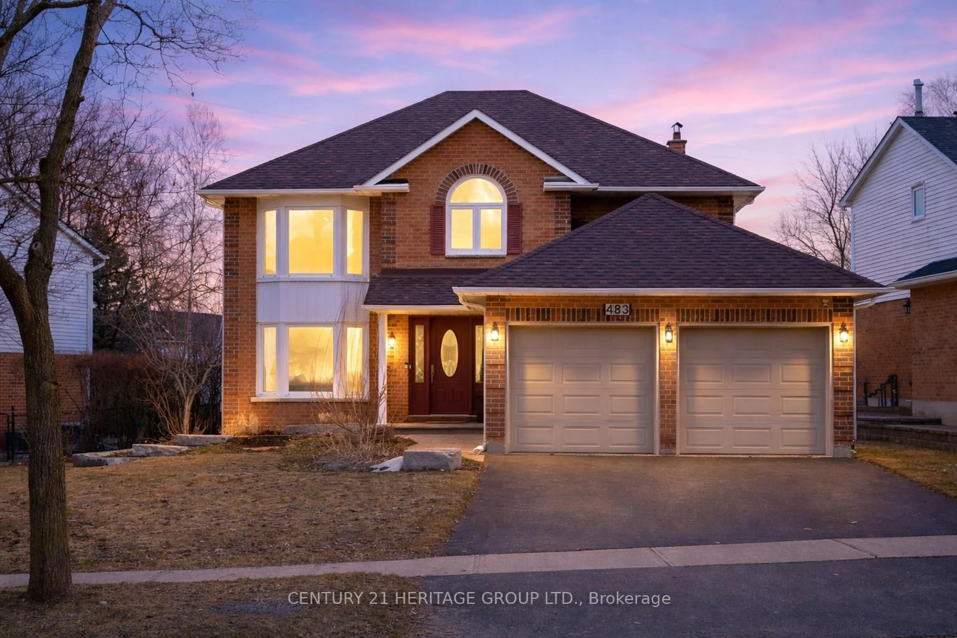
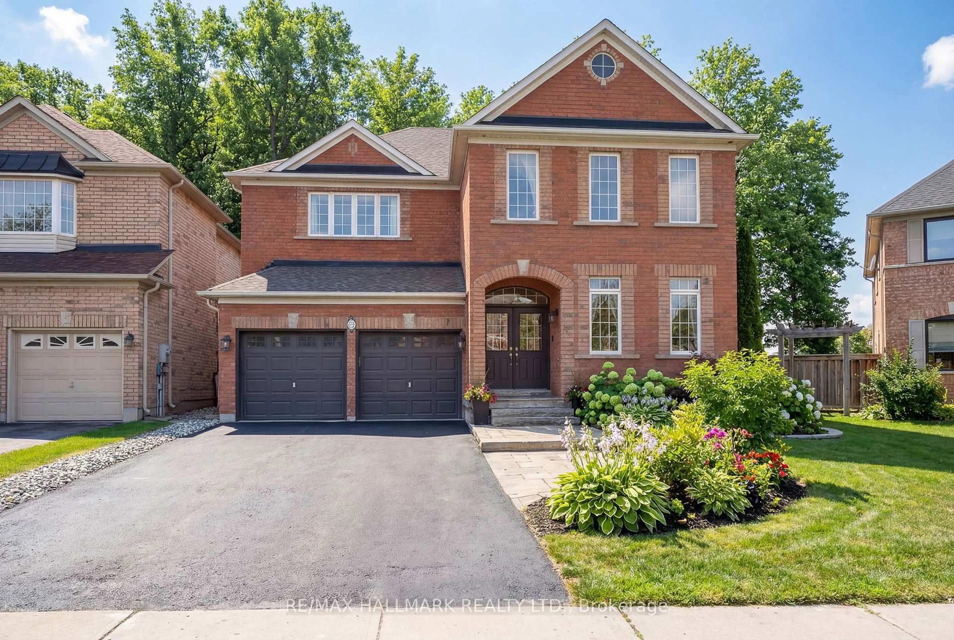
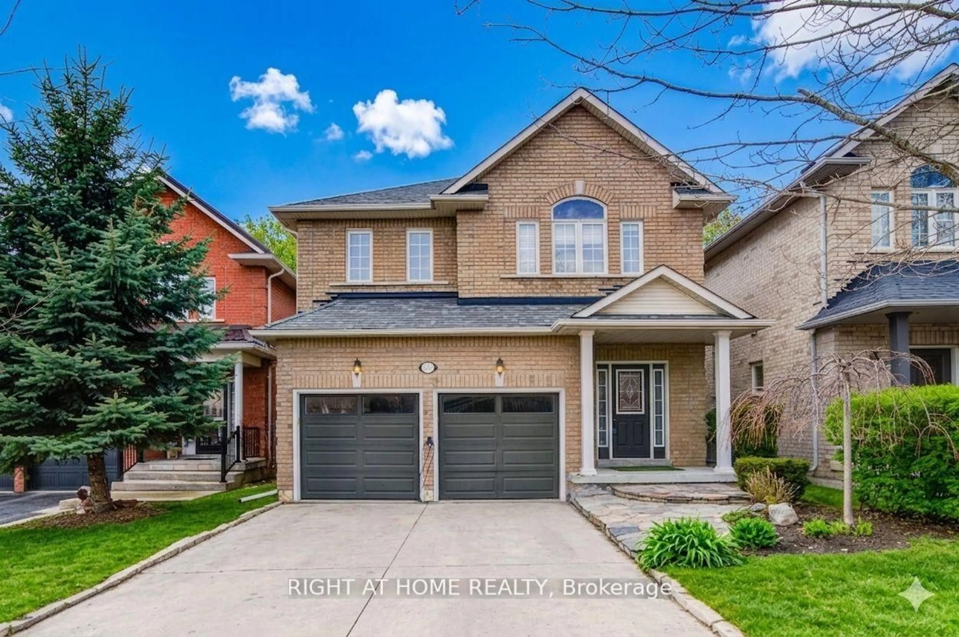
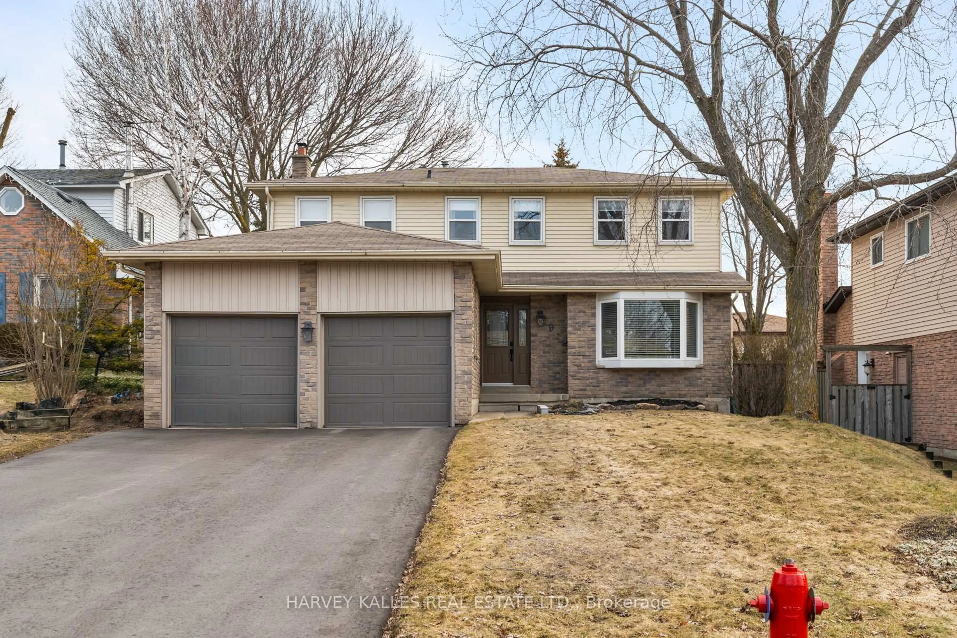
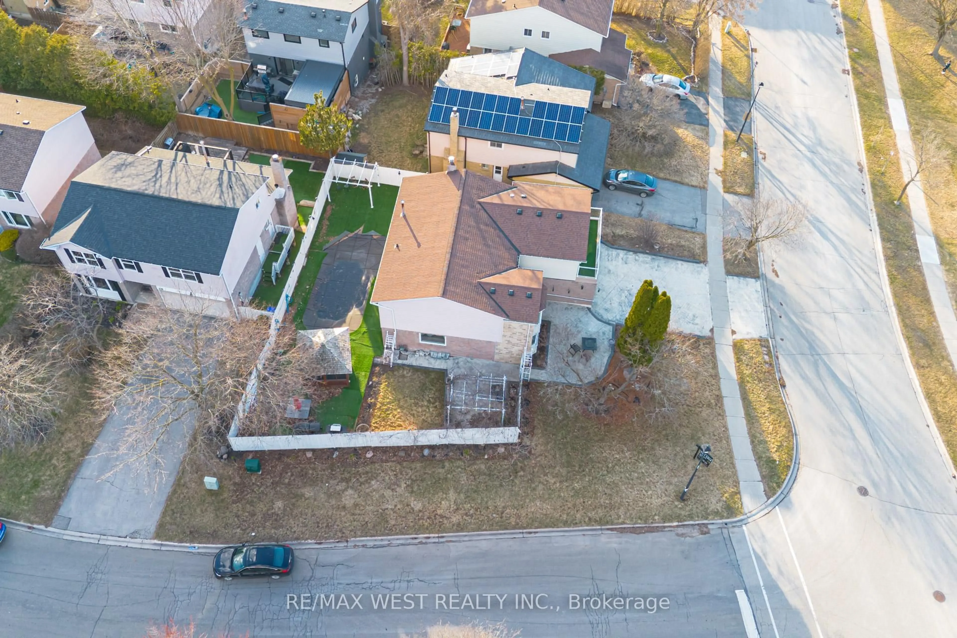
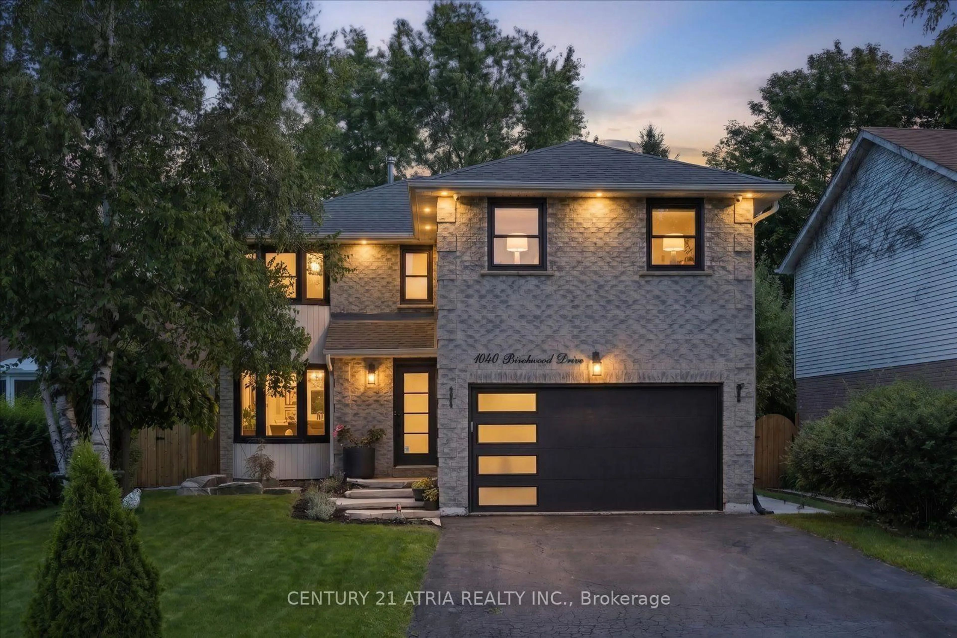
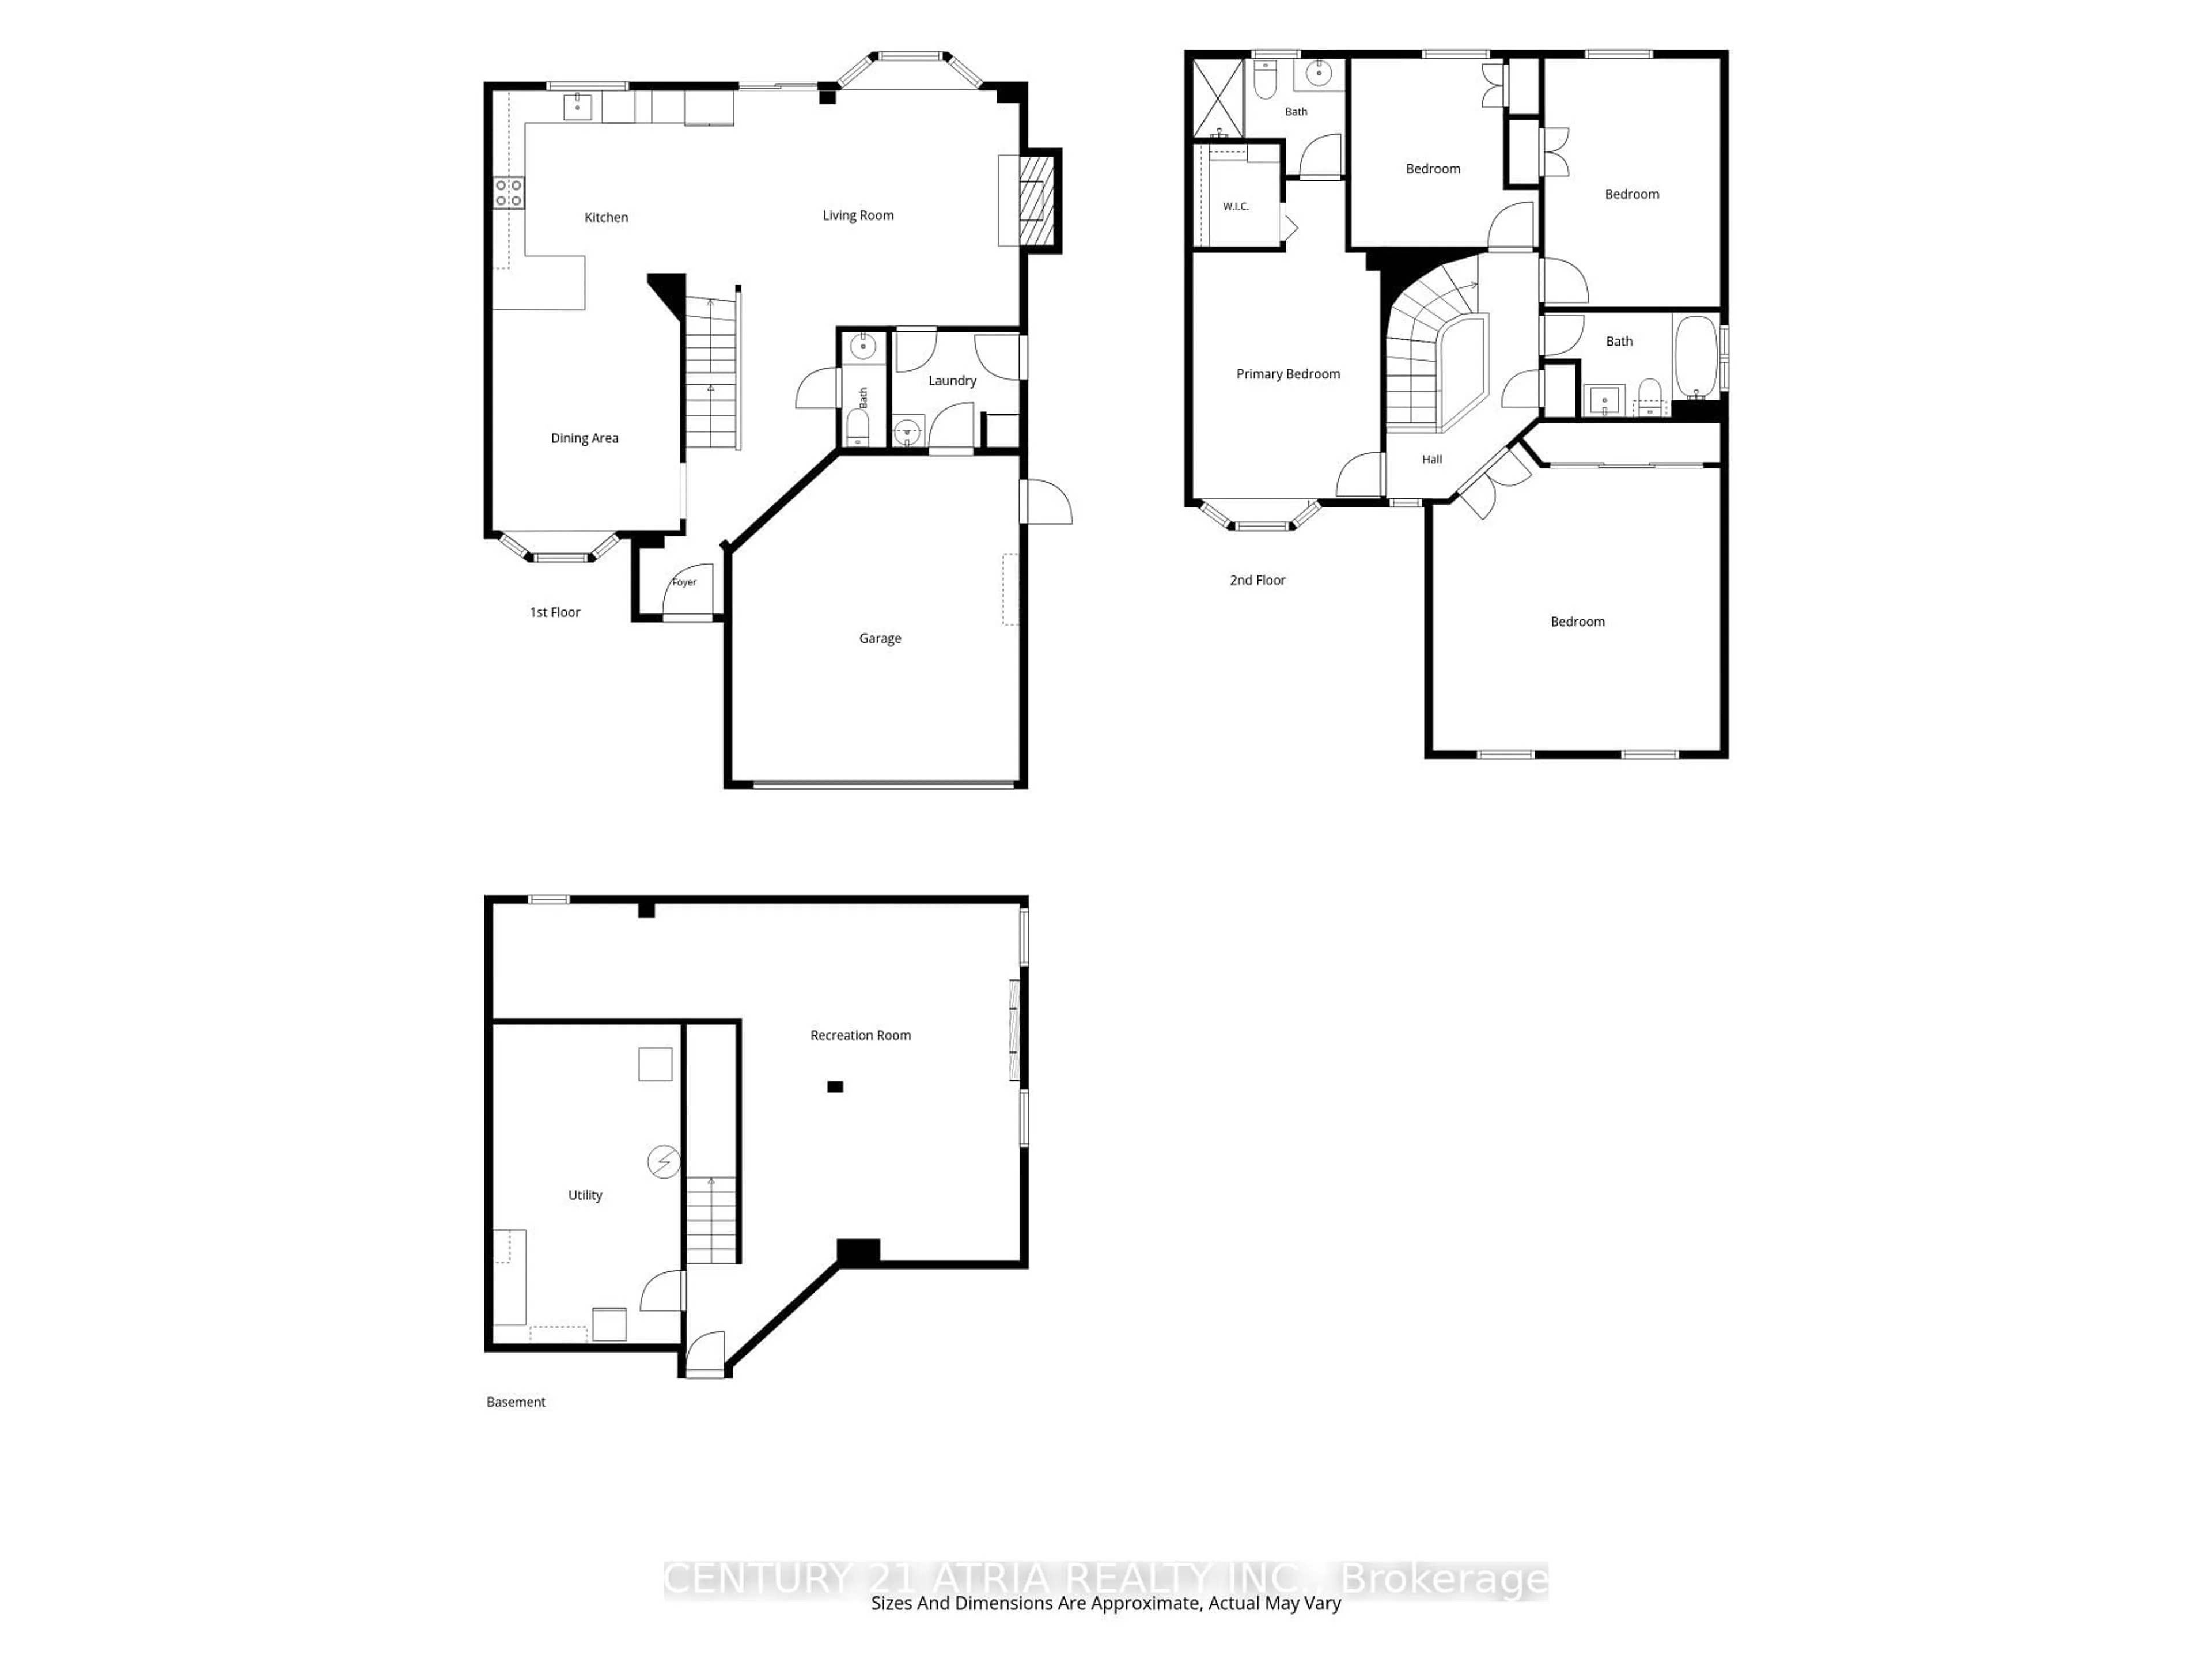
Beautifully updated inside and out, this spacious 4-bedroom detached home sits on an impressive 52 x 131 ft lot in Newmarket's established Gorham-College Manor community. With over $150,000 in upgrades, the home offers exceptional space, comfort and versatility for everyday family living and entertaining. Inside, you'll find generous principal rooms, an updated kitchen, four well-sized bedrooms and a newly finished basement providing additional flexible living space. Outside, professionally landscaped front and rear gardens, extensive interlock, a sprinkler system and a private backyard create an inviting retreat for summer evenings, entertaining and family life. Smart-home features, updated doors, appliances, insulation and numerous additional improvements make this home truly move-in ready.Just 5 minutes from Historic Main Street Newmarket, enjoy incredible restaurants, buzzing patios, craft breweries, boutiques, live music, festivals and year-round events at Riverwalk Commons. Newmarket GO, Hwy 404, Upper Canada Mall, Costco, parks, schools and everyday amenities are all just minutes away.A rare opportunity to enjoy an exceptional lot, a move-in-ready home and the charm of an established family neighbourhood-all within minutes of the best of Newmaket.
Property Details
Interior
Features
Main Floor
Living
6.21 x 4.55Dining
4.04 x 3.44Kitchen
4.02 x 3.43Laundry
2.34 x 2.12Exterior
Features
Parking
Garage spaces 2
Garage type Attached
Other parking spaces 4
Total parking spaces 6
Property History
 38
38