211 Appleton Crt, Newmarket, Ontario L3Y 0B8
Contact us about this property
Highlights
Estimated valueThis is the price Wahi expects this property to sell for.
The calculation is powered by our Instant Home Value Estimate, which uses current market and property price trends to estimate your home’s value with a 90% accuracy rate.Not available
Price/Sqft$622/sqft
Monthly cost
Open Calculator
Description
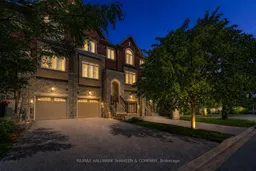
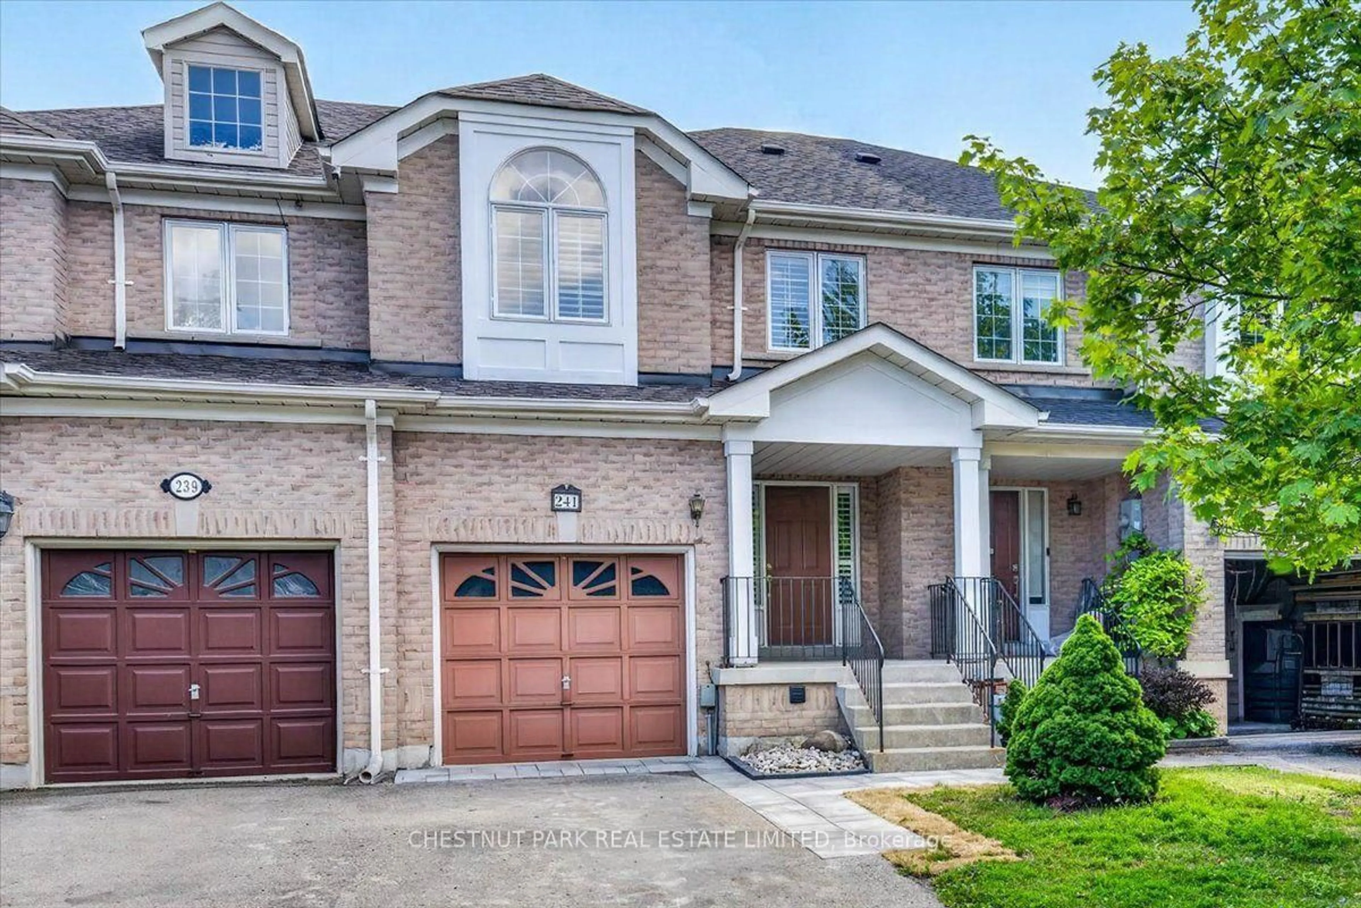
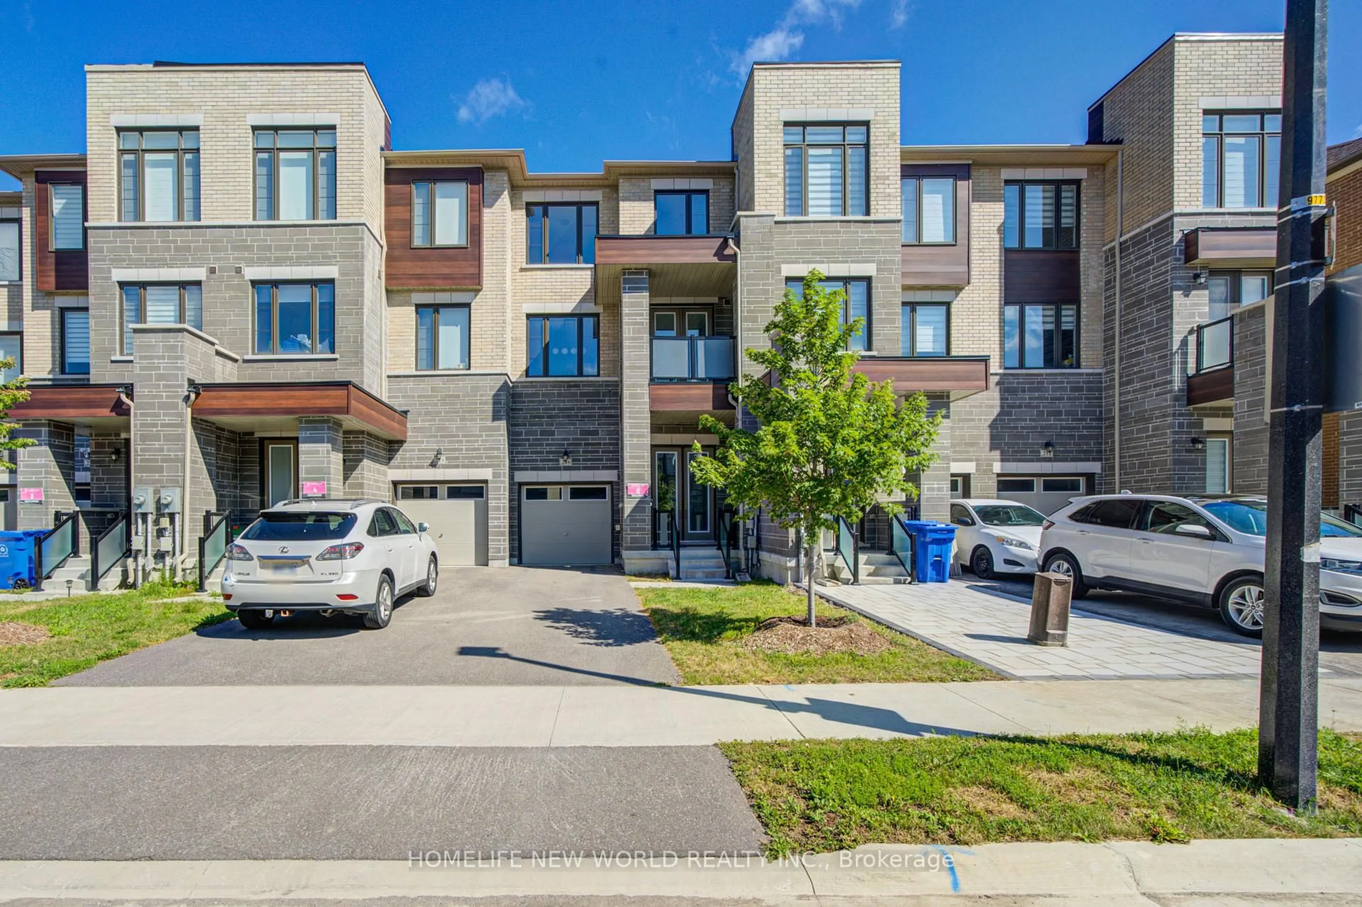
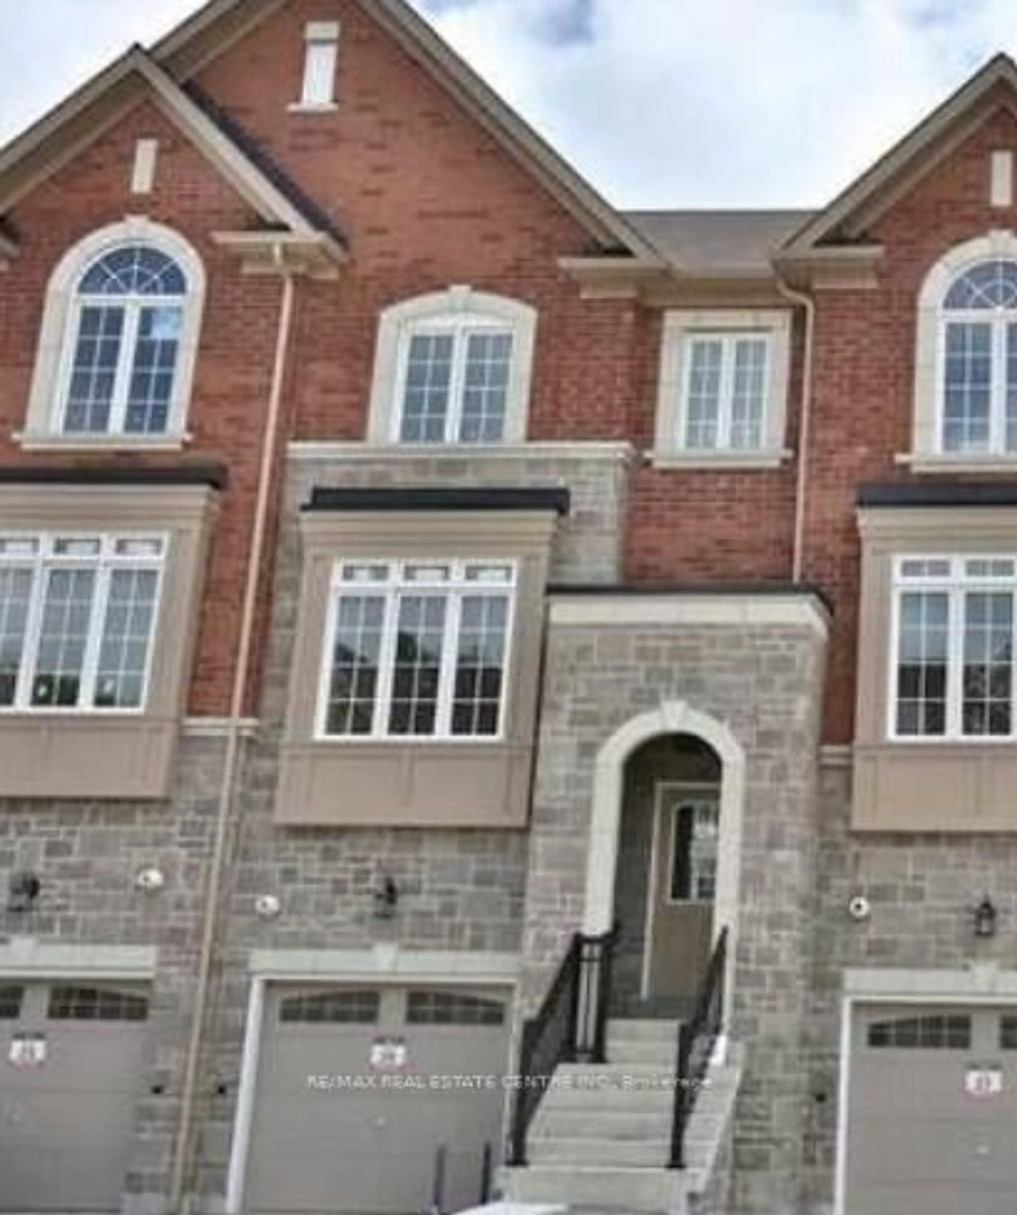
Welcome to 211 Appleton Court, a beautifully crafted freehold townhome by Zamani Homes, a boutique luxury builder. Homes offers approximately 1,926 sq ft of thoughtfully designed living space, this sought-after Lily Model seamlessly blends sophisticated style with everyday comfort. The bright, open-concept main level features 9-foot ceilings, oversized windows that bathe the home in natural light, and an impressive kitchen designed for both entertaining and daily living. Complete with a large centre island, abundant cabinetry, and a walkout to the backyard, this space is perfect for gathering with family and friends. Upstairs, you'll find two generously sized bedrooms, each with its own private ensuite, offering comfort and privacy. The finished lower level adds exceptional versatility with a spacious recreation room, home office, den, or potential third bedroom, complemented by a 4-piece bathroom, walkout to the patio, and convenient interior access to the garage. Situated on a quiet court in one of Newmarket's desirable neighbourhoods, this home is surrounded by beautiful landscaping, natural stone accents, and mature trees, creating a peaceful and welcoming setting. Enjoy easy access to top-rated schools, parks, walking trails, Upper Canada Mall, Southlake Regional Health Centre, Newmarket GO Station, Highway 404, and a wide array of shopping and dining opions. This is an exceptional opportunity to own a quality-built home in a prime location. Home is being sold under power of sale.
Property Details
Interior
Features
Exterior
Features
Parking
Garage spaces 1
Garage type Attached
Other parking spaces 2
Total parking spaces 3
Property History
 1
1