296 Eagle St, Newmarket, Ontario L3Y 1K1
Contact us about this property
Highlights
Estimated valueThis is the price Wahi expects this property to sell for.
The calculation is powered by our Instant Home Value Estimate, which uses current market and property price trends to estimate your home’s value with a 90% accuracy rate.Not available
Price/Sqft$740/sqft
Monthly cost
Open Calculator
Description
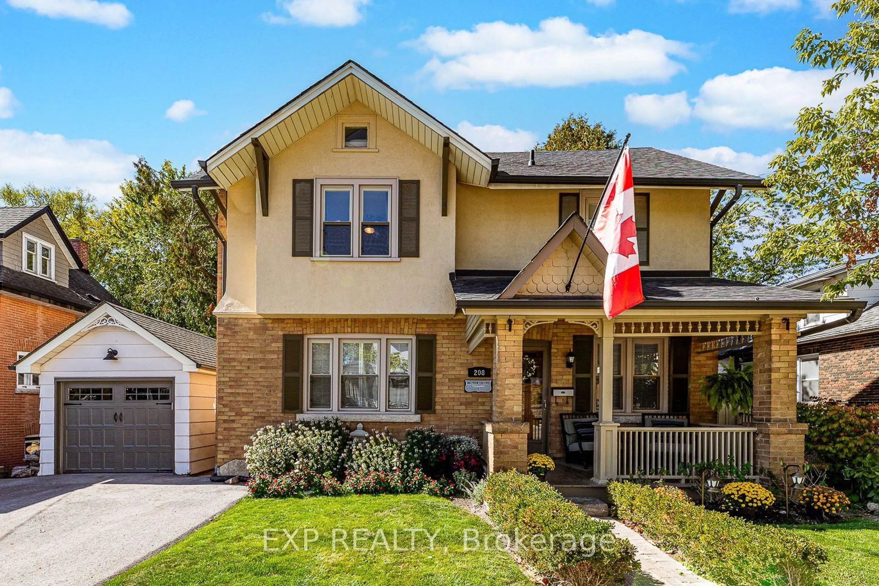
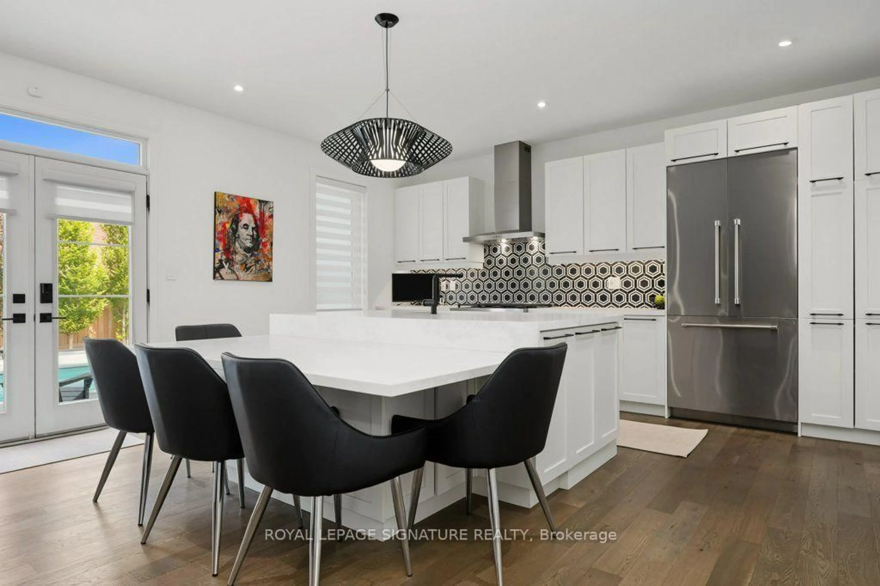
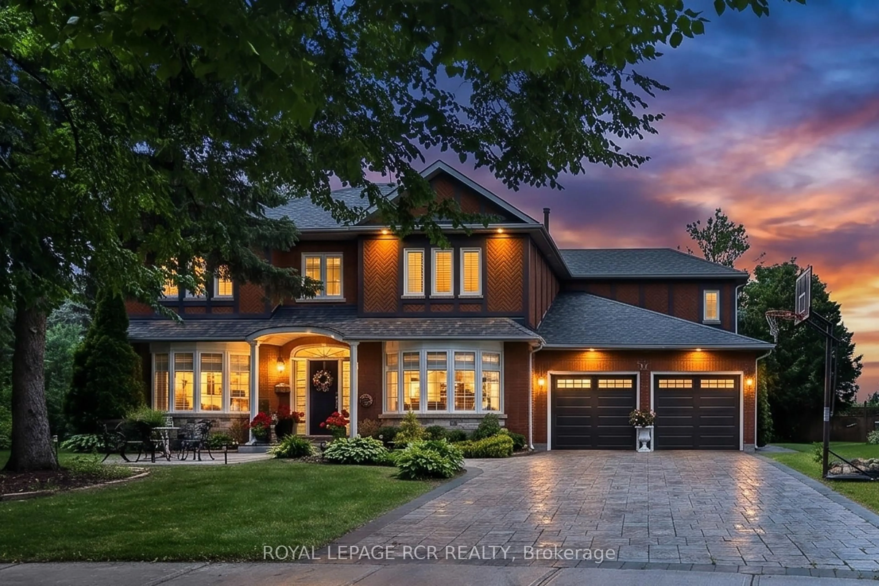
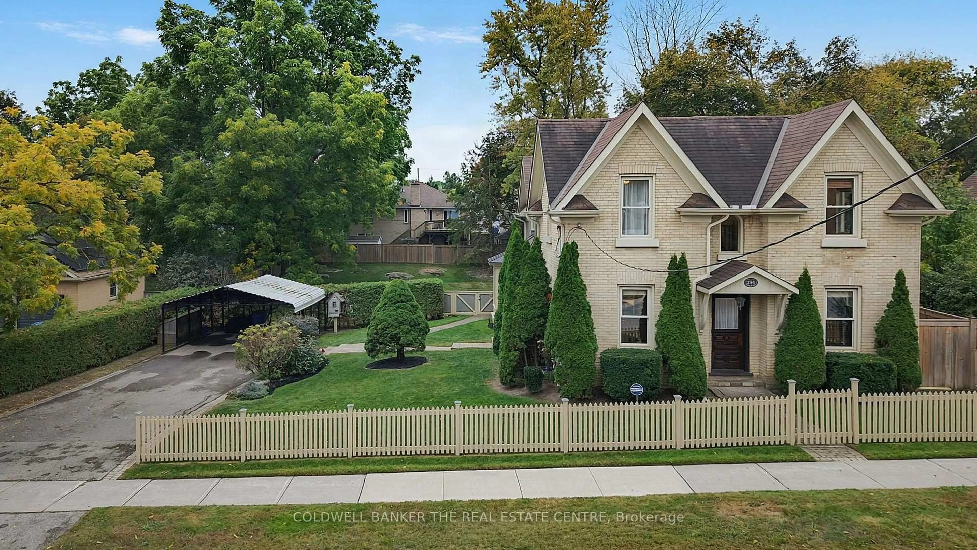
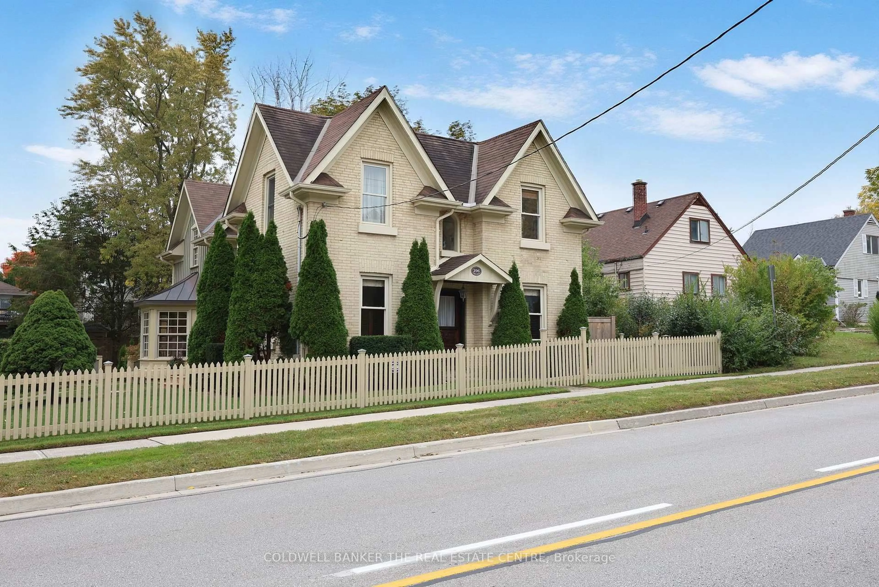
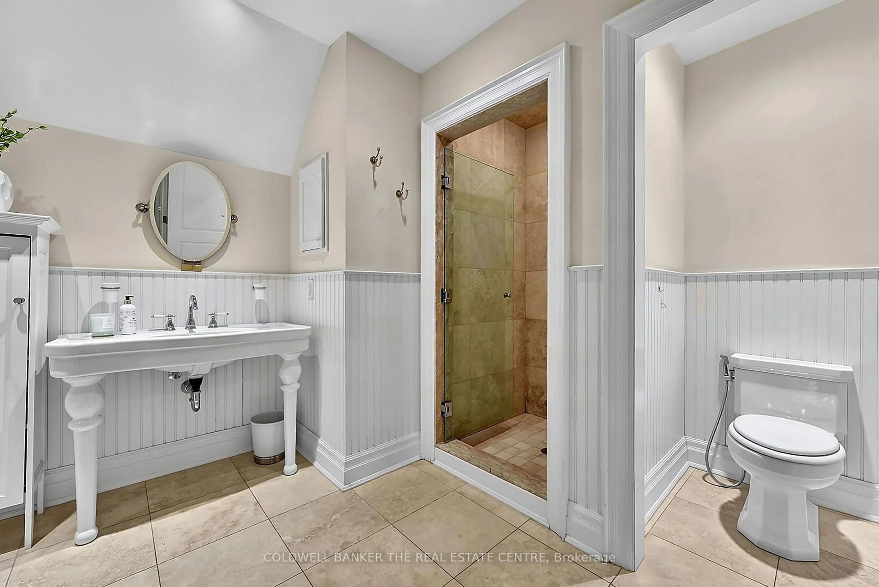
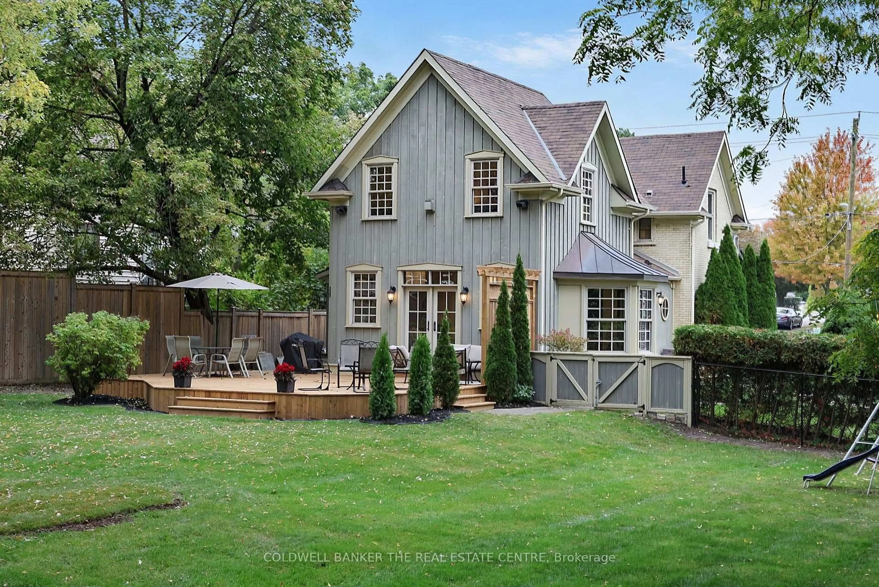
The Henry Johnson House, Circa 1891 - one of Newmarket's landmark century homes. Situated on a rare double lot measuring roughly 93' wide x 170' deep, held under two separate titles. With Buff Brick and a plaque out front, come experience the historical house and the 2004 addition that opened up the main level and added a spectacular 500 square foot primary suite with a generous walk in closet and 4 piece ensuite. The exquisite kitchen offers quartz countertops, gas cooktop, wall and speed oven/microwave, extensive cupboards and pantry that opens up to the charming family room. Relax and enjoy the beautiful gas fireplace then open the French doors to the expansive 800 square foot deck overlooking the park like backyard. Also on the main floor is a formal dinning room with California shutters, and office/den with built in lined cabinets. Mechanical notes: Furnace and air conditioning (2023), roof (2020), 200-amp service. The beautiful yard features mature trees, perennial gardens, and a depth of lot that is rare this close to Main Street, Fairy Lake and the TomTaylor Trail. A century of Newmarket history, with nothing left on your list.
Property Details
Interior
Features
Main Floor
Dining
4.75 x 3.2Wood Floor / California Shutters / O/Looks Frontyard
Office
3.2 x 4.73Wood Floor / California Shutters / O/Looks Frontyard
Kitchen
4.63 x 4.52Tile Floor / Open Concept
Breakfast
2.6 x 3.5hardwood floor / Bay Window / East View
Exterior
Features
Parking
Garage spaces 2
Garage type Carport
Other parking spaces 8
Total parking spaces 10
Property History
 46
46