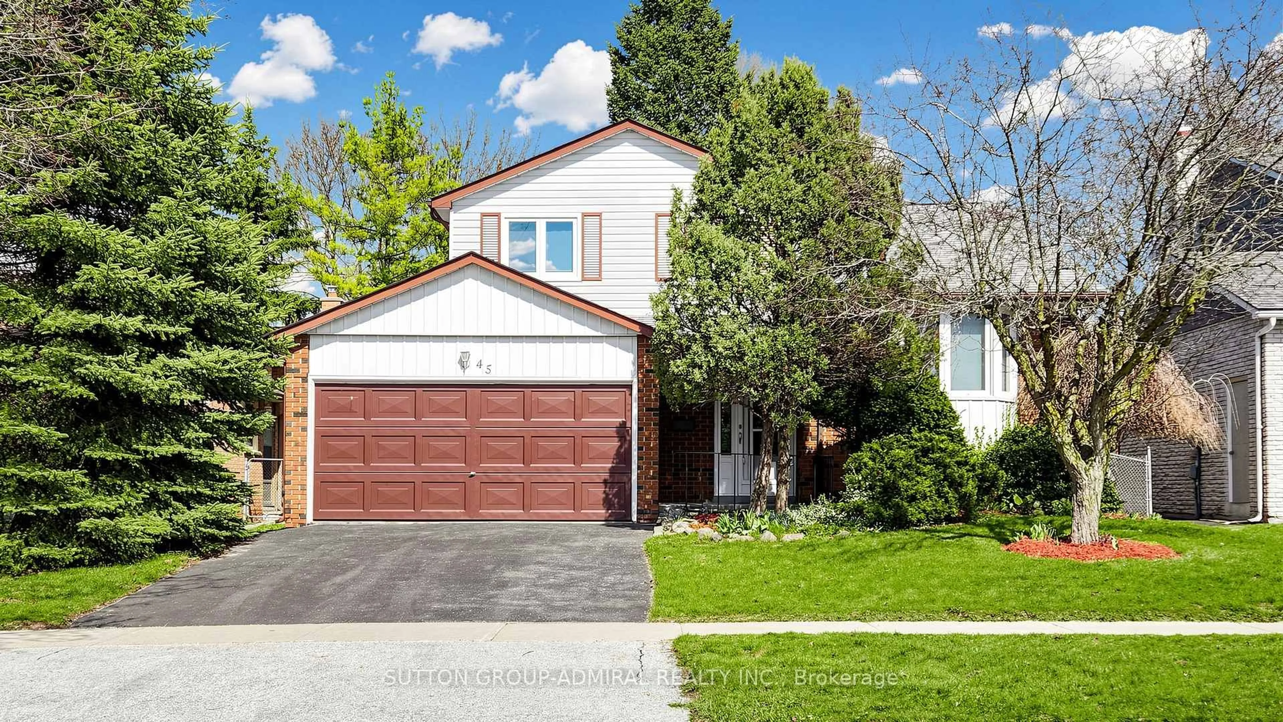
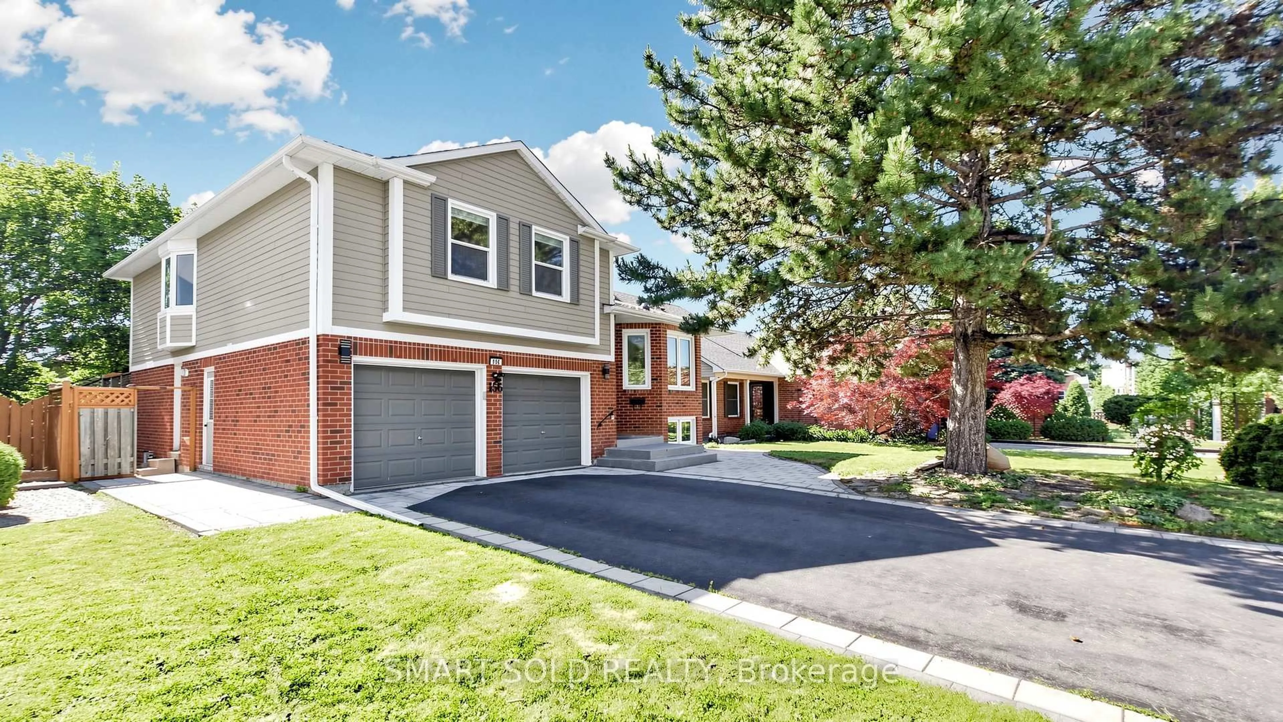
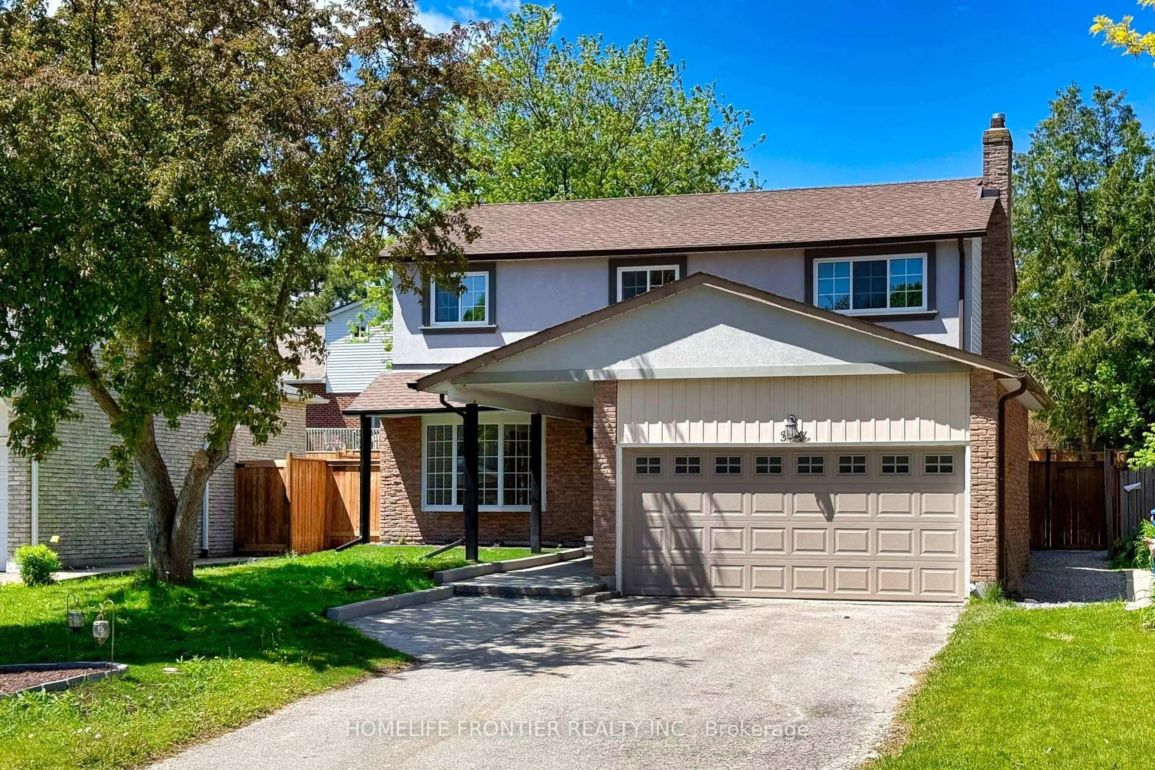
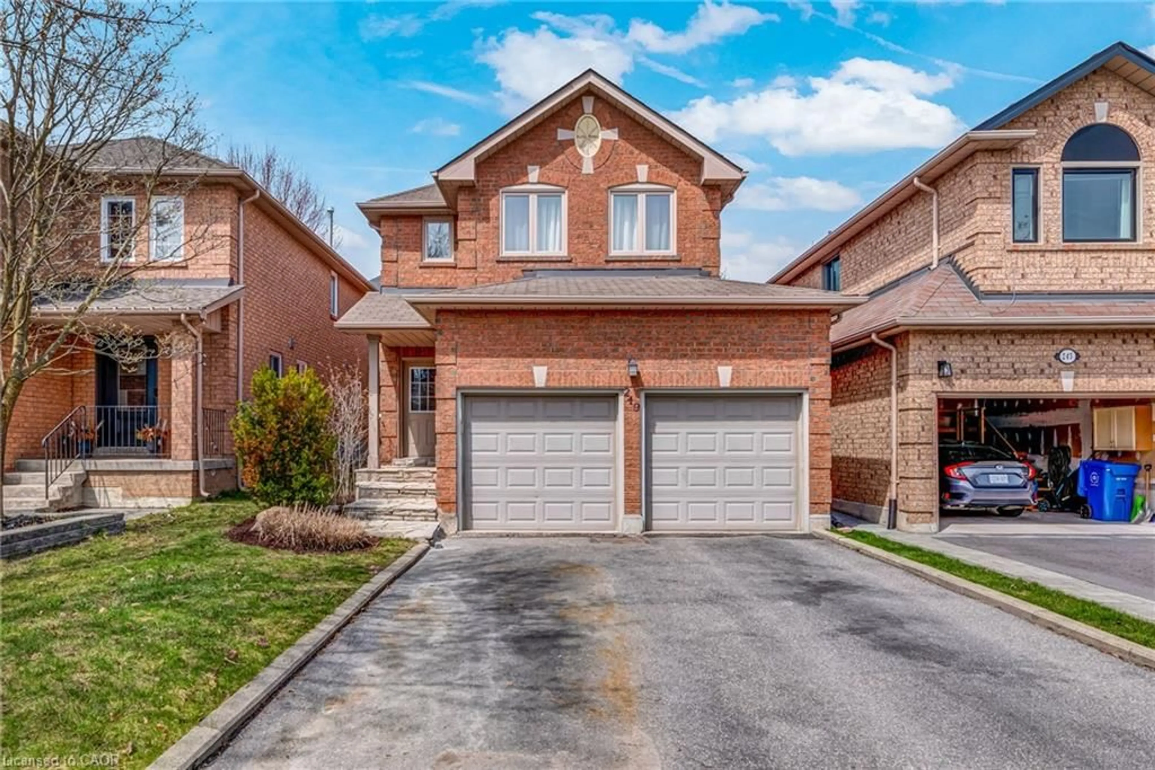
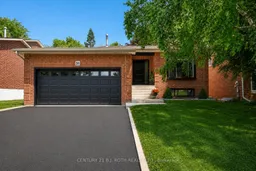
Welcome to 31 Kingston Road, a beautifully maintained & thoughtfully updated 4-level backsplit in one of Newmarket's most sought-after family-friendly neighbourhoods. This move-in ready home offers spacious principal rooms, hardwood floors, quality updates & a functional layout designed for comfortable everyday living. Complete w carefully selected Lutron smart lighting & automated shades. The bright main flr feat an inviting liv & din area highlighted by a lrg bay window that fills the space w natural light. The beautifully renovated kit showcases modern finishes & ample cabinetry. Most windows replaced in 2018. Upstairs, you'll find hardwood flooring w the spacious primary bedroom offering custom closets & convenient semi-ensuite access to the beautifully renovated bathroom, finished w elegant, contemporary touches. A 2nd generously sized bedroom w custom closest completes the top flr. The l/l is the perfect place to unwind, feat a spacious fam rm anchored by a stunning gas f/p w custom built-in cabinetry & a walkout that leads directly to the f/f backyard, creating a seamless indoor-outdoor space for entertaining or relaxing. A spacious 3rd bedroom, or home office, w a modern 4 piece bathroom complete the 3rd level. The basement level adds even more versatility w a flexible great room ideal for a home office, gym, or playroom. Thoughtfully designed built-in cabinetry provides exceptional storage, complemented by a massive crawl space & a spacious laundry rm, ensuring there's a place for everything. Enjoy the convenience of inside entry from the garage, along w a unique pass-through garage that provides direct access to the backyard, ideal for storing recreational equipment, or creating the perfect workshop space - heated, drywalled & insulated! Min from Upper Canada Mall, the GO Station, parks, schools, restaurants, & all amenities, this exceptional home offers the perfect blend of style, comfort, & convenience in one of Newmarket's most desirable communities.
Inclusions: Refrigerator, Stove, Dishwasher. Washer & Dryer.

 39Listing by trreb®