484 Bartholomew Dr, Newmarket, Ontario L3X 2E5
Contact us about this property
Highlights
Estimated valueThis is the price Wahi expects this property to sell for.
The calculation is powered by our Instant Home Value Estimate, which uses current market and property price trends to estimate your home’s value with a 90% accuracy rate.Not available
Price/Sqft$605/sqft
Monthly cost
Open Calculator
Description
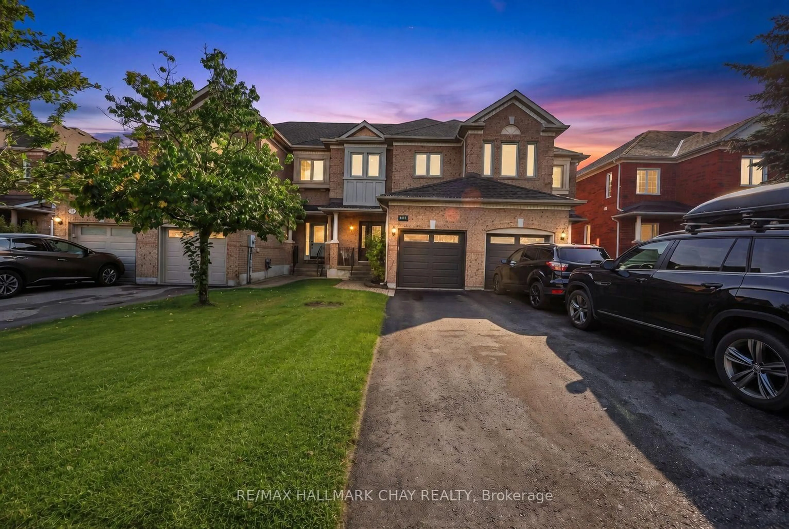
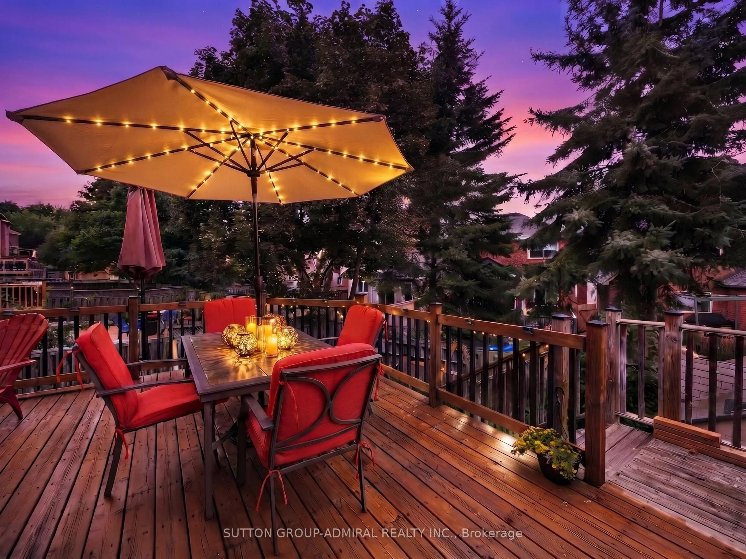
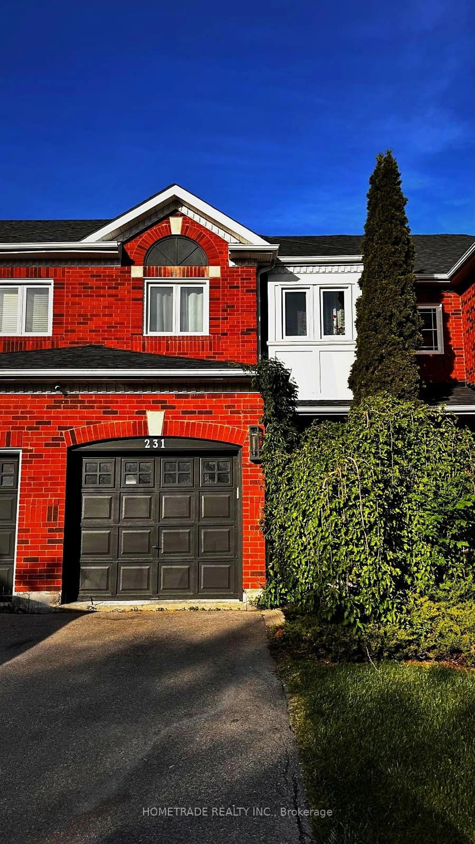
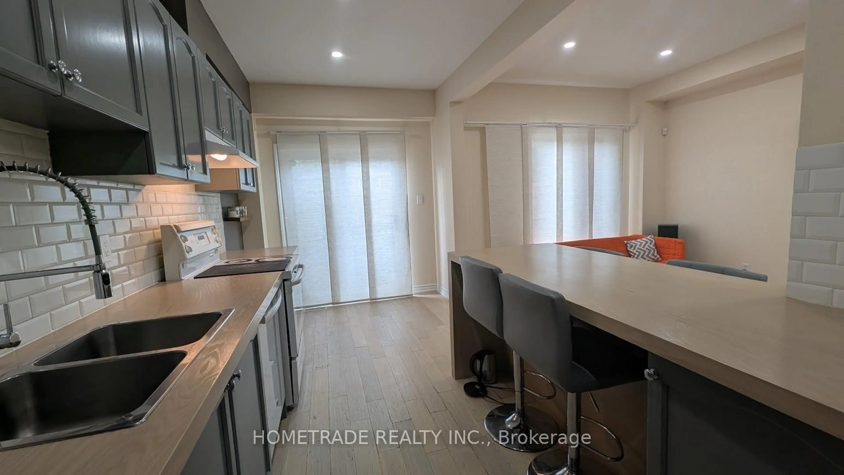
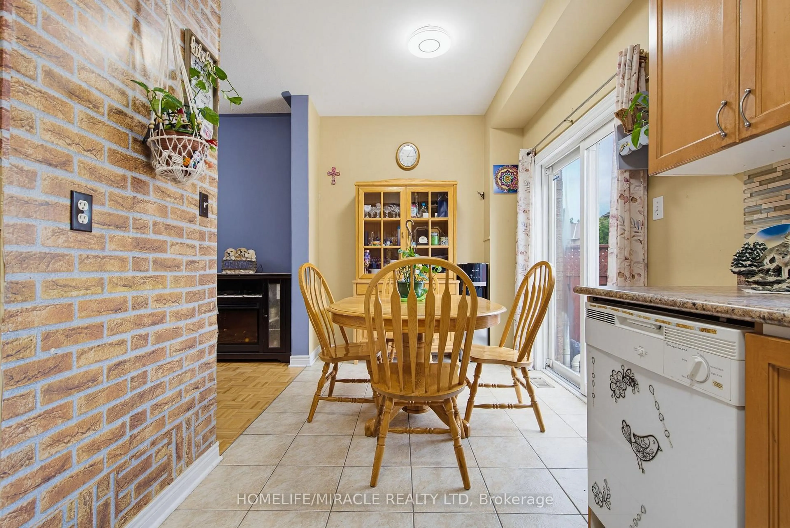
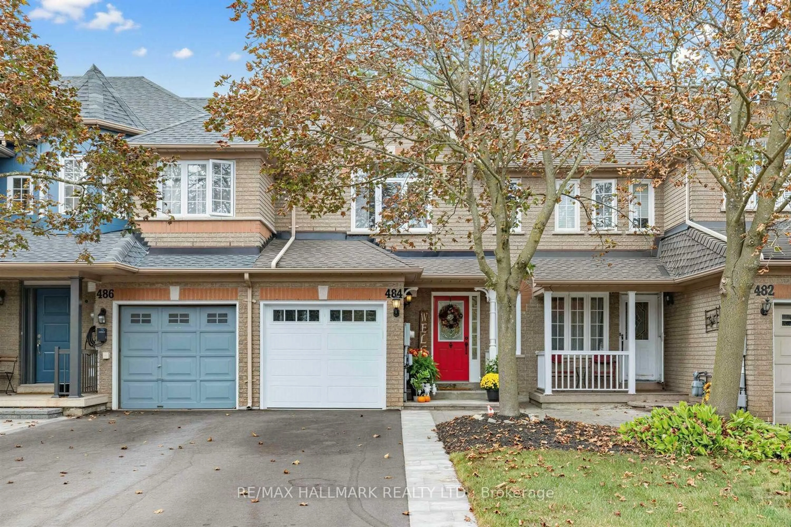
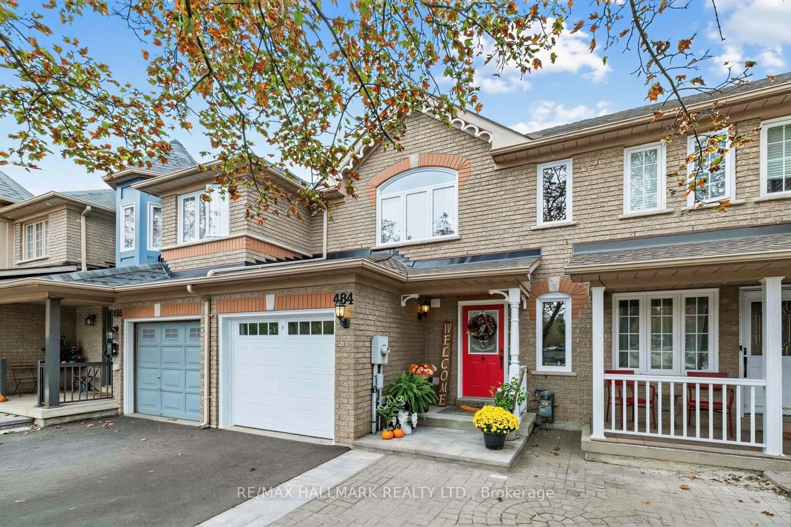
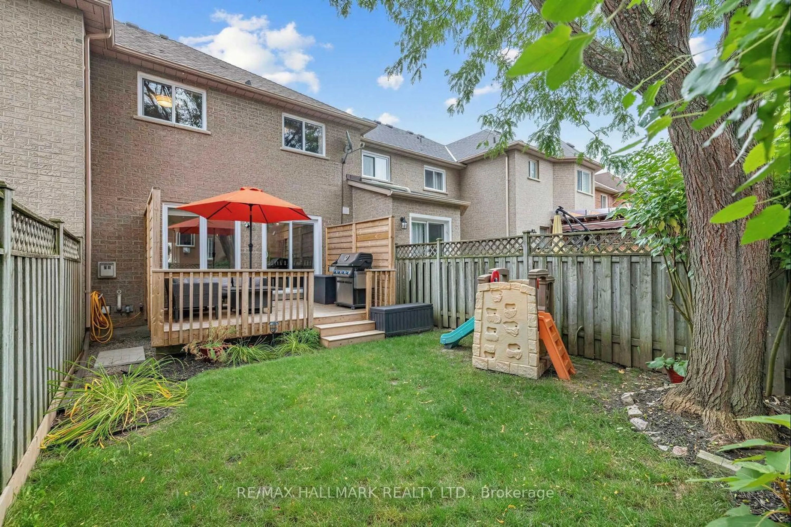
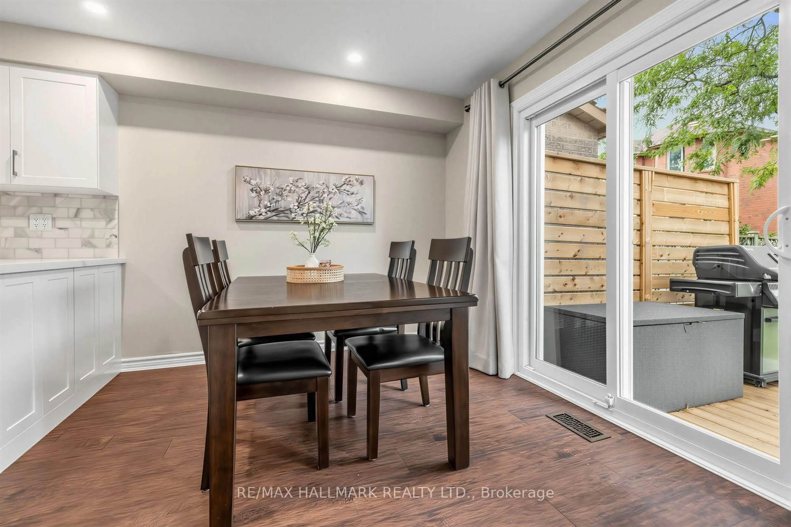
Welcome to this beautifully updated freehold townhouse in the desirable Summerhill Estates community. Featuring numerous recent updates throughout, this home offers a fresh and modern feel with an open layout designed for comfortable everyday living. The upgraded kitchen features quartz countertops, stainless steel appliances, and ample cabinetry, creating a stylish and functional space. The kitchen flows into the dining area and spacious family room, where a gas fireplace, crown mouldings, pot lights, and updated flooring create a warm and inviting setting for relaxing and entertaining. The upper level offers three well-appointed bedrooms, including a spacious primary bedroom with oversized double closets, along with a shared 4-piece bathroom. The finished basement offers additional living space with a versatile recreation area, dedicated office space, and a 3 piece bathroom, providing flexibility for work & relaxation. The private backyard is an extension of the home's living space, featuring an oversized deck with plenty of room for outdoor dining, entertaining, and relaxing with family and friends. Ideally situated close to excellent schools, parks & walking trails including Mulock Park, shopping, restaurants, transit, and everyday amenities, with convenient access to both Highway 400 and 404. Recent upgrades include: garage door, front steps and interlock and asphalt driveway(2026) wood deck (2025), furnace, a/c, water softener (2024) kitchen (2022) upstairs bathroom (2021) above grade windows & patio door, powder room (2019)
Upcoming Open Houses
Property Details
Interior
Features
Main Floor
Kitchen
2.8 x 2.72Laminate / Stainless Steel Appl / Quartz Counter
Dining
2.75 x 2.72Laminate / Combined W/Kitchen / W/O To Deck
Family
5.43 x 3.03Laminate / Gas Fireplace / Crown Moulding
Exterior
Features
Parking
Garage spaces 1
Garage type Attached
Other parking spaces 2
Total parking spaces 3
Property History
 35
35