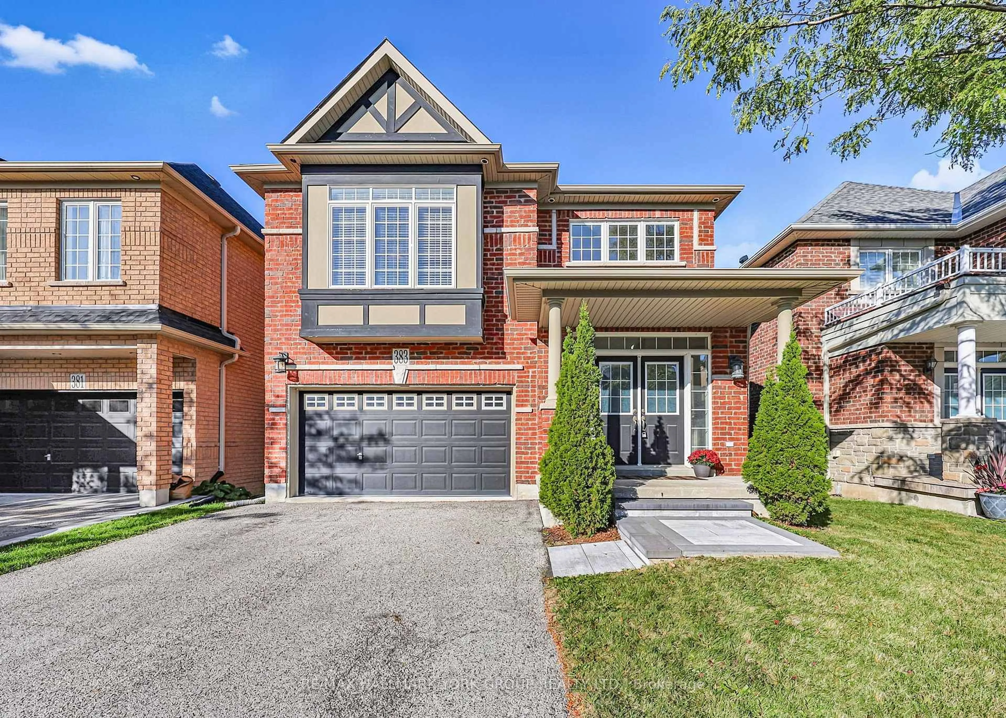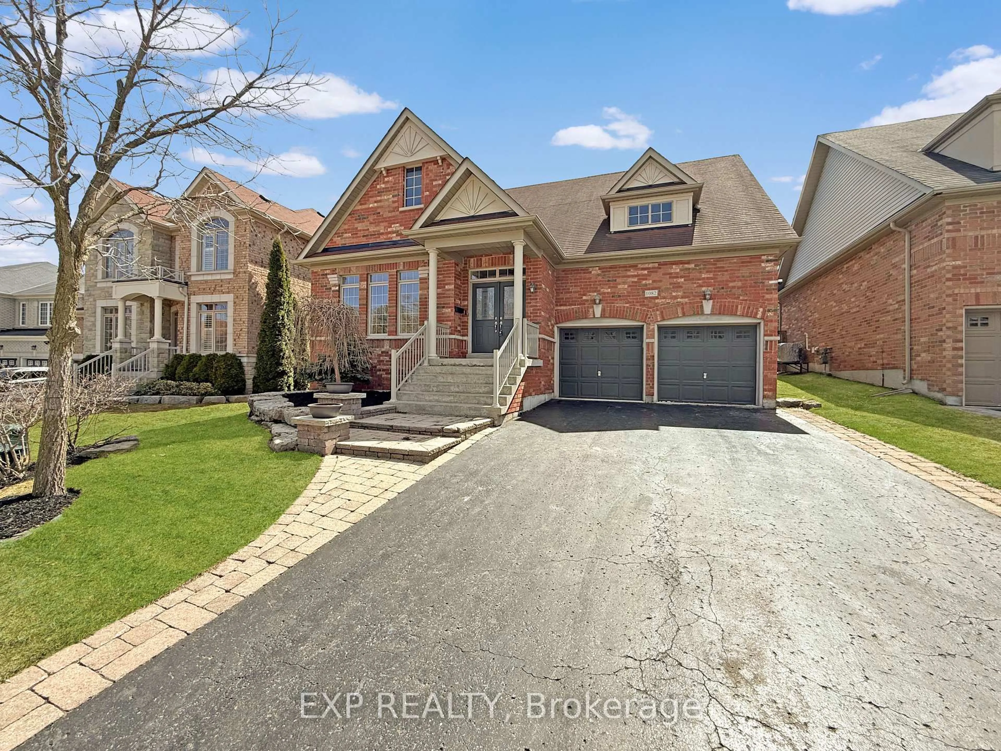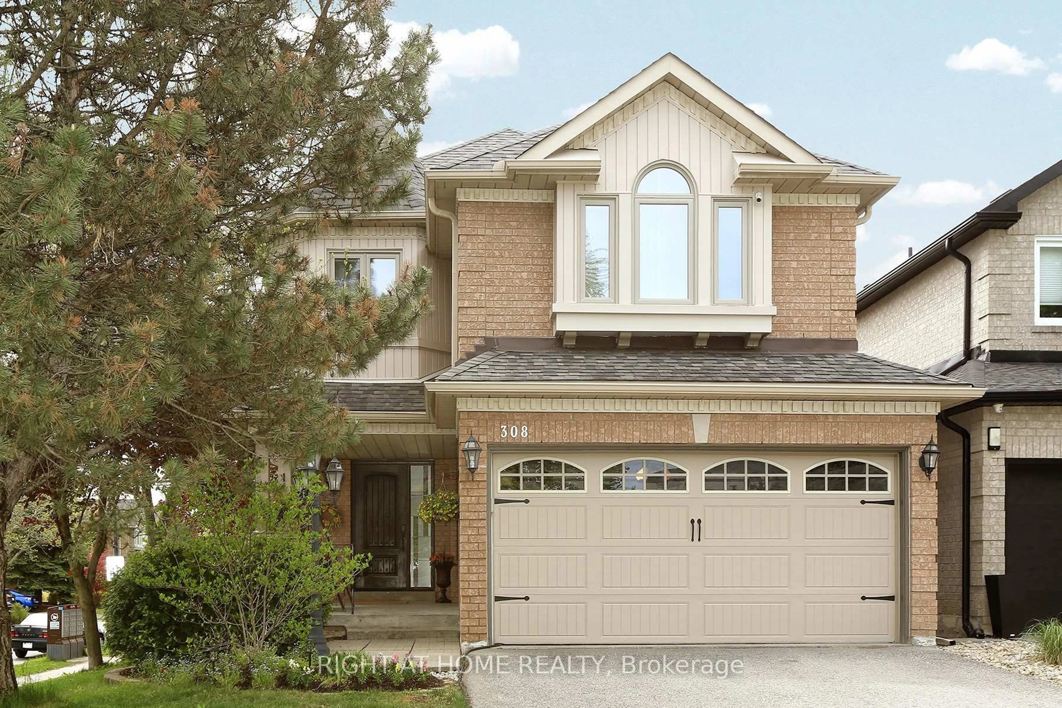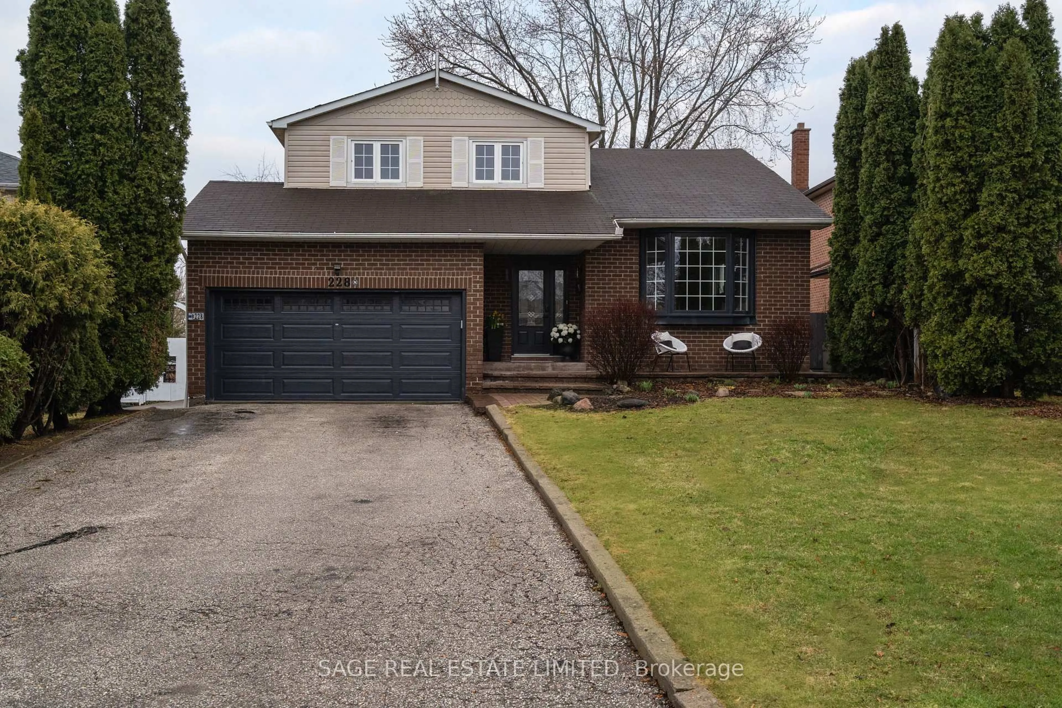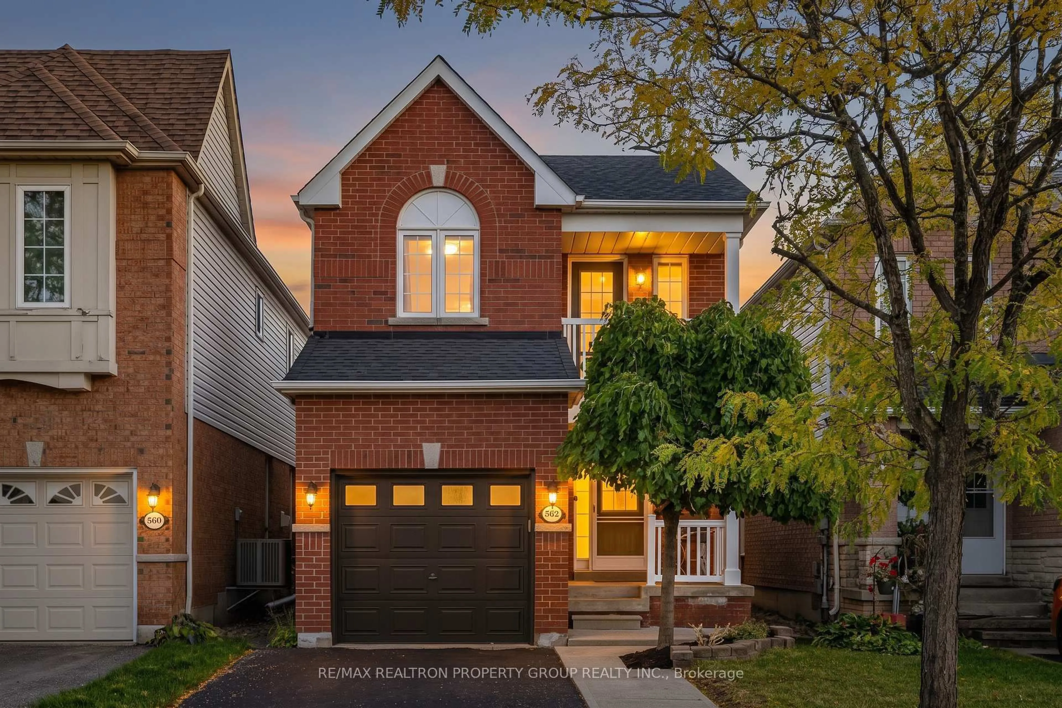
562 Pelletier Crt, Newmarket, Ontario L3X 2N7
Contact us about this property
Highlights
Estimated valueThis is the price Wahi expects this property to sell for.
The calculation is powered by our Instant Home Value Estimate, which uses current market and property price trends to estimate your home’s value with a 90% accuracy rate.Not available
Price/Sqft$449/sqft
Monthly cost
Open Calculator
Description
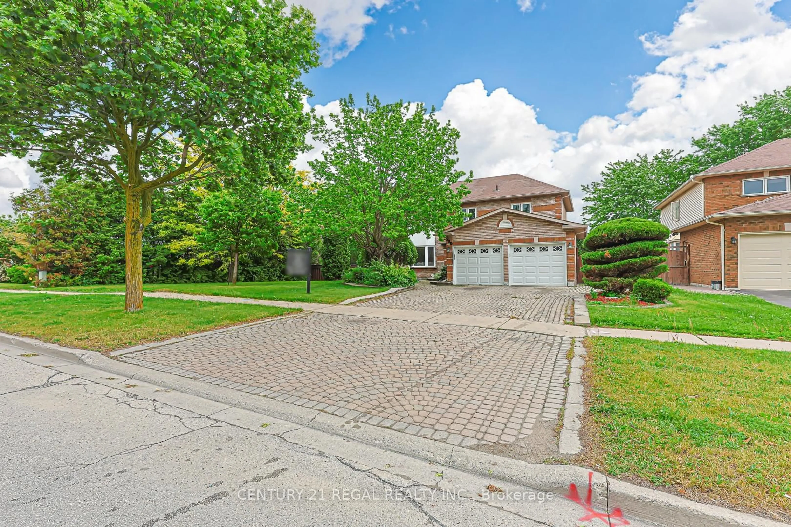
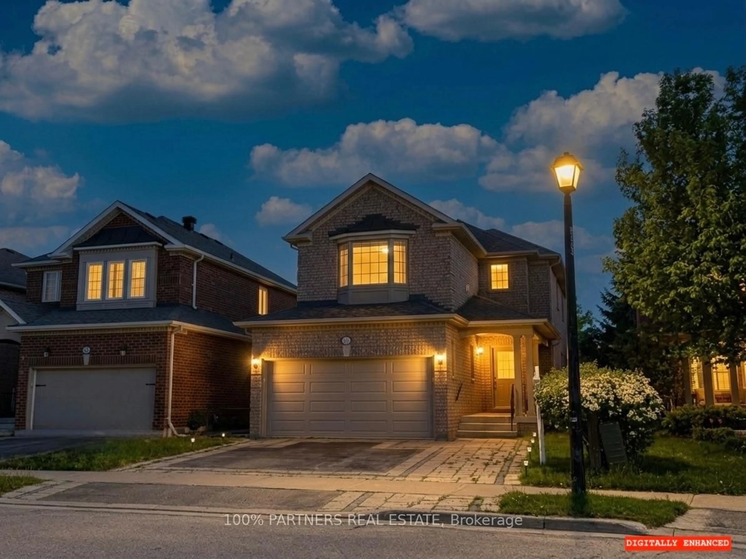
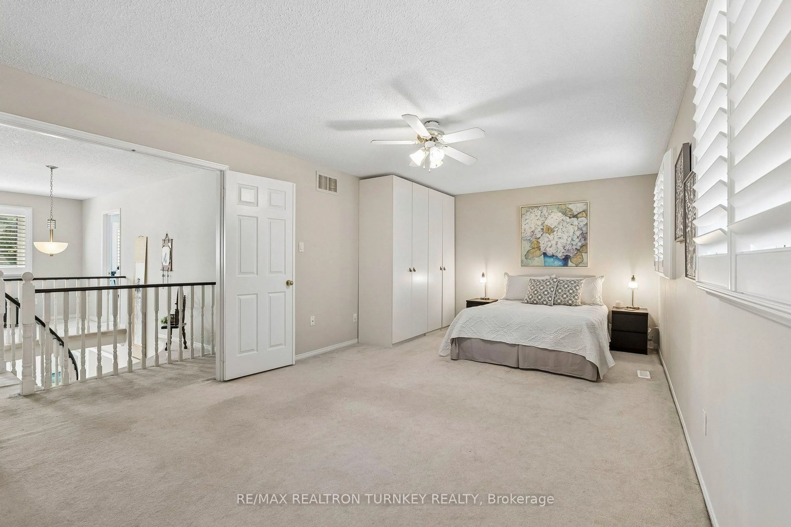
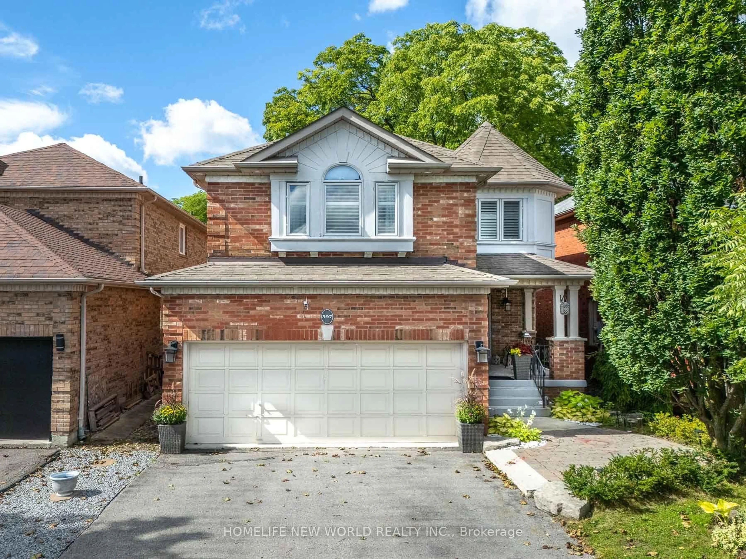
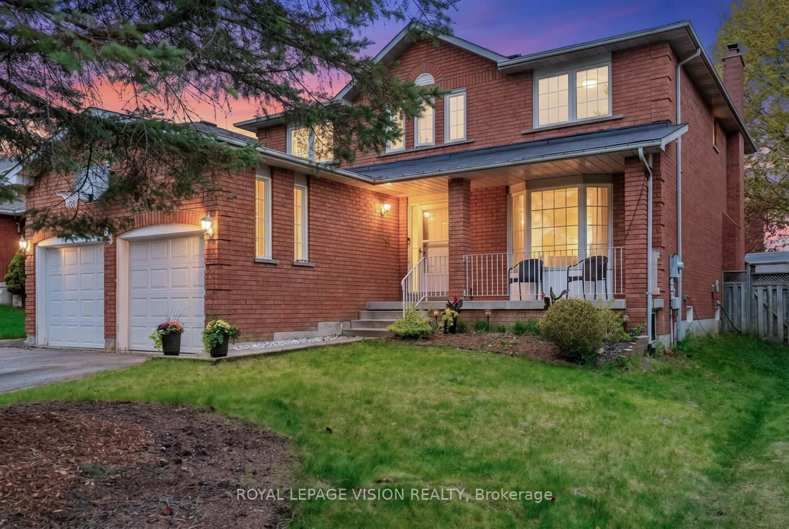
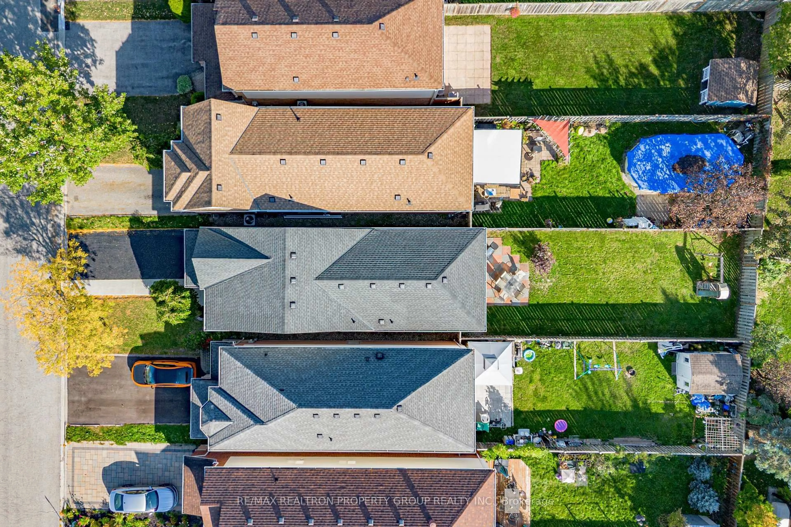
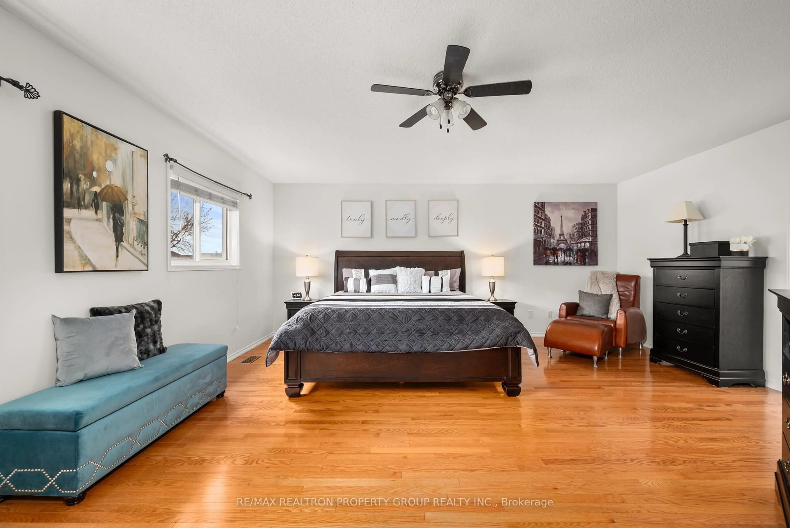
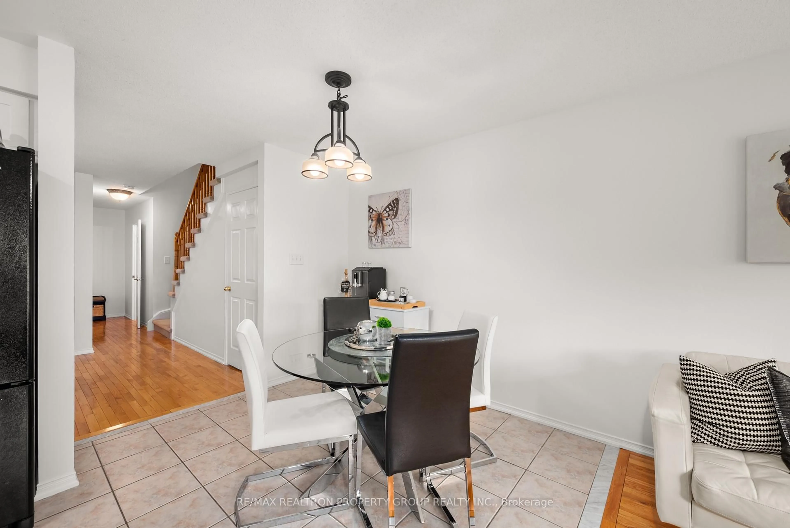
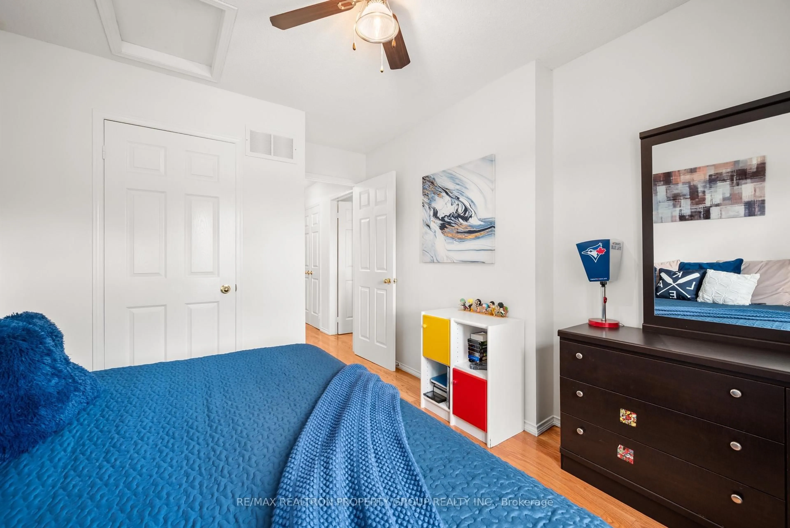
An amazing opportunity awaits you in this highly sought-after Newmarket neighborhood! This charming detached four-bedroom residence is perfectly situated on a generously sized lot, offering ample space for a growing family and the potential for a future pool. With over 2000 sq ft of thoughtfully designed living space, this home is truly move-in ready.Step inside to discover four spacious bedrooms and 2.5 updated baths. The star of the home is the brand-new renovated kitchen, showcasing stunning quartz counters and a stylish backsplash that will inspire your culinary adventures. The open concept layout seamlessly connects the kitchen to a large family room, creating an inviting space for both everyday living and entertaining. Enjoy delightful family barbecues in your expansive backyard, which provides plenty of room for children to play and adults to relax. Safety is paramount, with this home located on a child-safe court. The fourth bedroom, which features its own walkout to a private balcony, offers a versatile space ideal for a home office or guest room. The possibilities are truly limitless in the unfinished basement, providing an excellent canvas for your design dreams, whether you envision a personal gym, a cozy home theatre, or additional living space. Situated in an established neighbourhood, you will benefit from the convenience of nearby amenities, schools, and parks, making this home perfect for family living. Experience the joy of a well-maintained property that has been freshly painted and updated throughout, allowing you to turn the key and begin enjoying your new life. Don't miss this incredible opportunity to secure your family's future in a beautiful and welcoming home!
Property Details
Interior
Features
Main Floor
Living
5.63 x 4.33hardwood floor / Window / 2 Pc Bath
Dining
5.63 x 4.33hardwood floor / Combined W/Living / Window
Foyer
1.85 x 1.73Ceramic Floor / Double Closet / Access To Garage
Kitchen
5.45 x 2.74Breakfast Bar / Quartz Counter / Window
Exterior
Features
Parking
Garage spaces 1
Garage type Attached
Other parking spaces 2
Total parking spaces 3
Property History
 49
49