10 days on Market

646 Walpole Cres, Newmarket, Ontario L3X 2B4

Semi-Detached
3
3
~1500-2000 sqft
$799,999
Get pre-qualifiedPowered by nesto
Semi-Detached
3
3
~1500-2000 sqft

Contact us about this property

Call

Highlights

Property Estimate

Days on market10 days

Estimated valueNot available

Price/Sqft$466/sqft

Monthly cost

Open Calculator

Description

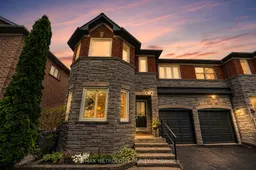
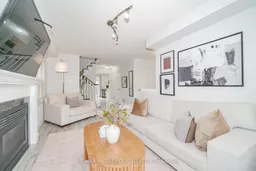
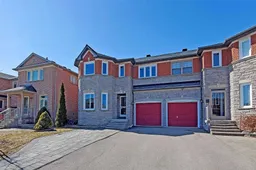
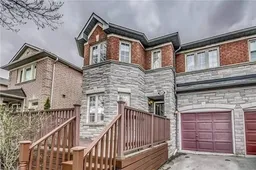
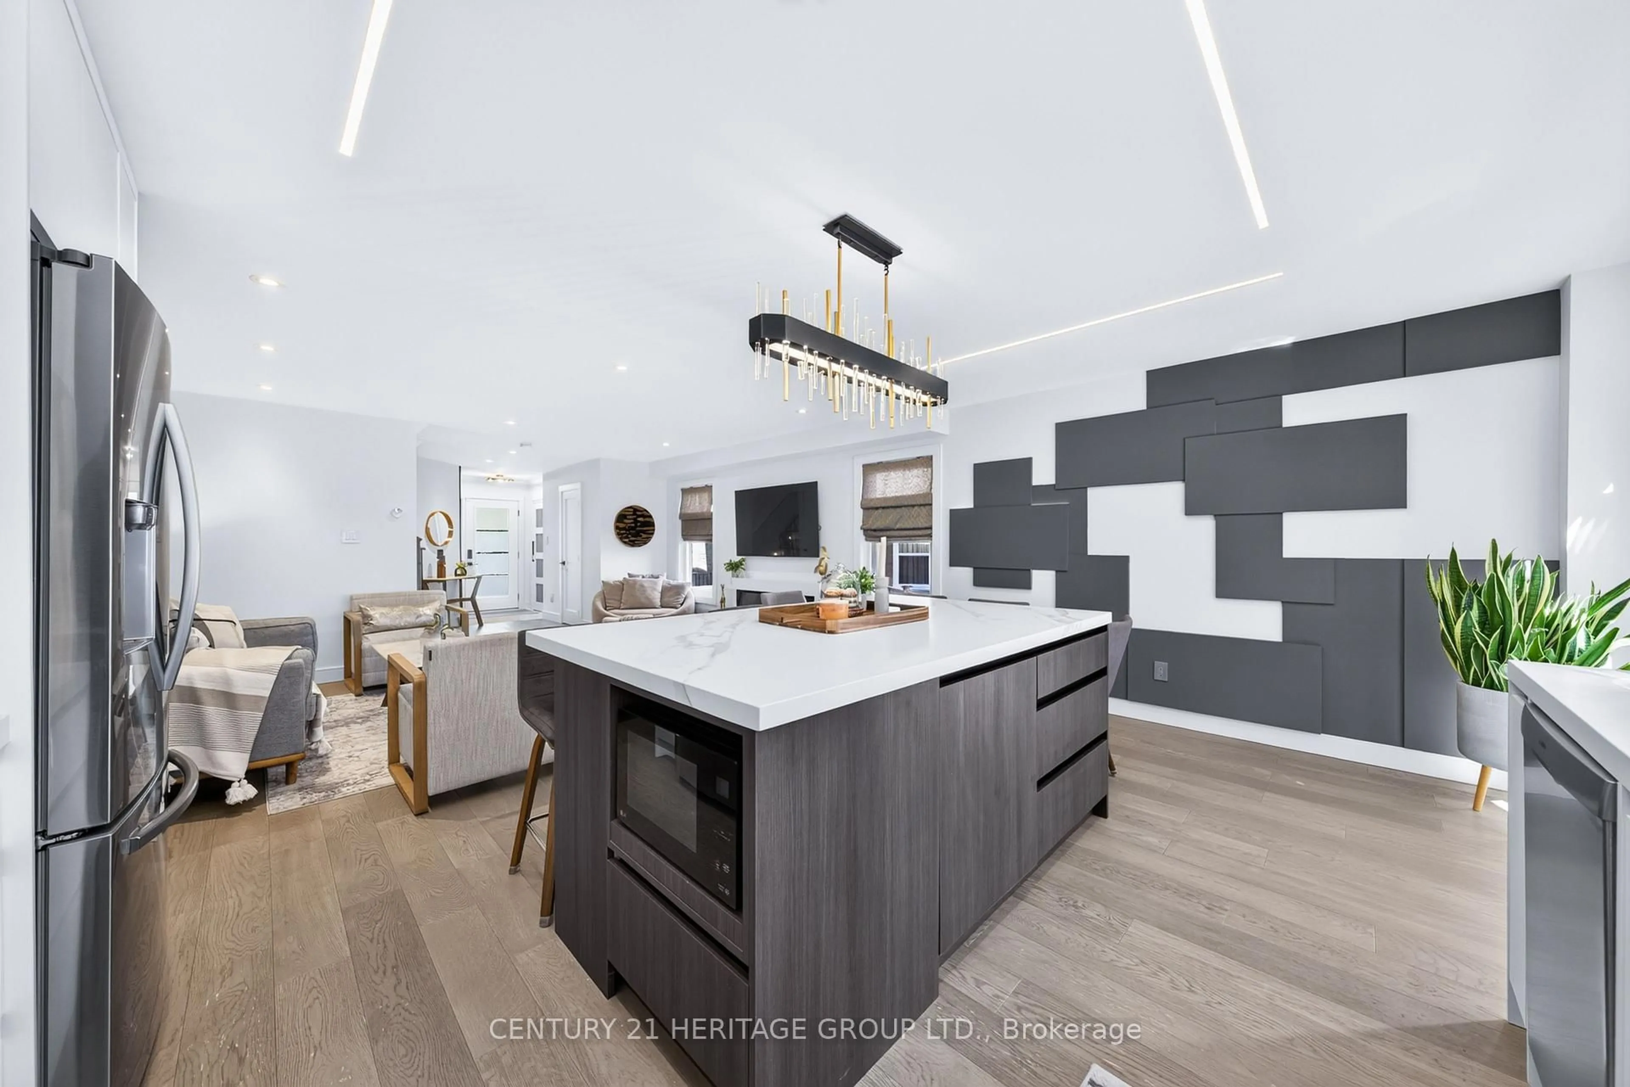
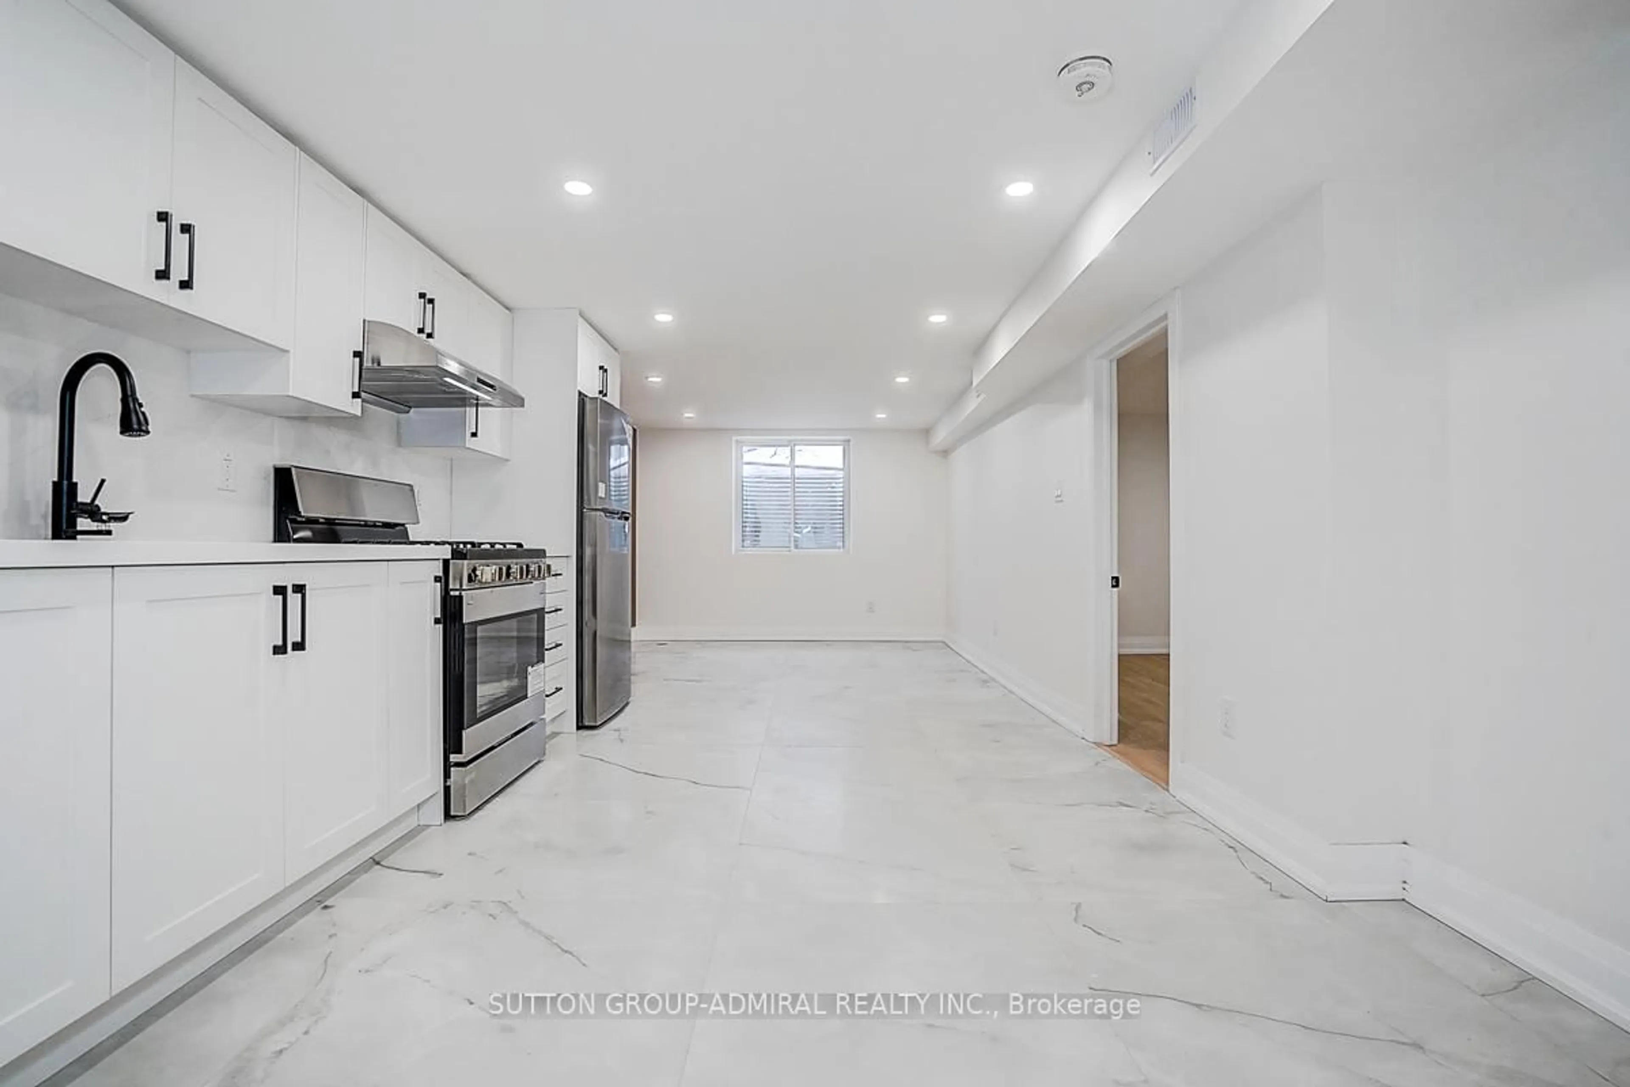
Welcome to 646 Walpole Crescent, a beautifully updated 3-bedroom, 2.5 bathroom semi-detached home in the highly desirable Stonehaven-Wyndham community of Newmarket. Situated in a welcoming family neighbourhood, this truly turnkey, move-in-ready home offers the perfect combination of comfort, style, and convenience.The bright and well-maintained interior features numerous updates, including renovated bathrooms, a newly upgraded kitchen with quartz counters and backsplash, newer windows, roof, insulation, stone driveway, and fresh paint. Thoughtfully updated throughout, this home allows you to move in and enjoy from day one. The spacious open-concept lower level provides valuable additional living space, ideal for family movie nights, entertaining, a playroom, home office, or gym. A projector and projector screen are included, creating the perfect setup for your own home theatre experience. Enjoy being just steps to parks, trails, and the Magna Centre, with easy access to top-rated schools, Southlake Hospital, Highway 404, shopping, restaurants, and vibrant Downtown Newmarket. The backyard also features a beautiful deck, perfect for summer BBQs and outdoor entertaining. A rare opportunity to own a meticulously maintained, turnkey family home in one of Newmarket's most sought-after communities-simplyunpack and enjoy. Window(2018), 2nd floor Washroom Renovations (2019), Finished Basement (2020), New roof shingles (2019), Furnace and AC (2019), Water proofing on side of house. (2026), New Quartz countertop in kitchen (2026), New tile backsplash in kitchen (2026)


Property Details

Style2-Storey
View-
Age of property-
SqFt~1500-2000 SqFt
Lot Size2,160 SqFt(72 x 30)
Parking Spaces4
MLS ®NumberN13494882
Community NameNeighborhood of Newmarket
Data SourceTRREB
Listing byRE/MAX METROPOLIS REALTY

Features

Heating: Forced Air
Cooling: Central Air
Fireplace
Basement: Finished

Main Floor

Kitchen

4.0 x 3.0

Family Size Kitchen / Modern Kitchen / Combined W/Dining

Dining

3.0 x 3.0

Ceramic Floor / O/Looks Backyard / W/O To Yard

Great Rm

5.52 x 4.5

California Shutters / Gas Fireplace / Open Concept


Features

Lot size: 2,160 SqFt

Parking

Garage spaces 1

Garage type Built-In

Other parking spaces 3

Total parking spaces 4


Property listed by RE/MAX METROPOLIS REALTY, Brokerage

Agent Banner Image
Interested in this property?Get in touch to get the inside scoop.
Market Data - Neighborhood of Newmarket

Geo Zone Map ThumbnailNeighborhood of Newmarket

Seller's Market

View Market Data

Semi-Detached house - for the past 30 days

Buyer's market Seller's market

Avg. Days on Market

Past 30 days

28 days

Compared to

2025

23 days

2024

19 days

2023

10 days

New Listings

Past 30 days

22 listings

Compared to

2025

27 listings

2024

15 listings

2023

14 listings

Units sold

Past 30 days

11 units

Compared to

2025

3 units

2024

11 units

2023

5 units

Median Sold Price

Past 30 days

$772,500

Compared to

2025

$890,000

2024

$965,000

2023

$999,999


Population and Demographics

Overview

Total population 83920
Average household income $141,299

Age (%)

0 to 19
23%
20 to 34
18%
35 to 49
21%
50 to 64
23%
65 and plus
16%

Household composition (%)

Single family
75%
Single person
20%
Multi person
3%
Multi family
1%

Mother tongue (%)

English
74%
Iranian Persian
5%
Mandarin
5%
Others
4%
Russian
3%
Yue (Cantonese)
3%
Spanish
1%
Italian
1%

House tenancy (%)

Owners
75%
Renters
25%

What’s nearby?Essentials within 5 km

Local Logic

Transportation Scores

Estimated Budget