Open: Today, 2PM to 5PM
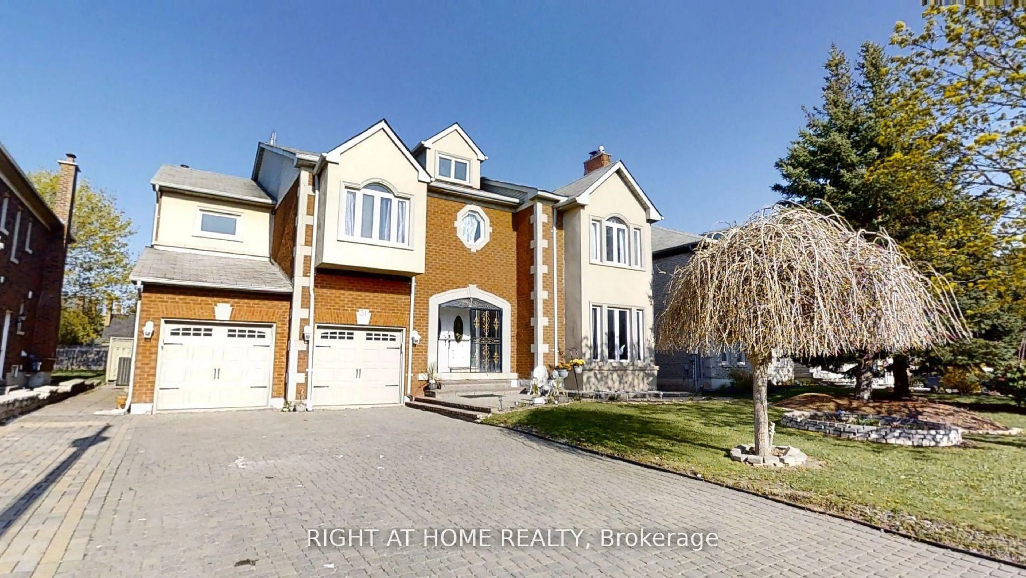
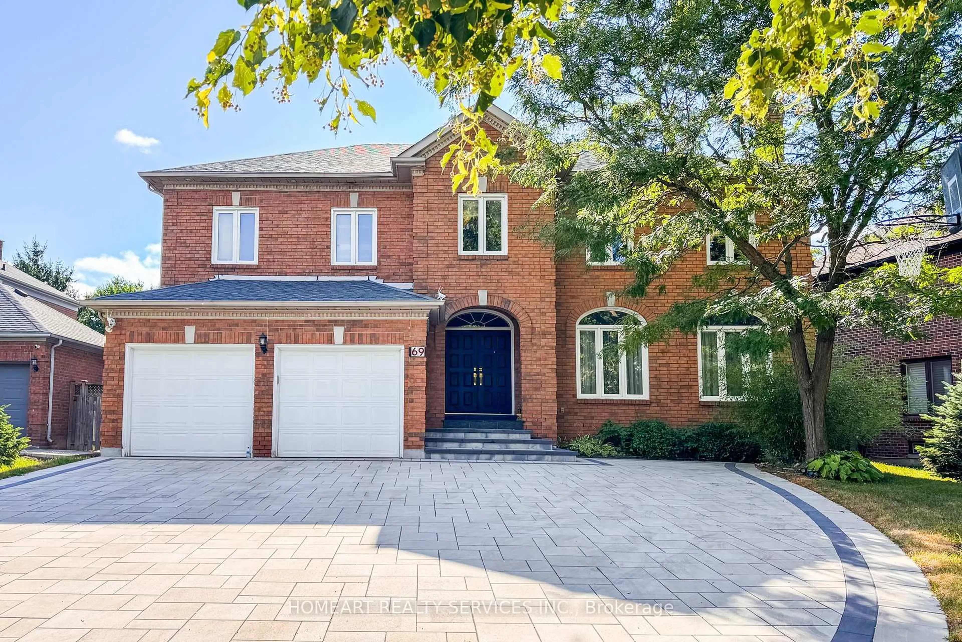
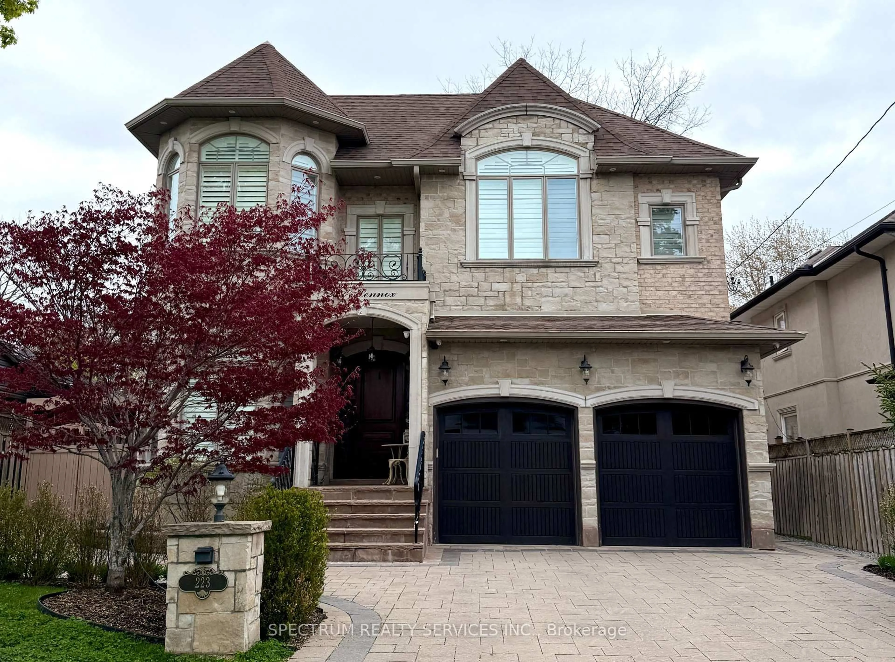
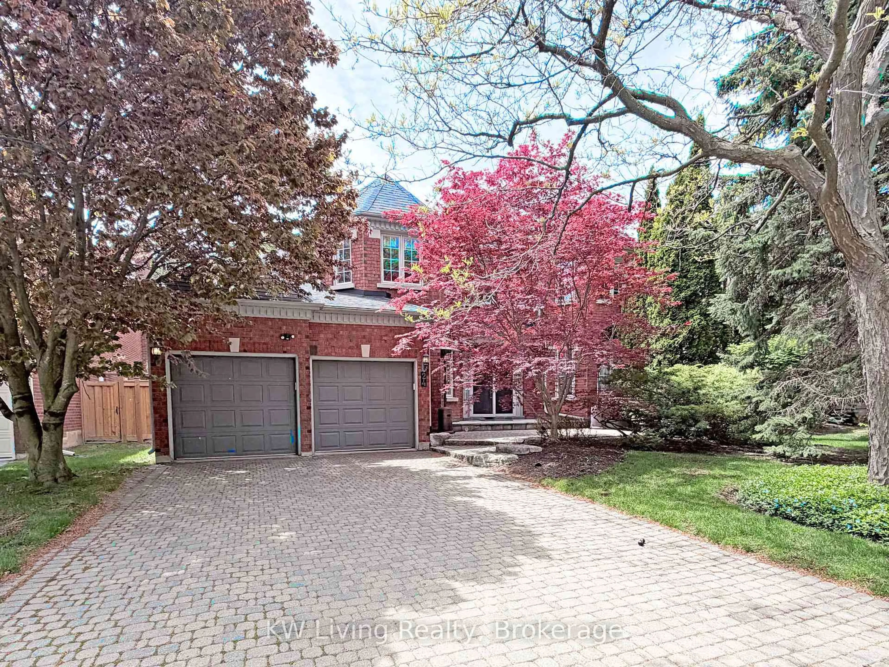
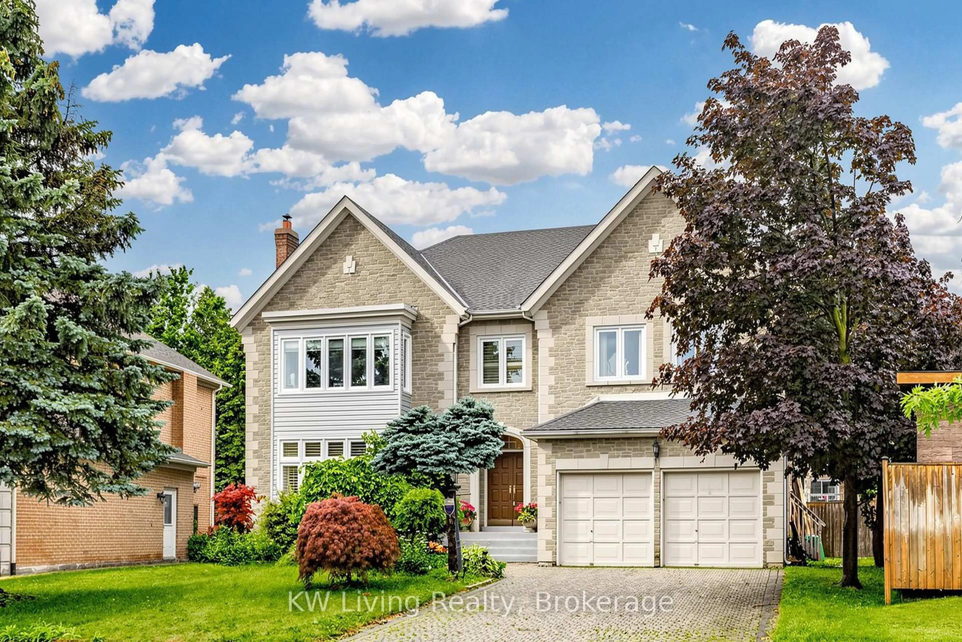
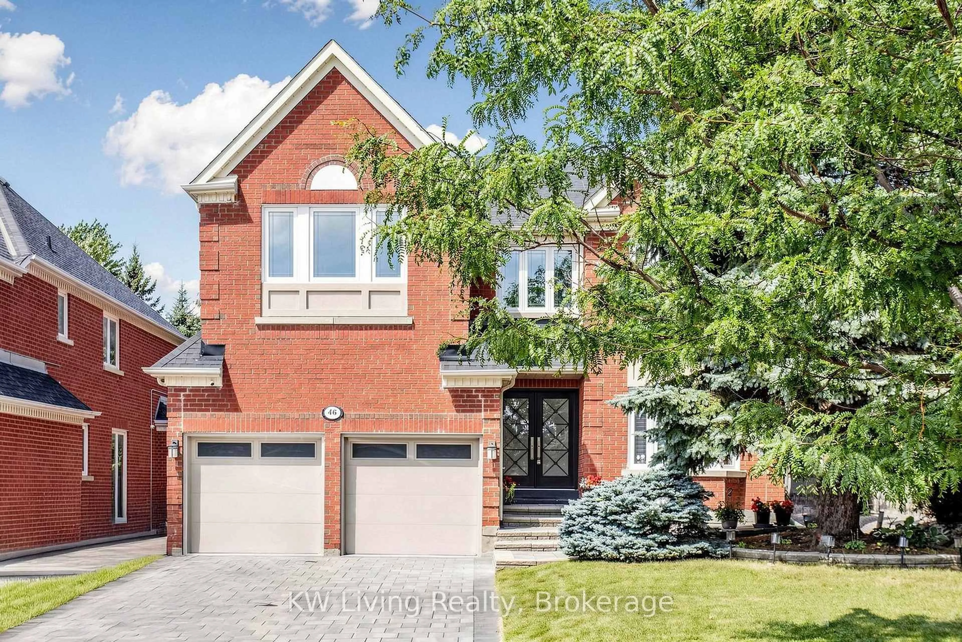
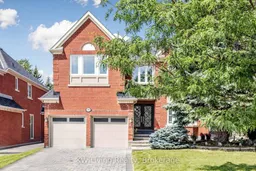
Home with brick exterior material, street for 46 Clarendon Dr, Richmond Hill Ontario L4B 3X6
6 days on Market

46 Clarendon Dr, Richmond Hill, Ontario L4B 3X6

Detached
4 + 1
5
~3000-3500 sqft
$2,100,000
Get pre-qualifiedPowered by nesto
Detached
4 + 1
5
~3000-3500 sqft

Contact us about this property

Call

Highlights

Property Estimate

Days on market6 days

Estimated valueNot available

Price/Sqft$650/sqft

Monthly cost

Open Calculator

Description

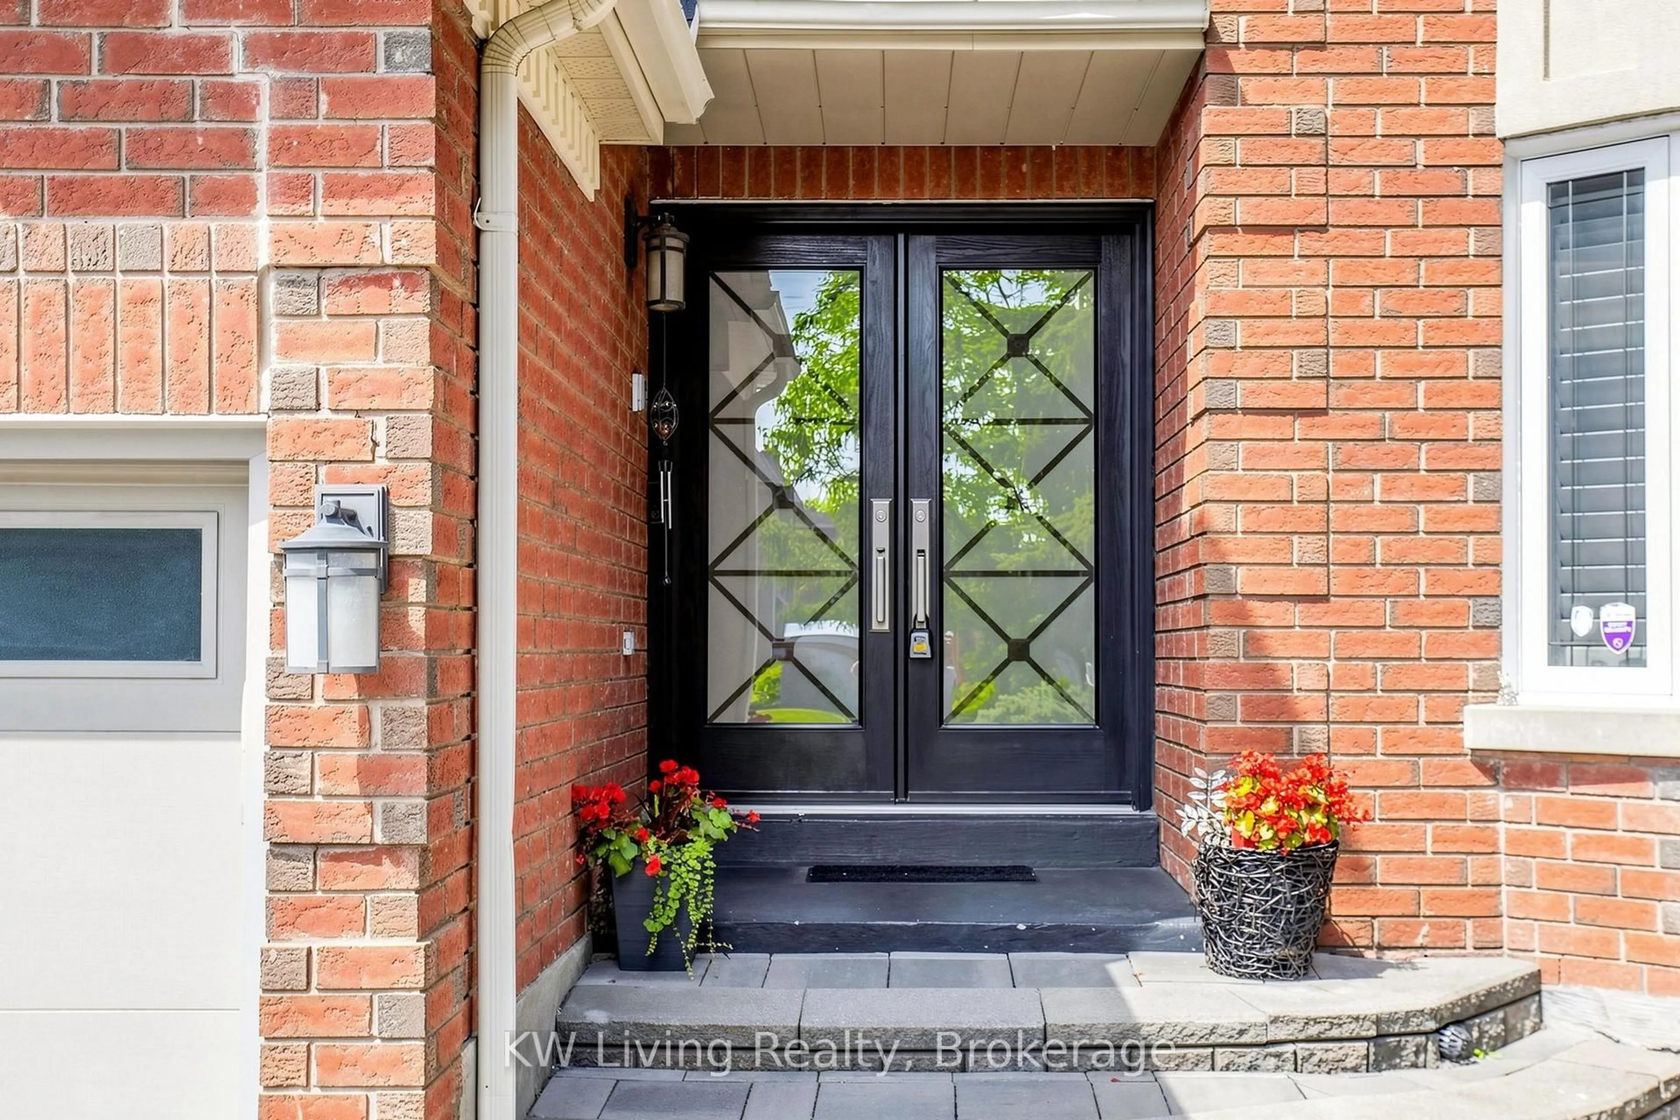
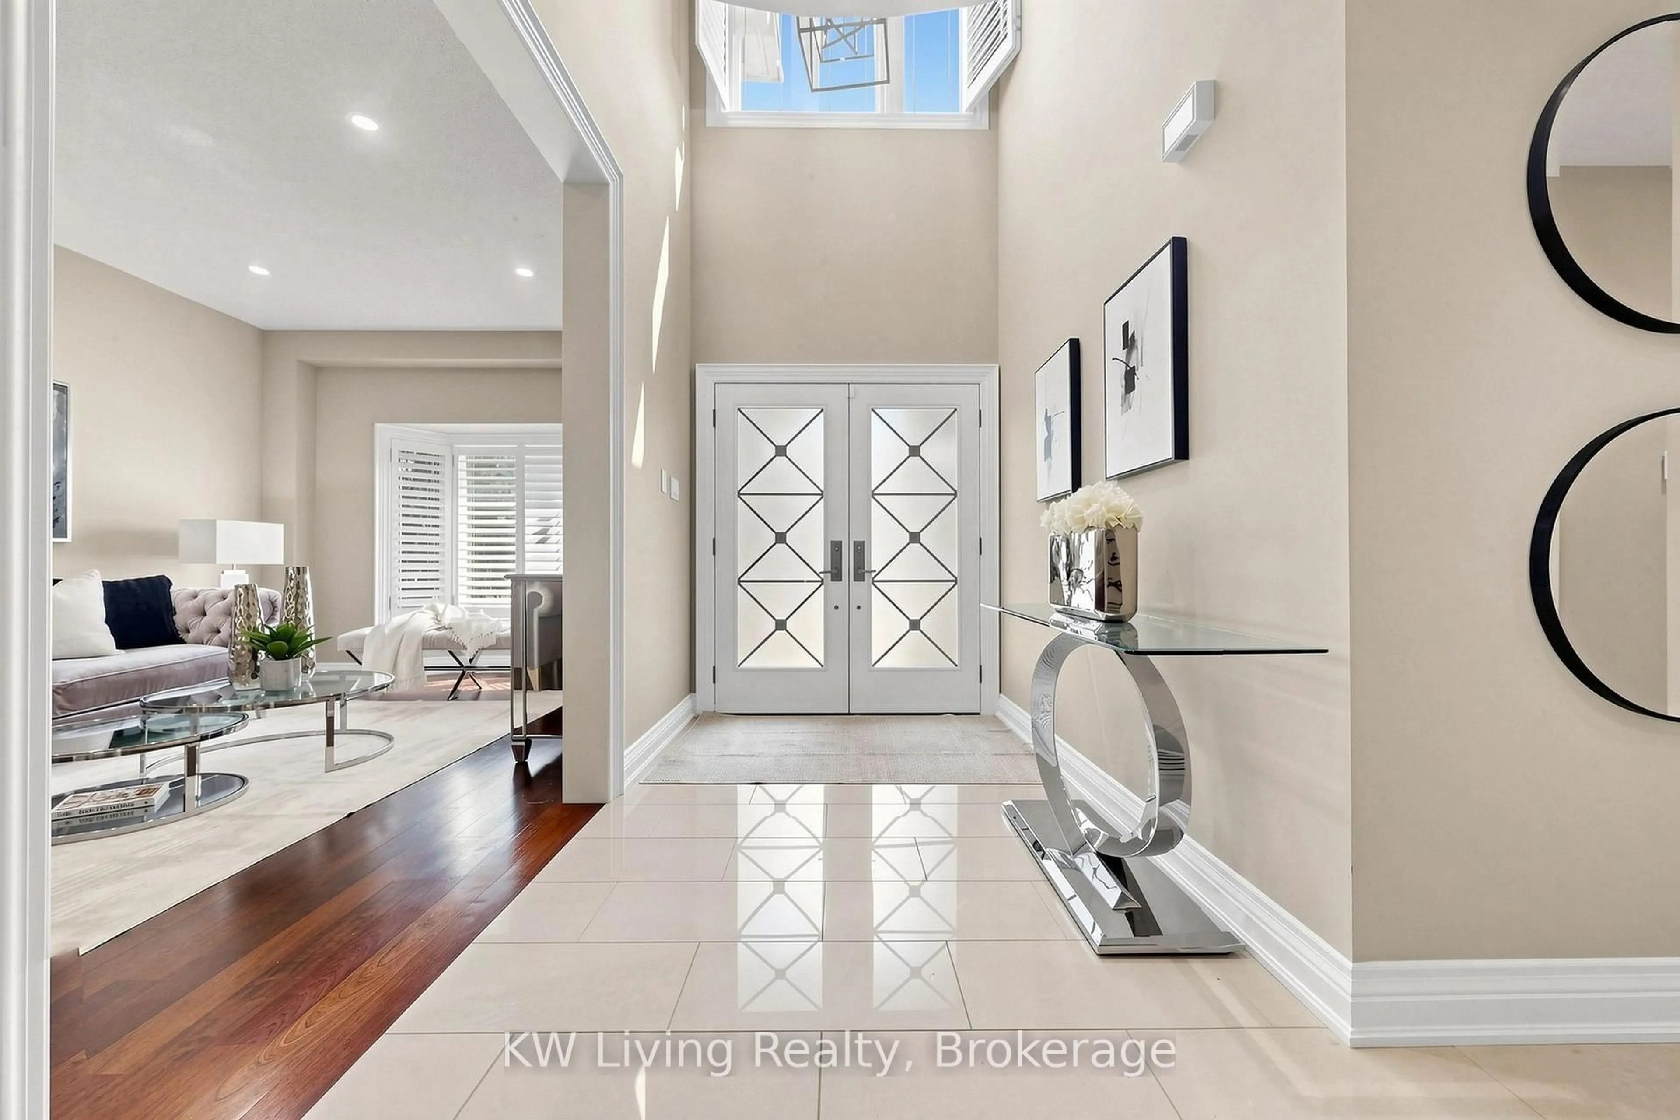
Enjoying a premium backing to sweeping park green views. The interior showcases refined finishes & exceptional craftsmanship. A grand double-door entrance welcomes you into a bright & airy main level featuring impressive 9' ceilings. The primary bdrm retreat features a frameless glass spa shower, stone top vanity, & elegant crystal lighting. Spacious kitchen is equipped with stone countertops, abundant workspace, and ample cabinetry to meet all your culinary needs. The bright, professionally finished bsmt is intelligently laid out with recreation room, gym, bdrm, bath & laundry room. Beautifully landscaped grounds & a fully fenced backyard provide a private outdoor oasis. Located within the highly sought-after schl boundary for Bayview Hill P.S, Bayview S.S & Thornhill S.S.


Upcoming Open Houses

Sep 7Mon2:00 PM - 5:00 PM
Sep 6Sun2:00 PM - 5:00 PM

Property Details

Style2-Storey
View-
Age of property-
SqFt~3000-3500 SqFt
Lot Size6,958 SqFt(141.27 x 49.26)
Parking Spaces6
MLS ®NumberN13726078
Community NameBayview Hill
Data SourceTRREB
Listing byKW Living Realty

Features

Heating: Forced Air
Central Vacuum
Cooling: Central Air
Fireplace
Basement: Finished

Main Floor

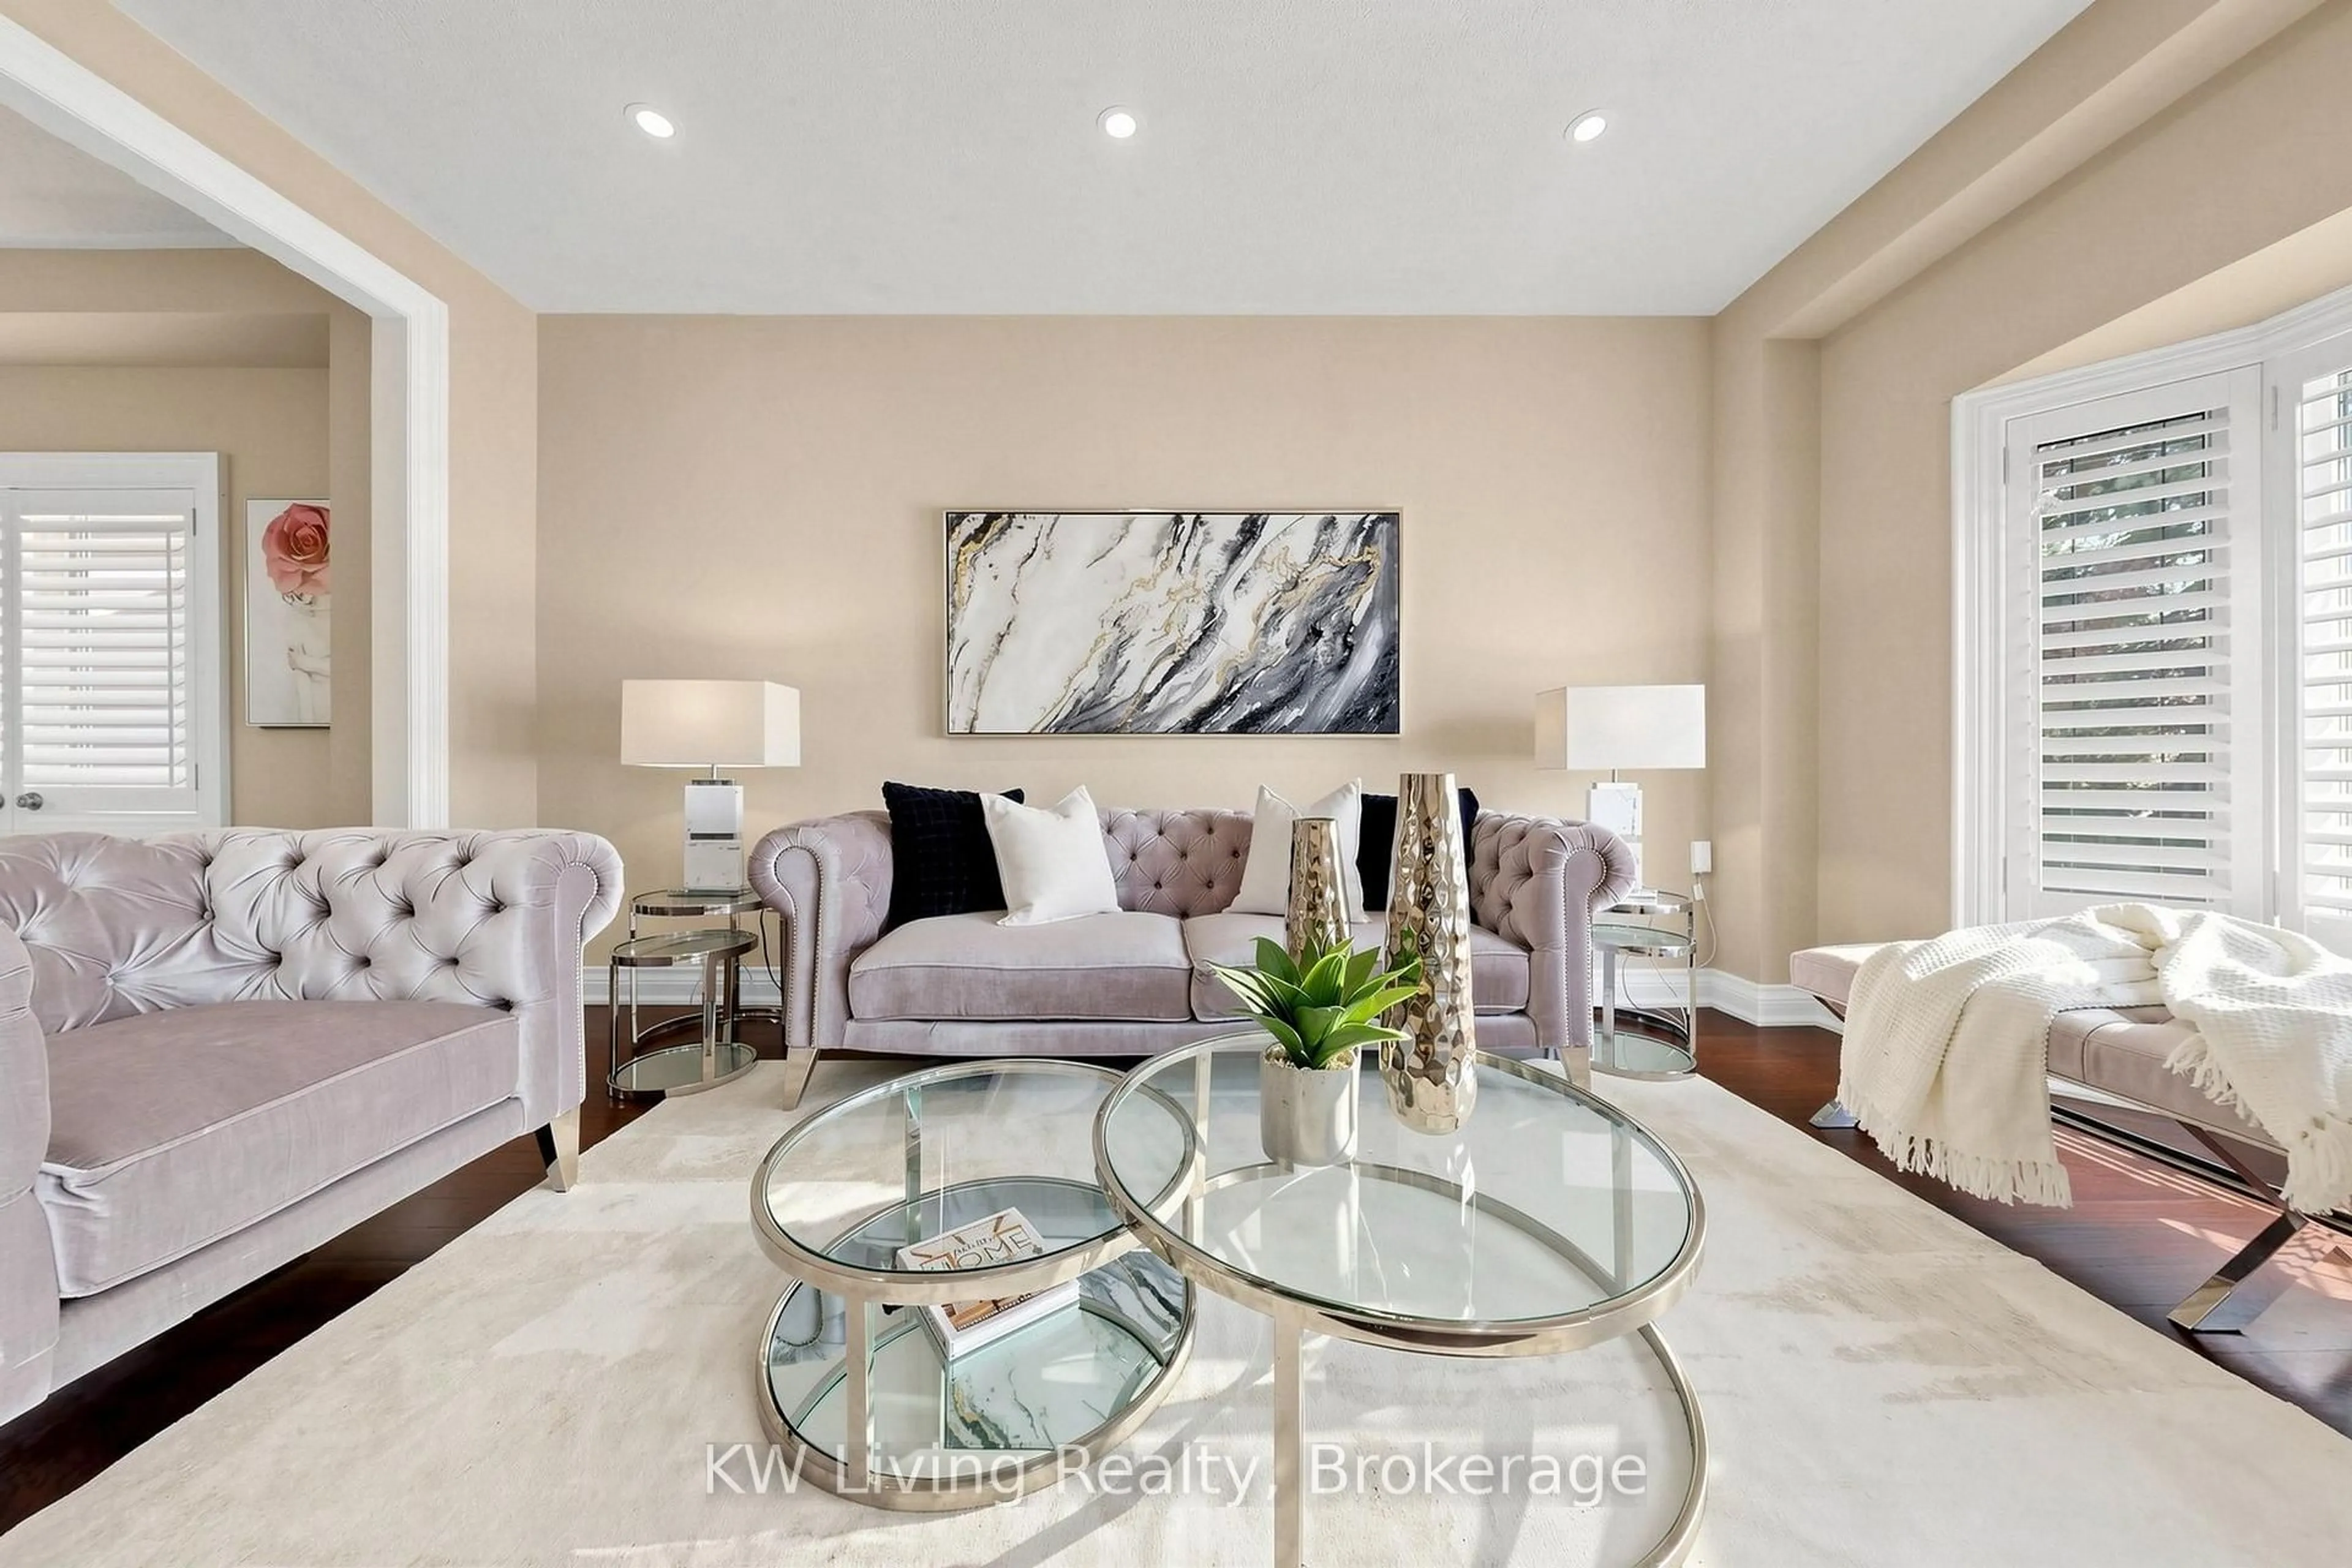
Living

4.91 x 3.32

hardwood floor / Pot Lights / Bay Window

Dining

3.91 x 3.25

hardwood floor / Open Concept / Window

Kitchen

6.07 x 4.28

Stone Counter / Stainless Steel Appl / W/O To Yard

Library

3.81 x 3.04

hardwood floor / Window


Features

Lot size: 6,958 SqFt

Parking

Garage spaces 2

Garage type Attached

Other parking spaces 4

Total parking spaces 6


Property History
Aug 30, 2026
ListedActive
$2,100,000
6 days on market
history photo preview44
Listing by trreb®
Property listed by KW Living Realty, Brokerage
Agent Banner Image
Interested in this property?Get in touch to get the inside scoop.

Market Data - Bayview Hill

Geo Zone Map ThumbnailBayview Hill

Balanced Market

View Market Data

Detached house - for the past 30 days

Buyer's market Seller's market

Avg. Days on Market

Past 30 days

58 days

Compared to

2025

38 days

2024

21 days

2023

38 days

New Listings

Past 30 days

11 listings

Compared to

2025

24 listings

2024

7 listings

2023

8 listings

Units sold

Past 30 days

6 units

Compared to

2025

7 units

2024

6 units

2023

1 unit

Median Sold Price

Past 30 days

$2,775,000

Compared to

2025

$2,493,000

2024

$2,879,000

2023

$5,500,000


Population and Demographics

Overview

Total population 9113
Average household income $181,728

Age (%)

0 to 19
21%
20 to 34
17%
35 to 49
17%
50 to 64
24%
65 and plus
21%

Household composition (%)

Single family
85%
Single person
11%
Multi person
2%
Multi family
2%

Mother tongue (%)

English
32%
Yue (Cantonese)
23%
Mandarin
23%
Iranian Persian
7%
Others
6%
Arabic
1%
Italian
1%

House tenancy (%)

Owners
85%
Renters
15%

What’s nearby?Essentials within 5 km

Local Logic

Transportation Scores

Estimated Budget